

Primary on Main
Address
6405 Kensington Court, Austell, GA
Price
$ 320,000
Property Attributes
- MLS#10833758
- TypeSingle Family
- Listing Status New
- CountyCobb
- CityAustell
- NeighborhoodSHERWOOD PARK
- Zip30106
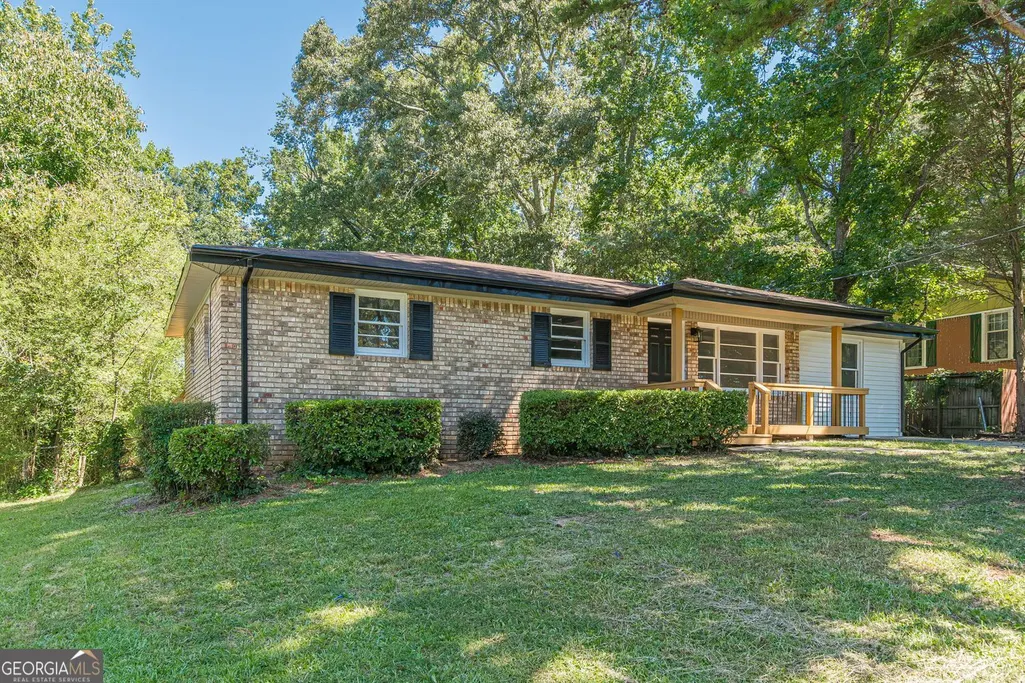
- StyleBrick/Frame, Ranch
- Year Built1970
- Taxes$ 2141
- Price$ 320,000
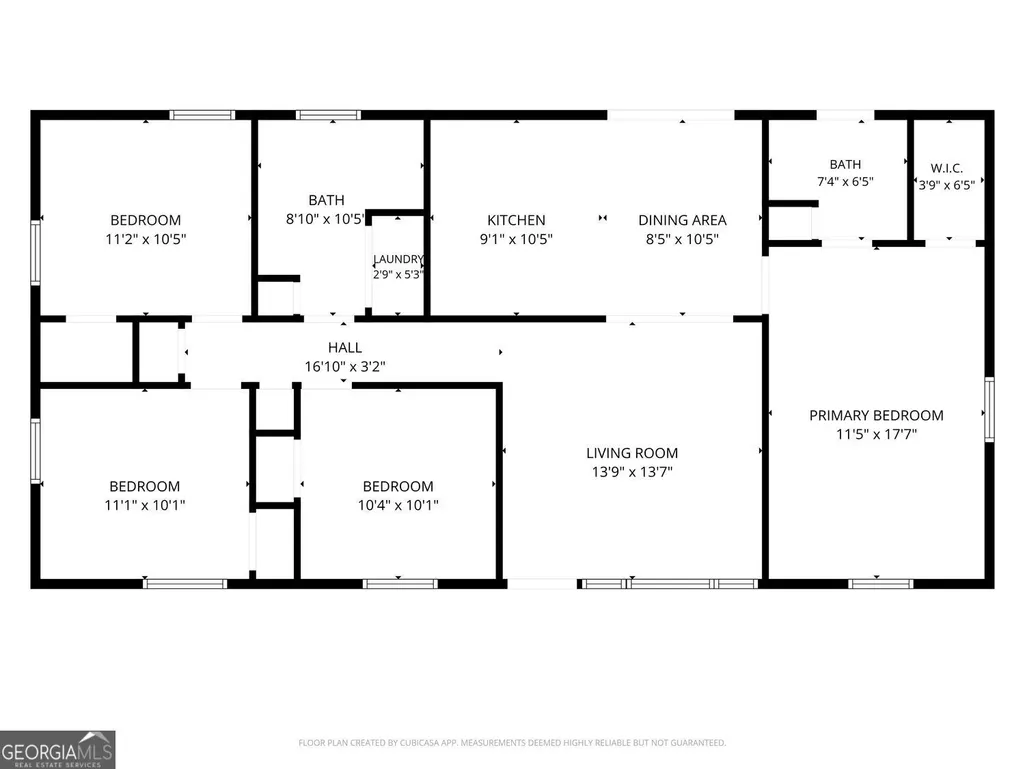
- Bedrooms4
- Full Bathrooms2
- Half Bathrooms0
- Sqr Footage1352
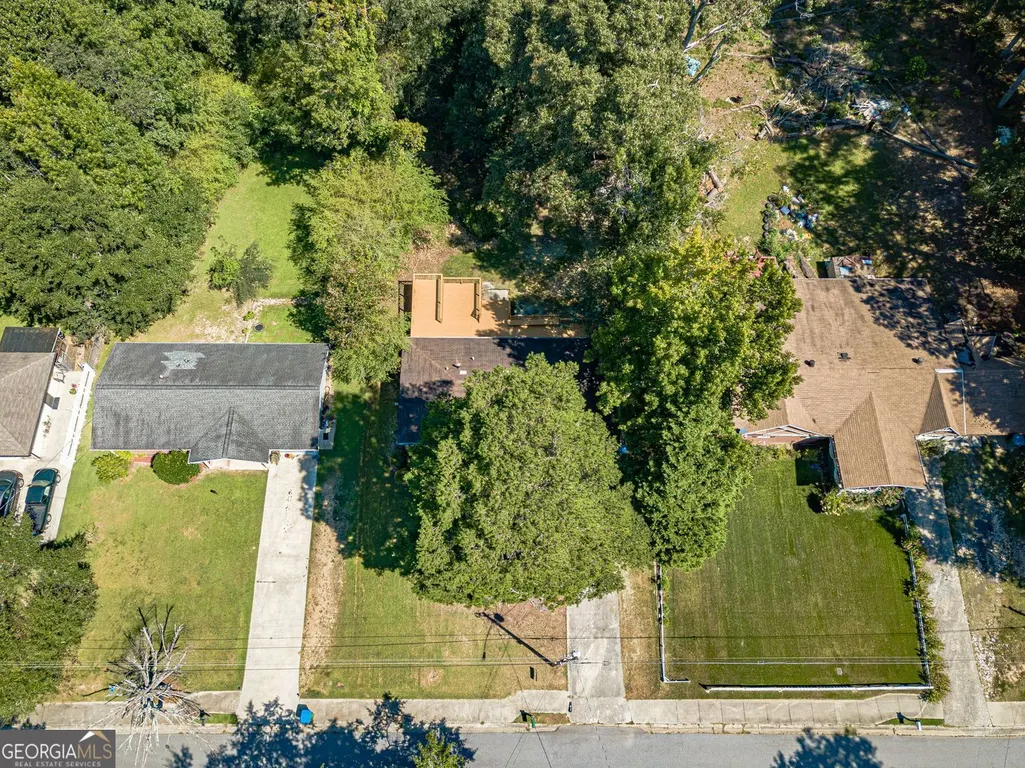
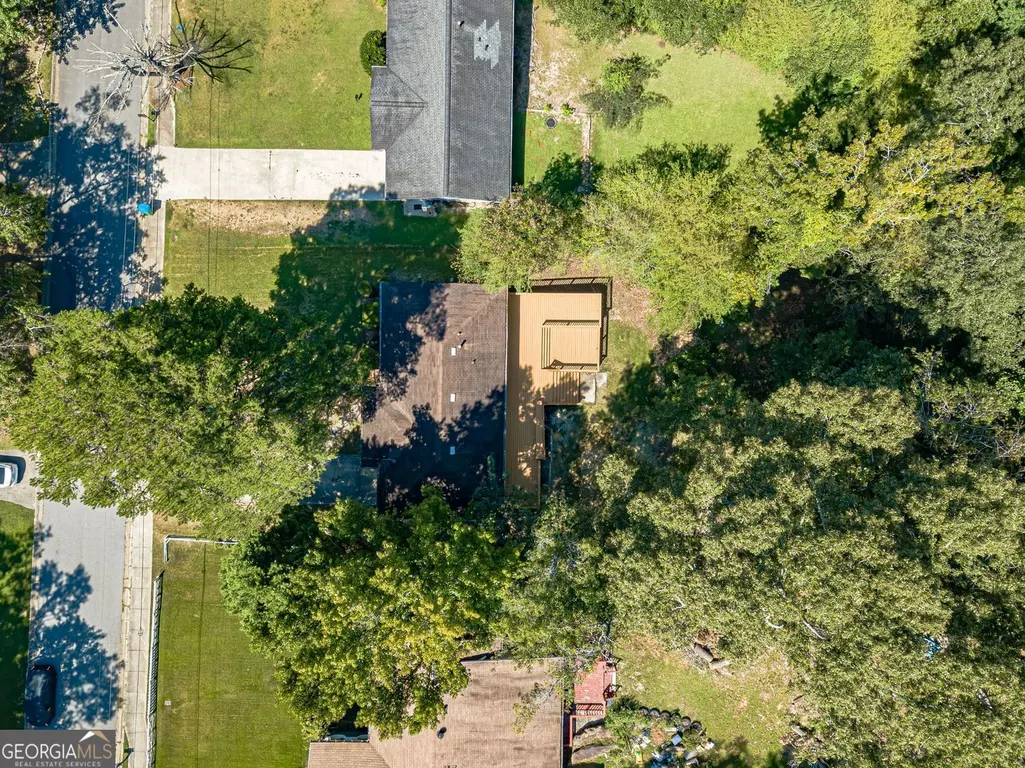
- Lot Size0.183 Acres
Data Source:
Georgia MLS (GAMLS)
Property Description
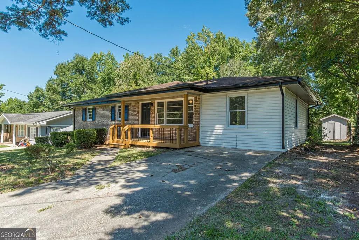
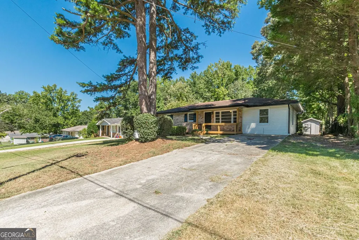
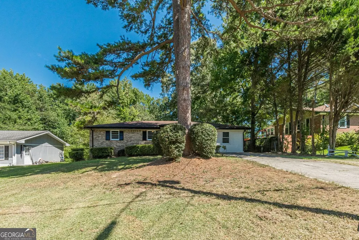
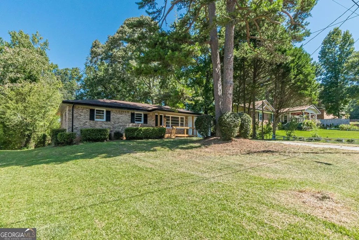
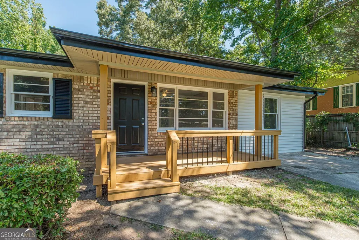
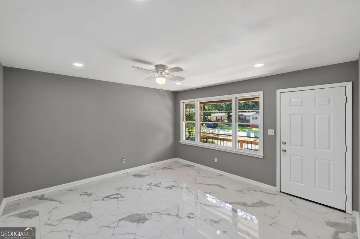
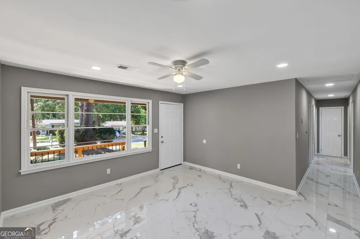
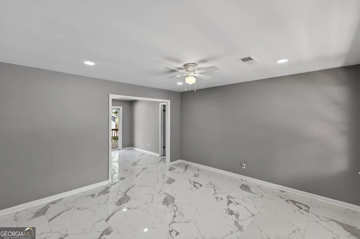
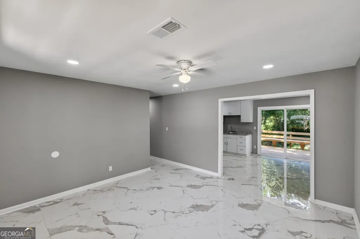
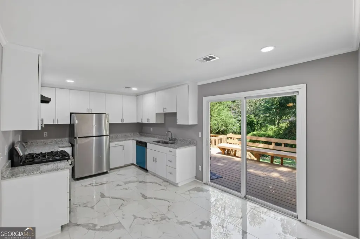
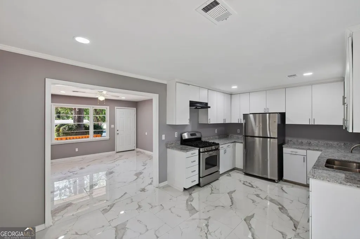
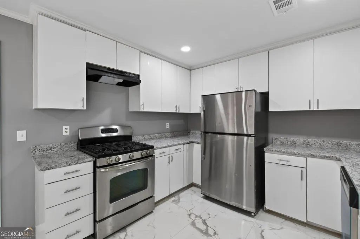
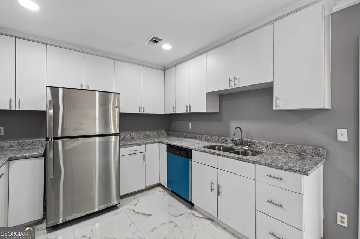
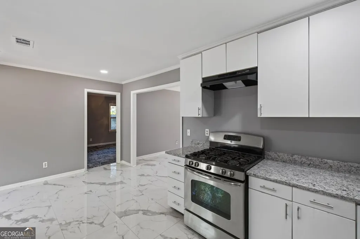
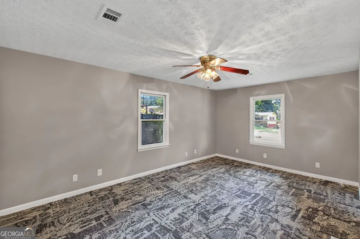
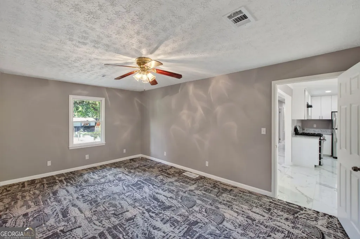
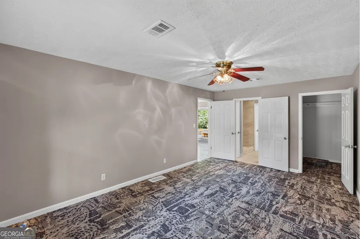
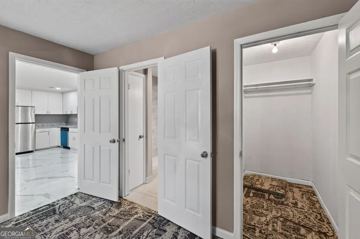
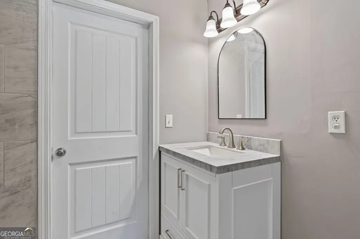
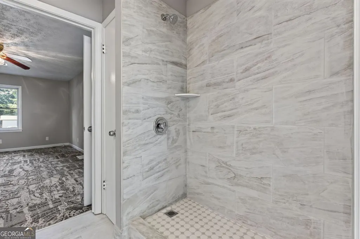
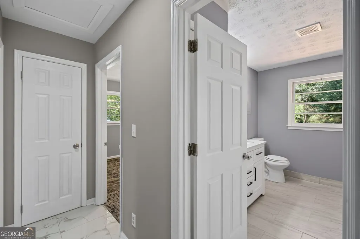
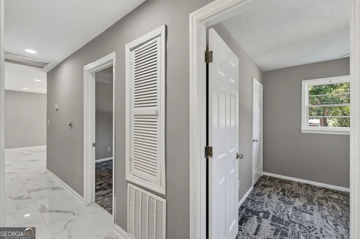
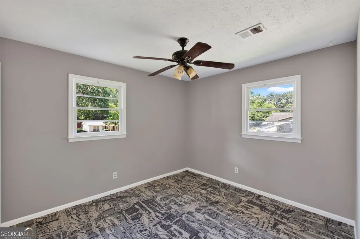
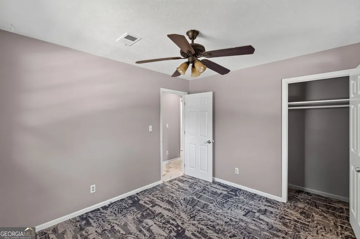
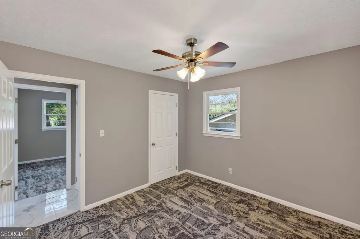
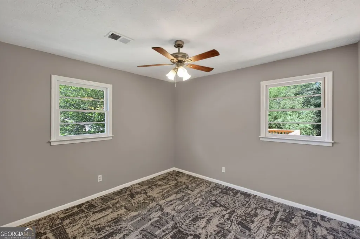
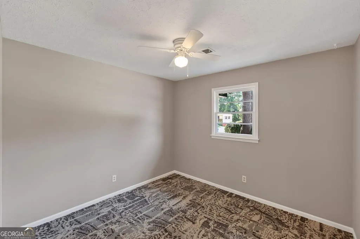
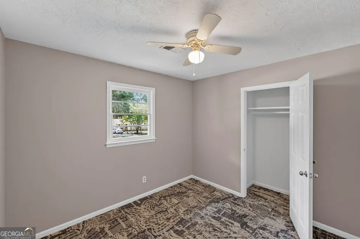
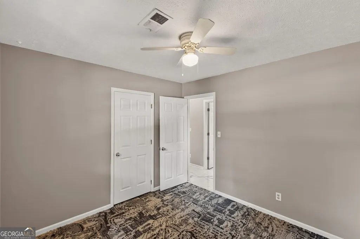
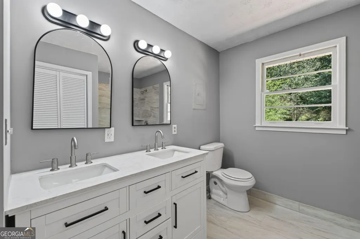
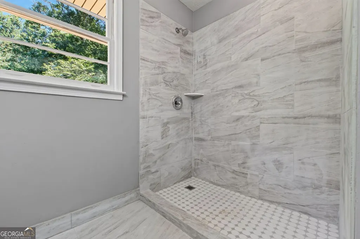
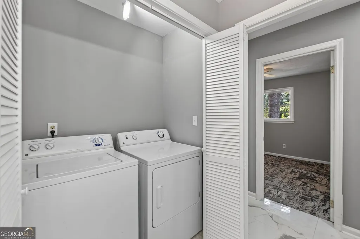
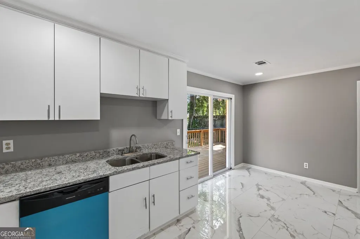
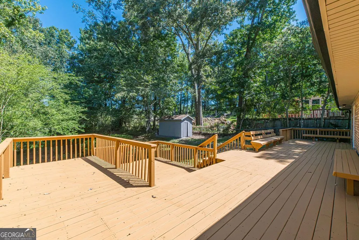
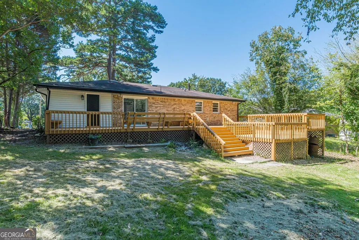
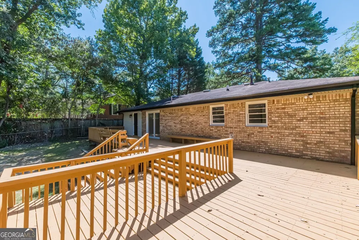
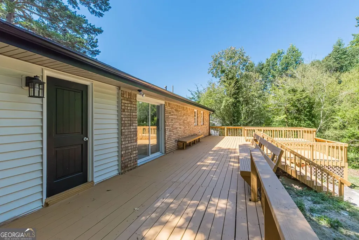
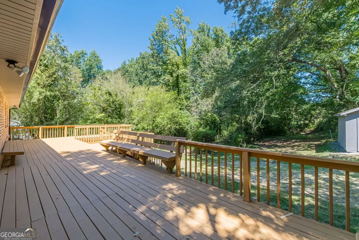
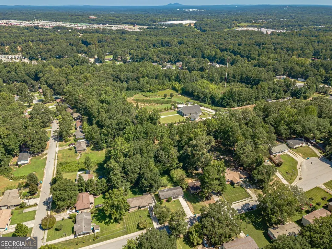
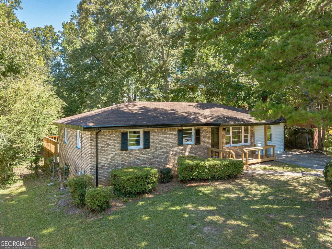
Welcome home to 6405 Kensington Ct, Austell, GA 30106! This beautifully renovated property offers the perfect combination of modern updates, comfortable living, and a convenient location-with no HOA! The home has been thoughtfully refreshed from top to bottom, featuring renovated flooring throughout, fresh interior paint, and new light fixtures that create a bright and welcoming atmosphere. The kitchen has been updated with new appliances, including a new washer and dryer that will stay with the home. Step outside and enjoy the expansive over-sized deck, complete with new floorboards and a fresh stain, making it the perfect spot for relaxing, entertaining, or enjoying Georgia evenings. Located in a highly sought-after area, this home provides easy access to major destinations. You're just minutes from I-20, approximately 30 minutes from Hartsfield-Jackson Atlanta International Airport, and about 25 minutes from Downtown Atlanta. Whether you're commuting, traveling, or enjoying everything the Atlanta area has to offer, this location makes it easy. With its extensive updates, move-in-ready appeal, no HOA, and convenient location, 6405 Kensington Ct is a home you won't want to miss!
| Elementary School | Middle School | High School |
|---|---|---|
| Hendricks Elementary School | Garrett Middle School | South Cobb High School |
| Price History | |
|---|---|
| 8/27/2026 | Listed $320,000 |
General Features
| Sewer | Public Sewer |
|---|---|
| Heating | Central |
| Cooling | Central Air |
| Utilities | Electricity Available,Natural Gas Available,Sewer Available,Water Available |
| Roof | Composition |
| Appliances | Dishwasher,Dryer,Refrigerator,Washer |
| Association Fee Includes | None |
| Patio/Porch Features | Deck |
| Architectural Style | Brick/Frame,Ranch |
| Construction Materials | Brick |
| Year Built | 1970 |
| Levels | One |
| Property Subtype | Single Family Residence |
| Tax Year | 2025 |
| Community Features | Sidewalks |
| County | Cobb |
| New Construction | false |
| Property Type | Residential |
| HOA | false |
| Attached Garage | true |
| Subdivision Name | SHERWOOD PARK |
| Garage Y/N | true |
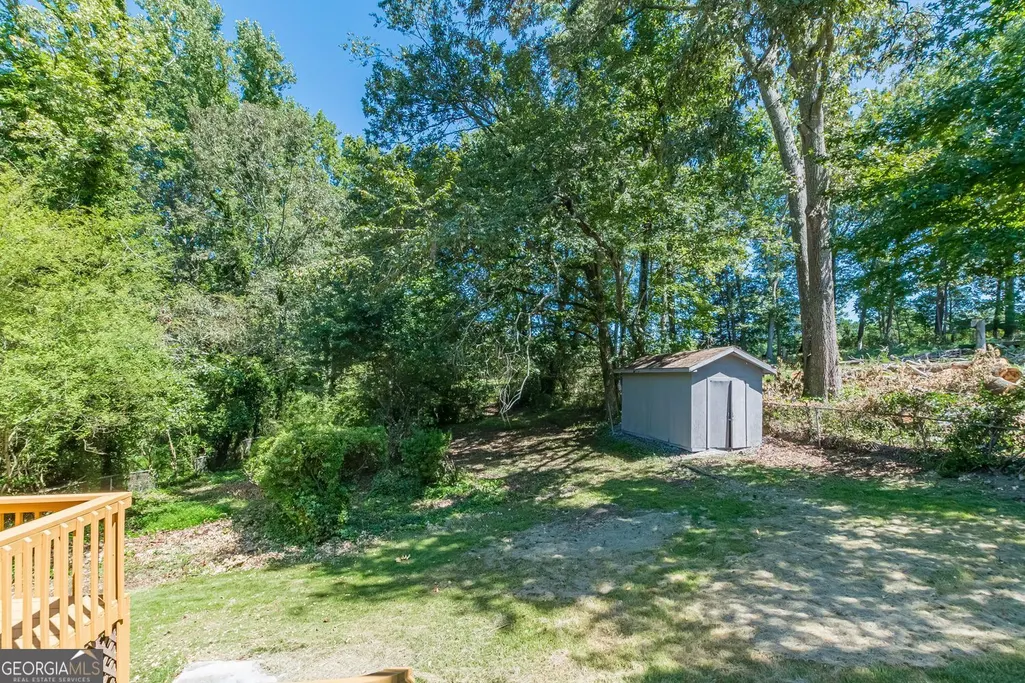
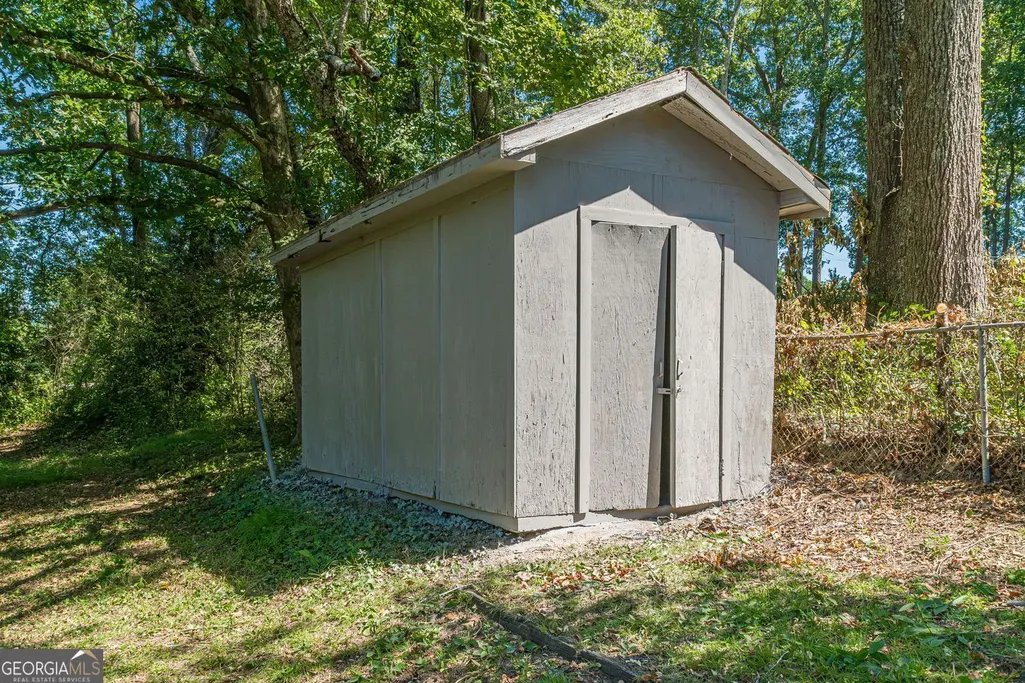
| Other Structures | Shed(s) |
| Full Baths | 2 |
| Status | New |
| Directions | From I-20W take exit 44. Keep right at fork. Left on Humphries Hill Rd. Take 2nd right onto Wellington Way. Take 1st right onto Kensington Ct. Home on the right. |
| High School | South Cobb |
| City | Austell |
| Body of Water | None |
| Lot Size Units | Square Feet |
| Lot Size Square Feet | 7971.48 |
| Carport Y/N | false |
| Elementary School | Hendricks |
| Property Attached Y/N | false |
| Land Lease Y/N | false |
| Tax Annual Amount | 2141 |
| Home Warranty Y/N | false |
| Middle/Junior High School | Garrett |
| Property Condition | Resale,Updated/Remodeled |
| Structure Type | House |
| Building Area Units | Square Feet |
| Living Area Units | Square Feet |
| Standard Status | Active |
Interior Features
| Interior Amenities | Walk-In Closet(s),Master On Main Level |
|---|---|
| Basement | None |
| Flooring | Carpet,Tile |
| Common Walls | No Common Walls |
| Air Conditioning Y/N | true |
| Heating Y/N | true |
| Fireplace Y/N | false |
| Above Grade Finished Area | 1352 |
| Laundry Features | Laundry Closet |
| Total Bedrooms | 4 |
| Main Level Bedrooms | 4 |
| Main Level Bathrooms | 2 |
| Below Grade Finished Area Unit Type | Square Feet |
| LivingAreaSource | Public Records |
| Above Grade Finished Area Unit Type | Square Feet |
| Kitchen Features | Solid Surface Counters |
| Total Baths | 2 |
Exterior Features
| Vegetation | Partially Wooded |
|---|---|
| Fencing | Back Yard |
| Parking Features | Attached |
| Lot Features | Other |
| Water Source | Public |
| Total Parking | 2 |
| Lot Size Area | 7971.48 |
| Building Area Total | 1352 |
| Lot Size Acres | 0.183 |
| Lot Size Source | Public Records |
Amenities
- Foreclosure
- Views
- Short Sale
- New Construction
- Adult 55+
- Lease To Own
- No HOA Fees
- Furnished
- Primary On Main
- Air Conditioning
- Seller Finance
- Green
- Fixer Upper
- Horse
- Golf
- Fireplace
- Deck
- Garage
- Basement
- Pool
Property vs Single Family Average in 30106
Price
Taxes
Year Built


 ©2026 Georgia Multiple Listing Service All information deemed reliable but not guaranteed. All properties are subject to prior sale, change or withdrawal. Neither listing broker(s) or information provider(s) shall be responsible for any typographical errors, misinformation, misprints and shall be held totally harmless. Listing(s) information is provided for consumer's personal, non-commercial use and may not be used for any purpose other than to identify prospective properties consumers may
 Listings identified with the FMLS IDX logo come from FMLS and are held by brokerage firms other than the owner of this website. The listing brokerage is identified in any listing details. Information is deemed reliable but is not guaranteed. If you believe any FMLS listing contains material that infringes your copyrighted work please