

Views

Address
810 River Cove Drive, Dacula, GA
Price
$ 564,900
Property Attributes
- MLS#10719875
- TypeSingle Family
- Listing Status Active
- CountyGwinnett
- CityDacula
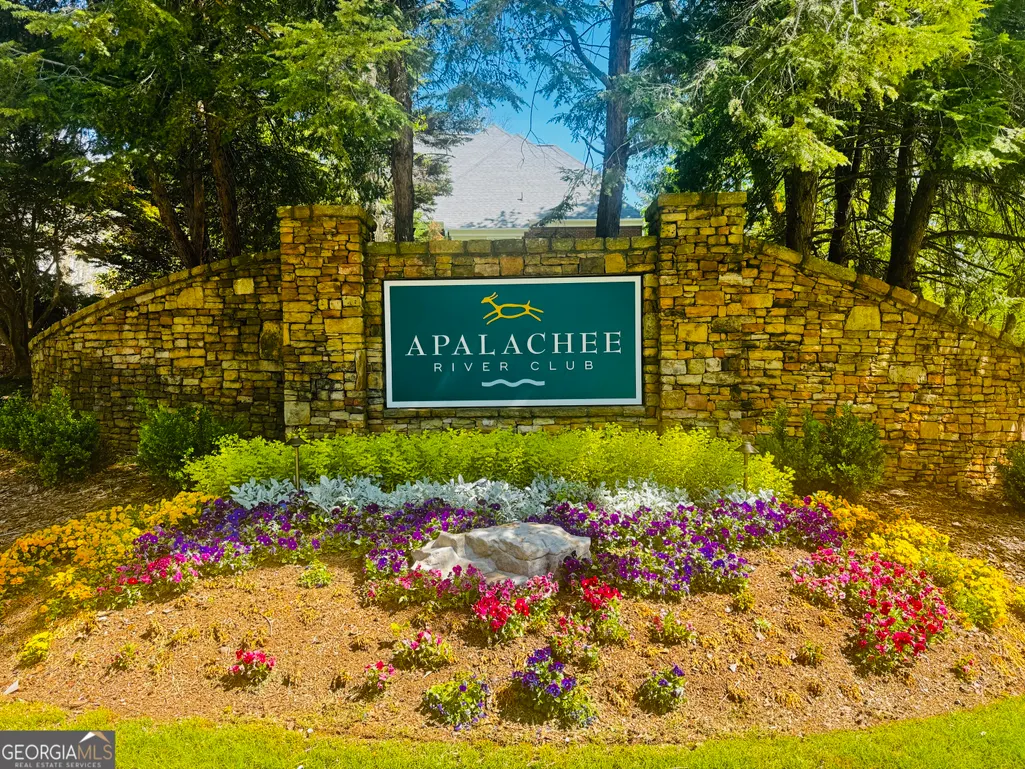
- NeighborhoodApalachee River Club
- Zip30019
- StyleBrick/Frame, Rustic, Traditional
- Year Built1998
- Taxes$ 6444
- Price$ 564,900
- Bedrooms6
- Full Bathrooms4
- Half Bathrooms0
- Sqr Footage4586
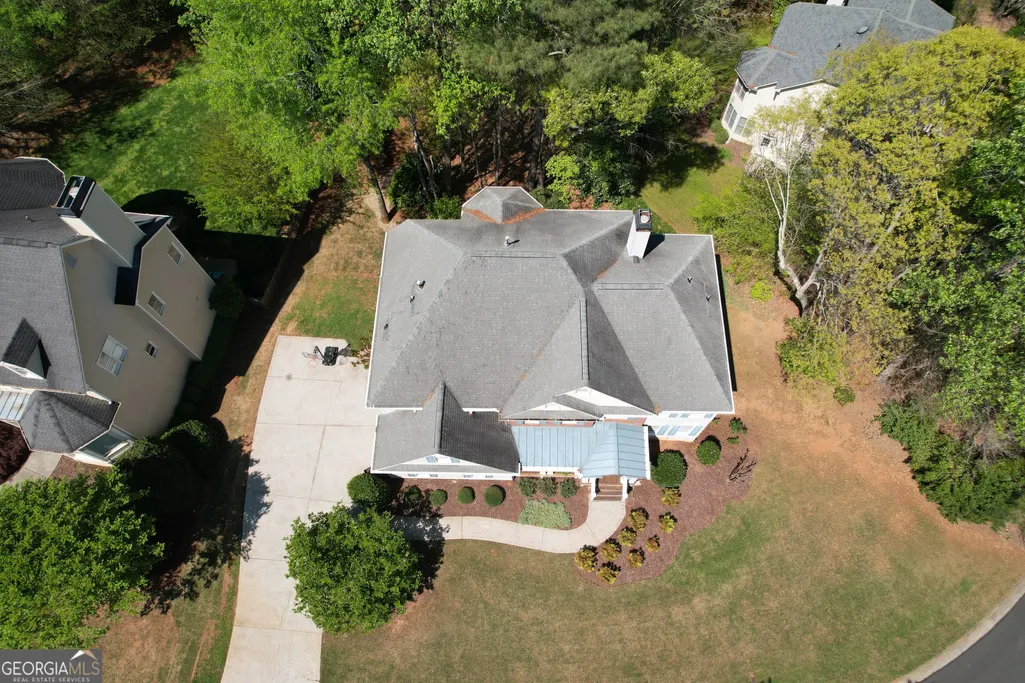
- Lot Size0.37 Acres
Data Source:
Georgia MLS (GAMLS)
Property Description
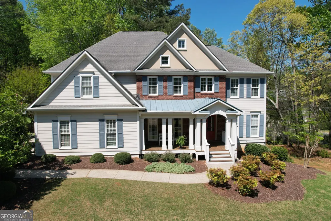
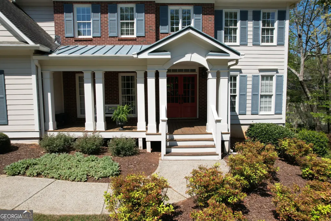
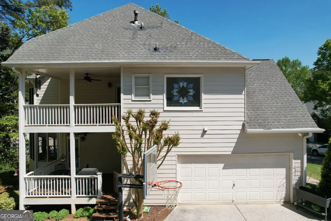
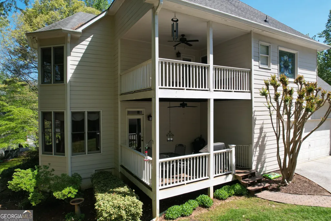
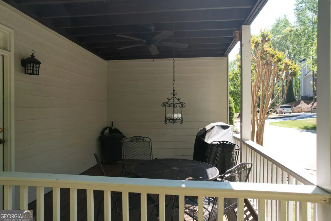
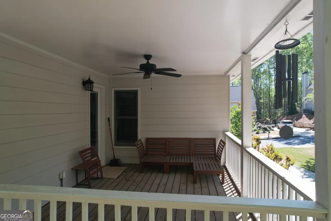
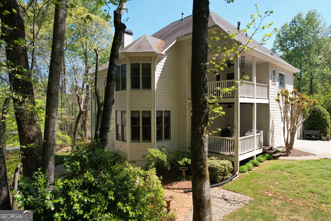
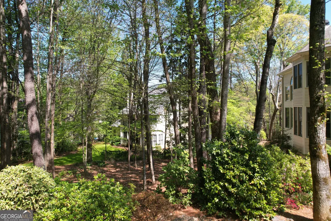
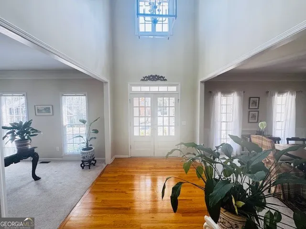
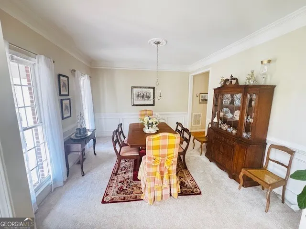
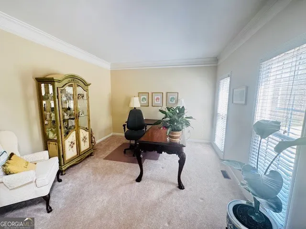
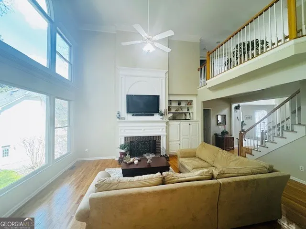
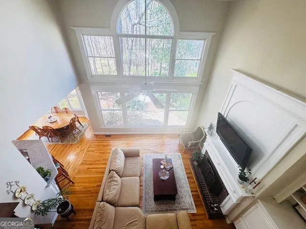
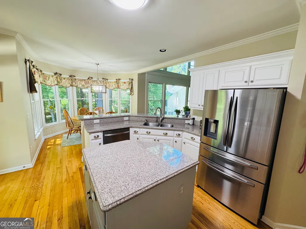
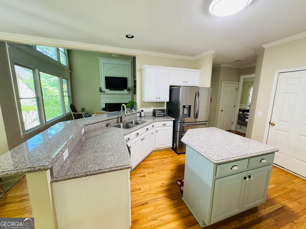
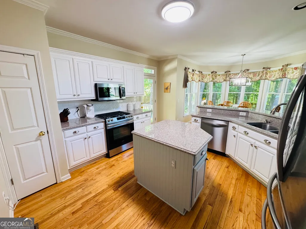
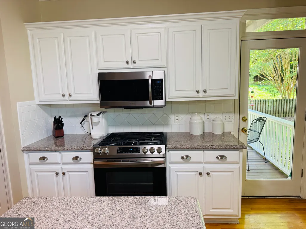
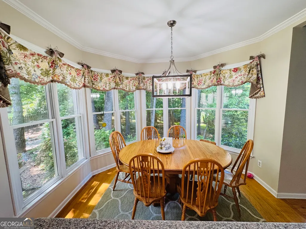
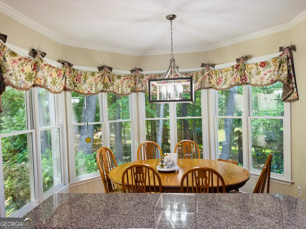
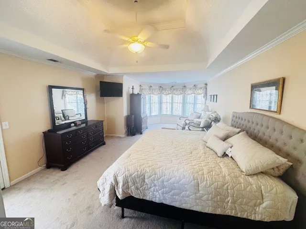
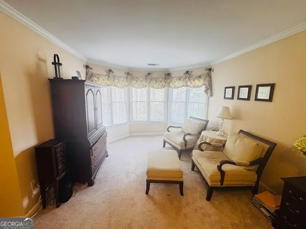
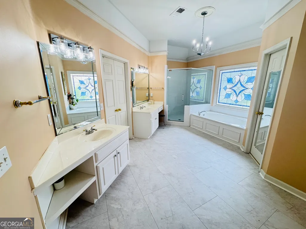
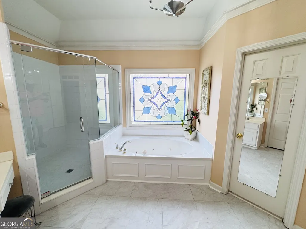
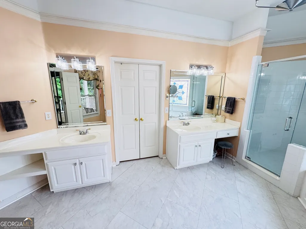
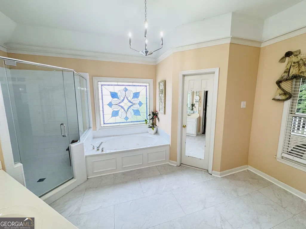
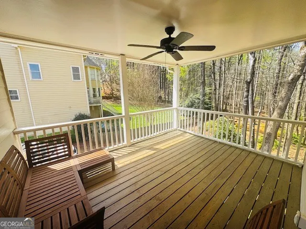
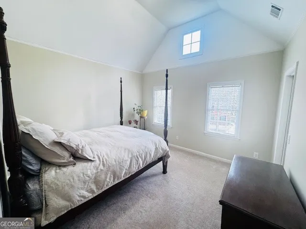
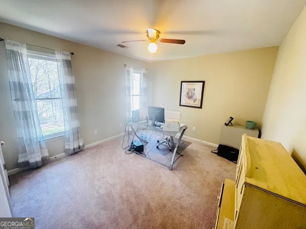
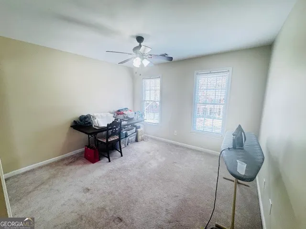
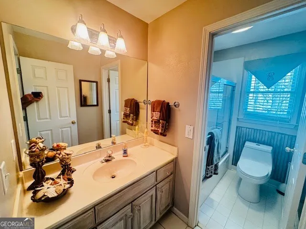
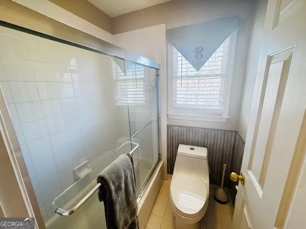
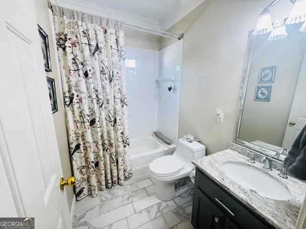
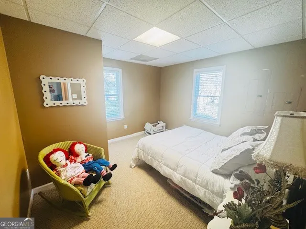
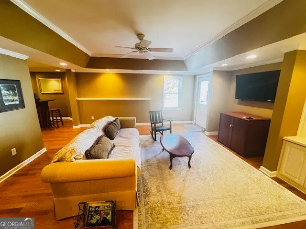
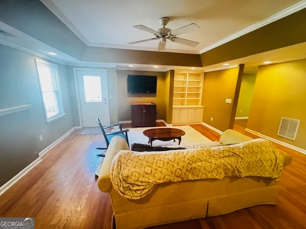
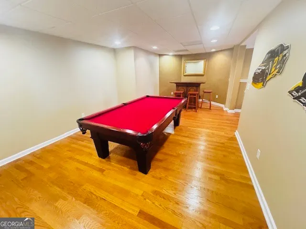
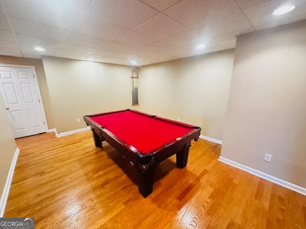
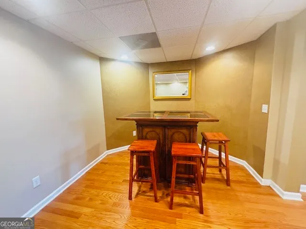
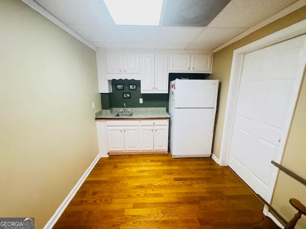
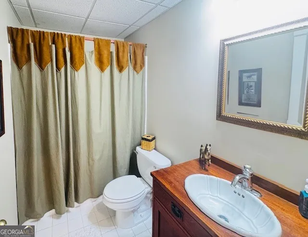
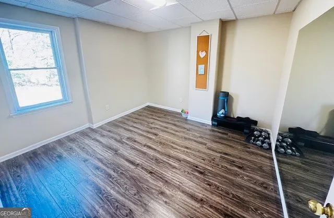
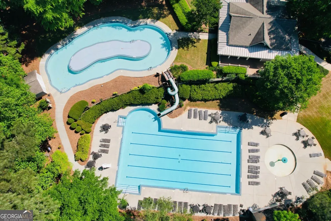
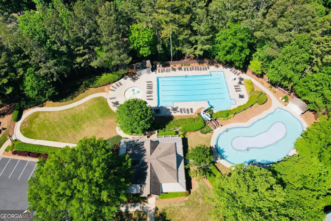
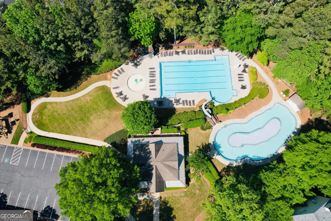
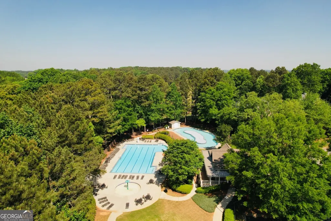
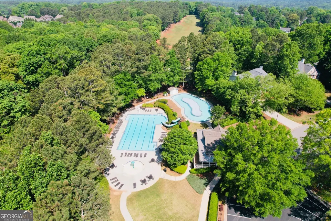
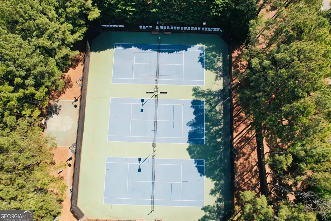
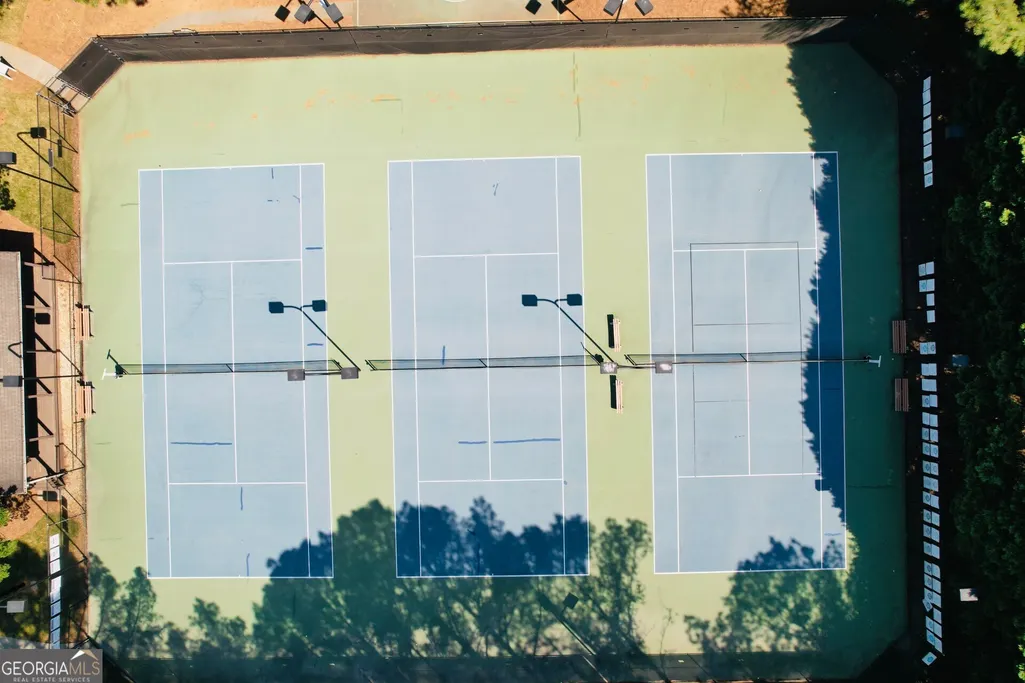
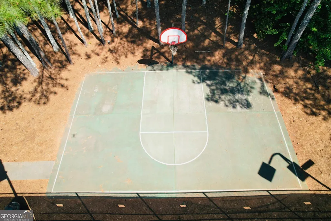
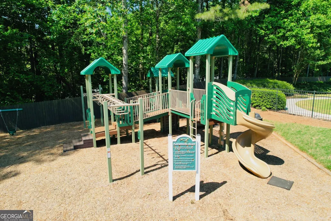
Spacious 5-bedroom 4-bath home in beautiful Apalachee River Club Subdivision. This home has lots of open space and natural light. The main level features a 2-story family room and foyer. There is an eat-in kitchen along with a separate dining room and living room/office. There is also a guest room and a full bath. Off the kitchen, there is a roomy covered deck. The second level features a large owner's suite with a sitting area and tray ceiling. The bath is highlighted by separate double vanities and a separate tub and shower. The large walk-in closet provides more than enough space. The owner's suite also features a second-floor covered deck. There are 3 roomy secondary bedrooms, one with a vaulted ceiling and a walk-in closet. There is also a full bath with a separate vanity room. The basement is fully finished with a tray ceiling in the family room. There is a bedroom, recreation room, exercise room and full bath. There is also a kitchenette area with a bar sink. The neighborhood amenities include a junior Olympic-size pool, a lazy river pool, and a baby pool. There are 3 tennis courts and a half basketball court. There is also a playground for the little ones.
| Elementary School | Middle School | High School |
|---|---|---|
| Dacula Elementary School | Dacula Middle School | Dacula High School |
| Price History | |
|---|---|
| 3/27/2026 | Listed $585,000 |
| 4/27/2026 | 3$569,900 |
| 7/16/2026 | 1$564,900 |
General Features
| Sewer | Public Sewer |
|---|---|
| Heating | Forced Air,Natural Gas |
| Cooling | Central Air,Electric |
| Utilities | Cable Available,Electricity Available,High Speed Internet,Natural Gas Available,Phone Available,Sewer Connected,Underground Utilities,Water Available |
| Roof | Composition |
| Appliances | Dishwasher,Disposal |
| HOA Fee | 1130 |
| Association Fee Includes | Facilities Fee,Management Fee,Swimming,Tennis |
| Patio/Porch Features | Deck |
| Architectural Style | Brick/Frame,Rustic,Traditional |
| Security Features | Smoke Detector(s) |
| Construction Materials | Brick |
| Year Built | 1998 |
| Electric | 220 Volts |
| View | Seasonal View |
| Levels | Two |
| Property Subtype | Single Family Residence |
| Tax Year | 2025 |
| Community Features | Clubhouse,Playground,Pool,Street Lights,Tennis Court(s) |
| County | Gwinnett |
| New Construction | false |
| Property Type | Residential |
| HOA | true |
| Attached Garage | false |
| Subdivision Name | Apalachee River Club |
| Garage Y/N | true |
| Full Baths | 4 |
| Status | Active |
| Directions | Please use GPS - Off Dacula Rd |
| High School | Dacula |
| City | Dacula |
| Body of Water | None |
| Lot Size Units | Square Feet |
| Lot Size Square Feet | 16117.2 |
| Carport Y/N | false |
| Elementary School | Dacula |
| Property Attached Y/N | false |
| Land Lease Y/N | false |
| Tax Annual Amount | 6444 |
| Home Warranty Y/N | false |
| Middle/Junior High School | Dacula |
| Property Condition | Resale |
| Structure Type | House |
| Building Area Units | Square Feet |
| Living Area Units | Square Feet |
| Standard Status | Active |
Interior Features
| Interior Amenities | Bookcases,High Ceilings,Separate Shower,Entrance Foyer,Vaulted Ceiling(s),Walk-In Closet(s) |
|---|---|
| Basement | Bath Finished,Daylight,Exterior Entry,Finished,Full,Interior Entry |
| Flooring | Carpet,Hardwood,Other |
| Total Fireplaces | 1 |
| Fireplace Features | Family Room,Gas Log,Gas Starter |
| Common Walls | No Common Walls |
| Air Conditioning Y/N | true |
| Heating Y/N | true |
| Window Features | Double Pane Windows |
| Fireplace Y/N | true |
| Above Grade Finished Area | 3286 |
| Laundry Features | Upper Level |
| Total Bedrooms | 6 |
| Below Grade Finished Area | 1300 |
| Main Level Bedrooms | 1 |
| Main Level Bathrooms | 1 |
| Below Grade Finished Area Unit Type | Square Feet |
| LivingAreaSource | Owner |
| Above Grade Finished Area Unit Type | Square Feet |
| Kitchen Features | Breakfast Area,Breakfast Room,Kitchen Island,Pantry,Solid Surface Counters |
| Total Baths | 4 |
| Dining Room Features | Separate Room |
Exterior Features
| Exterior Amenities | Other |
|---|---|
| Vegetation | Wooded |
| Parking Features | Garage,Kitchen Level,Side/Rear Entrance |
| Lot Features | Level |
| Water Source | Public |
| Total Parking | 2 |
| Lot Size Area | 16117.2 |
| Foundation Details | Slab |
| Building Area Total | 4586 |
| Lot Size Acres | 0.37 |
| Lot Size Source | Public Records |
Amenities
- Foreclosure
- Views
- Short Sale
- New Construction
- Adult 55+
- Lease To Own
- No HOA Fees
- Furnished
- Primary On Main
- Air Conditioning
- Seller Finance
- Green
- Fixer Upper
- Horse
- Golf
- Fireplace
- Deck
- Garage
- Basement
- Pool
Property vs Single Family Average in 30019
Price
Taxes
Year Built



 ©2026 Georgia Multiple Listing Service All information deemed reliable but not guaranteed. All properties are subject to prior sale, change or withdrawal. Neither listing broker(s) or information provider(s) shall be responsible for any typographical errors, misinformation, misprints and shall be held totally harmless. Listing(s) information is provided for consumer's personal, non-commercial use and may not be used for any purpose other than to identify prospective properties consumers may
