

Golf Course



Address
677 River Cove Court, Dacula, GA
Price
$ 559,900
Property Attributes
- MLS#10787742
- TypeSingle Family
- Listing Status Active
- CountyGwinnett
- CityDacula
- NeighborhoodAPALACHEE RIVER CLUB
- Zip30019
- StyleColonial
- Year Built1995
- Taxes$ 5165
- Price$ 559,900
- Bedrooms4
- Full Bathrooms3
- Half Bathrooms0
- Sqr Footage2944
- Lot Size0.36 Acres
Data Source:
Georgia MLS (GAMLS)
Property Description
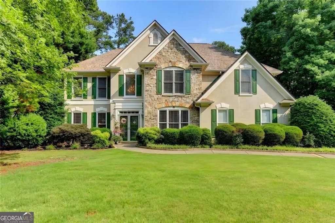
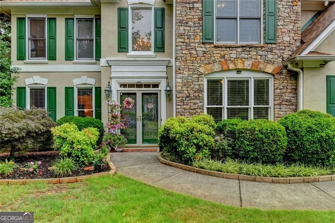
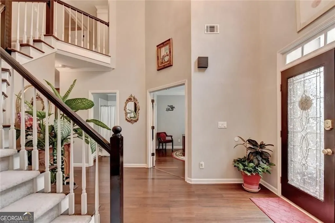
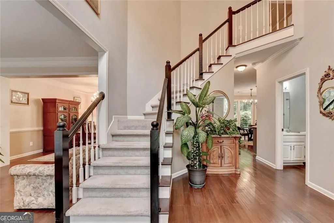
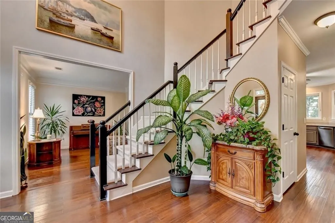
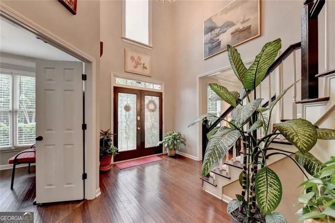
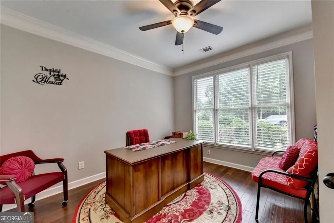
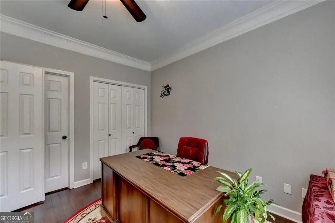
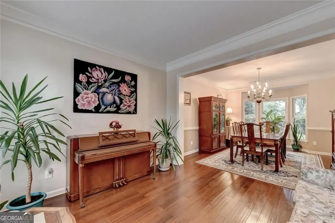
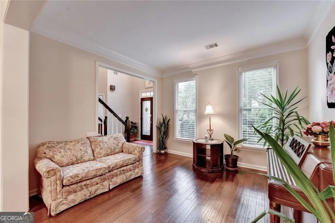
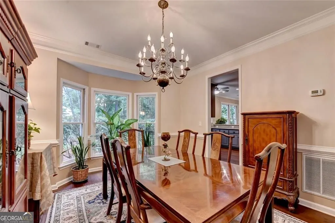
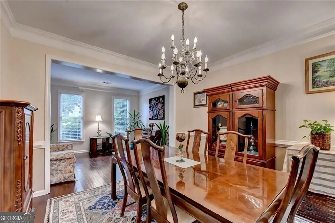
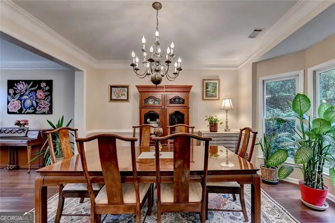
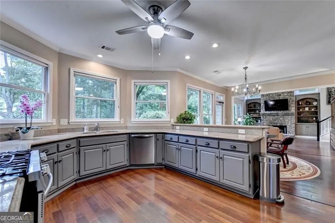
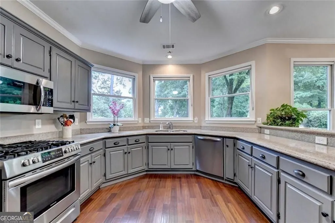
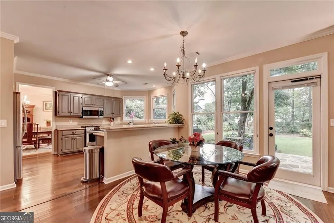
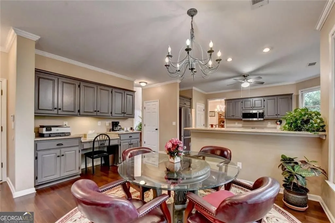
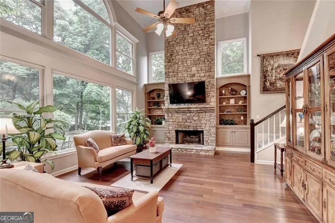
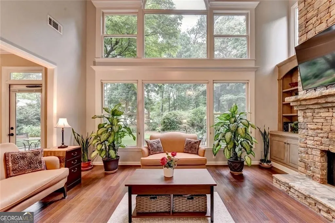
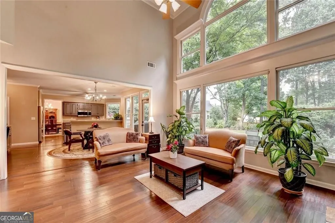
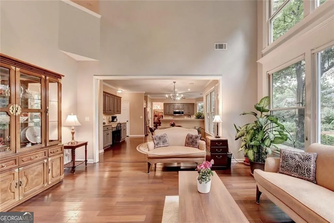
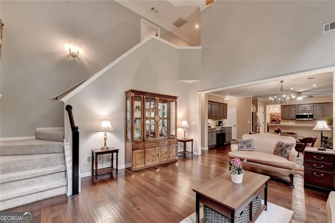
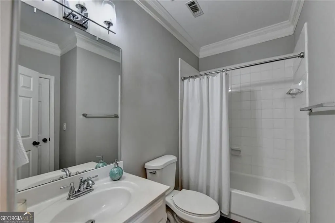
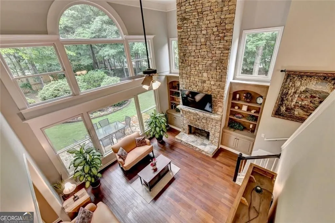
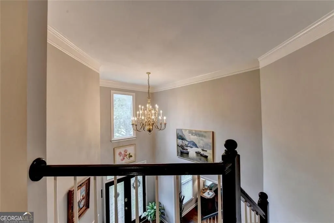
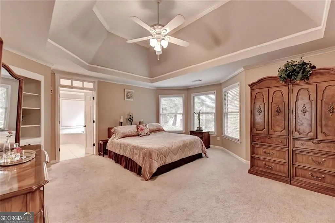
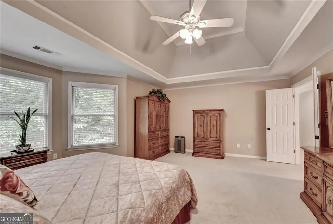
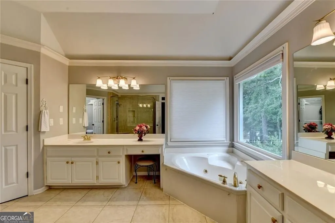
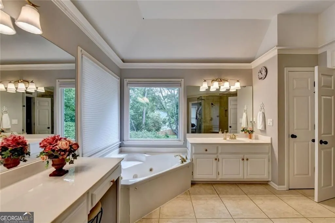
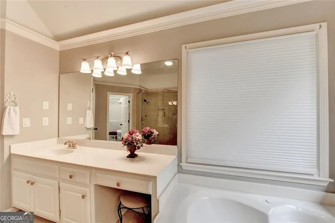
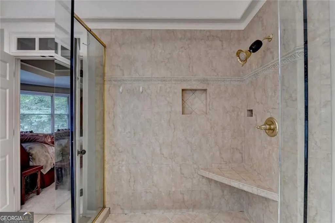
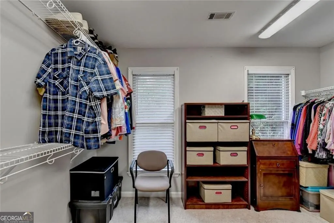
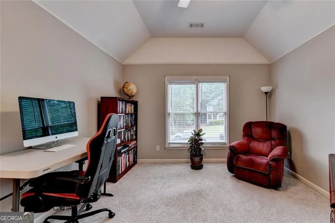
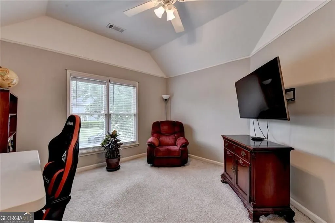
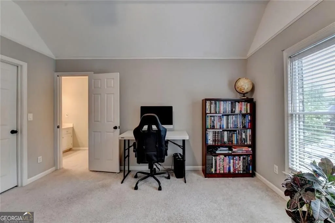
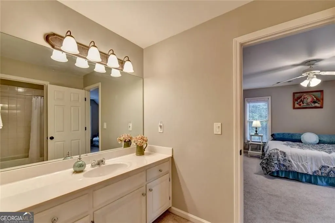
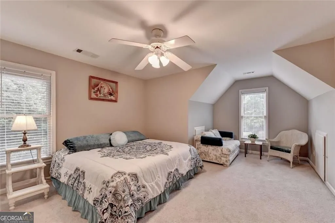
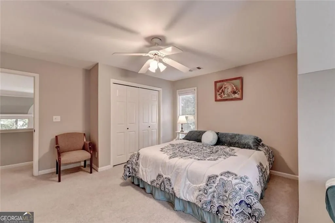
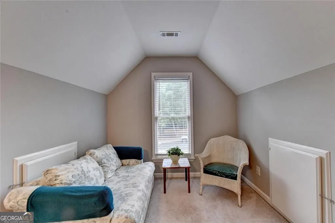
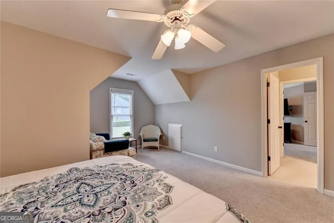
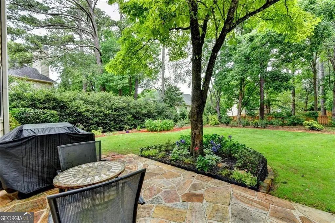
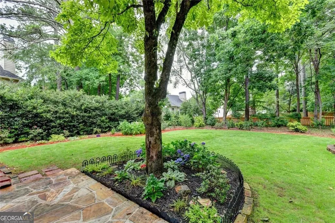
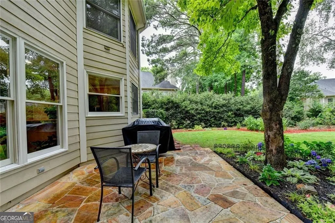
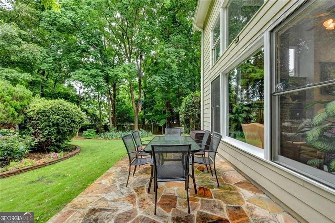
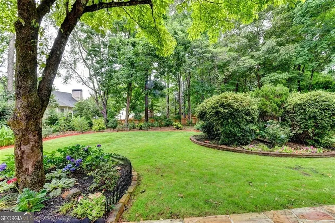
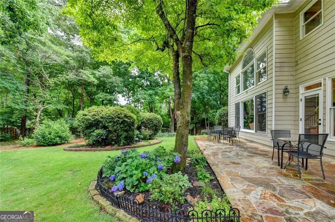
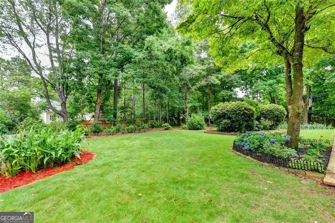
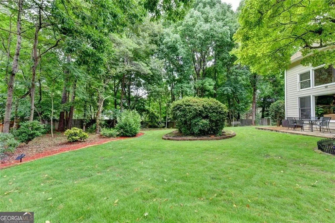
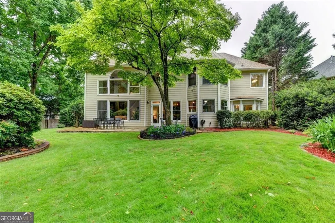
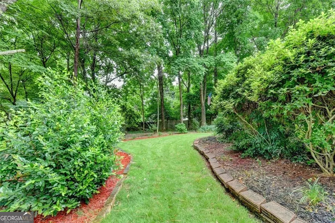
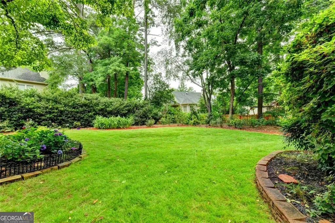
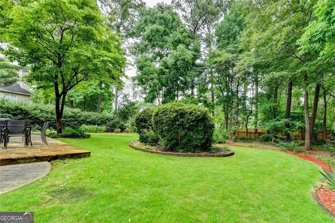
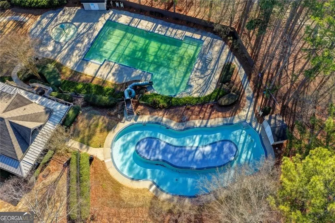
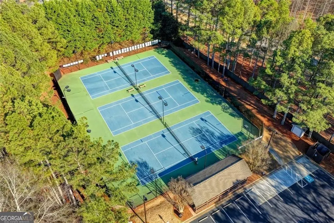
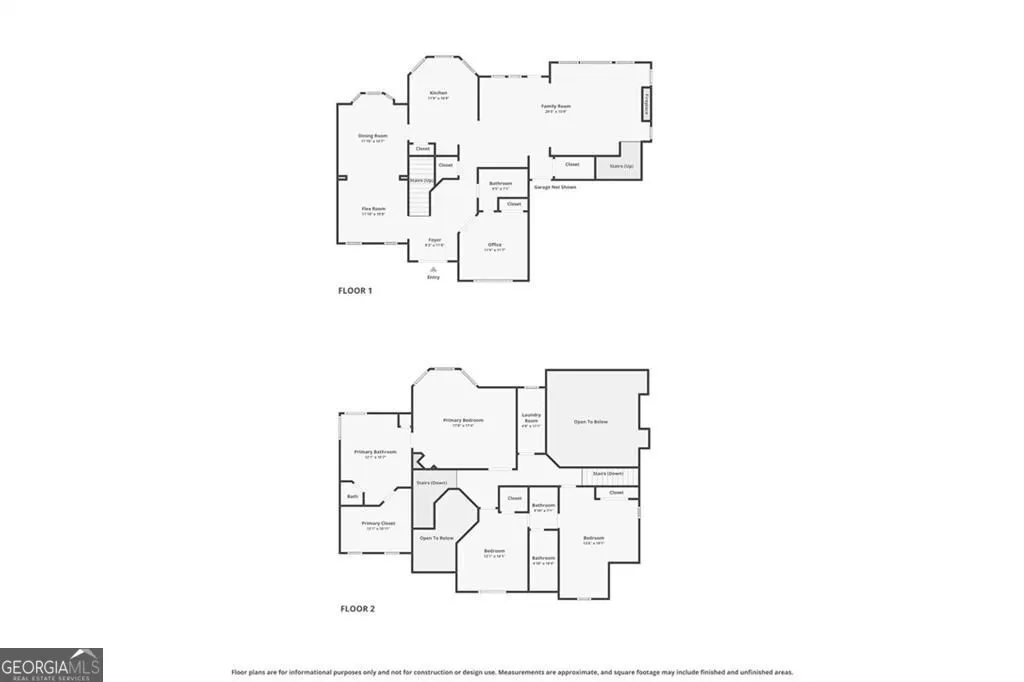
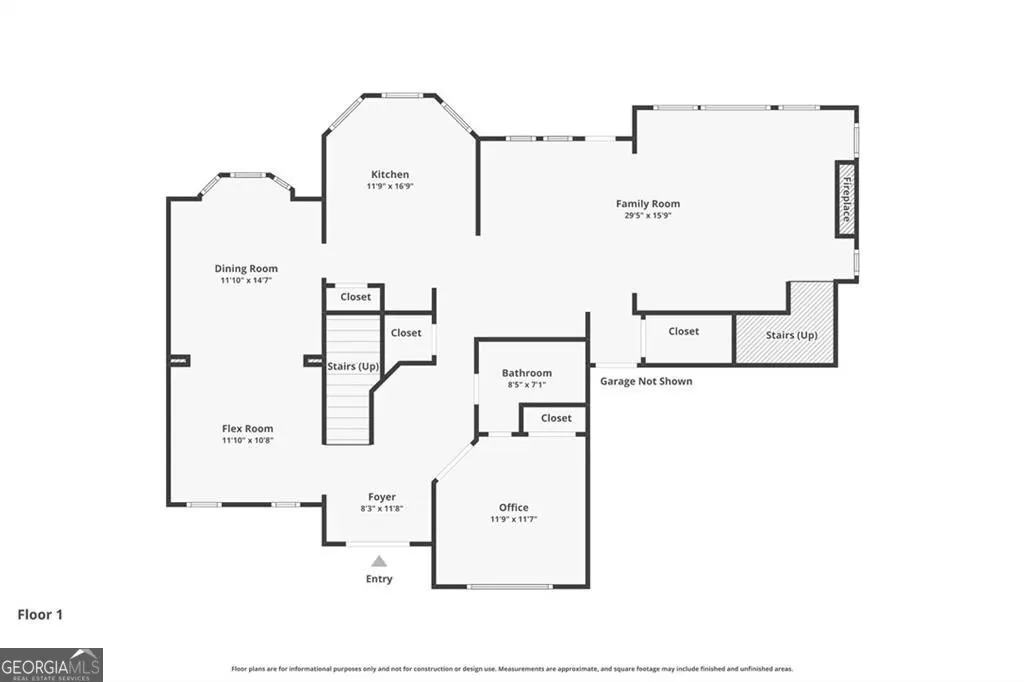
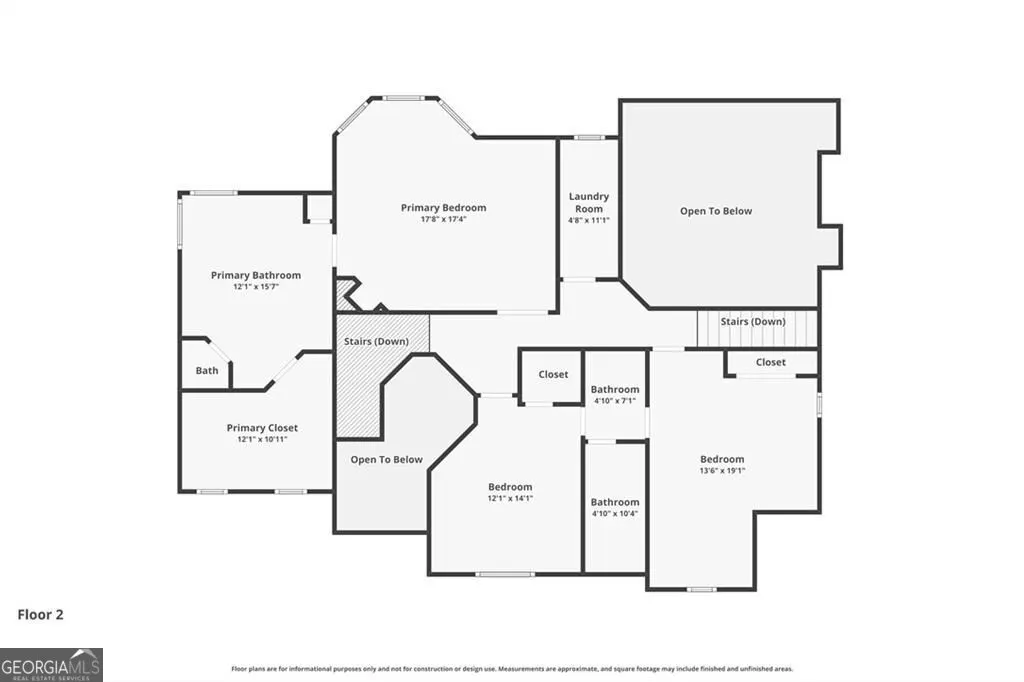
You will love this stunning, spacious 4BR/3BA traditional home on a private Cul-de-sac lot in a Golf Community. The main level features the beautiful two-story family room with a gorgeous, stacked stone fireplace, and a floor-to-ceiling wall of windows that offers a breathtaking view of the lovely, landscaped backyard oasis with stone patio. The well-designed kitchen with an abundance of cabinets and counter space is ideal for the gourmet cook of the house and has the added plus of a panoramic view of the backyard. Off the two-story foyer is the formal living room that flows into the formal dining room. Another feature is the guest room/office with full bath. You'll love the open view from the kitchen to the family room and the back stairs to second floor. Upstairs is the oversized primary suite w/trey ceiling, sitting area and huge walk-in closet. Two additional BRS include a large secondary suite with sitting area and share a Jack and Jill bathroom. Outside, the expansive stone patio is the perfect setting to relax with your morning coffee or enjoy afternoon cookouts, and entertaining friends will be a must. This is the beautiful home you have been waiting for...with an unobstructed view of the pristine landscaping, a perimeter of mature shade trees, and large private back yard, it is a nature lover's dream. You'll love the quiet setting on a cul-de-sac block with a short walk to the amenities of community, which include a clubhouse, tennis courts, playground, pavilion, pools and lazy river. Conveniently located close to private and public schools, shopping, restaurants and just minutes to the Mall of Georgia, this home offers so many extras!
| Elementary School | Middle School | High School |
|---|---|---|
| Dacula Elementary School | Dacula Middle School | Dacula High School |
| Price History | |
|---|---|
| 6/17/2026 | Listed $559,900 |
General Features
| Sewer | Public Sewer |
|---|---|
| Heating | Forced Air |
| Cooling | Central Air |
| Utilities | Cable Available |
| Roof | Composition |
| Appliances | Dishwasher,Washer,Refrigerator,Microwave,Gas Water Heater,Dryer |
| HOA Fee | 1100 |
| Association Fee Includes | Swimming,Tennis |
| Patio/Porch Features | Patio |
| Architectural Style | Colonial |
| Security Features | Smoke Detector(s) |
| Construction Materials | Wood Siding,Stucco |
| Year Built | 1995 |
| Electric | 220 Volts |
| Levels | Two |
| Property Subtype | Single Family Residence |
| Tax Year | 2025 |
| Community Features | Pool,Playground,Street Lights,Tennis Court(s),Sidewalks,Golf |
| Accessibility | Other |
| County | Gwinnett |
| New Construction | false |
| Property Type | Residential |
| HOA | true |
| Attached Garage | false |
| Subdivision Name | APALACHEE RIVER CLUB |
| Garage Y/N | true |
| Other Structures | Other |
| Full Baths | 3 |
| Status | Active |
| Directions | From I85 North: Exit Gravel Springs, proceed to right on Gravel Springs to Right on 324/Gravel Springs to right on Dacula RD., to right on River Cove DR NE., to left on River Cove Court, home on the left. |
| High School | Dacula |
| City | Dacula |
| Lot Size Units | Square Feet |
| Lot Size Square Feet | 15681.6 |
| Carport Y/N | false |
| Elementary School | Dacula |
| Property Attached Y/N | false |
| Land Lease Y/N | false |
| Tax Annual Amount | 5165 |
| Home Warranty Y/N | false |
| Middle/Junior High School | Dacula |
| Property Condition | Resale |
| Structure Type | Other |
| Building Area Units | Square Feet |
| Living Area Units | Square Feet |
| Standard Status | Active |
Interior Features
| Interior Amenities | Central Vacuum,Bookcases,Tray Ceiling(s),Walk-In Closet(s) |
|---|---|
| Basement | None |
| Flooring | Carpet,Hardwood |
| Total Fireplaces | 1 |
| Fireplace Features | Masonry |
| Common Walls | No Common Walls |
| Air Conditioning Y/N | true |
| Heating Y/N | true |
| Window Features | Window Treatments |
| Fireplace Y/N | true |
| Above Grade Finished Area | 2944 |
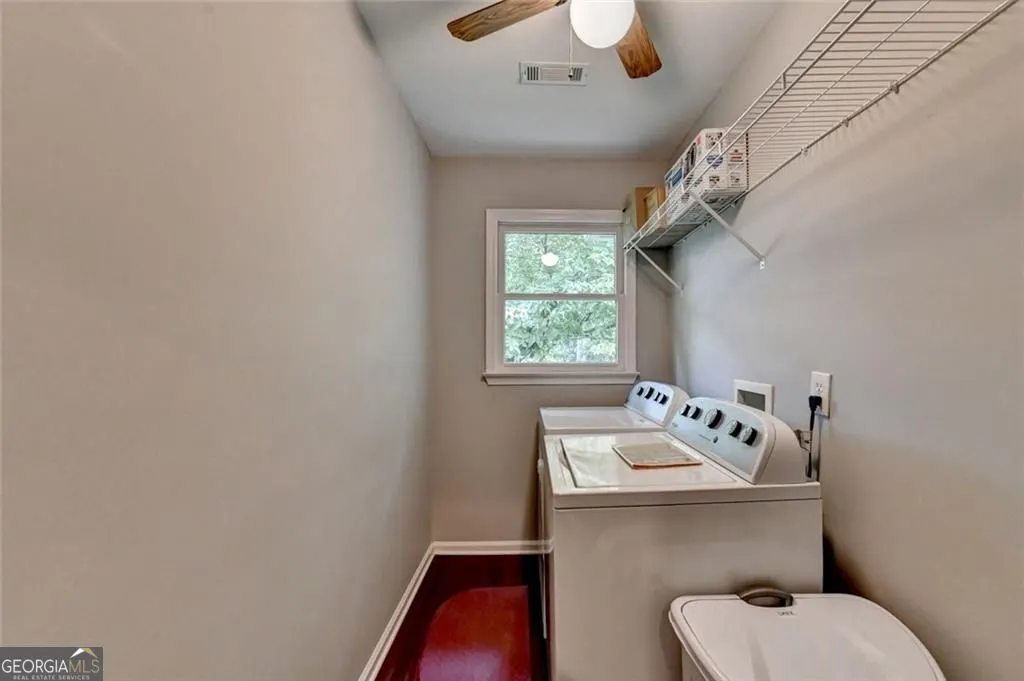
| Laundry Features | Upper Level |
| Total Bedrooms | 4 |
| Main Level Bedrooms | 1 |
| Main Level Bathrooms | 1 |
| Below Grade Finished Area Unit Type | Square Feet |
| LivingAreaSource | Public Records |
| Above Grade Finished Area Unit Type | Square Feet |
| Kitchen Features | Breakfast Bar,Breakfast Room,Solid Surface Counters |
| Total Baths | 3 |
Exterior Features
| Exterior Amenities | Garden |
|---|---|
| Parking Features | Garage |
| Lot Features | Cul-De-Sac,Level,Private |
| Water Source | Public |
| Total Parking | 4 |
| Lot Size Area | 15681.6 |
| Foundation Details | Slab |
| Building Area Total | 2944 |
| Lot Size Acres | 0.36 |
| Lot Size Source | Public Records |
Amenities
- Foreclosure
- Views
- Short Sale
- New Construction
- Adult 55+
- Lease To Own
- No HOA Fees
- Furnished
- Primary On Main
- Air Conditioning
- Seller Finance
- Green
- Fixer Upper
- Horse
- Golf
- Fireplace
- Deck
- Garage
- Basement
- Pool
Property vs Single Family Average in 30019
Price
Taxes
Year Built



 ©2026 Georgia Multiple Listing Service All information deemed reliable but not guaranteed. All properties are subject to prior sale, change or withdrawal. Neither listing broker(s) or information provider(s) shall be responsible for any typographical errors, misinformation, misprints and shall be held totally harmless. Listing(s) information is provided for consumer's personal, non-commercial use and may not be used for any purpose other than to identify prospective properties consumers may
