

New Construction - Eco Friendly
Address
1697 Eastside Parc Street Se, Atlanta, GA
Price
$ 795,900
Property Attributes
- MLS#10726815
- TypeSingle Family
- Listing Status Active
- CountyDeKalb
- CityAtlanta
- NeighborhoodEastside Parc
- Zip30316
- StyleOther
- Year Built2026
- Taxes$ 2777
- Price$ 795,900
- Bedrooms6
- Full Bathrooms5
- Half Bathrooms0
- Sqr Footage3980
- Lot Size0.268 Acres
Data Source:
Georgia MLS (GAMLS)
Property Description
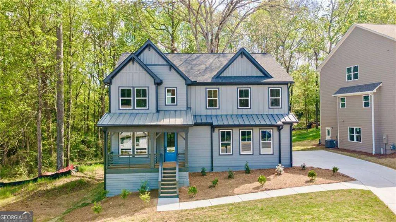
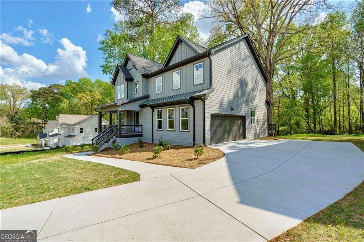
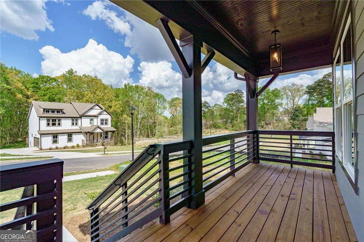
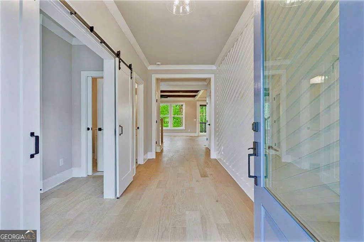
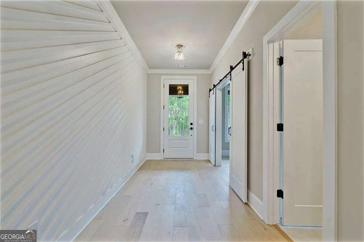
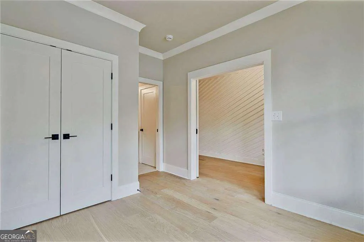
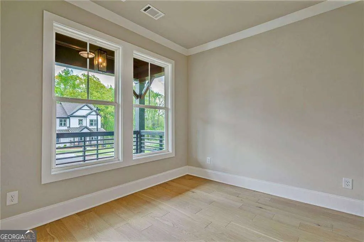
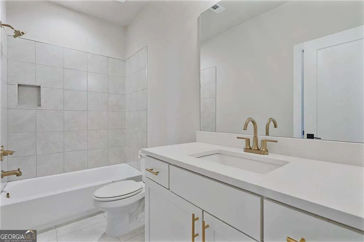
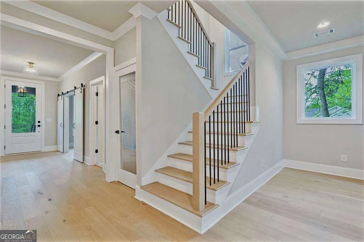
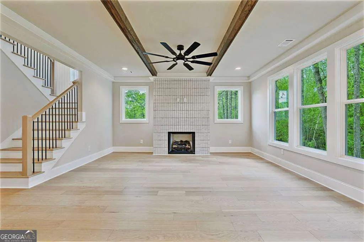
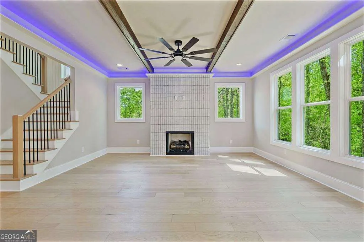
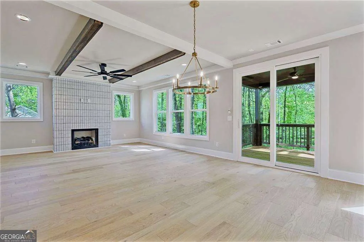
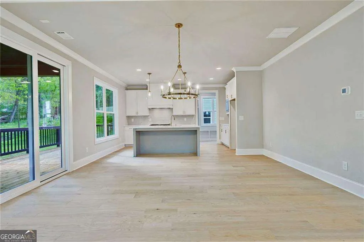
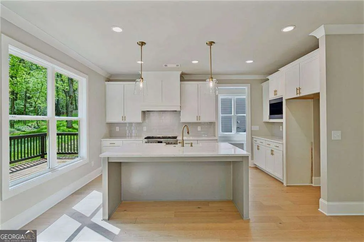
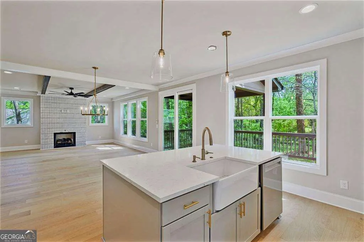
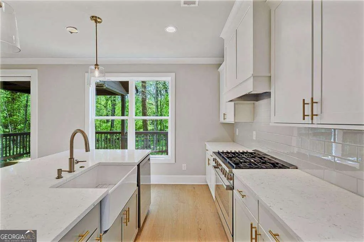
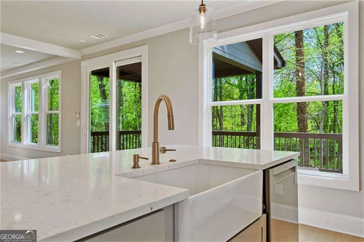
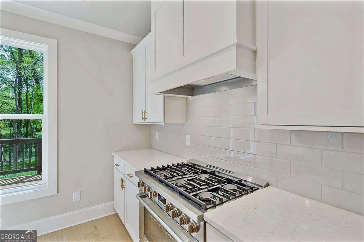
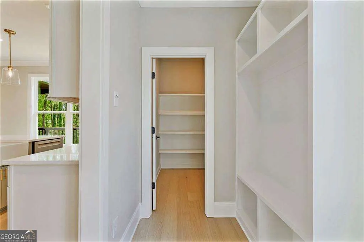
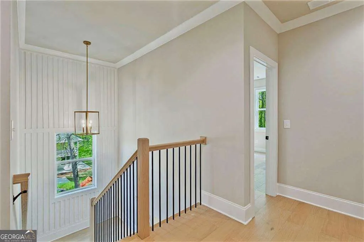
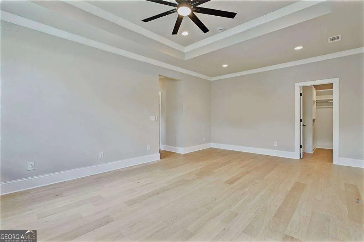
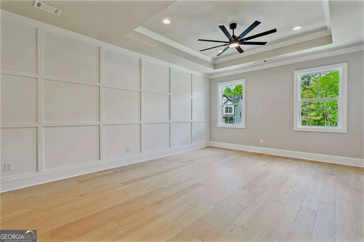
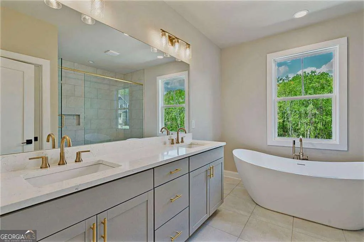
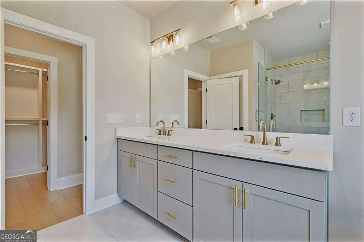
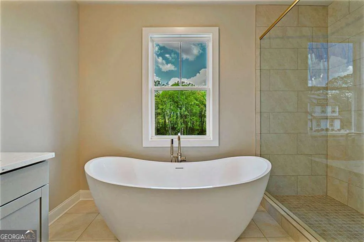
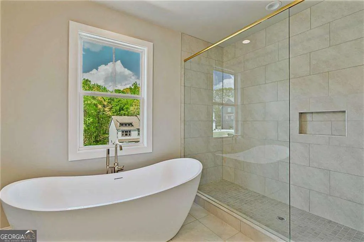
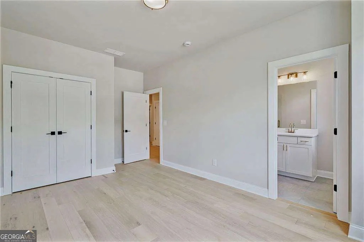
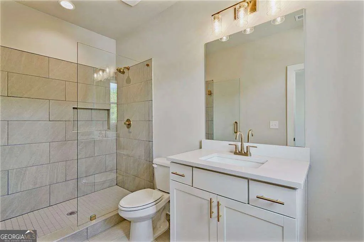
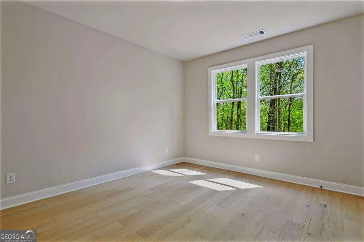
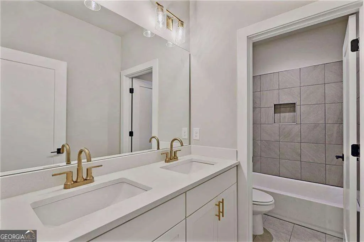
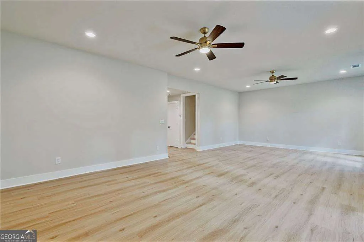
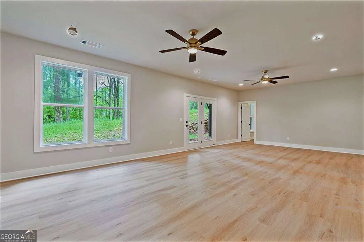
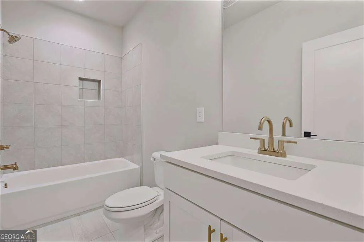
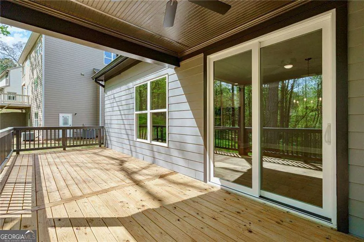
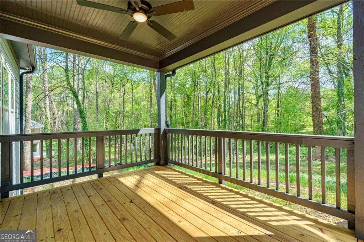
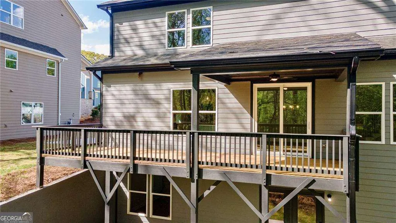
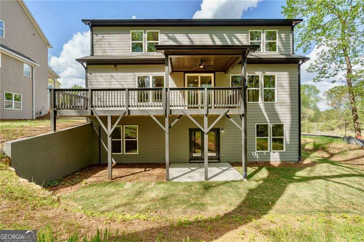
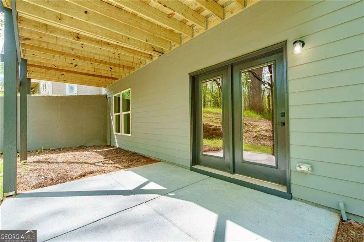
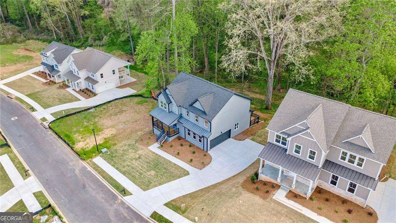
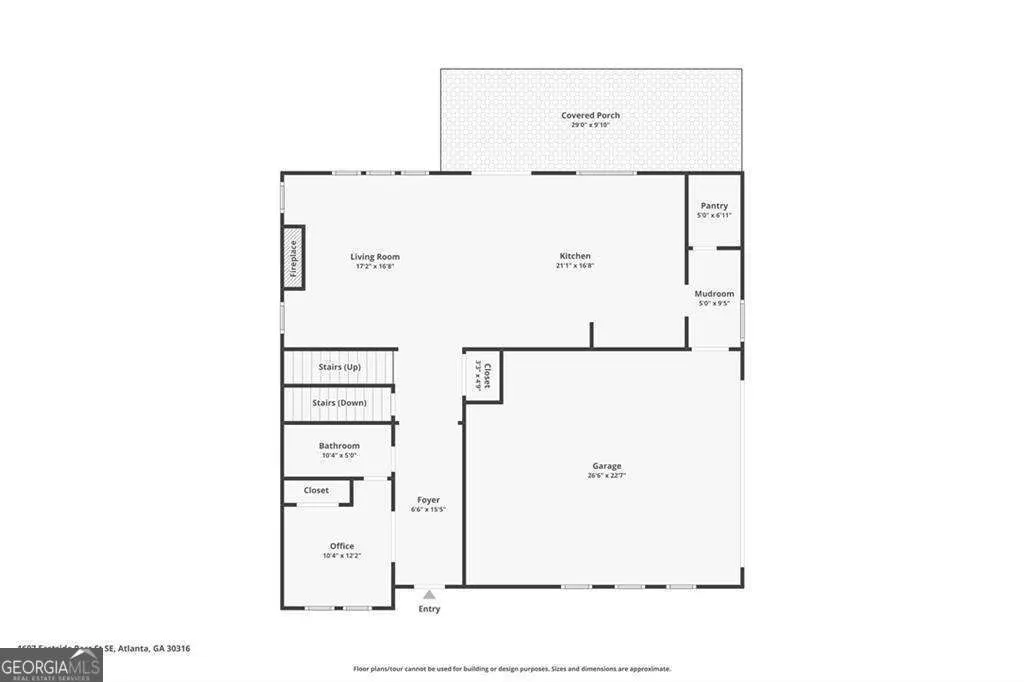
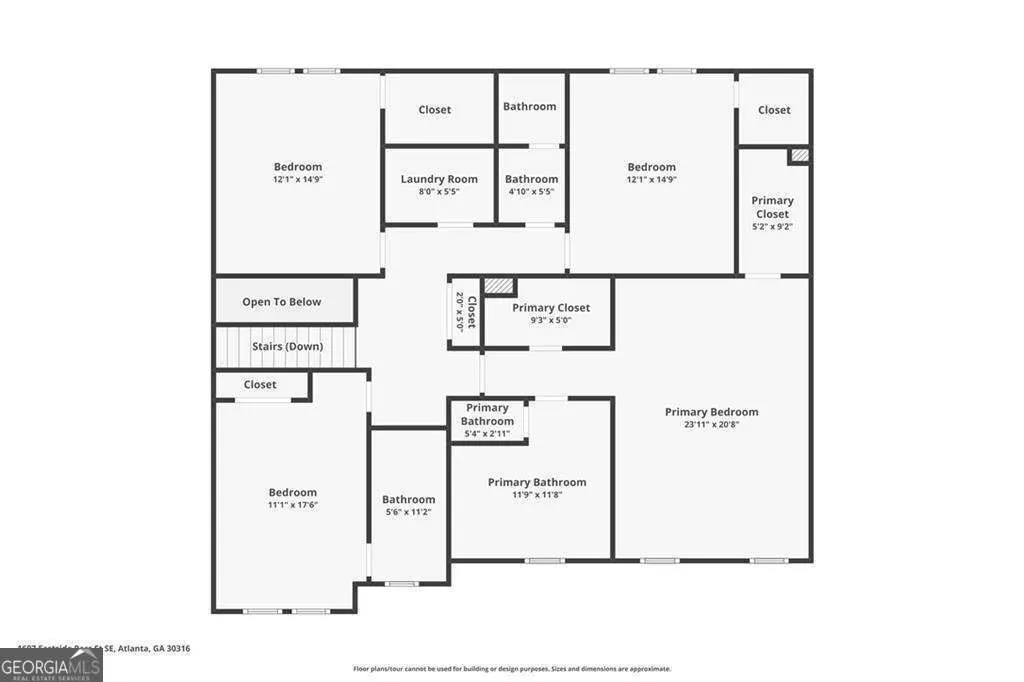
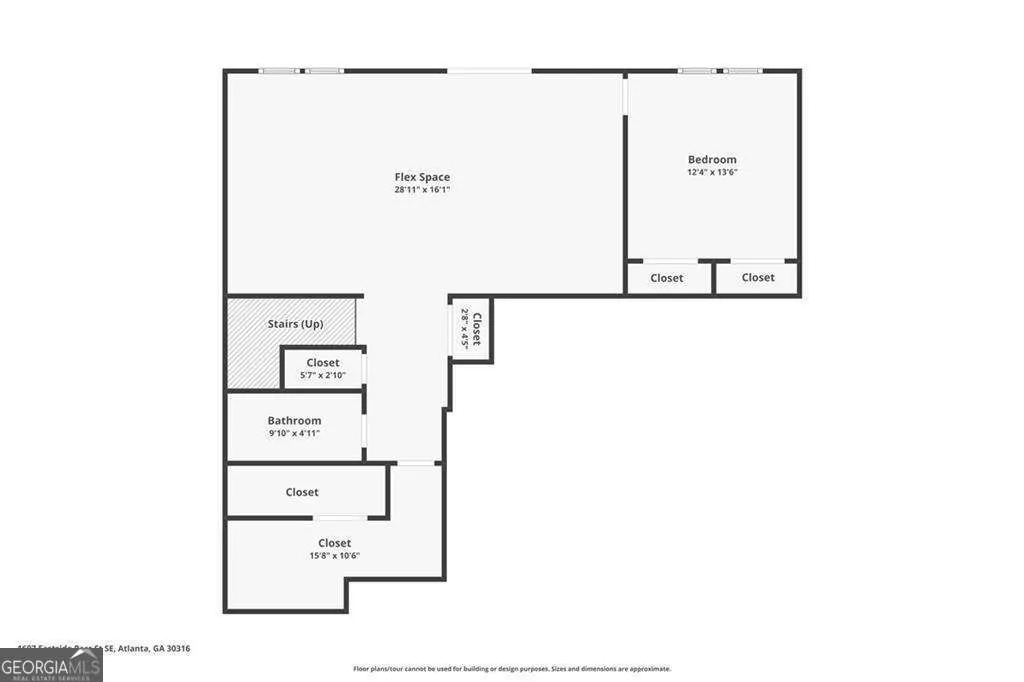
Ten minutes to Downtown. Twenty minutes to Hartsfield-Jackson. Under a mile to Shadowbox Studios. Atlanta address, no city taxes, and still inside the Perimeter. Six bedrooms. Five full baths. Finished basement. Zero carpet. Hardwood upstairs, LVP below grade, tile in every wet space. The main level delivers a floor-to-ceiling tiled fireplace, exposed beams with cove LED mood lighting, and a kitchen built for real cooking: a 6-burner gas range, vented hood, quartz island, farmhouse sink, and a walk-in pantry. A main-level bedroom with a sliding barn door adds flexibility for guests, an office, or multigenerational living. The 8-foot rear sliding glass door opens to a covered deck overlooking old-growth trees. Primary suite: designer accent wall, coffered ceiling, dual walk-in closets, soaking tub, oversized shower, double vanity. Wrought iron spindles, geometric accent walls, and brass hardware throughout. East Atlanta Village, Glen Emerald Park, Krog Street Market, and the BeltLine Eastside Trail are all minutes away. Why Eastside Parc: 19-home boutique community tucked into a wooded, old-growth setting with the space and privacy of a neighborhood that still keeps you connected to everything Atlanta has to offer.
| Elementary School | Middle School | High School |
|---|---|---|
| Barack Obama Elementary School | Mcnair Middle School | Mcnair High School |
| Price History | |
|---|---|
| 4/7/2026 | Listed $824,900 |
| 6/4/2026 | 1$814,900 |
| 7/10/2026 | 2$795,900 |
General Features
| Sewer | Public Sewer |
|---|---|
| Heating | Central,Natural Gas |
| Cooling | Ceiling Fan(s),Central Air |
| Utilities | Cable Available,Electricity Available,High Speed Internet,Natural Gas Available,Phone Available,Sewer Available,Underground Utilities,Water Available |
| Roof | Composition |
| Appliances | Dishwasher,Disposal,Gas Water Heater,Microwave |
| HOA Fee | 500 |
| Association Fee Includes | Other |
| Patio/Porch Features | Deck |
| Architectural Style | Other |
| Security Features | Smoke Detector(s) |
| Construction Materials | Concrete |
| Year Built | 2026 |
| Levels | Three Or More |
| Property Subtype | Single Family Residence |
| Tax Year | 2025 |
| Community Features | Walk To Schools,Near Shopping |
| County | DeKalb |
| New Construction | true |
| Property Type | Residential |
| HOA | true |
| Attached Garage | false |
| Subdivision Name | Eastside Parc |
| Garage Y/N | false |
| Green Water Conservation | Low-Flow Fixtures |
| Full Baths | 5 |
| Status | Active |
| Directions | If you have the WAZE App: 1702 Eastside Parc St, Atlanta, GA 30316 If you do not have the WAZE App, GPS: 2202 Bouldercrest Rd., Atlanta, GA 30316. Driving from 285, this will take you to a church on your right. Pass the church, and the East Side Parc subdivision will be on your right-hand side withi |
| High School | Mcnair |
| City | Atlanta |
| Body of Water | None |
| Lot Size Units | Square Feet |
| Lot Size Square Feet | 11674.08 |
| Carport Y/N | false |
| Elementary School | Barack Obama |
| Property Attached Y/N | false |
| Land Lease Y/N | false |
| Tax Annual Amount | 2777 |
| Home Warranty Y/N | true |
| Middle/Junior High School | Mcnair |
| Property Condition | New Construction |
| Virtual Tour | https://my.matterport.com/show/?m=ddCE8qkoBVi |
| Structure Type | House |
| Building Area Units | Square Feet |
| Living Area Units | Square Feet |
| Standard Status | Active |
Interior Features
| Interior Amenities | Beamed Ceilings,Double Vanity,High Ceilings,Tray Ceiling(s),Walk-In Closet(s) |
|---|---|
| Basement | Bath Finished,Daylight,Exterior Entry,Finished,Interior Entry |
| Flooring | Tile |
| Total Fireplaces | 1 |
| Fireplace Features | Family Room |
| Common Walls | No Common Walls |
| Air Conditioning Y/N | true |
| Heating Y/N | true |
| Window Features | Double Pane Windows |
| Fireplace Y/N | true |
| Above Grade Finished Area | 2830 |
| Laundry Features | Upper Level |
| Total Bedrooms | 6 |
| Below Grade Finished Area | 1150 |
| Main Level Bedrooms | 1 |
| Main Level Bathrooms | 1 |
| Below Grade Finished Area Unit Type | Square Feet |
| LivingAreaSource | Builder |
| Above Grade Finished Area Unit Type | Square Feet |
| Kitchen Features | Kitchen Island,Walk-in Pantry |
| Total Baths | 5 |
Exterior Features
| Parking Features | Side/Rear Entrance |
|---|---|
| Lot Features | Other |
| Water Source | Public |
| Lot Size Area | 11674.08 |
| Foundation Details | Slab |
| Building Area Total | 3980 |
| Lot Size Acres | 0.268 |
| Lot Size Source | Public Records |
Amenities
- Foreclosure
- Views
- Short Sale
- New Construction
- Adult 55+
- Lease To Own
- No HOA Fees
- Furnished
- Primary On Main
- Air Conditioning
- Seller Finance
- Green
- Fixer Upper
- Horse
- Golf
- Fireplace
- Deck
- Garage
- Basement
- Pool
Property vs Single Family Average in 30316
Price
Taxes
Year Built


 ©2026 Georgia Multiple Listing Service All information deemed reliable but not guaranteed. All properties are subject to prior sale, change or withdrawal. Neither listing broker(s) or information provider(s) shall be responsible for any typographical errors, misinformation, misprints and shall be held totally harmless. Listing(s) information is provided for consumer's personal, non-commercial use and may not be used for any purpose other than to identify prospective properties consumers may
 Listings identified with the FMLS IDX logo come from FMLS and are held by brokerage firms other than the owner of this website. The listing brokerage is identified in any listing details. Information is deemed reliable but is not guaranteed. If you believe any FMLS listing contains material that infringes your copyrighted work please