

New Construction - Eco Friendly
Address
1715 Eastside Parc Street, Atlanta, GA
Price
$ 685,900
Property Attributes
- MLS#10804317
- TypeSingle Family
- Listing Status Active
- CountyDeKalb
- CityAtlanta
- NeighborhoodEastside Parc
- Zip30316
- StyleOther
- Year Built2026
- Taxes$ 2657
- Price$ 685,900
- Bedrooms5
- Full Bathrooms4
- Half Bathrooms0
- Sqr Footage2830
- Lot Size0.241 Acres
Data Source:
Georgia MLS (GAMLS)
Property Description
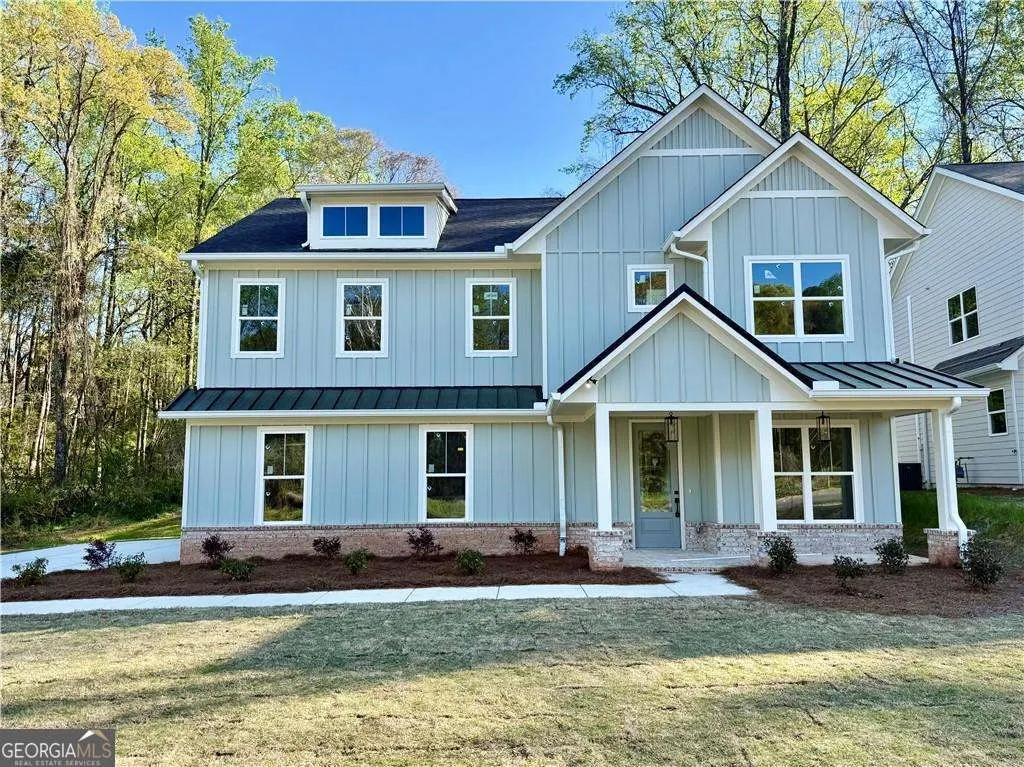
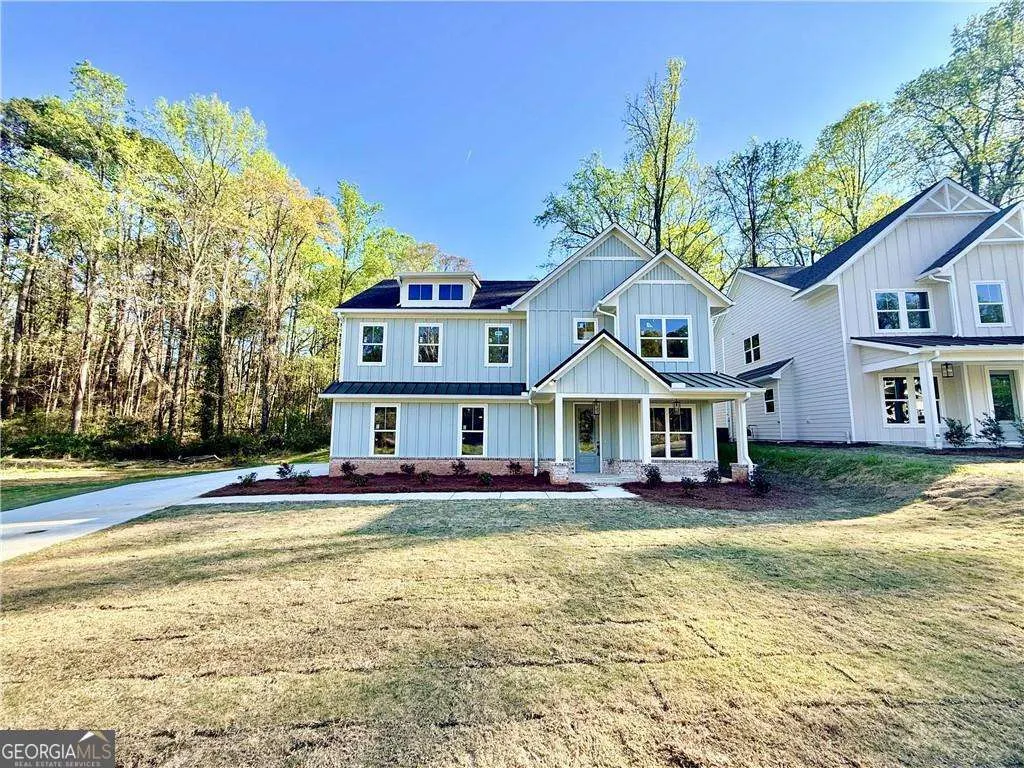
Brand New Modern Farmhouse Eastside Parc 5 BD / 4 BA New construction on a wooded lot inside the Perimeter, less than a mile from one of the largest film studios in the Southeast, and 10 minutes to Downtown Atlanta. This is Eastside Parc. The Addison floor plan pairs board and batten siding with brick accents, standing seam metal roof details, a covered front porch, and a tree-lined backdrop you would not expect this close to the city. Inside, hardwood floors run throughout the entire home with no carpet. The main level features an open layout with a wood ceiling foyer, a floor-to-ceiling fireplace, designer wall treatments, and a private bedroom with a barn door and a full bath. The two-tone kitchen delivers a waterfall quartz island with pendant lights, a 6-burner stove, a vented range hood, a quartz backsplash, stainless steel appliances, and a walk-in pantry with custom wood shelving. Upstairs offers four bedrooms and three bathrooms, including a primary suite with two walk-in closets with custom systems, an accent wall, a separate tiled shower, a soaking tub, and LED lit mirrors. One additional bedroom has its own en suite. Cable stair railings and a mudroom complete the home. A boutique 19-home community on a 75-foot-wide lot. Minutes from East Atlanta Village, the BeltLine, Krog Street Market, and Glen Emerald Park. About 20 minutes to Hartsfield-Jackson Airport. No city taxes.
| Elementary School | Middle School | High School |
|---|---|---|
| Barack Obama Elementary School | Mcnair Middle School | Mcnair High School |
| Price History | |
|---|---|
| 7/13/2026 | Listed $685,900 |
General Features
| Sewer | Public Sewer |
|---|---|
| Heating | Central,Natural Gas |
| Cooling | Ceiling Fan(s),Central Air |
| Utilities | Cable Available,Electricity Available,High Speed Internet,Natural Gas Available,Phone Available,Sewer Available,Underground Utilities,Water Available |
| Roof | Composition |
| Appliances | Dishwasher,Disposal,Gas Water Heater,Microwave |
| HOA Fee | 500 |
| Association Fee Includes | None |
| Patio/Porch Features | Patio |
| Architectural Style | Other |
| Security Features | Smoke Detector(s) |
| Construction Materials | Brick,Concrete |
| Year Built | 2026 |
| Levels | Two |
| Property Subtype | Single Family Residence |
| Tax Year | 2025 |
| Community Features | None |
| County | DeKalb |
| New Construction | true |
| Property Type | Residential |
| HOA | true |
| Attached Garage | false |
| Subdivision Name | Eastside Parc |
| Garage Y/N | false |
| Green Water Conservation | Low-Flow Fixtures |
| Full Baths | 4 |
| Status | Active |
| Directions | If you have the WAZE App: 1702 Eastside Parc St, Atlanta, GA 30316. If you do not have the WAZE App, GPS: 2202 Bouldercrest Rd., Atlanta, GA 30316. Driving from 285, this will take you to a church on your right. Pass the church, and the East Side Parc subdivision will be on your right-hand sid |
| High School | Mcnair |
| City | Atlanta |
| Body of Water | None |
| Lot Size Units | Square Feet |
| Lot Size Square Feet | 10497.96 |
| Carport Y/N | false |
| Elementary School | Barack Obama |
| Property Attached Y/N | false |
| Land Lease Y/N | false |
| Tax Annual Amount | 2657 |
| Home Warranty Y/N | true |
| Middle/Junior High School | Mcnair |
| Property Condition | New Construction |
| Structure Type | House |
| Building Area Units | Square Feet |
| Living Area Units | Square Feet |
| Standard Status | Active |
Interior Features
| Interior Amenities | Double Vanity,High Ceilings,Tray Ceiling(s),Walk-In Closet(s) |
|---|---|
| Basement | None |
| Flooring | Tile |
| Total Fireplaces | 1 |
| Fireplace Features | Family Room |
| Common Walls | No Common Walls |
| Air Conditioning Y/N | true |
| Heating Y/N | true |
| Window Features | Double Pane Windows |
| Fireplace Y/N | true |
| Above Grade Finished Area | 2830 |
| Laundry Features | Upper Level |
| Total Bedrooms | 5 |
| Main Level Bedrooms | 1 |
| Main Level Bathrooms | 1 |
| Below Grade Finished Area Unit Type | Square Feet |
| LivingAreaSource | Builder |
| Above Grade Finished Area Unit Type | Square Feet |
| Kitchen Features | Breakfast Area,Kitchen Island,Walk-in Pantry |
| Total Baths | 4 |
Exterior Features
| Parking Features | Side/Rear Entrance |
|---|---|
| Lot Features | Other |
| Water Source | Public |
| Lot Size Area | 10497.96 |
| Foundation Details | Slab |
| Building Area Total | 2830 |
| Lot Size Acres | 0.241 |
| Lot Size Source | Public Records |
Amenities
- Foreclosure
- Views
- Short Sale
- New Construction
- Adult 55+
- Lease To Own
- No HOA Fees
- Furnished
- Primary On Main
- Air Conditioning
- Seller Finance
- Green
- Fixer Upper
- Horse
- Golf
- Fireplace
- Deck
- Garage
- Basement
- Pool
Property vs Single Family Average in 30316
Price
Taxes
Year Built


 ©2026 Georgia Multiple Listing Service All information deemed reliable but not guaranteed. All properties are subject to prior sale, change or withdrawal. Neither listing broker(s) or information provider(s) shall be responsible for any typographical errors, misinformation, misprints and shall be held totally harmless. Listing(s) information is provided for consumer's personal, non-commercial use and may not be used for any purpose other than to identify prospective properties consumers may
 Listings identified with the FMLS IDX logo come from FMLS and are held by brokerage firms other than the owner of this website. The listing brokerage is identified in any listing details. Information is deemed reliable but is not guaranteed. If you believe any FMLS listing contains material that infringes your copyrighted work please