

New Construction
Address
27 Bridgestone Way, Cartersville, GA
Price
$ 494,900
Property Attributes
- MLS#10735580
- TypeSingle Family
- Listing Status Active
- CountyBartow
- CityCartersville
- NeighborhoodCarter Grove
- Zip30120
- StyleCraftsman
- Year Built2026
- Taxes$ 933
- Price$ 494,900
- Bedrooms4
- Full Bathrooms2
- Half Bathrooms1
- Sqr Footage2184
- Lot Size0.25 Acres
Data Source:
Georgia MLS (GAMLS)
Property Description
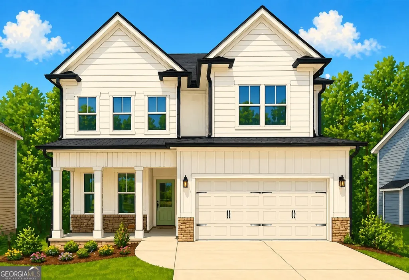
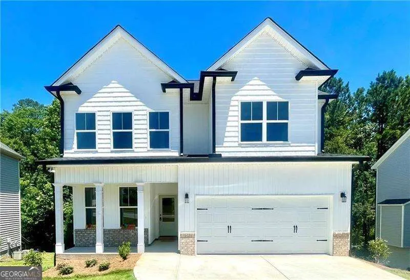
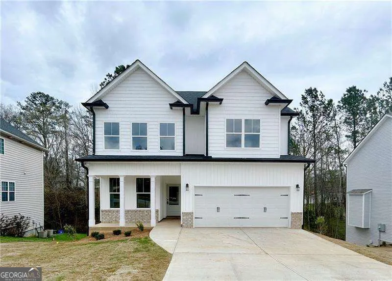
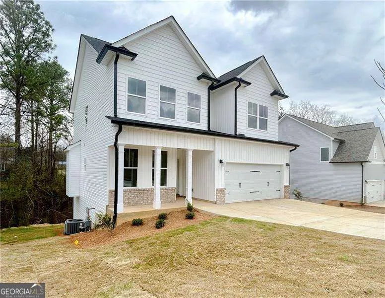
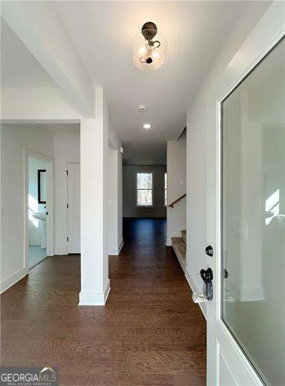
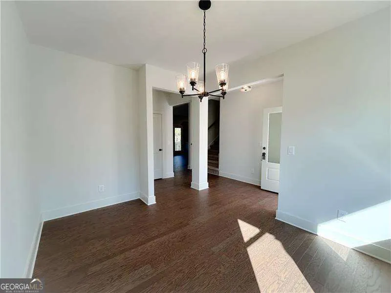
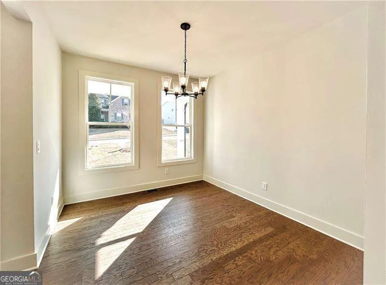

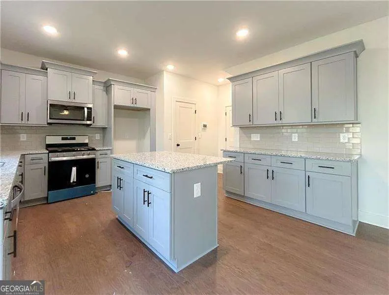
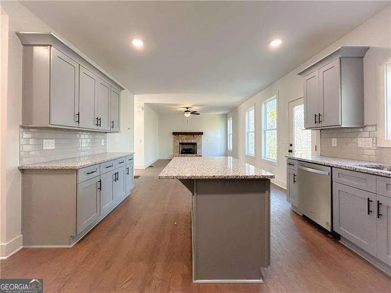
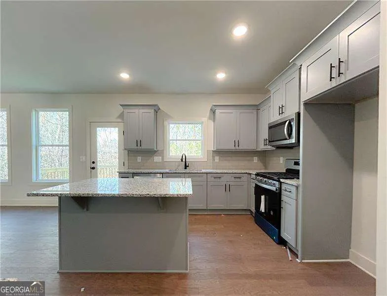
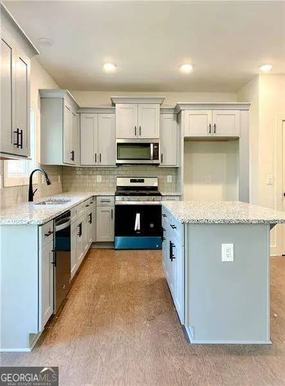
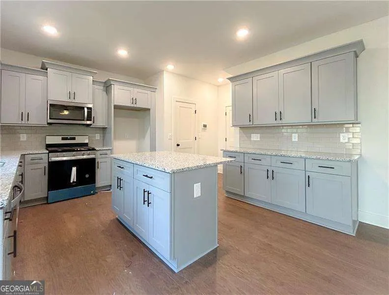
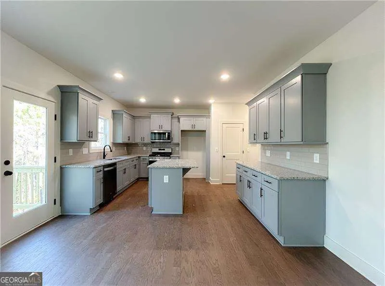
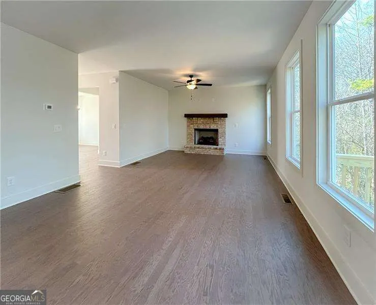
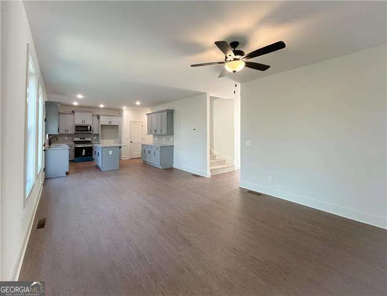
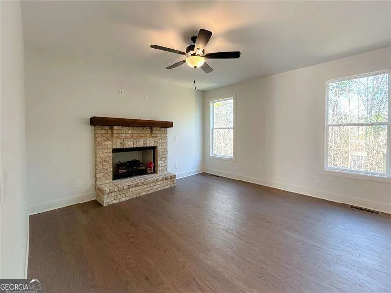
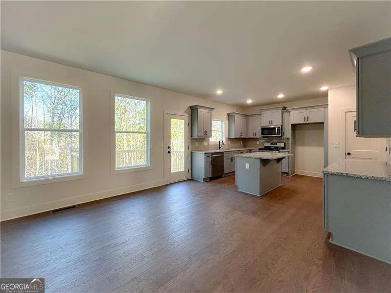
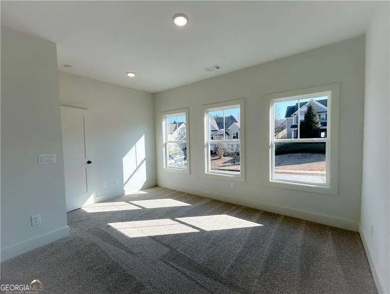
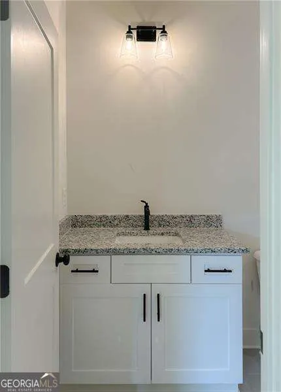
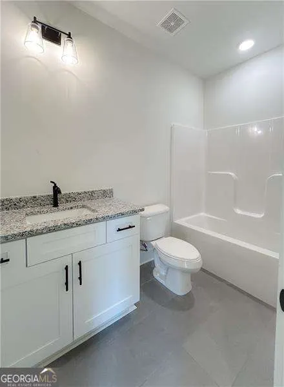
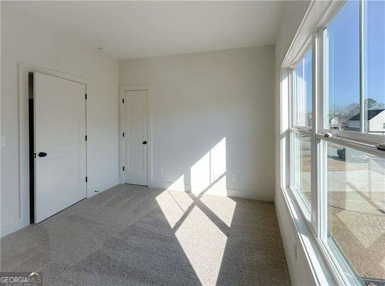
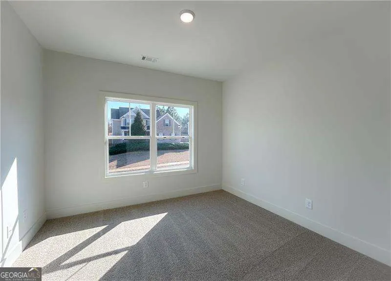
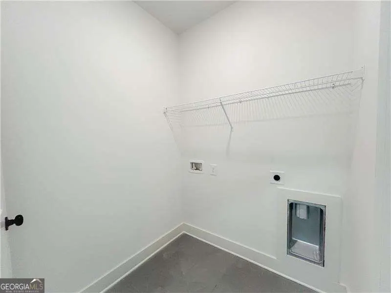
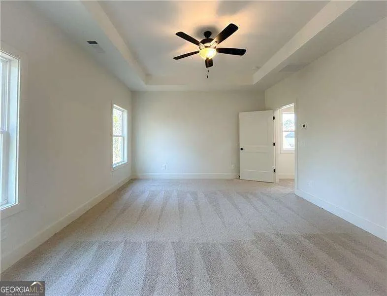
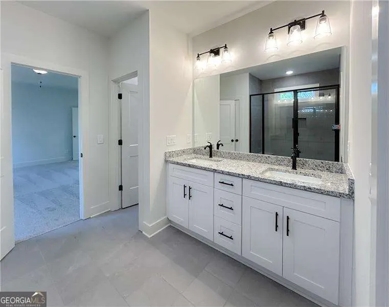
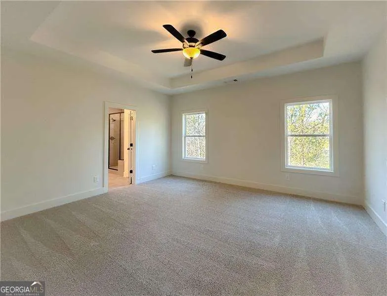
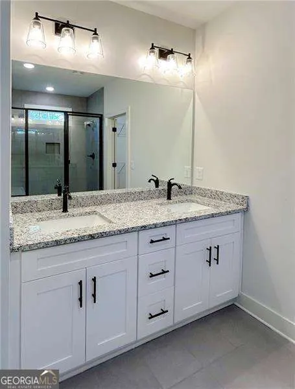
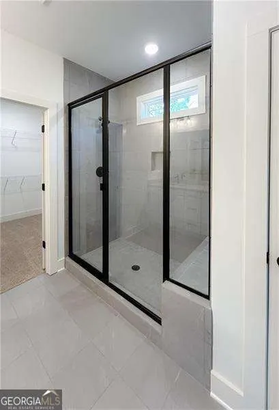
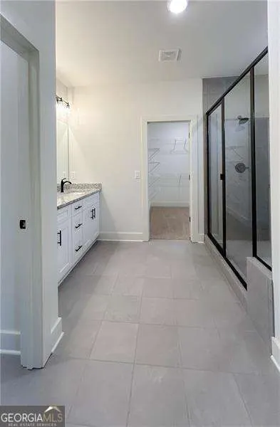
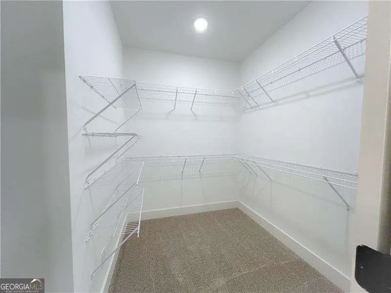
Welcome to 27 Bridgestone Way in the charming Carter Grove community! This stunning Noah Plan offers 4 bedrooms and 2.5 baths of quality new construction on a beautifully landscaped, wooded basement lot - just minutes from downtown Cartersville's shopping, dining, and entertainment. The main level features a spacious open-concept design, seamlessly connecting the great room, breakfast area, and chef's kitchen with a large eat-in island, granite countertops, and abundant custom cabinetry. A separate dining room provides the perfect setting for family gatherings. Upstairs, the oversized primary suite boasts elegant tray ceilings and a luxurious ensuite bath complete with a granite-topped double vanity and a large tiled shower. Three additional bedrooms, each with walk-in closets, and a conveniently located laundry room complete the second floor. Nestled in the highly sought-after Carter Grove community - a golf cart-friendly neighborhood featuring luxurious amenities such as a clubhouse, swimming pool, tennis courts, playgrounds, sidewalks, and beautifully maintained landscaping. Plus, it's just a short walk to Woodland Hills Golf Club and only minutes from Red Top Mountain State Park and LakePoint Station. Pre-Sale Opportunity - giving you the freedom to select all of your own finishes and design touches to make this home uniquely yours. Photos are representative of the plan and not the actual home. Ask about our closing cost incentive when financing with our preferred lender, Matt Garcia at Supreme Lending. Builder-sponsored interest rate buydown programs are also available through our preferred lenders (terms, conditions, and builder/seller approval apply).
| Elementary School | Middle School | High School |
|---|---|---|
| Cartersville Elementary School | Cartersville Middle School | Cartersville High School |
| Price History | |
|---|---|
| 4/17/2026 | Listed $494,900 |
General Features
| Sewer | Public Sewer |
|---|---|
| Heating | Central,Natural Gas |
| Cooling | Central Air,Zoned |
| Utilities | Cable Available,Natural Gas Available |
| Roof | Composition |
| Appliances | Dishwasher,Disposal,Microwave |
| HOA Fee | 600 |
| Association Fee Includes | Maintenance Grounds,Swimming |
| Patio/Porch Features | Deck |
| Architectural Style | Craftsman |
| Security Features | Carbon Monoxide Detector(s),Smoke Detector(s) |
| Construction Materials | Concrete,Other |
| Year Built | 2026 |
| Electric | 220 Volts |
| Levels | Two |
| Property Subtype | Single Family Residence |
| Tax Year | 2025 |
| Community Features | Clubhouse,Park,Playground,Pool,Sidewalks,Street Lights,Tennis Court(s),Walk To Schools,Near Shopping |
| County | Bartow |
| New Construction | true |
| Property Type | Residential |
| HOA | true |
| Attached Garage | true |
| Subdivision Name | Carter Grove |
| Garage Y/N | true |
| Full Baths | 2 |
| Status | Active |
| Directions | From Atlanta I-75 North take the Red Top Mountain exit (# 285). Turn left onto Old Alabama Road and travel for approx. 5 miles. Carter Grove entrance is on the left at the red light. Turn left onto Carter Grove Blvd. Pass the school then turn Left on Creekview Dr. Turn Right on Bridgestone. Lot #A1042 |
| High School | Cartersville |
| City | Cartersville |
| Body of Water | None |
| Lot Size Units | Square Feet |
| Lot Size Square Feet | 10890 |
| Carport Y/N | false |
| Elementary School | Cartersville |
| Property Attached Y/N | false |
| Land Lease Y/N | false |
| Tax Annual Amount | 933 |
| Home Warranty Y/N | true |
| Middle/Junior High School | Cartersville |
| Property Condition | Under Construction |
| Structure Type | House |
| Building Area Units | Square Feet |
| Living Area Units | Square Feet |
| Standard Status | Active |
Interior Features
| Interior Amenities | High Ceilings,Tray Ceiling(s),Walk-In Closet(s) |
|---|---|
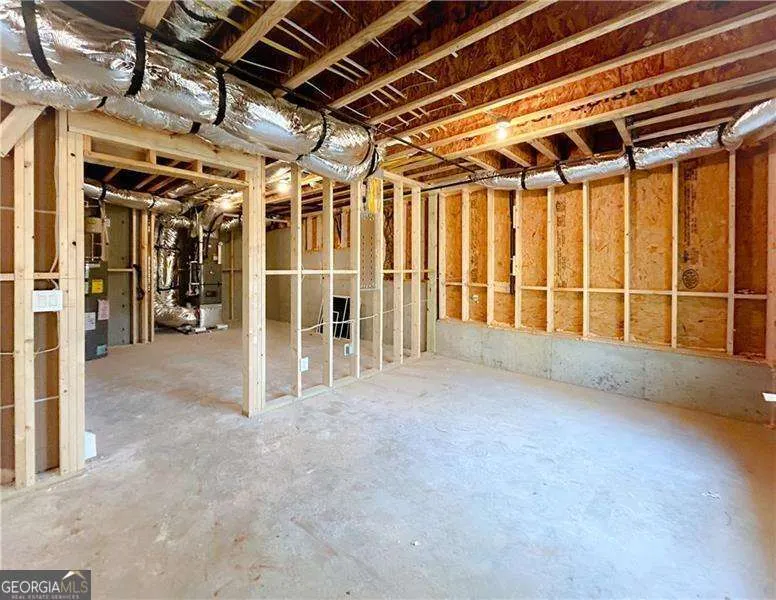
| Basement | Daylight,Exterior Entry,Interior Entry,Unfinished |
| Flooring | Carpet,Hardwood,Tile |
| Total Fireplaces | 1 |
| Fireplace Features | Family Room,Gas Log |
| Common Walls | No Common Walls |
| Air Conditioning Y/N | true |
| Heating Y/N | true |
| Window Features | Double Pane Windows |
| Fireplace Y/N | true |
| Above Grade Finished Area | 2184 |
| Half Baths | 1 |
| Laundry Features | Common Area,Upper Level |
| Total Bedrooms | 4 |
| Below Grade Finished Area Unit Type | Square Feet |
| LivingAreaSource | Builder |
| Above Grade Finished Area Unit Type | Square Feet |
| Kitchen Features | Breakfast Room,Kitchen Island,Pantry |
| Total Baths | 3 |
Exterior Features
| Parking Features | Garage,Attached,Garage Door Opener |
|---|---|
| Lot Features | Private |
| Water Source | Public |
| Total Parking | 2 |
| Lot Size Area | 10890 |
| Building Area Total | 2184 |
| Lot Size Acres | 0.25 |
| Lot Size Source | Public Records |
Amenities
- Foreclosure
- Views
- Short Sale
- New Construction
- Adult 55+
- Lease To Own
- No HOA Fees
- Furnished
- Primary On Main
- Air Conditioning
- Seller Finance
- Green
- Fixer Upper
- Horse
- Golf
- Fireplace
- Deck
- Garage
- Basement
- Pool
Property vs Single Family Average in 30120
Price
Taxes
Year Built



 ©2026 Georgia Multiple Listing Service All information deemed reliable but not guaranteed. All properties are subject to prior sale, change or withdrawal. Neither listing broker(s) or information provider(s) shall be responsible for any typographical errors, misinformation, misprints and shall be held totally harmless. Listing(s) information is provided for consumer's personal, non-commercial use and may not be used for any purpose other than to identify prospective properties consumers may
