








Address
40 Lakewood Court Se, Cartersville, GA
Price
$ 510,000
Property Attributes
- MLS#10833547
- TypeSingle Family
- Listing Status New
- CountyBartow
- CityCartersville
- NeighborhoodCarter Grove
- Zip30120
- StyleCraftsman
- Year Built2017
- Taxes$ 4289
- Price$ 510,000
- Bedrooms5
- Full Bathrooms2
- Half Bathrooms1
- Sqr Footage3185
- Lot Size0.45 Acres
Data Source:
Georgia MLS (GAMLS)
Property Description
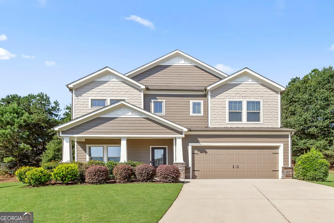
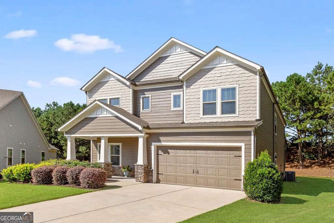
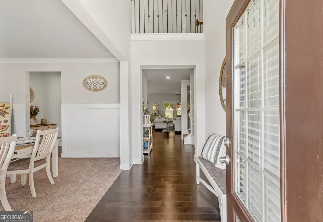
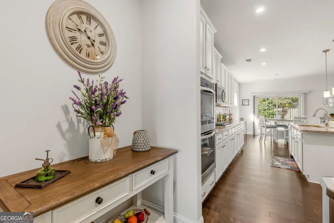
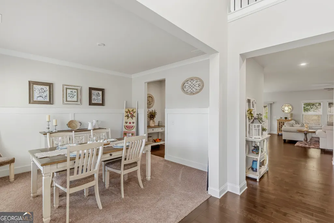
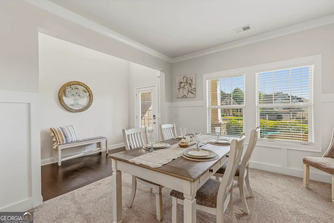
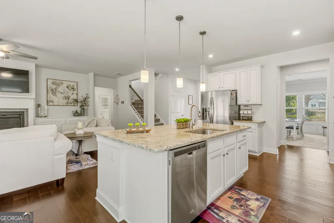
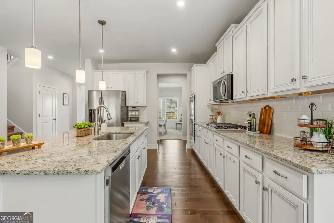
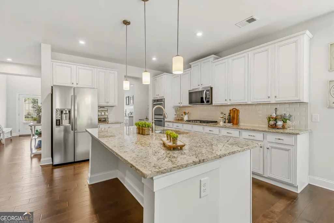
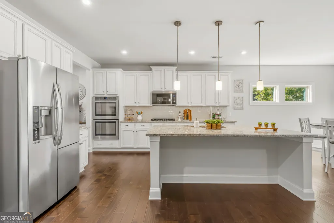
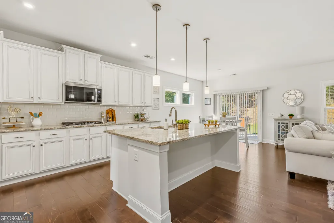
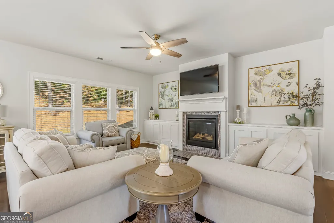
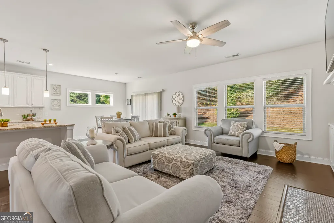
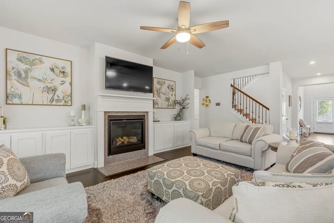
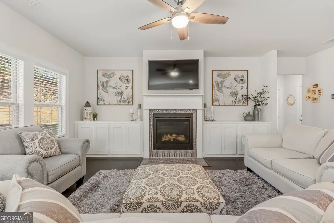
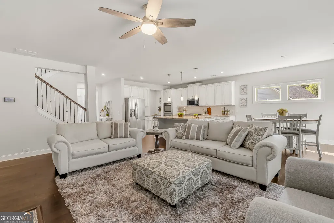
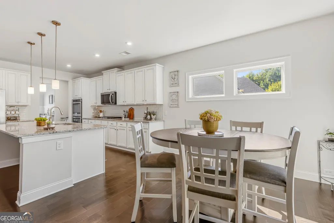
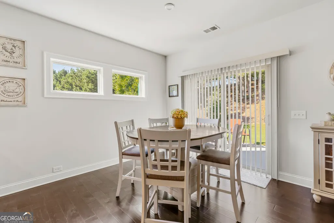
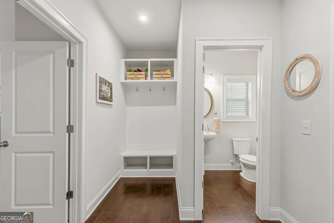
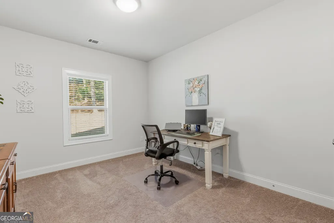
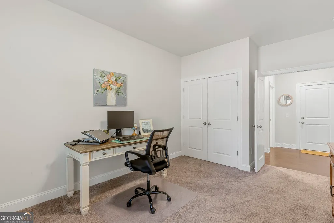
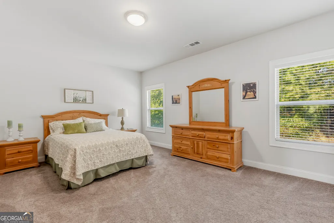
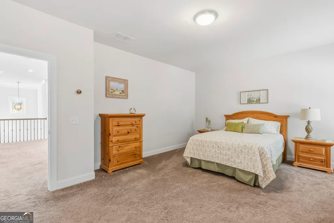
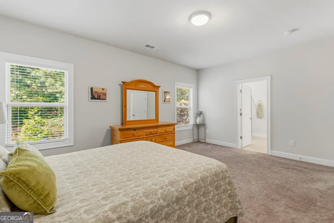
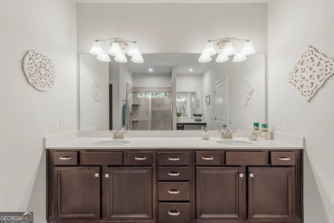
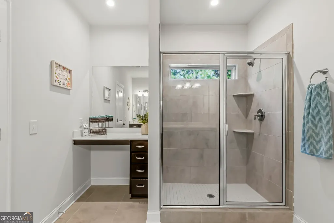
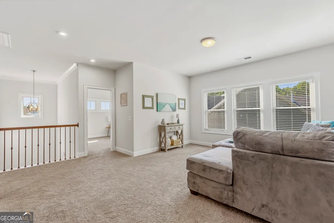
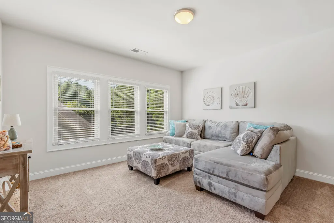
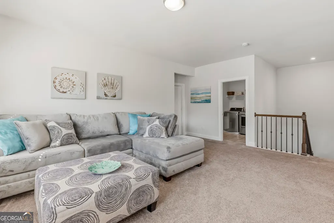
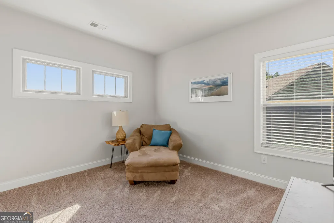
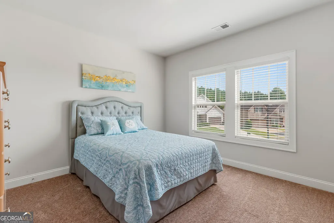
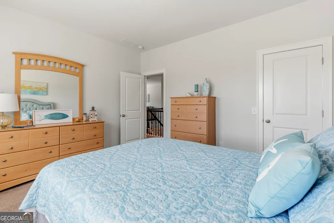
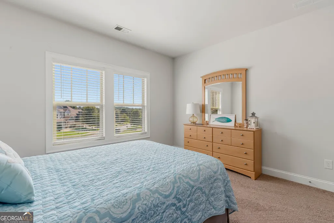
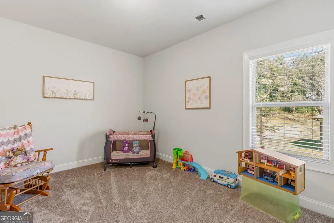
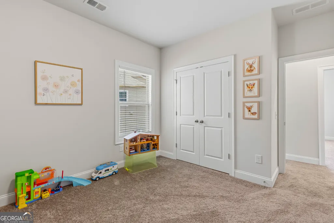
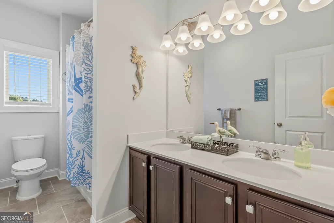
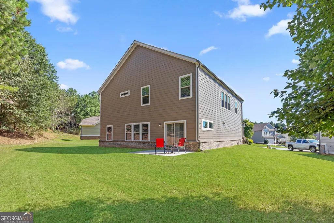
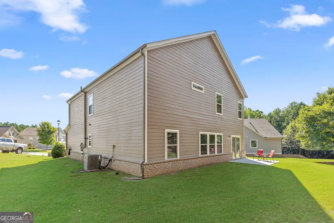
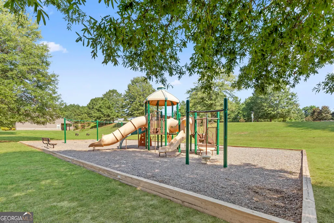
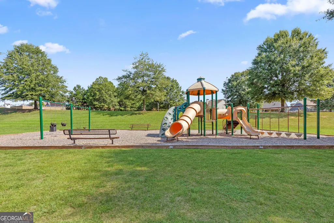
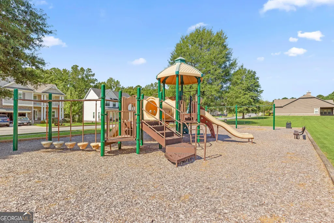
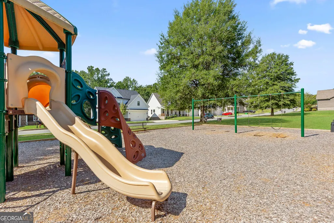
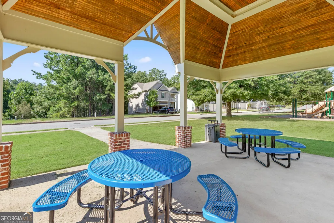
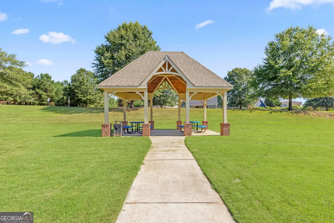
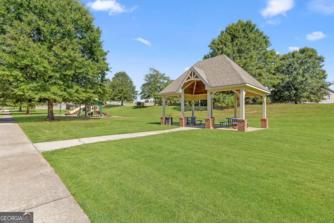
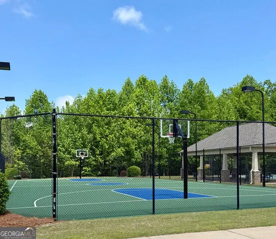
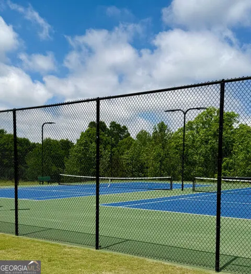
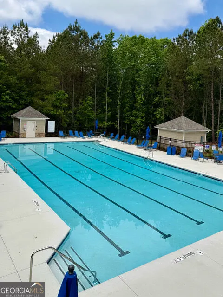
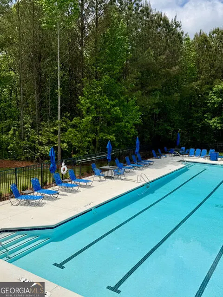
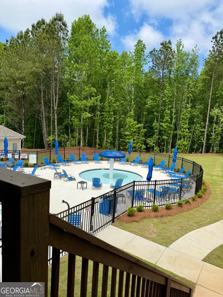
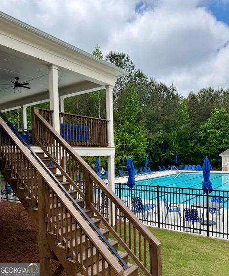
Welcome home! Tucked away on a quiet cul-de-sac in the popular Carter Grove community, this well-maintained and freshly painted Craftsman-style home offers the space, comfort, and features you've been looking for. From the moment you step inside, you're welcomed by a soaring two-story foyer, beautiful hardwood floors, and a bright, open layout that feels both inviting and functional. The kitchen is truly the heart of the home, featuring granite countertops, custom cabinetry, double ovens, a large walk-in pantry, and plenty of space to cook, gather, and entertain. Enjoy everyday meals in the sunny breakfast area or host family and friends in the separate dining room. The spacious primary suite is the perfect place to unwind, complete with a large walk-in closet, dual vanities, and a beautifully tiled shower. Upstairs, you'll find four generously sized bedrooms, a full bathroom with double sinks, and a versatile loft that's perfect for a media room, playroom, or home office. On the main level, there's an additional room that can easily serve as a fifth bedroom, guest room, or dedicated office. Step outside to your private backyard where you'll have room to relax, play, or entertain. The gas grill hookup makes backyard cookouts simple and convenient. One of the many perks of this location is having Cartersville Primary School right inside the neighborhood. Residents also enjoy access to outstanding community amenities, including two swimming pools, tennis and pickleball courts, a basketball court, and a playground. With its ideal location, flexible floor plan, and fantastic neighborhood amenities, this home is a wonderful opportunity to enjoy everything Carter Grove has to offer.
| Elementary School | Middle School | High School |
|---|---|---|
| Cartersville Elementary School | Cartersville Middle School | Cartersville High School |
| Price History | |
|---|---|
| 8/26/2026 | Listed $510,000 |
General Features
| Sewer | Public Sewer |
|---|---|
| Heating | Electric,Forced Air |
| Cooling | Ceiling Fan(s),Heat Pump,Zoned |
| Utilities | Cable Available,Electricity Available,High Speed Internet,Natural Gas Available,Underground Utilities |
| Roof | Composition |
| Appliances | Dishwasher,Microwave,Range,Refrigerator,Stainless Steel Appliance(s) |
| Association Fee Includes | Swimming,Tennis |
| Architectural Style | Craftsman |
| Construction Materials | Concrete,Stone |
| Year Built | 2017 |
| Levels | Two |
| Property Subtype | Single Family Residence |
| Tax Year | 2025 |
| Community Features | Clubhouse,Playground,Pool,Sidewalks,Street Lights,Tennis Court(s),Walk To Schools |
| County | Bartow |
| New Construction | false |
| Property Type | Residential |
| HOA | true |
| Attached Garage | false |
| Subdivision Name | Carter Grove |
| Garage Y/N | true |
| Full Baths | 2 |
| Status | New |
| Directions | 75 N to exit 285, Red Top Mountain exit. Turn left onto Old Alabama Rd. and travel about 5 miles, Carter Grove neighborhood entrance is on the left. Turn right on Lakewood Court, home is in the cul-de-sac |
| High School | Cartersville |
| City | Cartersville |
| Lot Size Units | Square Feet |
| Lot Size Square Feet | 19602 |
| Carport Y/N | false |
| Elementary School | Cartersville |
| Land Lease Y/N | false |
| Tax Annual Amount | 4289 |
| Home Warranty Y/N | false |
| Middle/Junior High School | Cartersville |
| Property Condition | Resale |
| Structure Type | House |
| Building Area Units | Square Feet |
| Living Area Units | Square Feet |
| Standard Status | Active |
Interior Features
| Interior Amenities | Bookcases,Double Vanity,High Ceilings,Walk-In Closet(s) |
|---|---|
| Basement | None |
| Flooring | Carpet,Hardwood |
| Total Fireplaces | 1 |
| Air Conditioning Y/N | true |
| Heating Y/N | true |
| Fireplace Y/N | true |
| Above Grade Finished Area | 3185 |
| Half Baths | 1 |
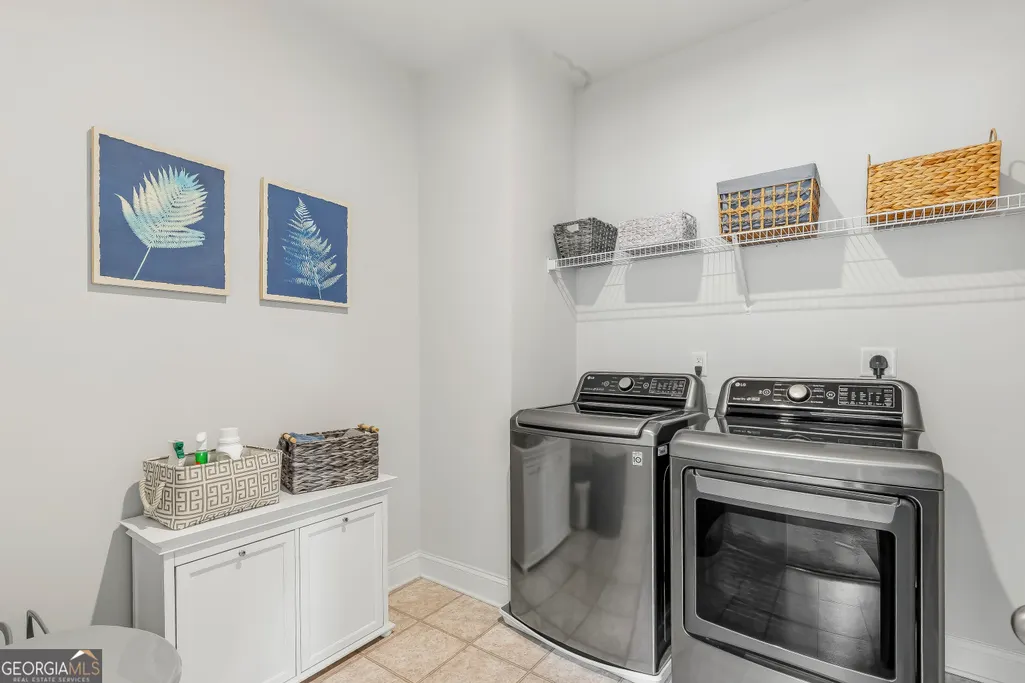
| Laundry Features | Upper Level |
| Total Bedrooms | 5 |
| Main Level Bedrooms | 1 |
| Below Grade Finished Area Unit Type | Square Feet |
| LivingAreaSource | Public Records |
| Above Grade Finished Area Unit Type | Square Feet |
| Total Baths | 3 |
Exterior Features
| Parking Features | Garage |
|---|---|
| Lot Features | Cul-De-Sac,Level |
| Water Source | Public |
| Lot Size Area | 19602 |
| Building Area Total | 3185 |
| Lot Size Acres | 0.45 |
| Lot Size Source | Public Records |
Amenities
- Foreclosure
- Views
- Short Sale
- New Construction
- Adult 55+
- Lease To Own
- No HOA Fees
- Furnished
- Primary On Main
- Air Conditioning
- Seller Finance
- Green
- Fixer Upper
- Horse
- Golf
- Fireplace
- Deck
- Garage
- Basement
- Pool
Property vs Single Family Average in 30120
Price
Taxes
Year Built



 ©2026 Georgia Multiple Listing Service All information deemed reliable but not guaranteed. All properties are subject to prior sale, change or withdrawal. Neither listing broker(s) or information provider(s) shall be responsible for any typographical errors, misinformation, misprints and shall be held totally harmless. Listing(s) information is provided for consumer's personal, non-commercial use and may not be used for any purpose other than to identify prospective properties consumers may
