

Price Reduction - Views - Golf Course - Primary on Main





Address
608 Britton Way, Macon, GA
Price
$ 355,000
Property Attributes
- MLS#10735820
- TypeSingle Family
- Listing Status Active
- CountyBibb
- CityMacon
- Neighborhoodoakview
- Zip31216
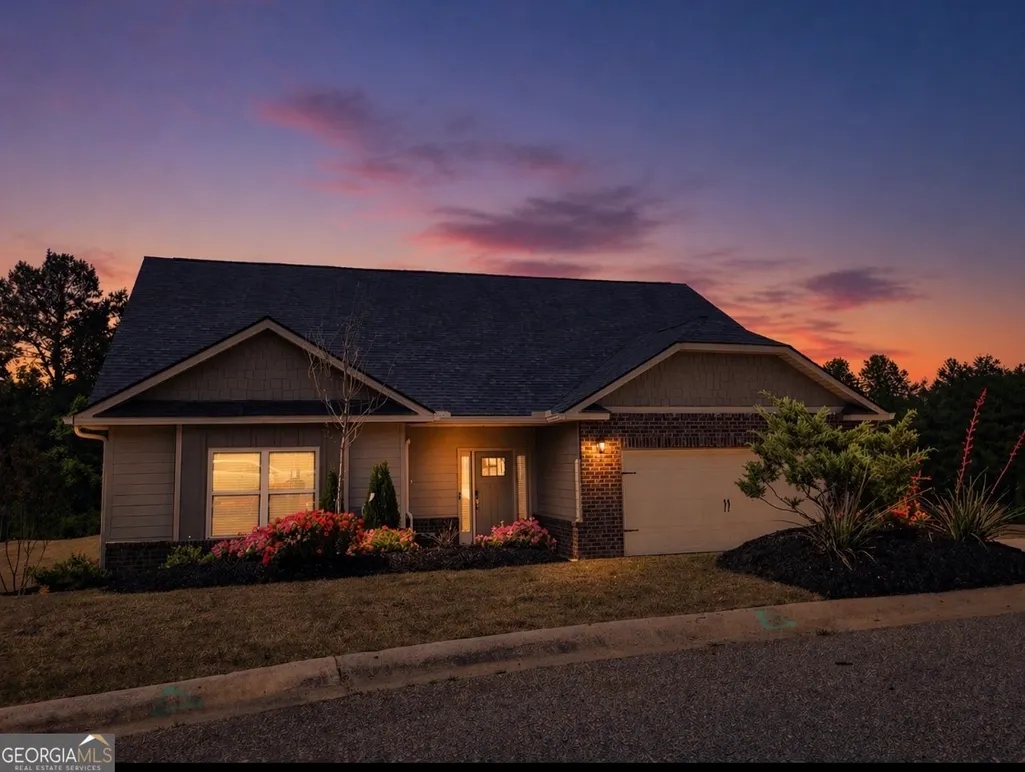
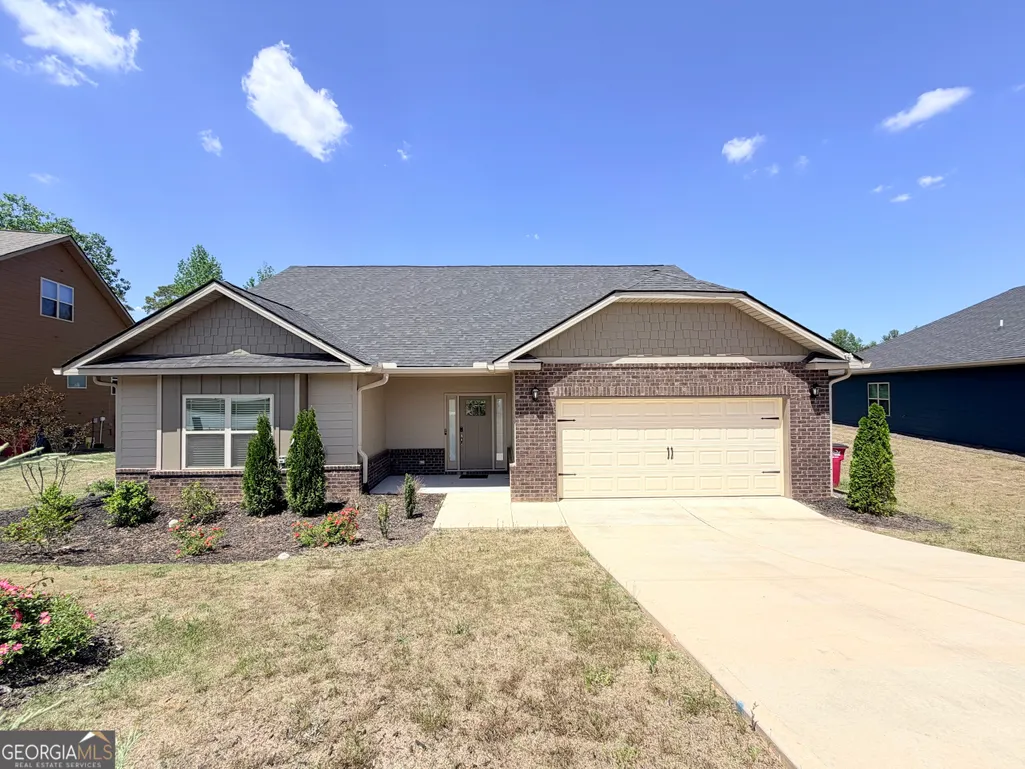
- StyleCraftsman, Other
- Year Built2022
- Taxes$ 3232
- Price$ 355,000
- Bedrooms4
- Full Bathrooms3
- Half Bathrooms0
- Sqr Footage2671
- Lot Size0.49 Acres
Data Source:
Georgia MLS (GAMLS)
Property Description
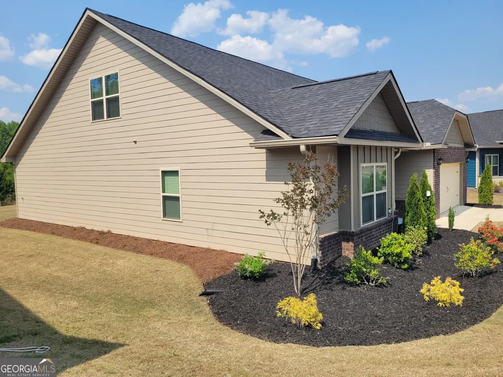
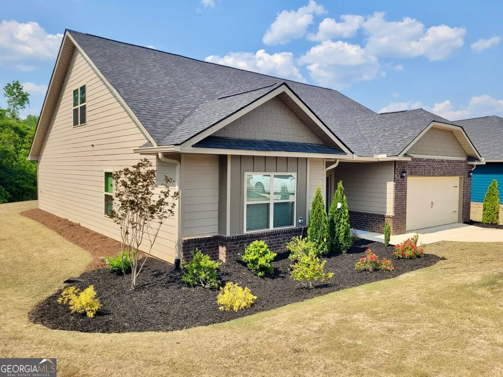
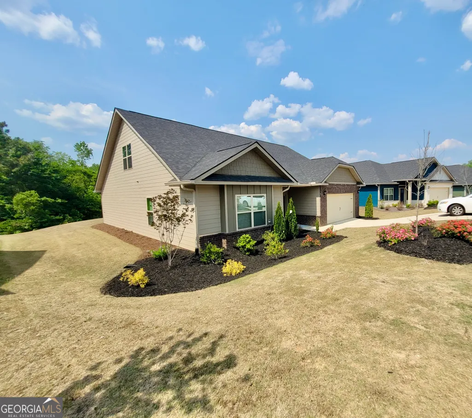
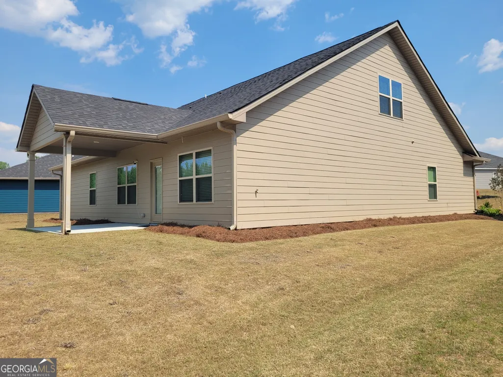
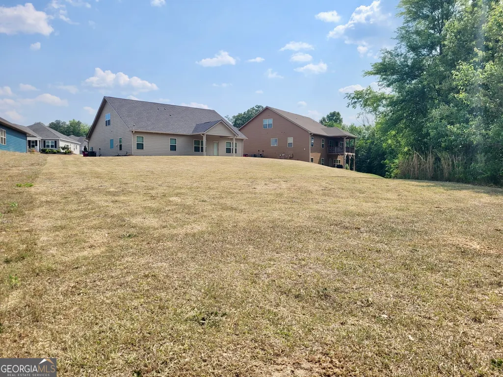
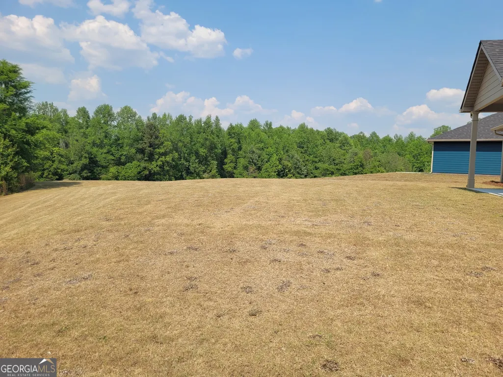
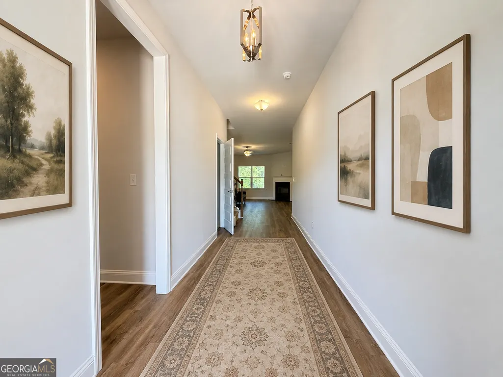
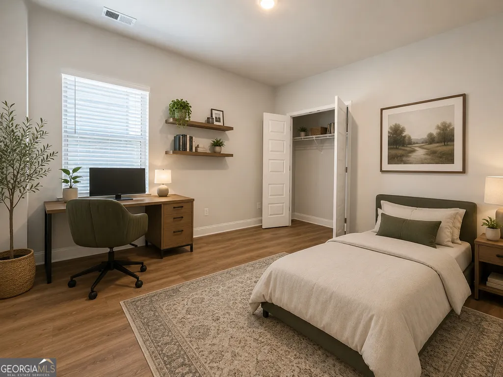
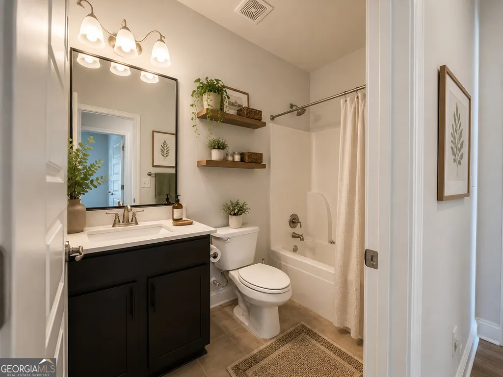
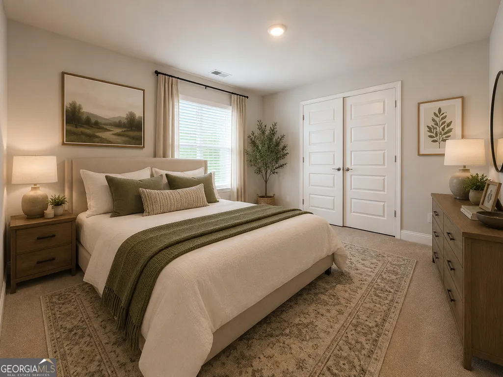
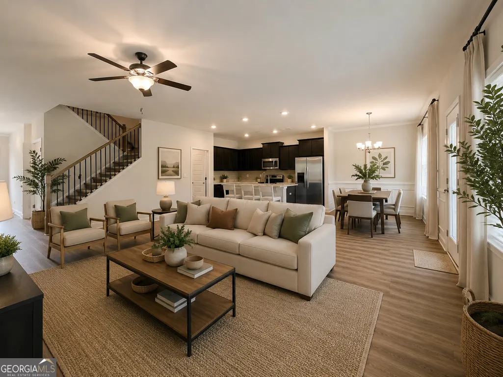
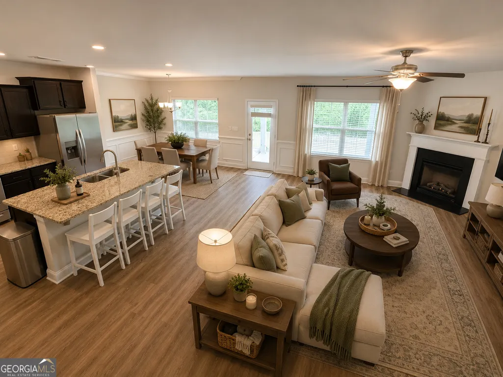
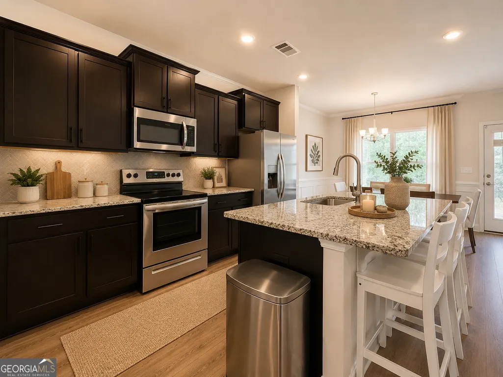
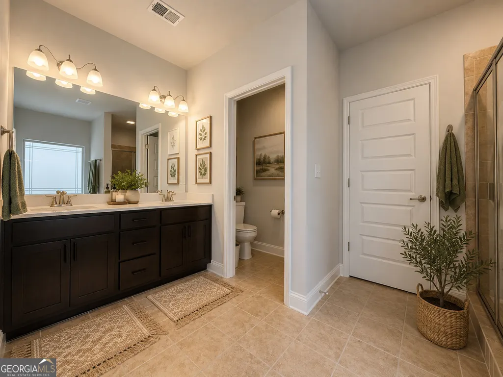
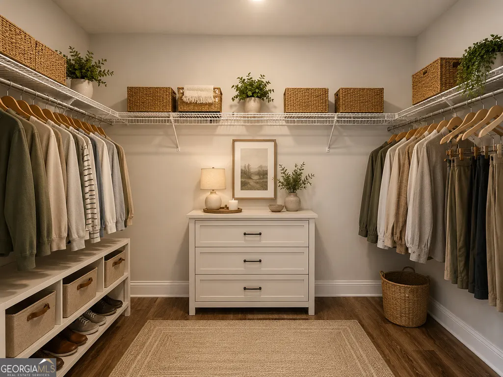
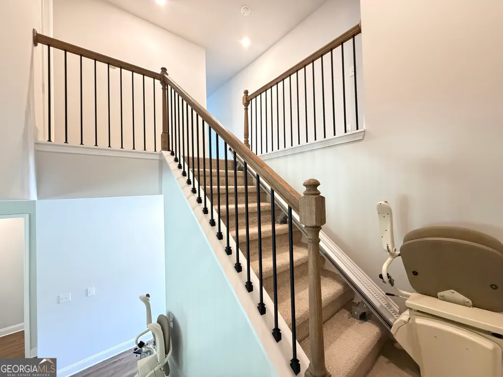
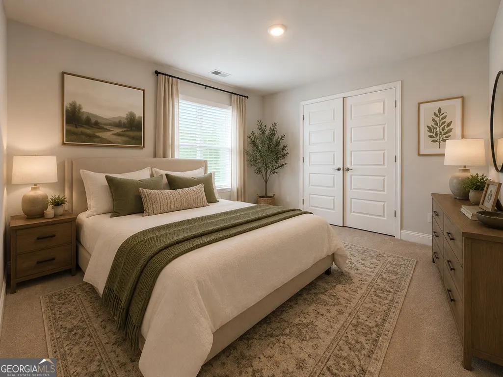
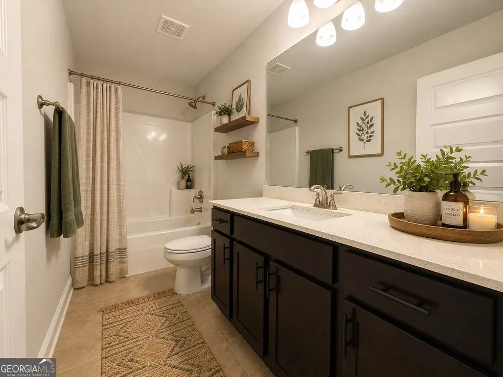
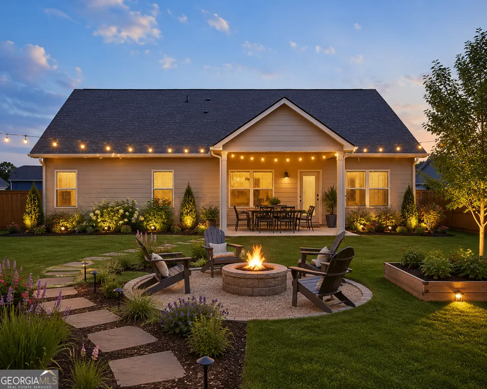
REDUCED to SELL| Never Occupied | Golf Course Views Why wait months for new construction when you can move right into this never-lived-in, former model home on a premium lot overlooking the beautiful Oakview Golf Course? Designed with both comfort and flexibility in mind, this spacious 4-bedroom, 3-bath home offers an ideal layout with the primary suite and two additional bedrooms on the main level, making everyday living easy. Luxury vinyl plank flooring flows throughout the main living areas, and downstairs bedrooms providing style, durability, and easy maintenance. Upstairs, you'll find a large loft, an additional bedroom, and a full bath-perfect for guests, a private retreat, a home office, or multi-generational living. The heart of the home features an open-concept kitchen, dining, and living area that's perfect for entertaining or simply enjoying time with family. Wake up to peaceful golf course views, relax on the back patio, and enjoy a home that combines modern finishes with a thoughtfully designed floor plan. Additional features include: 2,671 square feet Built in 2022 Never occupied Golf course lot Spacious upstairs bonus living area Move-in ready Chair lift available to remain or be removed based on buyer preference This home offers the feel of brand-new construction without the wait. If you've been looking for space, quality, and a beautiful setting, 608 Britton Way is ready to welcome you home. Photos are virtually staged for inspiration
| Elementary School | Middle School | High School |
|---|---|---|
| Porter Elementary School | Rutland Middle School | Rutland High School |
| Price History | |
|---|---|
| 4/17/2026 | Listed $399,900 |
| 6/26/2026 | 5$379,000 |
| 7/30/2026 | 3$369,000 |
| 8/20/2026 | 4$355,000 |
General Features
| Sewer | Public Sewer |
|---|---|
| Heating | Central |
| Cooling | Central Air |
| Utilities | Sewer Connected,Underground Utilities |
| Roof | Other |
| Appliances | Dishwasher,Disposal,Electric Water Heater,Microwave,Range,Refrigerator,Stainless Steel Appliance(s) |
| Association Fee Includes | None |
| Patio/Porch Features | Patio,Porch |
| Architectural Style | Craftsman,Other |
| Security Features | Security System |
| Construction Materials | Brick,Vinyl Siding |
| Year Built | 2022 |
| View | Seasonal View |
| Levels | Two |
| Property Subtype | Single Family Residence |
| Tax Year | 24 |
| Community Features | Clubhouse,Golf |
| County | Bibb |
| New Construction | false |
| Property Type | Residential |
| HOA | false |
| Attached Garage | false |
| Subdivision Name | oakview |
| Garage Y/N | true |
| Full Baths | 3 |
| Status | Active |
| Directions | from 75 North take Exit 155. Take a rt. at 362 take a rt. Take a left onto Oakview Club Drive. Take a rt onto Eagle Ridge Rd. Go feft onto Southern Oaks Dr. Take a left onto Britton Way. In 250 ft home will be on the left |
| High School | Rutland |
| City | Macon |
| Lot Size Units | Square Feet |
| Lot Size Square Feet | 21344.4 |
| Carport Y/N | false |
| Elementary School | Porter |
| Land Lease Y/N | false |
| Tax Annual Amount | 3232.32 |
| Home Warranty Y/N | false |
| Middle/Junior High School | Rutland |
| Property Condition | Resale |
| Structure Type | House |
| Building Area Units | Square Feet |
| Living Area Units | Square Feet |
| Standard Status | Active |
| Occupancy Type | Vacant |
Interior Features
| Interior Amenities | Double Vanity,In-Law Floorplan,Master On Main Level,Separate Shower,Soaking Tub,Split Bedroom Plan |
|---|---|
| Basement | None |
| Flooring | Laminate |
| Total Fireplaces | 1 |
| Fireplace Features | Other |
| Air Conditioning Y/N | true |
| Heating Y/N | true |
| Fireplace Y/N | true |
| Above Grade Finished Area | 2671 |
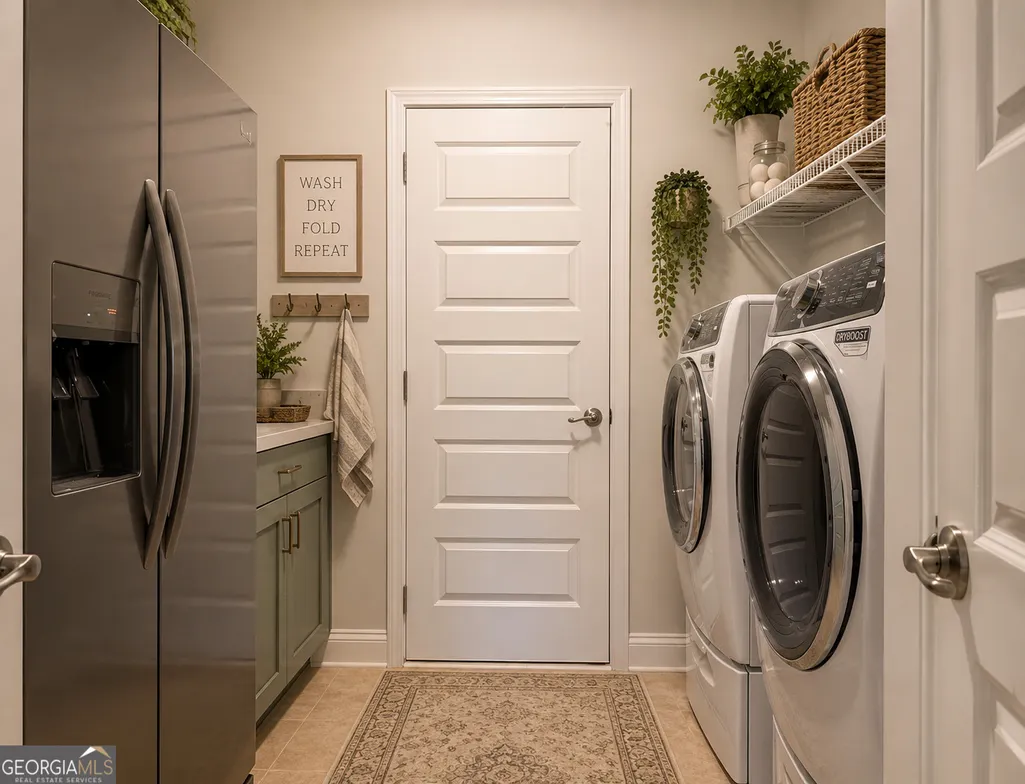
| Laundry Features | Laundry Closet |
| Total Bedrooms | 4 |
| Main Level Bedrooms | 3 |
| Main Level Bathrooms | 2 |
| Below Grade Finished Area Unit Type | Square Feet |
| LivingAreaSource | Public Records |
| Above Grade Finished Area Unit Type | Square Feet |
| Kitchen Features | Breakfast Bar,Kitchen Island,Pantry,Solid Surface Counters,Walk-in Pantry |
| Total Baths | 3 |
| Dining Room Features | Dining Rm/Living Rm Combo,L Shaped |
Exterior Features
| Parking Features | Garage |
|---|---|
| Lot Features | Sloped |
| Water Source | Public |
| Lot Size Area | 21344.4 |
| Foundation Details | Slab |
| Building Area Total | 2671 |
| Lot Size Acres | 0.49 |
| Frontage Type | Golf Course |
| Lot Size Source | Public Records |
| Waterfront Y/N | false |
Amenities
- Foreclosure
- Views
- Short Sale
- New Construction
- Adult 55+
- Lease To Own
- No HOA Fees
- Furnished
- Primary On Main
- Air Conditioning
- Seller Finance
- Green
- Fixer Upper
- Horse
- Golf
- Fireplace
- Deck
- Garage
- Basement
- Pool
Property vs Single Family Average in 31216
Price
Taxes
Year Built



 ©2026 Georgia Multiple Listing Service All information deemed reliable but not guaranteed. All properties are subject to prior sale, change or withdrawal. Neither listing broker(s) or information provider(s) shall be responsible for any typographical errors, misinformation, misprints and shall be held totally harmless. Listing(s) information is provided for consumer's personal, non-commercial use and may not be used for any purpose other than to identify prospective properties consumers may
