

New Construction - Golf Course
Address
463 Southern Oaks Drive Lot 35b, Macon, GA
Price
$ 409,150
Property Attributes
- MLS#10814701
- TypeSingle Family
- Listing Status Active
- CountyBibb
- CityMacon
- NeighborhoodOakview
- Zip31216
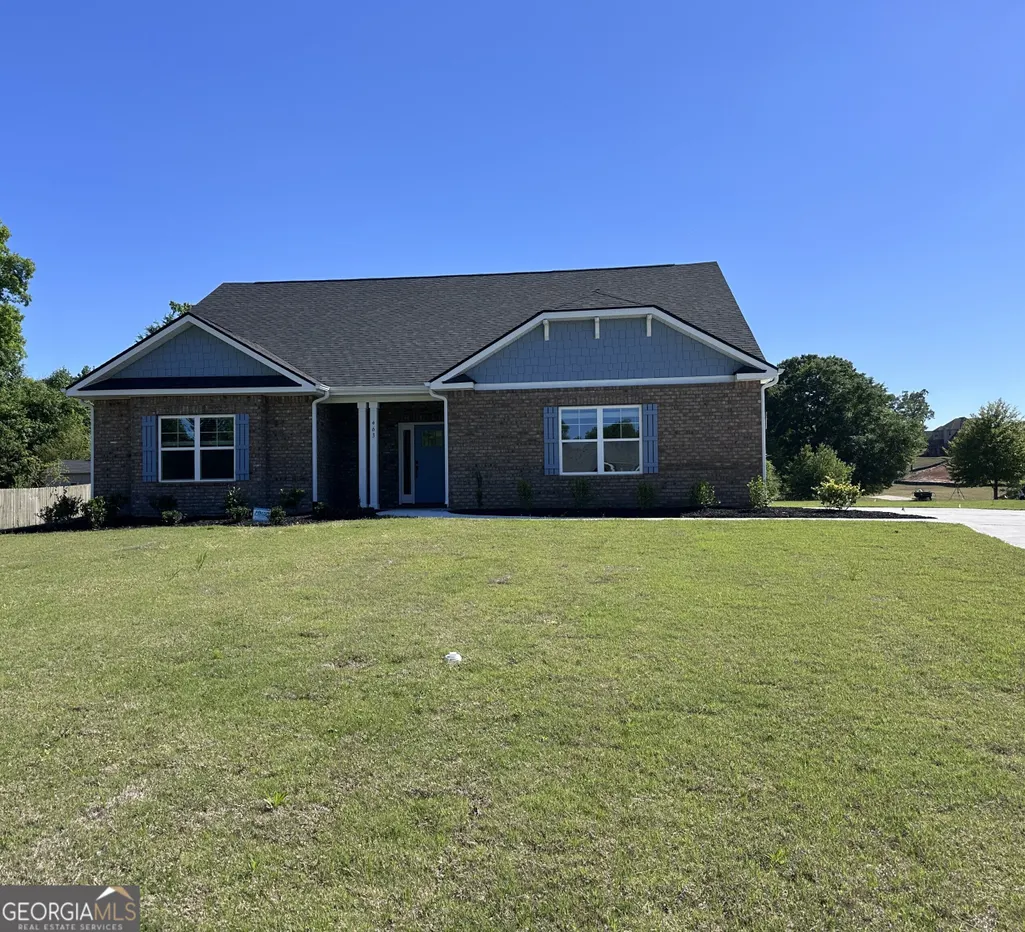
- StyleBrick 4 Side, Craftsman, Ranch
- Year Built2026
- Taxes$ 339
- Price$ 409,150
- Bedrooms4
- Full Bathrooms3
- Half Bathrooms0
- Sqr Footage2604
- Lot Size0.65 Acres
Data Source:
Georgia MLS (GAMLS)
Property Description
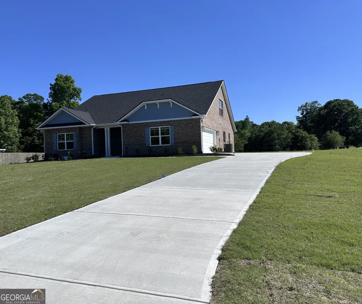
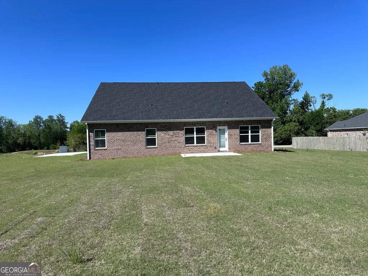
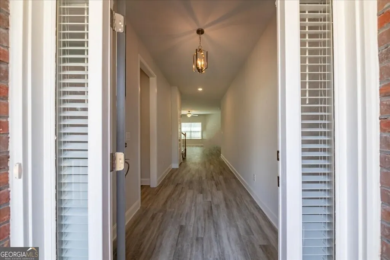
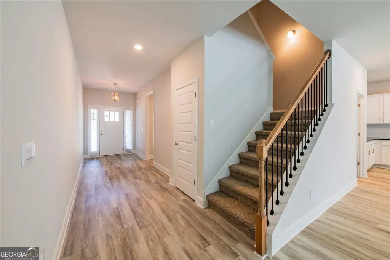
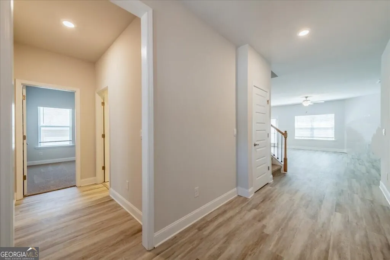
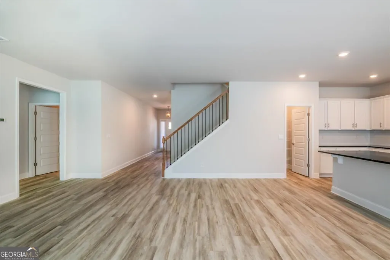
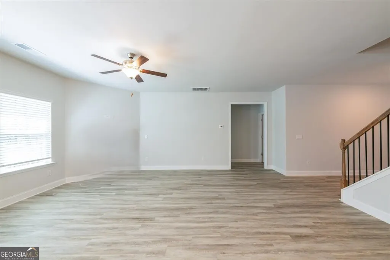
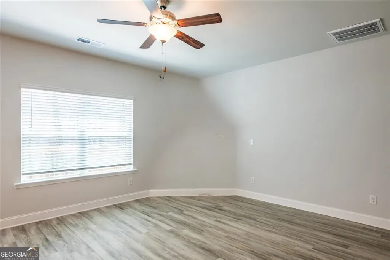
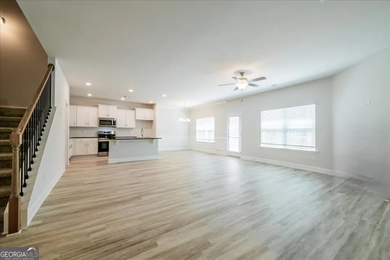
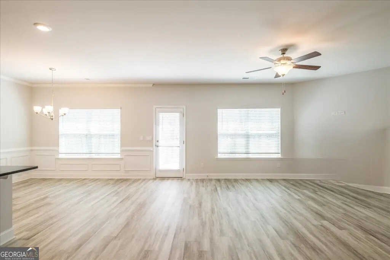
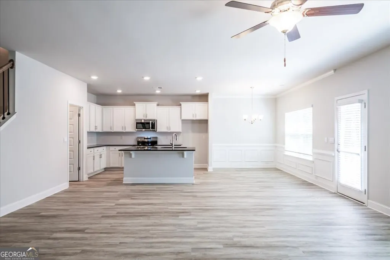
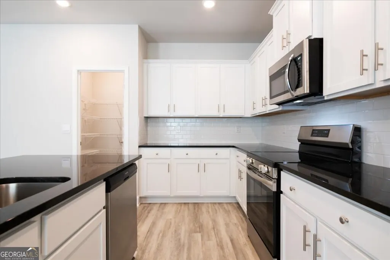
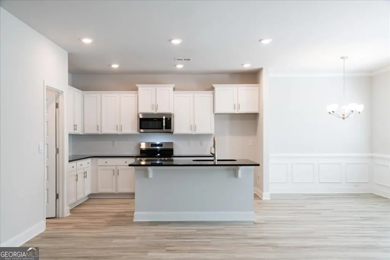
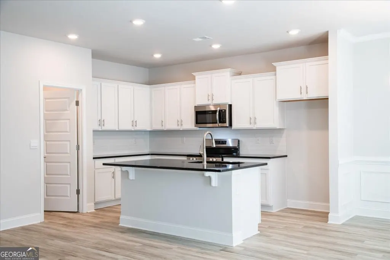
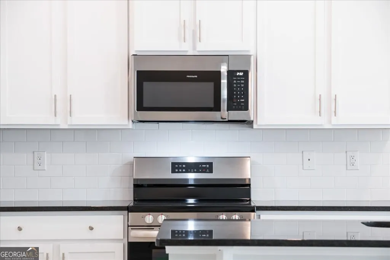
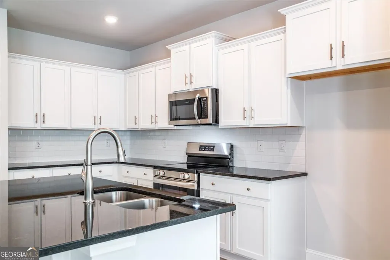
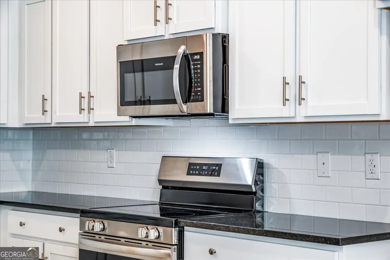
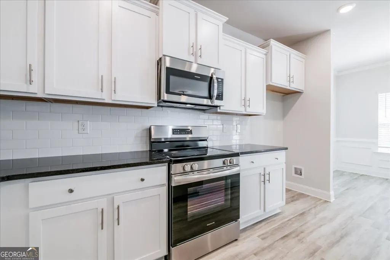
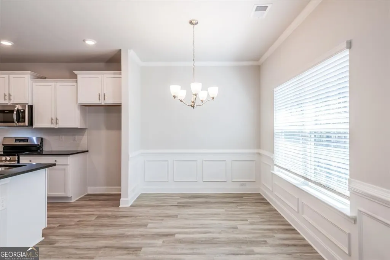
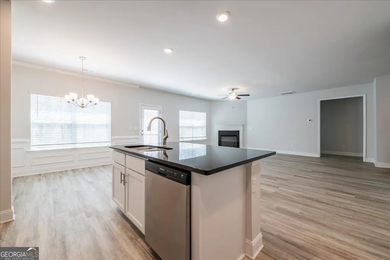
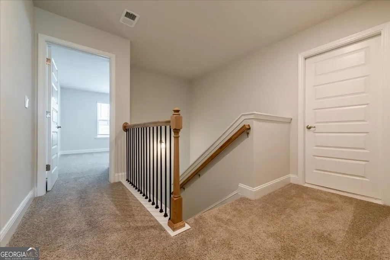
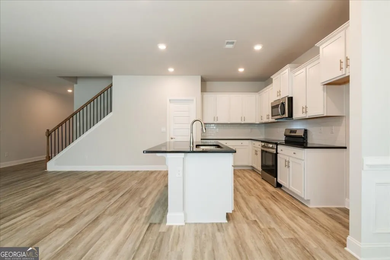
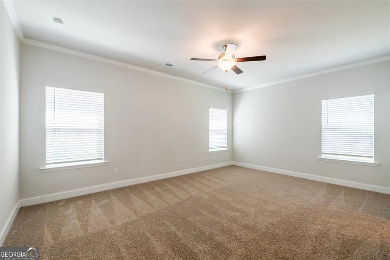
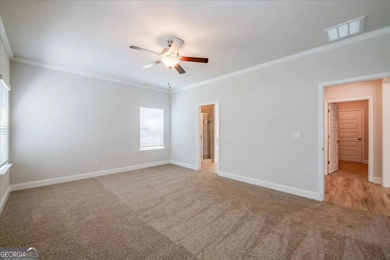
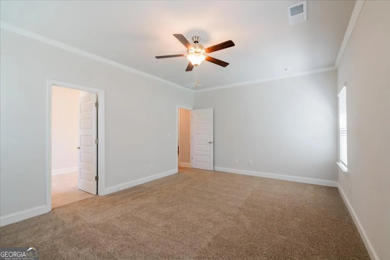
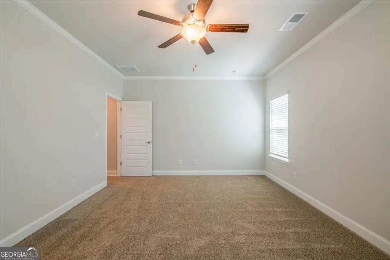
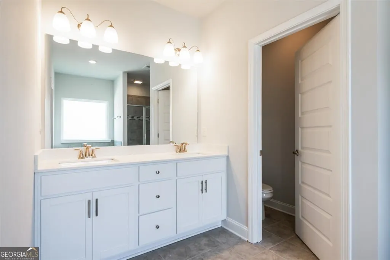
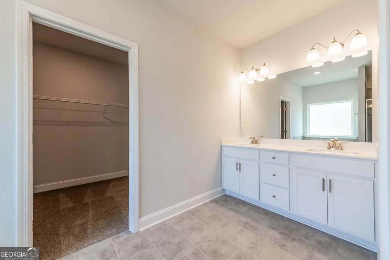
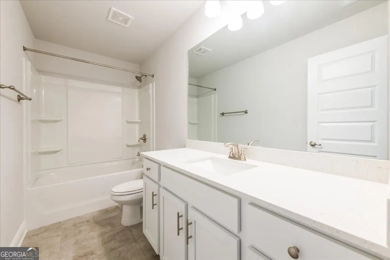
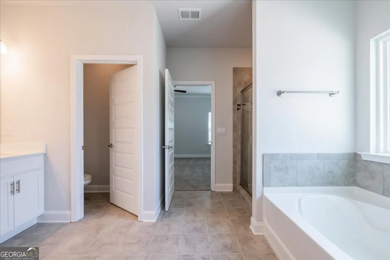
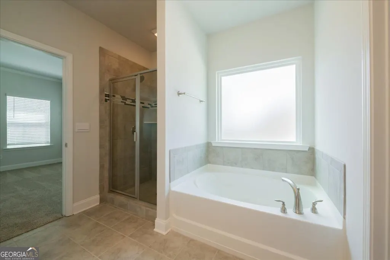
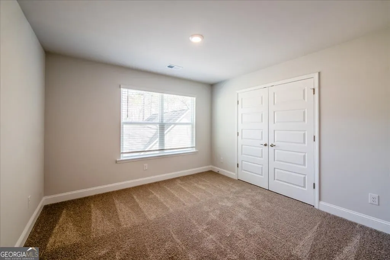
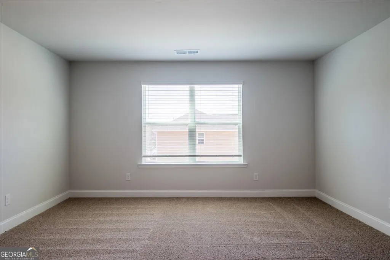
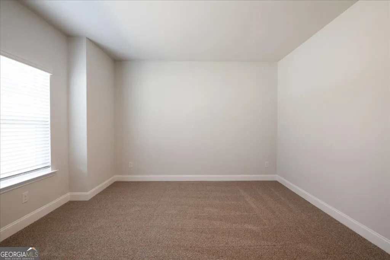
NEW CONSTRUCTION | MOVE-IN READY | LIVE THE LIFESTYLE YOU'VE BEEN WAITING FOR - GOLF COURSE COMMUNITY LUXURY ON OVER HALF AN ACRE! Welcome to the highly desirable beautifully designed 1.5-story home nestled within a peaceful golf course community of charming 4-side brick homes on expansive .65 acre homesites, set on a desirable level lot, offering a voluntary HOA and surrounded by serene wooded backdrops that deliver both privacy and picturesque natural views. From the moment you step inside, you're greeted by a bright, open-concept layout designed for modern living and effortless flow. At the heart of the home, the chef-inspired gourmet kitchen showcases sparkling white granite countertops, elegant pewter cabinetry, designer tile backsplash, stainless steel appliances, an oversized gathering island, and a walk-in pantry built for exceptional storage and convenience. The kitchen seamlessly connects to the spacious family room and dining area, creating the perfect environment for entertaining, gathering, and everyday comfort. The main-level owner's suite is a private retreat, thoughtfully designed with spa-inspired features including dual quartz vanities, a deep soaking tub, tiled walk-in shower, private water closet, and a generously sized walk-in closet. Two additional main-level bedrooms provide flexibility for family, guests, or a home office. Upstairs, a versatile loft, full bath, and spacious bedroom offer endless possibilities-ideal for an in-law suite, media room, recreation space, or private retreat. Step outside and enjoy peaceful mornings and relaxing evenings in the backyard overlooking the golf trail and surrounded by natural beauty-all enhanced by the ease and usability of a level homesite. Perfectly located just minutes from major highways, Mercer University, shopping, dining and parks, this home delivers the rare combination of tranquility and convenience. Seller offers contribution toward closing costs with preferred lender. Prices, features, and incentives are subject to change without notice. Office Hours: Sunday-Monday 1-6 | Tuesday-Saturday 11-6. Please see virtual tour.
| Elementary School | Middle School | High School |
|---|---|---|
| Porter Elementary School | Rutland Middle School | Rutland High School |
| Price History | |
|---|---|
| 7/29/2026 | Listed $409,150 |
General Features
| Sewer | Public Sewer |
|---|---|
| Heating | Central |
| Cooling | Ceiling Fan(s),Central Air,Zoned |
| Utilities | Sewer Available |
| Roof | Composition |
| Appliances | Convection Oven,Dishwasher,Disposal,Microwave,Range,Stainless Steel Appliance(s) |
| Association Fee Includes | Maintenance Grounds |
| Architectural Style | Brick 4 Side,Craftsman,Ranch |
| Construction Materials | Brick |
| Year Built | 2026 |
| Levels | One and One Half |
| Unit Number | LOT 35B |
| Property Subtype | Single Family Residence |
| Tax Year | 2025 |
| Community Features | Clubhouse,Golf,Pool,Street Lights |
| County | Bibb |
| New Construction | true |
| Property Type | Residential |
| HOA | true |
| Attached Garage | true |
| Subdivision Name | Oakview |
| Garage Y/N | true |
| Full Baths | 3 |
| Status | Active |
| Directions | On I 75-S ramp to Macon keep right at the fork to continue on I- 475- S, follow signs for Bypass to I-75 South Valdosta. Go 16 Miles keep right to continue on exit 1. Go 1.1 miles and keep left at the fork to continue towards Hartley Bridge Rd 100 ft. Turn left on Hadley Bridge Rd go 2.1 miles. Turn left onto Oakview Club Drive |
| High School | Rutland |
| City | Macon |
| Lot Size Units | Square Feet |
| Lot Size Square Feet | 28314 |
| Carport Y/N | false |
| Elementary School | Porter |
| Land Lease Y/N | false |
| Tax Annual Amount | 339.49 |
| Home Warranty Y/N | true |
| Middle/Junior High School | Rutland |
| Property Condition | New Construction |
| Virtual Tour | https://my.matterport.com/show/?m=HkRbwRbSYxj&mls=1 |
| Structure Type | House |
| Building Area Units | Square Feet |
| Living Area Units | Square Feet |
| Standard Status | Active |
Interior Features
| Interior Amenities | Double Vanity,High Ceilings,Separate Shower,Soaking Tub,Tile Bath,Walk-In Closet(s) |
|---|---|
| Basement | None |
| Flooring | Carpet,Laminate,Tile |
| Air Conditioning Y/N | true |
| Heating Y/N | true |
| Fireplace Y/N | false |
| Above Grade Finished Area | 2604 |
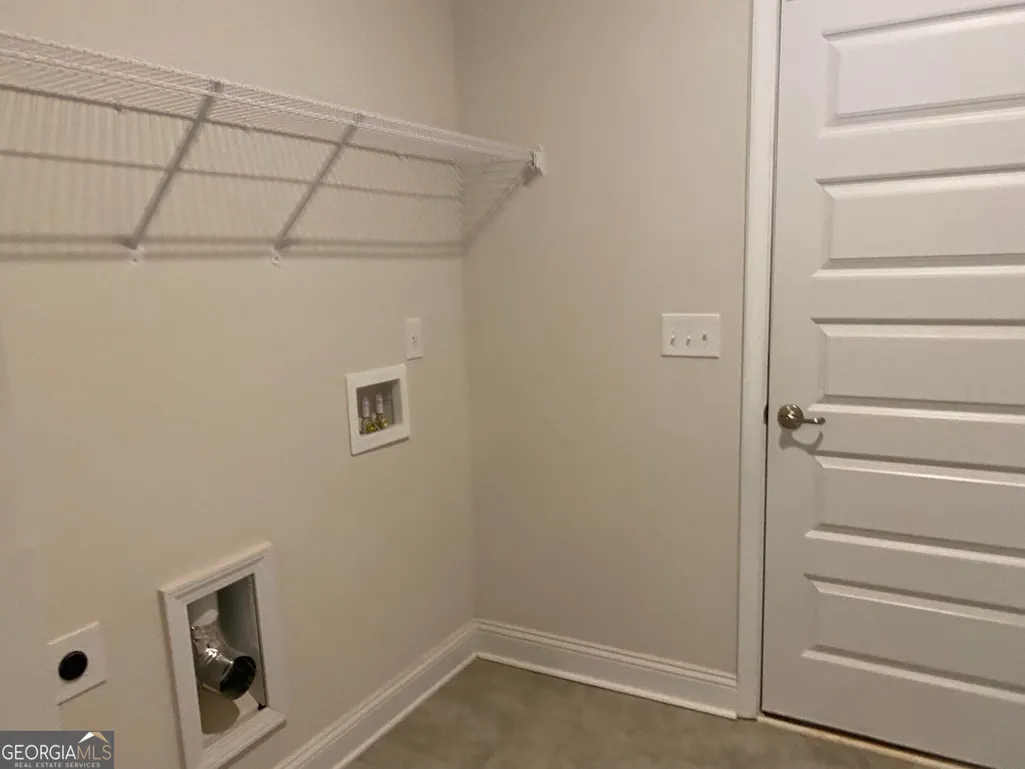
| Laundry Features | Mud Room |
| Total Bedrooms | 4 |
| Main Level Bedrooms | 3 |
| Main Level Bathrooms | 2 |
| Below Grade Finished Area Unit Type | Square Feet |
| LivingAreaSource | Builder |
| Above Grade Finished Area Unit Type | Square Feet |
| Kitchen Features | Breakfast Bar,Kitchen Island,Solid Surface Counters,Walk-in Pantry |
| Total Baths | 3 |
Exterior Features
| Exterior Amenities | Sprinkler System |
|---|---|
| Parking Features | Garage,Attached,Garage Door Opener,Side/Rear Entrance |
| Lot Features | Open Lot |
| Water Source | Public |
| Lot Size Area | 28314 |
| Building Area Total | 2604 |
| Lot Size Acres | 0.65 |
| Lot Size Source | Public Records |
Amenities
- Foreclosure
- Views
- Short Sale
- New Construction
- Adult 55+
- Lease To Own
- No HOA Fees
- Furnished
- Primary On Main
- Air Conditioning
- Seller Finance
- Green
- Fixer Upper
- Horse
- Golf
- Fireplace
- Deck
- Garage
- Basement
- Pool
Property vs Single Family Average in 31216
Price
Taxes
Year Built



 ©2026 Georgia Multiple Listing Service All information deemed reliable but not guaranteed. All properties are subject to prior sale, change or withdrawal. Neither listing broker(s) or information provider(s) shall be responsible for any typographical errors, misinformation, misprints and shall be held totally harmless. Listing(s) information is provided for consumer's personal, non-commercial use and may not be used for any purpose other than to identify prospective properties consumers may
