

Price Reduction - Primary on Main
Address
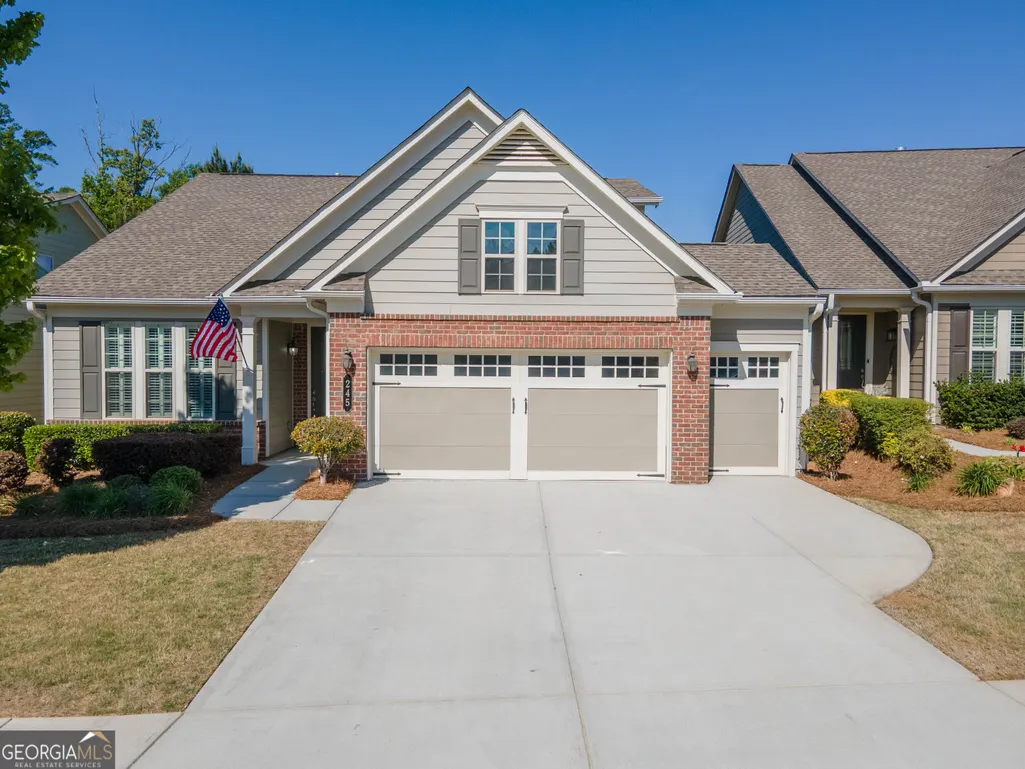
245 Spruce Pine Circle, Peachtree City, GA
Price
$ 609,900
Property Attributes
- MLS#10738248
- TypeSingle Family
- Listing Status Active
- CountyFayette
- CityPeachtree City
- NeighborhoodCresswind
- Zip30269
- StyleTraditional
- Year Built2017
- Taxes$ 5722
- Price$ 609,900
- Bedrooms3
- Full Bathrooms3
- Half Bathrooms0
- Sqr Footage1937
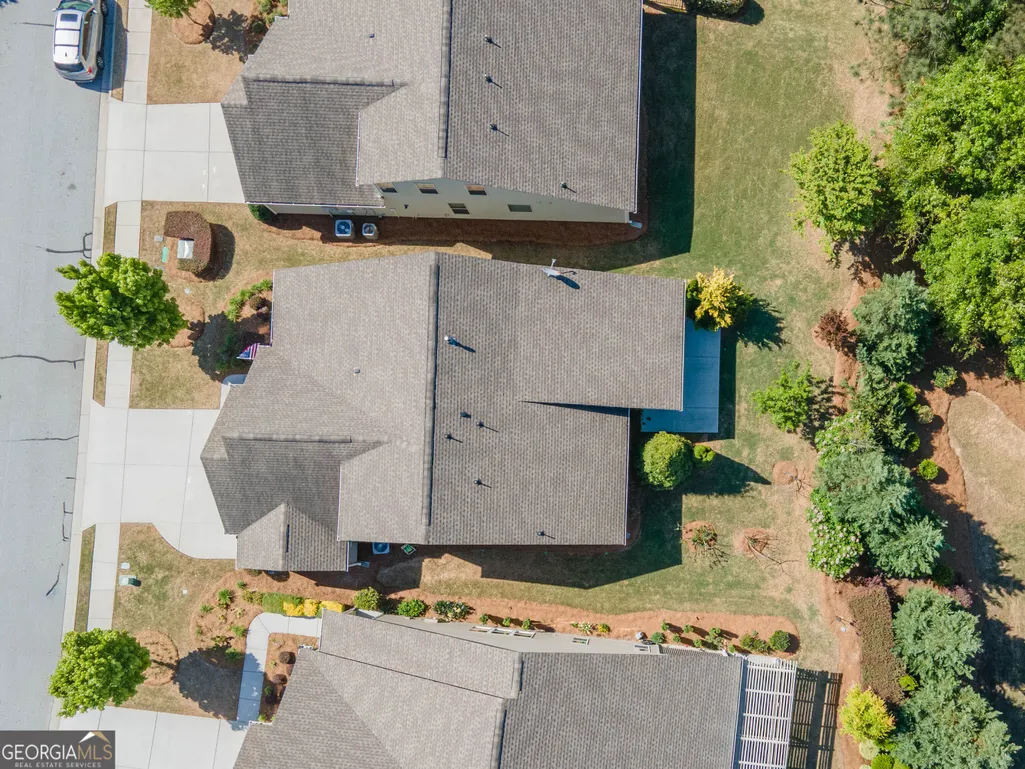
- Lot Size0.14 Acres
Data Source:
Georgia MLS (GAMLS)
Property Description
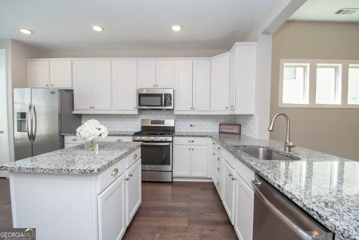
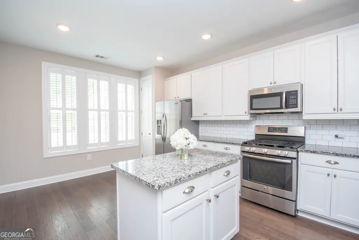
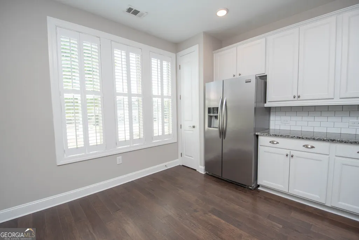
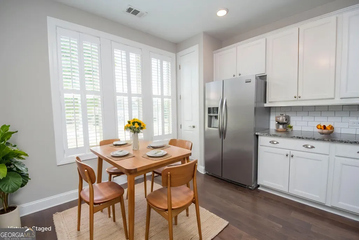
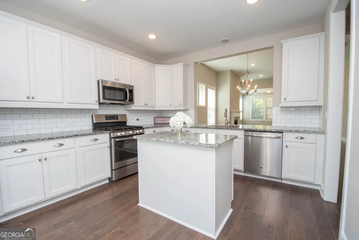
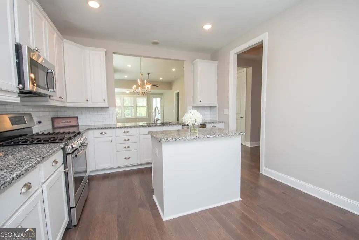
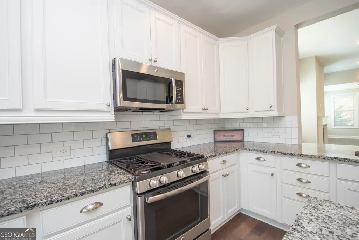
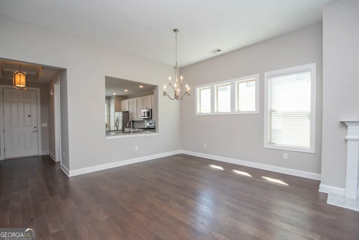
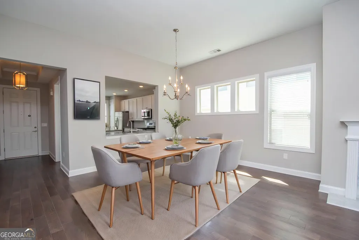
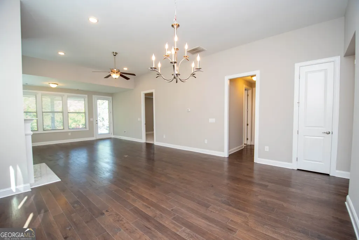
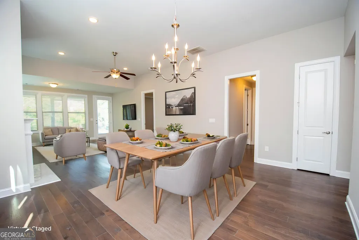
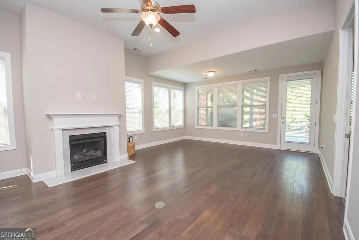
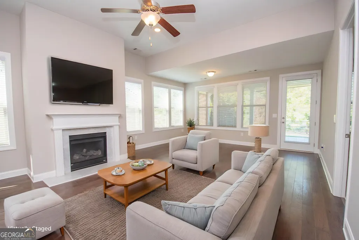
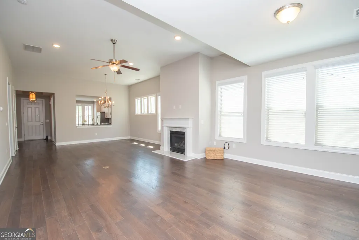
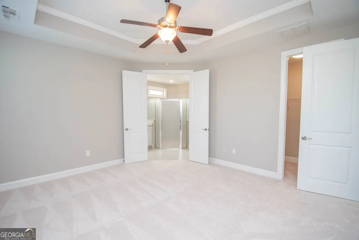
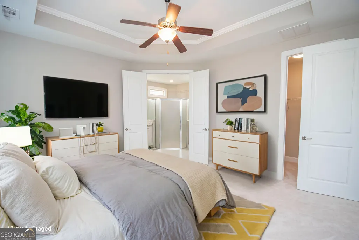
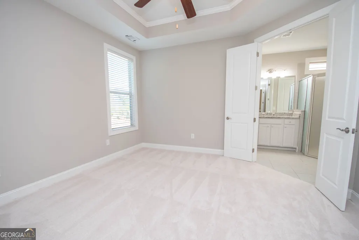
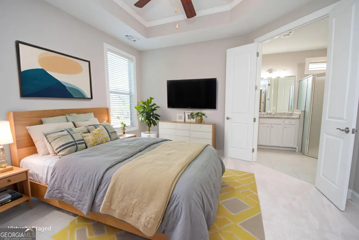
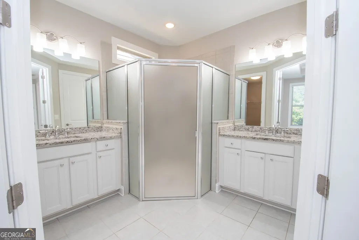
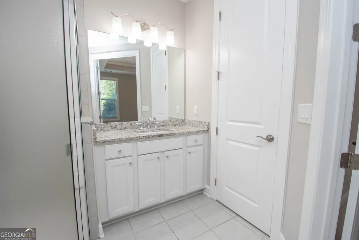
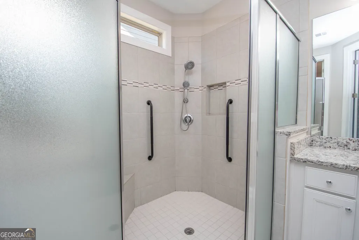
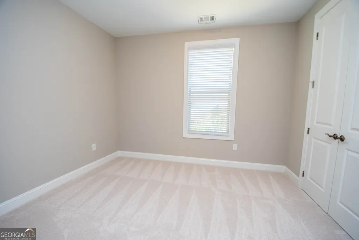
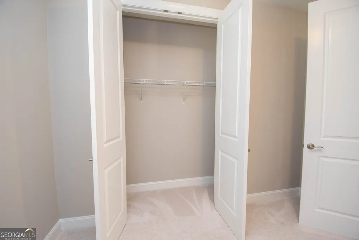
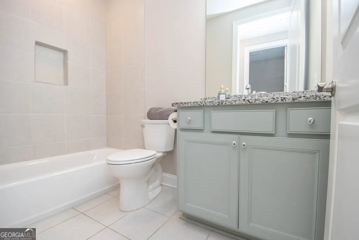
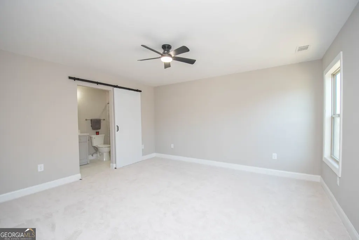
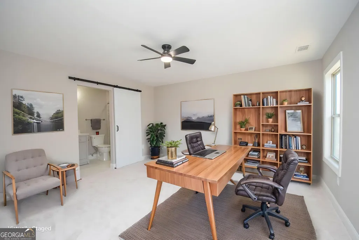
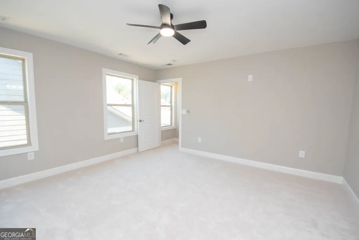
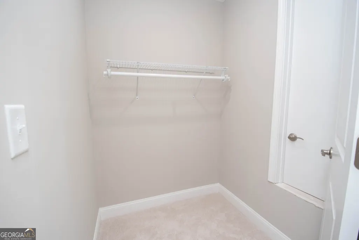
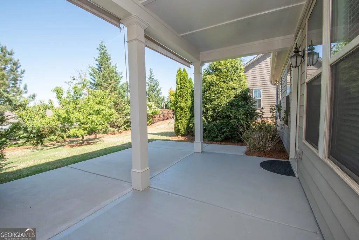
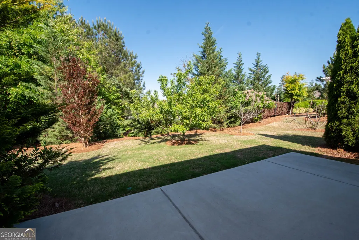
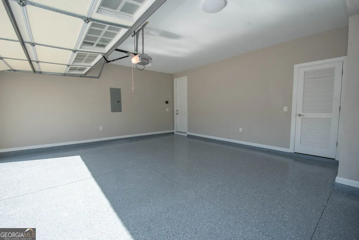
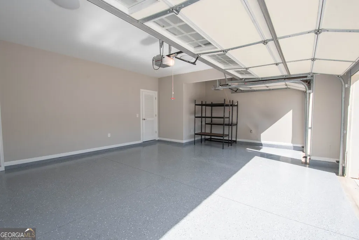
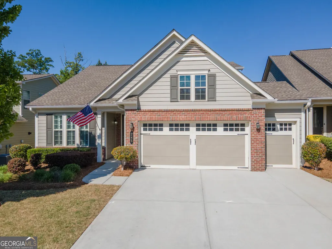
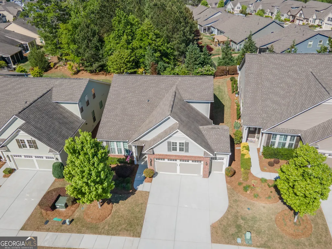
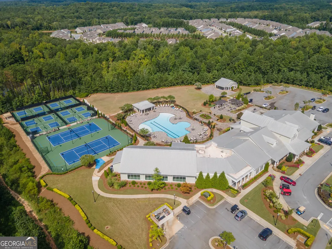
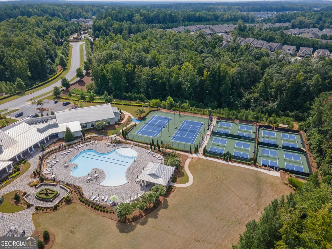
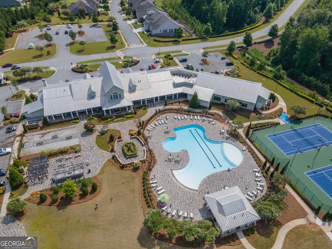
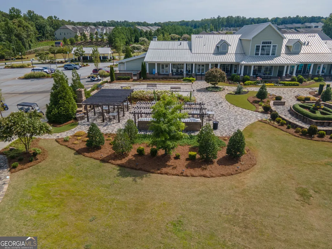
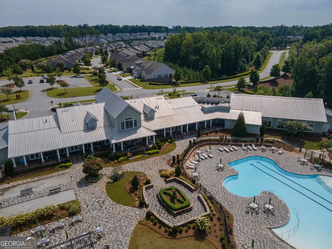
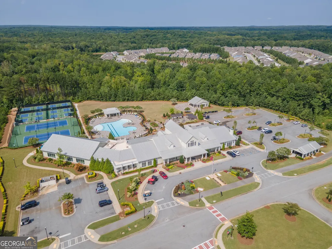
Are you ready to elevate your lifestyle in the highly coveted Cresswind community? This impeccably updated 3-bedroom, 3-bathroom home offers the fresh feel of new construction with the established charm of Peachtree City's premier active adult neighborhood. The interior of this residence has been completely transformed with a sophisticated palette of fresh paint throughout, including the kitchen cabinetry. The primary suite serves as a true retreat, featuring brand-new carpeting and a beautifully renovated en-suite bath. A second main-floor bathroom has also been tastefully modernized to match. The highlight of this property is the newly completed upstairs level, featuring a pristine bedroom and full bathroom that have never been used-perfect for a quiet home office, hobby studio, or a welcoming space for guests. The 2-car garage boasts durable epoxy flooring and a dedicated adjoining golf cart garage - a must-have for navigating the 100+ miles of the Peachtree City path system. Outside, enjoy quiet mornings or vibrant sunsets on your extended back patio, surrounded by lush, professional landscaping that creates a cozy, established feel. Living in Cresswind is about more than just a beautiful home; it's about a vibrant, socially connected lifestyle. Residents enjoy exclusive access to a resort-style clubhouse, fitness center, indoor and outdoor pools, and courts for pickleball and tennis. Whether you're joining one of the many interest clubs or attending a community event, there is always an opportunity to stay active and engaged with neighbors.
| Elementary School | Middle School | High School |
|---|---|---|
| Crabapple Elementary School | Flat Rock Middle School | Sandy Creek High School |
| Price History | |
|---|---|
| 4/22/2026 | Listed $634,900 |
| 6/9/2026 | 3$614,900 |
| 8/18/2026 | 1$609,900 |
General Features
| Sewer | Public Sewer |
|---|---|
| Heating | Central |
| Cooling | Ceiling Fan(s),Central Air |
| Utilities | Cable Available,Electricity Available,High Speed Internet,Natural Gas Available |
| Roof | Composition |
| Appliances | Dishwasher,Gas Water Heater,Microwave,Range,Refrigerator,Stainless Steel Appliance(s),Tankless Water Heater |
| HOA Fee | 3720 |
| Association Fee Includes | Maintenance Grounds,Management Fee,Reserve Fund,Swimming,Tennis |
| Architectural Style | Traditional |
| Construction Materials | Other |
| Year Built | 2017 |
| Levels | One and One Half |
| Property Subtype | Single Family Residence |
| Tax Year | 24 |
| Community Features | Clubhouse,Fitness Center,Pool,Sidewalks,Tennis Court(s) |
| County | Fayette |
| New Construction | false |
| Property Type | Residential |
| HOA | true |
| Attached Garage | true |
| Subdivision Name | Cresswind |
| Garage Y/N | true |
| Other Structures | Garage(s) |
| Full Baths | 3 |
| Status | Active |
| Directions | From Hwy 74 S, turn Rt onto Kedron Dr (which turns into MacDuff Pkwy). Turn Rt onto Cresswind Blvd. At the traffic Circle, take the 2nd exit onto Mulberry Ct. Turn Rt onto Spruce Pine Circle. Then Left onto Spruce Pine Circle. 245 will be on your right. |
| High School | Sandy Creek |
| City | Peachtree City |
| Lot Size Units | Square Feet |
| Lot Size Square Feet | 6098.4 |
| Carport Y/N | false |
| Elementary School | Crabapple |
| Land Lease Y/N | false |
| Tax Annual Amount | 5722.4 |
| Home Warranty Y/N | false |
| Middle/Junior High School | Flat Rock |
| Property Condition | Resale |
| Structure Type | House |
| Building Area Units | Square Feet |
| Living Area Units | Square Feet |
| Standard Status | Active |
Interior Features
| Interior Amenities | Double Vanity,Master On Main Level,Separate Shower,Split Bedroom Plan,Tile Bath,Tray Ceiling(s),Walk-In Closet(s) |
|---|---|
| Basement | None |
| Flooring | Carpet,Other |
| Total Fireplaces | 1 |
| Fireplace Features | Gas Log,Living Room |
| Air Conditioning Y/N | true |
| Heating Y/N | true |
| Window Features | Double Pane Windows |
| Fireplace Y/N | true |
| Above Grade Finished Area | 1937 |
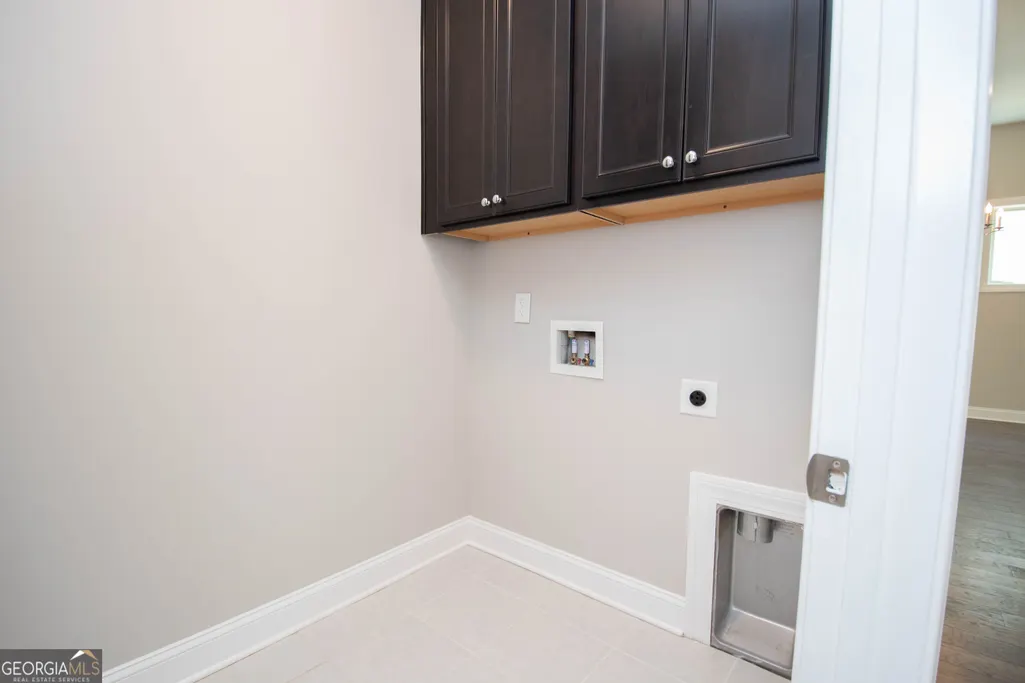
| Laundry Features | In Hall |
| Total Bedrooms | 3 |
| Main Level Bedrooms | 2 |
| Main Level Bathrooms | 2 |
| Below Grade Finished Area Unit Type | Square Feet |
| LivingAreaSource | Owner |
| Above Grade Finished Area Unit Type | Square Feet |
| Kitchen Features | Breakfast Area,Kitchen Island,Pantry,Solid Surface Counters |
| Total Baths | 3 |
| Dining Room Features | Dining Rm/Living Rm Combo |
Exterior Features
| Parking Features | Garage,Attached,Kitchen Level,Garage Door Opener |
|---|---|
| Lot Features | None |
| Water Source | Public |
| Total Parking | 2 |
| Lot Size Area | 6098.4 |
| Building Area Total | 1937 |
| Lot Size Acres | 0.14 |
| Lot Size Source | Public Records |
Amenities
- Foreclosure
- Views
- Short Sale
- New Construction
- Adult 55+
- Lease To Own
- No HOA Fees
- Furnished
- Primary On Main
- Air Conditioning
- Seller Finance
- Green
- Fixer Upper
- Horse
- Golf
- Fireplace
- Deck
- Garage
- Basement
- Pool
Property vs Single Family Average in 30269
Price
Taxes
Year Built


 ©2026 Georgia Multiple Listing Service All information deemed reliable but not guaranteed. All properties are subject to prior sale, change or withdrawal. Neither listing broker(s) or information provider(s) shall be responsible for any typographical errors, misinformation, misprints and shall be held totally harmless. Listing(s) information is provided for consumer's personal, non-commercial use and may not be used for any purpose other than to identify prospective properties consumers may
 Listings identified with the FMLS IDX logo come from FMLS and are held by brokerage firms other than the owner of this website. The listing brokerage is identified in any listing details. Information is deemed reliable but is not guaranteed. If you believe any FMLS listing contains material that infringes your copyrighted work please