

Views - Primary on Main - Eco Friendly - Adult 55+
Address
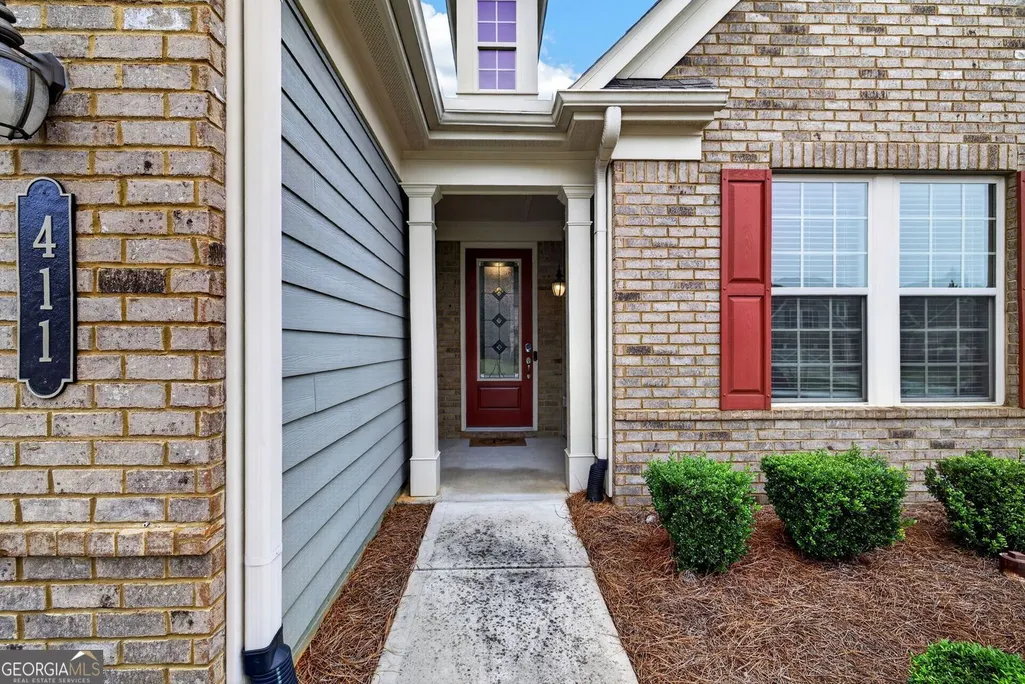
411 Cedar Pine Court, Peachtree City, GA
Price
$ 760,000
Property Attributes
- MLS#10816539
- TypeSingle Family
- Listing Status Active
- CountyFayette
- CityPeachtree City
- NeighborhoodCresswind
- Zip30269
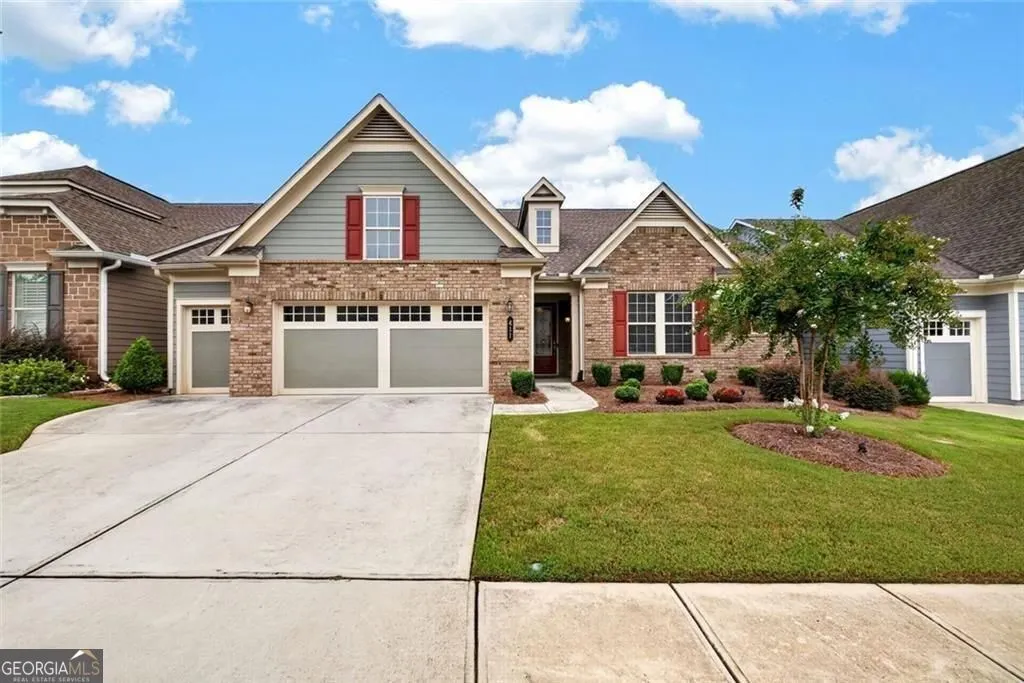
- StyleBrick Front, Craftsman, European, Ranch
- Year Built2019
- Taxes$ 7472
- Price$ 760,000
- Bedrooms3
- Full Bathrooms3
- Half Bathrooms1
- Sqr Footage3028
- Lot Size0.17 Acres
Data Source:
Georgia MLS (GAMLS)
Property Description
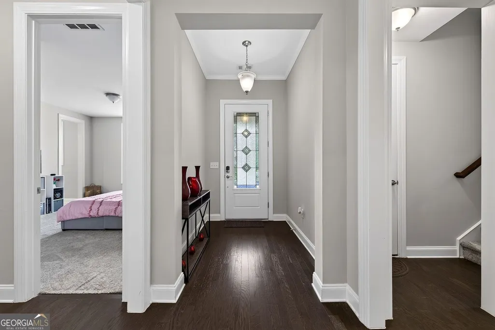
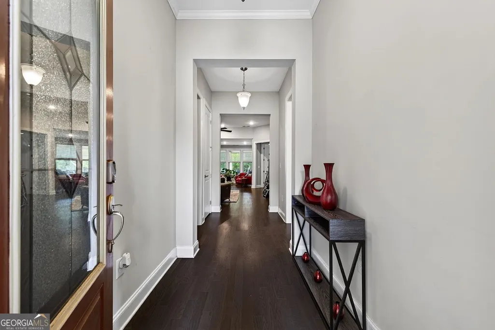
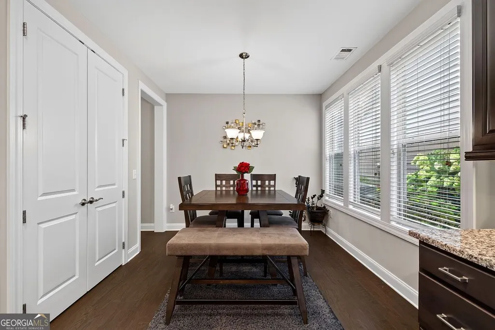
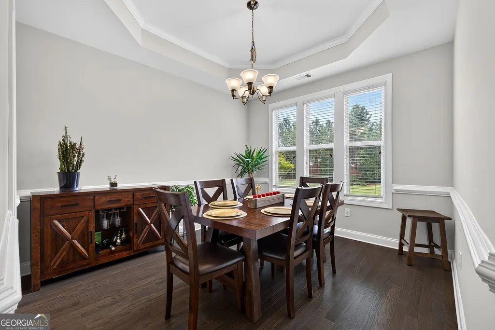
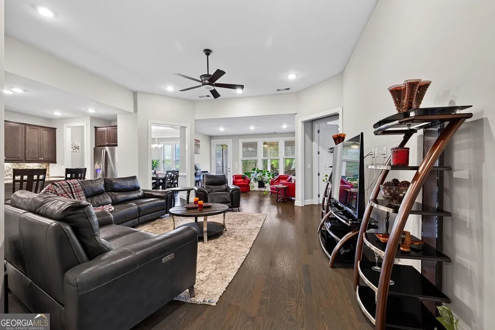
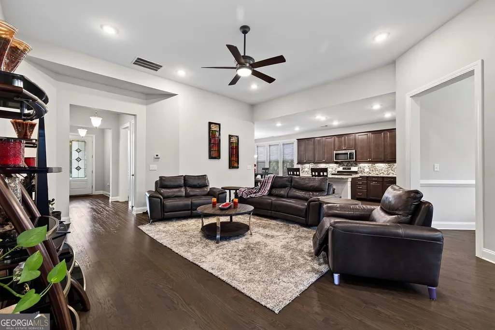
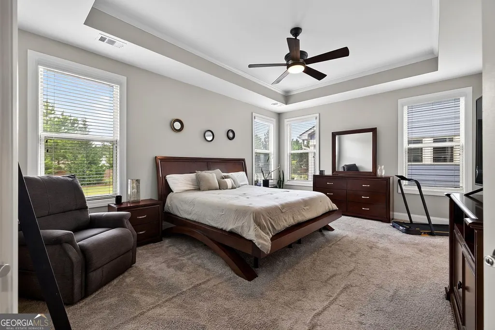
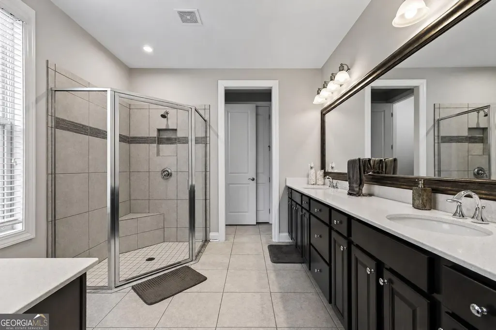
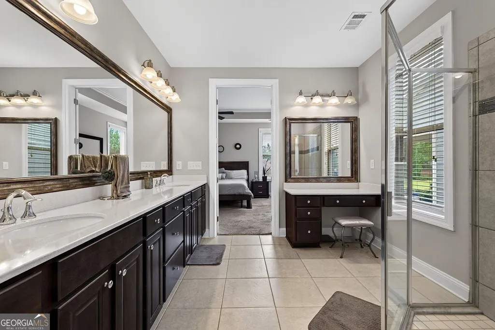
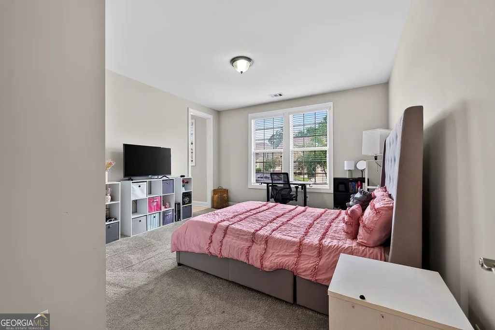
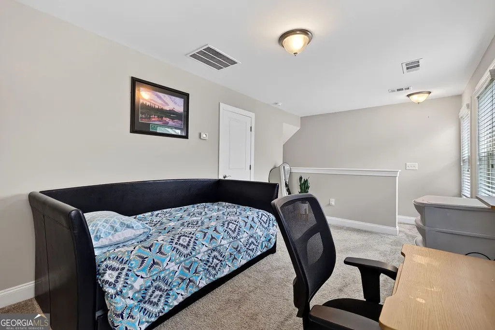
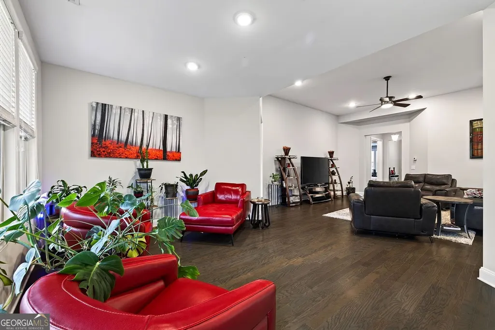
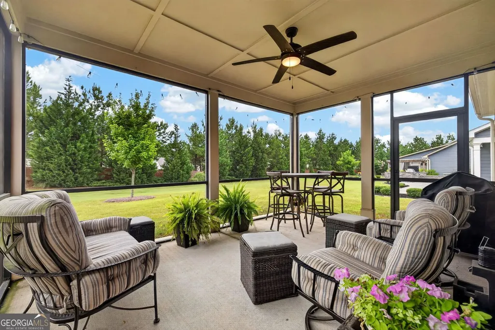
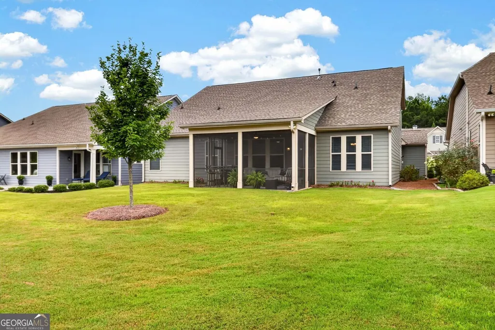
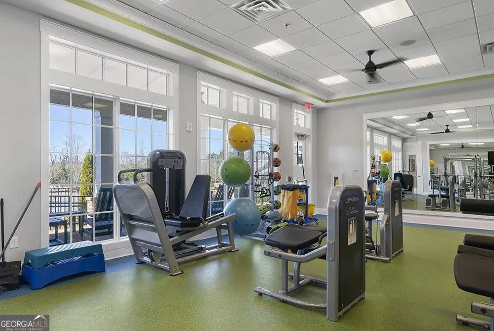
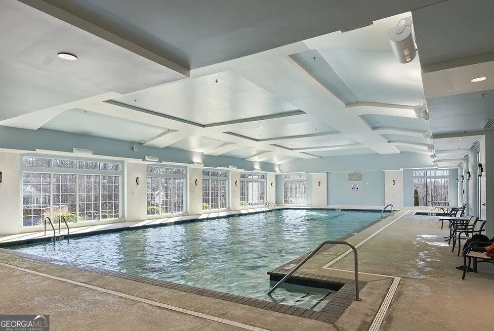
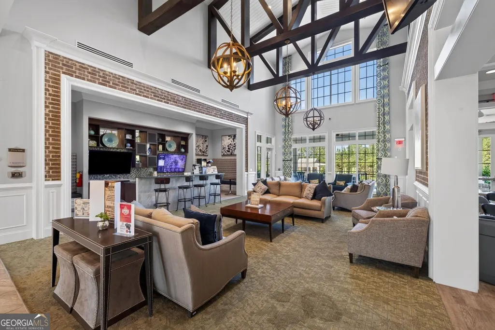
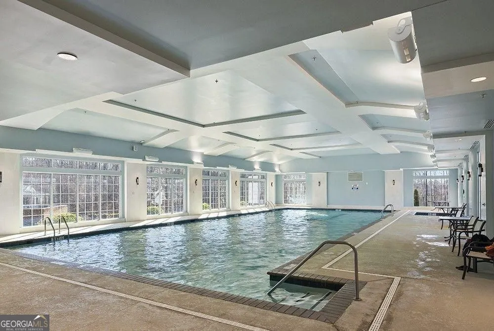
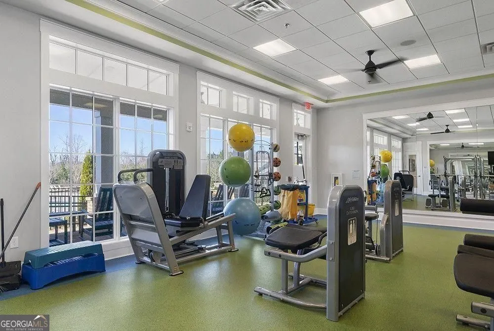
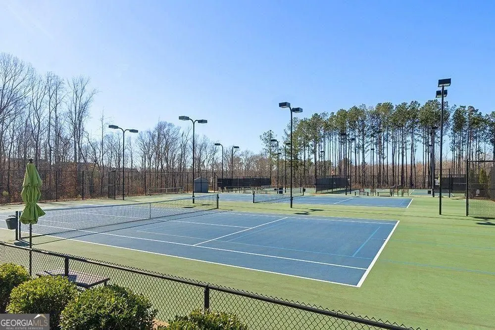
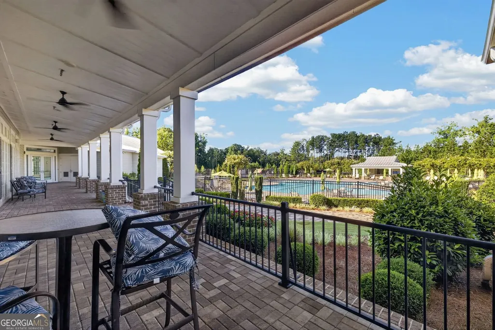
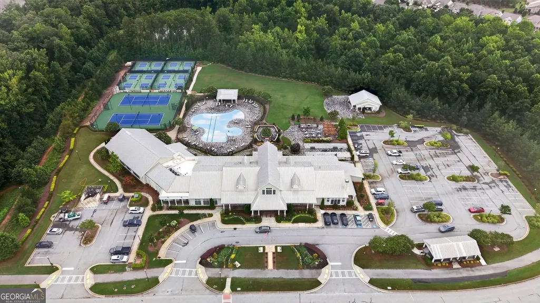
This spacious Hickory floorplan is ready for new owners. The sought-after, very open Hickory floorplan is one of the largest in this 55+ community. Oversized owners suite features a luxurious bath and massive closet. 2 secondary bedrooms are graciously sized with easy access to a bath.The upstairs loft with a full bath is a perfect flex room;office,craft or music room will be ideal.The sunroom and lanai make for year-round outdoor enjoyment and provide extra space for family enjoyment and entertaining! Golf cart garage is available for storing the all-important golf cart perfect for getting around Peachtree City. For the retirement or pre-retirement lifestyle ,Cresswind is THE place to be with its many activities and clubs. Resort-like living awaits you at Cresswind, and this home gets you there! Cresswind offers outdoor activities including a resort-style pool, tennis and pickleball courts, walking trails, event and grilling space. Indoor amenities include a yoga studio, full fitness center, demonstration kitchen, billiards room,indoor pool and much more!
| Elementary School | Middle School | High School |
|---|---|---|
| Crabapple Elementary School | Flat Rock Middle School | Sandy Creek High School |
| Price History | |
|---|---|
| 7/31/2026 | Listed $760,000 |
General Features
| Sewer | Public Sewer |
|---|---|
| Heating | Natural Gas,Electric,Central,Forced Air,Zoned |
| Cooling | Gas,Ceiling Fan(s),Central Air,Zoned |
| Utilities | Underground Utilities,Cable Available,Electricity Available,High Speed Internet,Natural Gas Available,Phone Available,Sewer Available,Water Available |
| Roof | Composition |
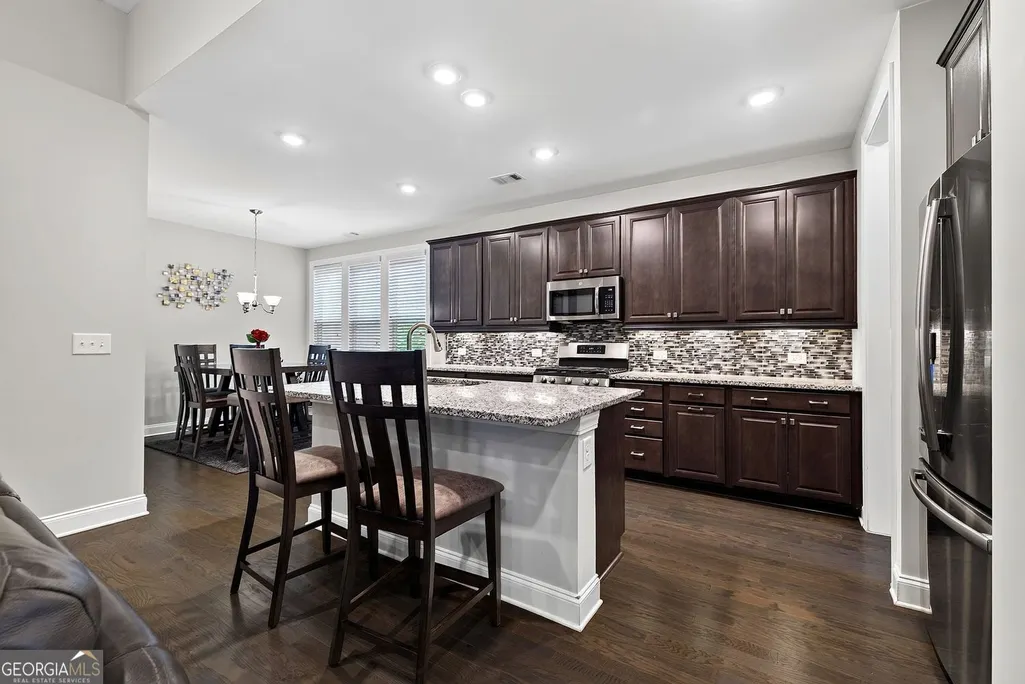
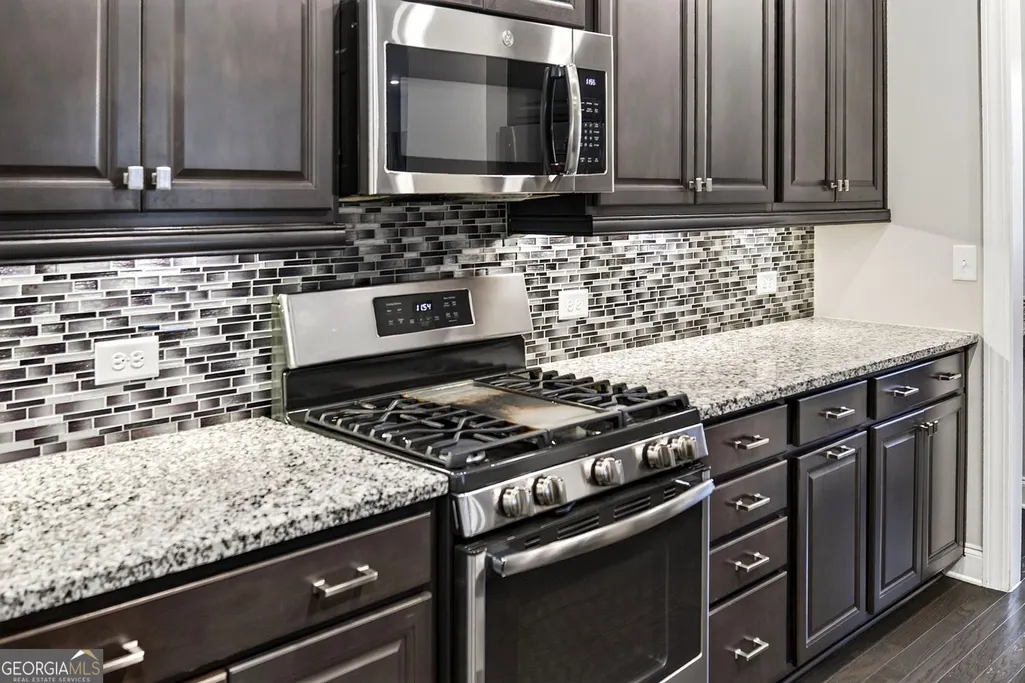
| Appliances | Dishwasher,Disposal,Microwave,Range,Refrigerator,Stainless Steel Appliance(s) |
| HOA Fee | 3288 |
| Association Fee Includes | Maintenance Grounds,Reserve Fund,Swimming,Tennis |
| Patio/Porch Features | Screened,Porch |
| Architectural Style | Brick Front,Craftsman,European,Ranch |
| Security Features | Carbon Monoxide Detector(s),Smoke Detector(s),Key Card Entry |
| Construction Materials | Concrete |
| Year Built | 2019 |
| Electric | 220 Volts |
| View | City |
| Levels | One and One Half |
| Property Subtype | Single Family Residence |
| Tax Year | 2025 |
| Community Features | Clubhouse,Fitness Center,Pool,Retirement Community,Sidewalks,Street Lights,Tennis Court(s) |
| Accessibility | Accessible Full Bath,Accessible Entrance |
| County | Fayette |
| New Construction | false |
| Property Type | Residential |
| HOA | true |
| Attached Garage | true |
| Energy Efficient | Insulation,Thermostat,Doors,Appliances,Windows |
| Subdivision Name | Cresswind |
| Garage Y/N | true |
| Other Structures | Other |
| Full Baths | 3 |
| Status | Active |
| Directions | I-85 South to Exit 61(SR74), left at exit onto HWY 74 or Senoia Rd to right onto Kedron Dr. to second entrance of Cresswind onto Cresswind Blvd to left at roundabout onto Iron Oak Dr to left onto Silver Maple Ct, to left on Cedar Pine Ct. |
| High School | Sandy Creek |
| City | Peachtree City |
| Body of Water | None |
| Senior Community Y/N | true |
| Lot Size Units | Square Feet |
| Lot Size Square Feet | 7405.2 |
| Carport Y/N | false |
| Elementary School | Crabapple |
| Property Attached Y/N | false |
| Land Lease Y/N | false |
| Tax Annual Amount | 7472 |
| Home Warranty Y/N | true |
| Middle/Junior High School | Flat Rock |
| Property Condition | Resale |
| Virtual Tour | https://listings.amerkphotos.com/sites/rxolzllm/unbranded |
| Structure Type | House |
| Building Area Units | Square Feet |
| Living Area Units | Square Feet |
| Standard Status | Active |
Interior Features
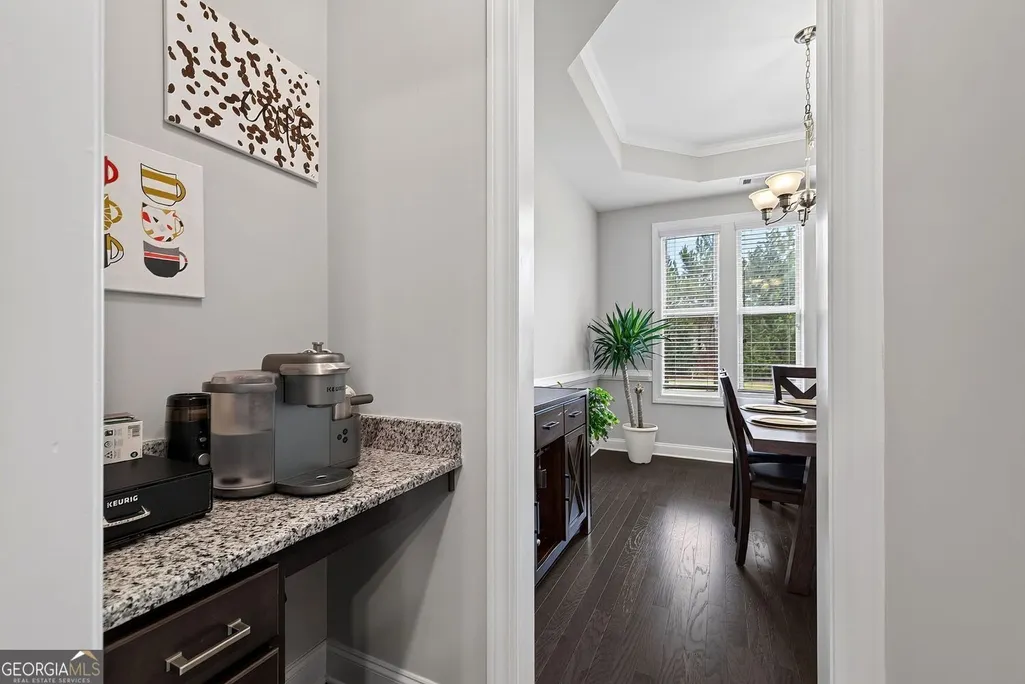
| Interior Amenities | Tray Ceiling(s),Vaulted Ceiling(s),High Ceilings,Double Vanity,Walk-In Closet(s),Master On Main Level,Split Bedroom Plan |
|---|---|
| Basement | None |
| Flooring | Hardwood |
| Common Walls | No Common Walls |
| Air Conditioning Y/N | true |
| Heating Y/N | true |
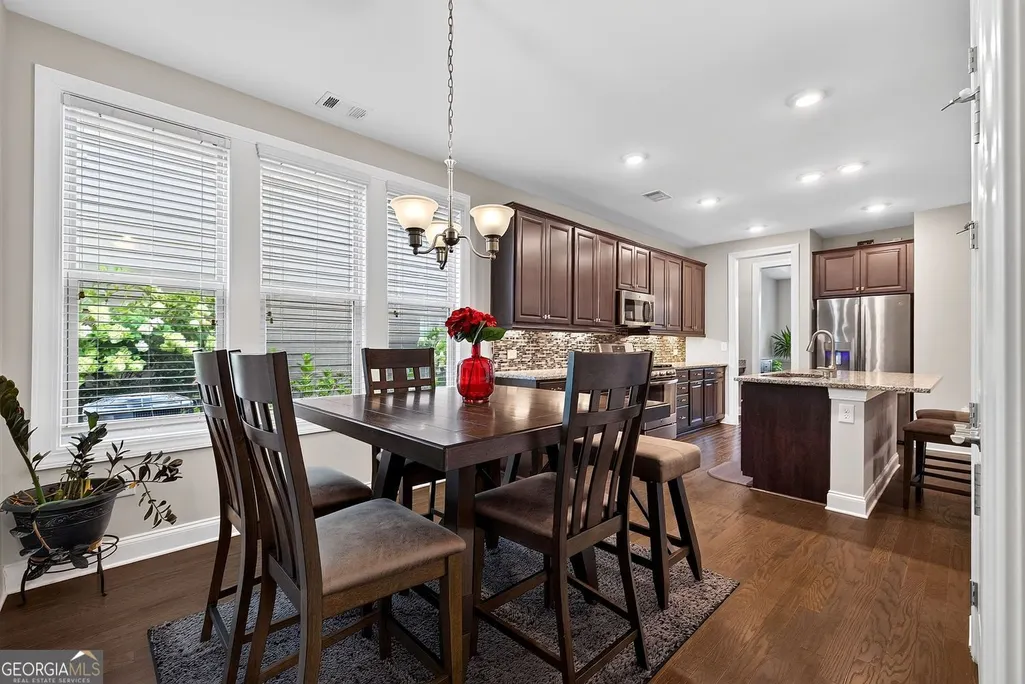
| Window Features | Double Pane Windows |
| Fireplace Y/N | false |
| Above Grade Finished Area | 3028 |
| Half Baths | 1 |
| Laundry Features | In Hall |
| Total Bedrooms | 3 |
| Main Level Bedrooms | 3 |
| Main Level Bathrooms | 2 |
| Below Grade Finished Area Unit Type | Square Feet |
| LivingAreaSource | Public Records |
| Above Grade Finished Area Unit Type | Square Feet |
| Kitchen Features | Breakfast Area,Kitchen Island,Pantry |
| Total Baths | 4 |
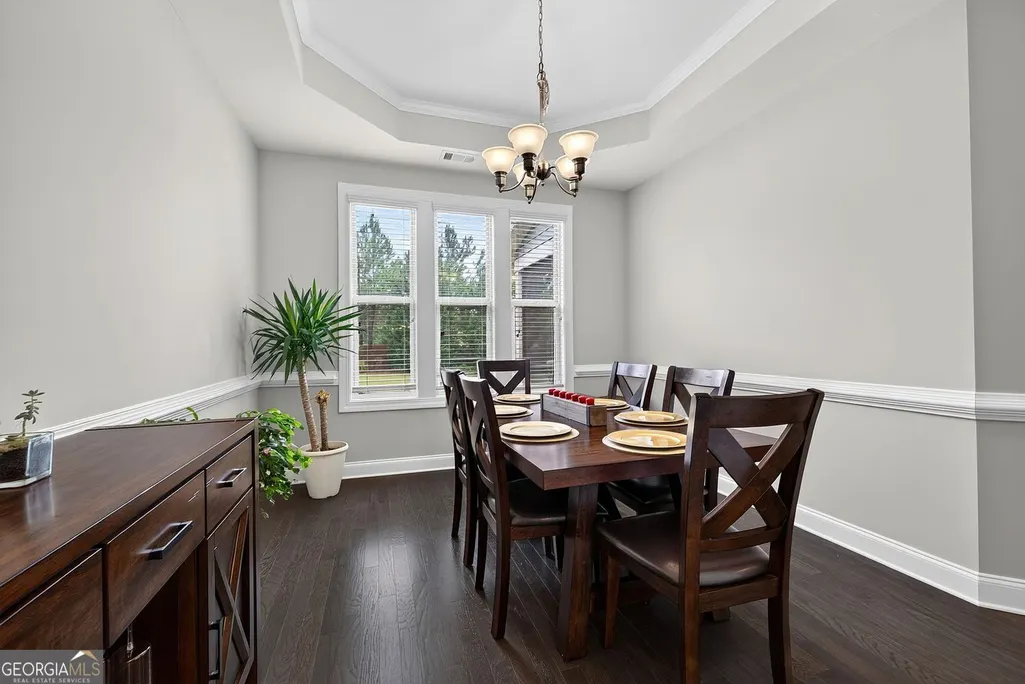
| Dining Room Features | Separate Room |
Exterior Features
| Vegetation | Grassed |
|---|---|
| Parking Features | Garage,Attached,Kitchen Level,Garage Door Opener |
| Lot Features | Cul-De-Sac,Private |
| Water Source | Public |
| Total Parking | 2 |
| Lot Size Area | 7405.2 |
| Foundation Details | Slab |
| Building Area Total | 3028 |
| Lot Size Acres | 0.17 |
| Lot Size Source | Public Records |
Amenities
- Foreclosure
- Views
- Short Sale
- New Construction
- Adult 55+
- Lease To Own
- No HOA Fees
- Furnished
- Primary On Main
- Air Conditioning
- Seller Finance
- Green
- Fixer Upper
- Horse
- Golf
- Fireplace
- Deck
- Garage
- Basement
- Pool
Property vs Single Family Average in 30269
Price
Taxes
Year Built


 ©2026 Georgia Multiple Listing Service All information deemed reliable but not guaranteed. All properties are subject to prior sale, change or withdrawal. Neither listing broker(s) or information provider(s) shall be responsible for any typographical errors, misinformation, misprints and shall be held totally harmless. Listing(s) information is provided for consumer's personal, non-commercial use and may not be used for any purpose other than to identify prospective properties consumers may
 Listings identified with the FMLS IDX logo come from FMLS and are held by brokerage firms other than the owner of this website. The listing brokerage is identified in any listing details. Information is deemed reliable but is not guaranteed. If you believe any FMLS listing contains material that infringes your copyrighted work please