

Price Reduction
Address
6415 E Hills Court, Cumming, GA
Price
$ 569,900
Property Attributes
- MLS#10742936
- TypeSingle Family
- Listing Status Price Change
- CountyForsyth
- CityCumming
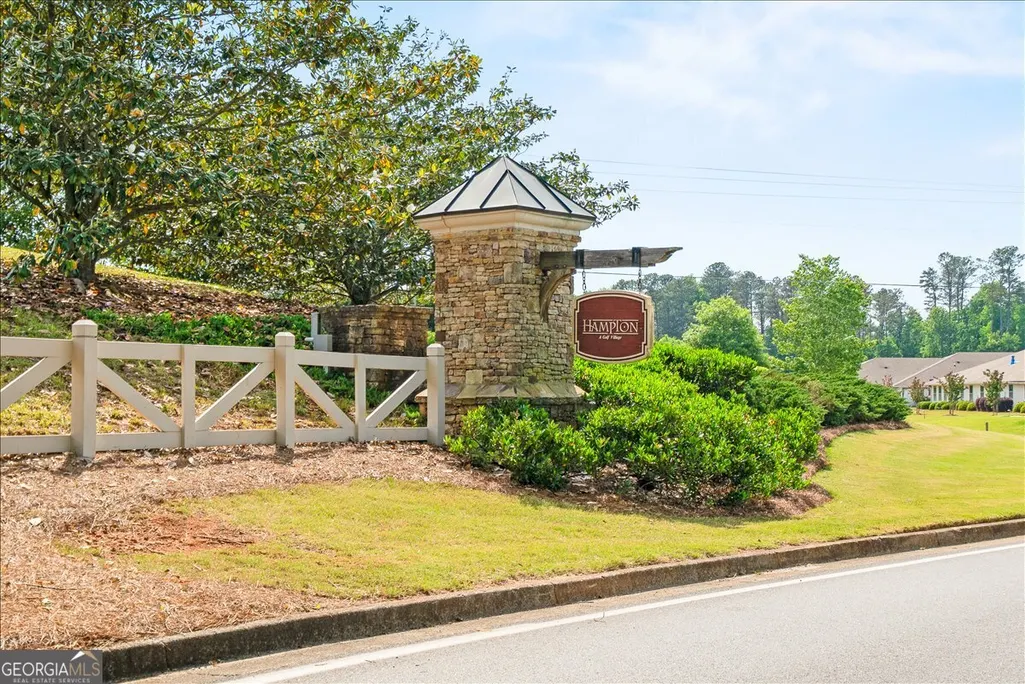
- NeighborhoodHampton Golf Village
- Zip30041
- StyleTraditional
- Year Built2000
- Taxes$ 4989
- Price$ 569,900
- Bedrooms4
- Full Bathrooms4
- Half Bathrooms1
- Sqr Footage4686
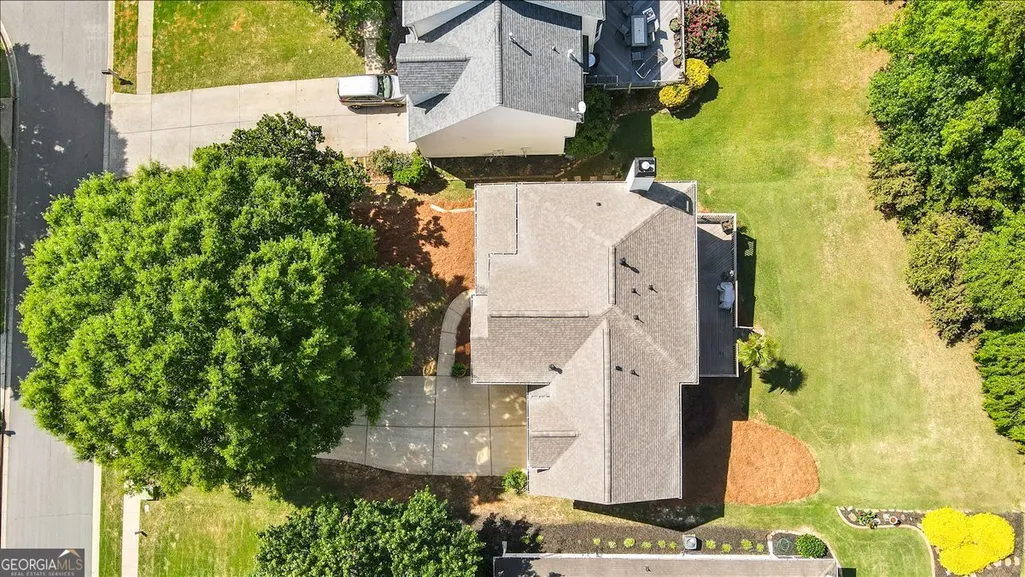
- Lot Size0.26 Acres
Data Source:
Georgia MLS (GAMLS)
Property Description
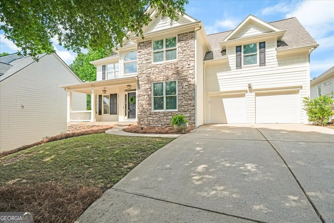
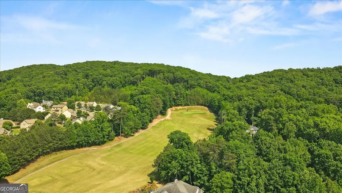
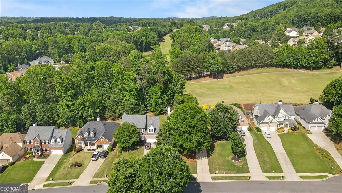
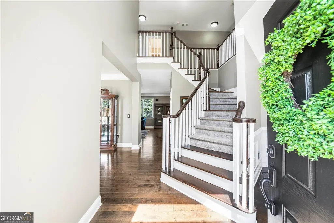
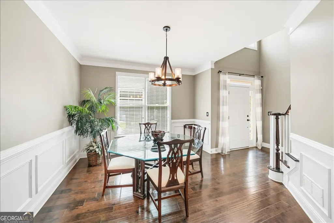
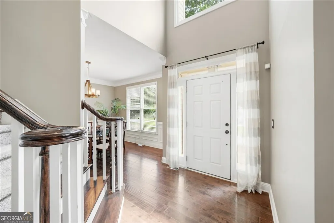
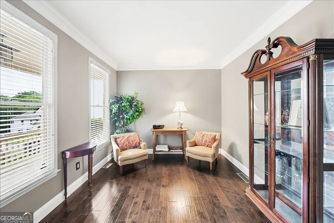
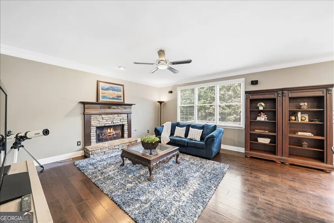
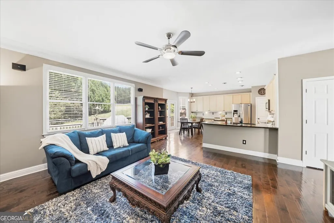
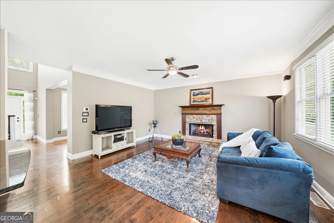
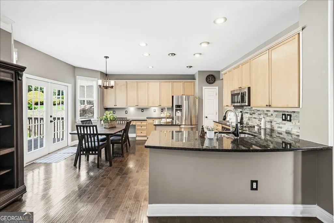
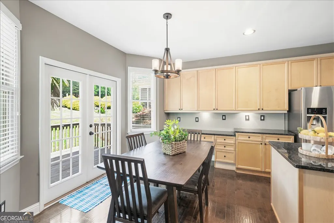
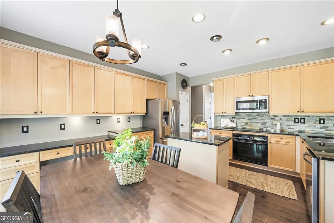
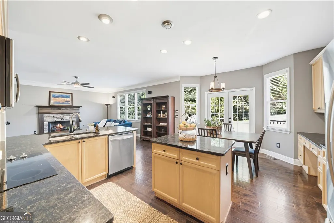
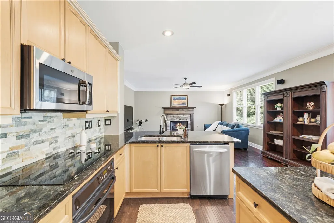
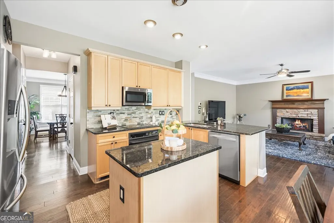
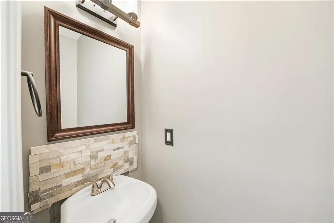
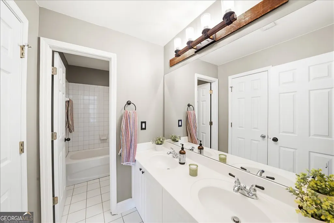
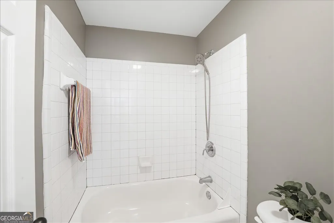
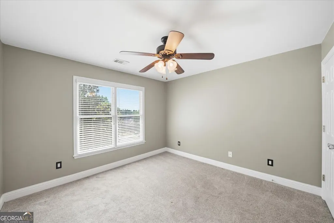
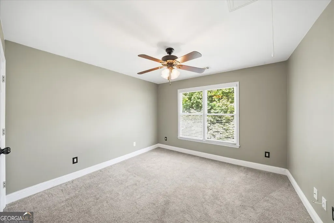
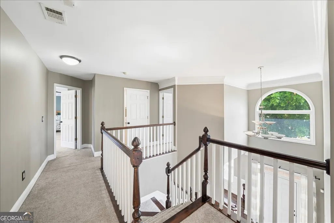
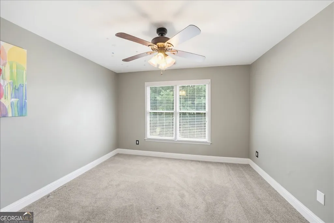
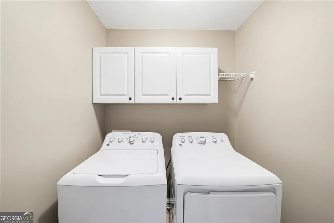
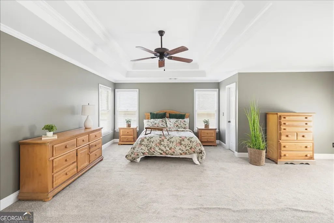
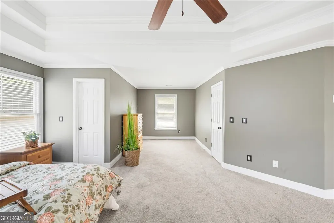
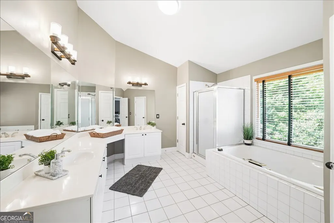
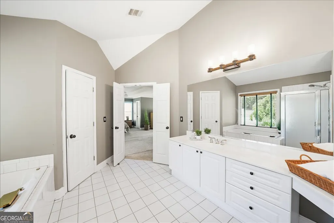
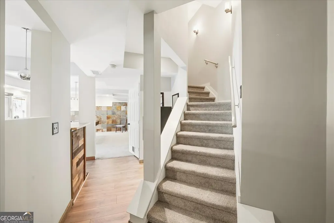
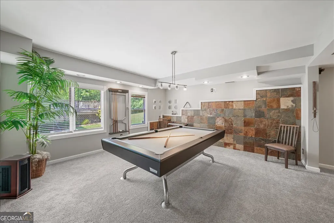
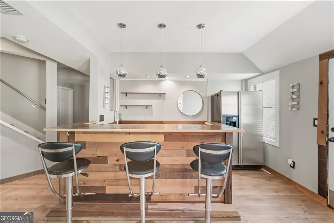
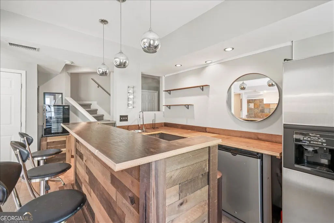
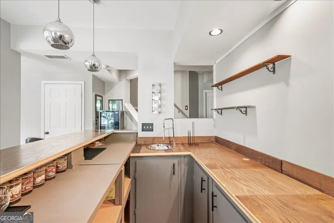
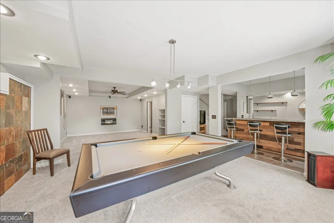
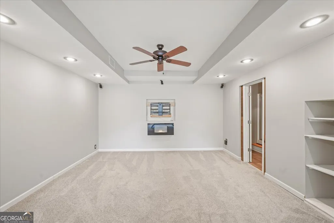
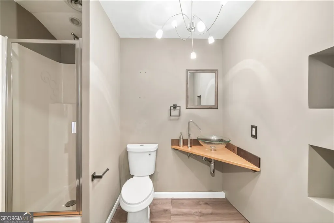
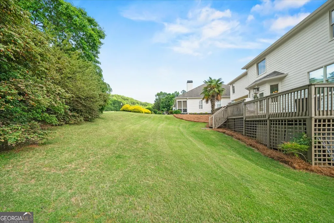
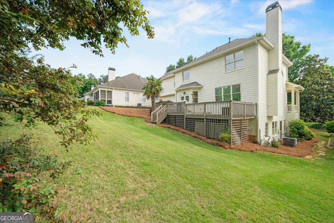
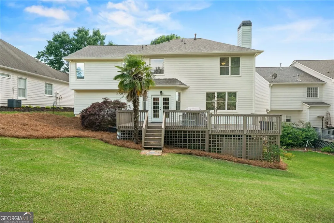
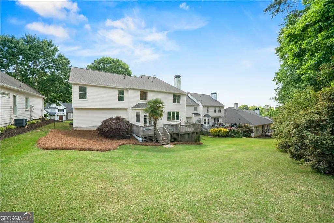
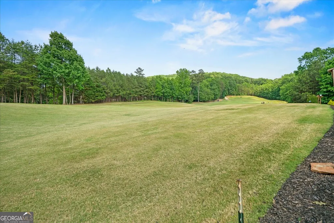
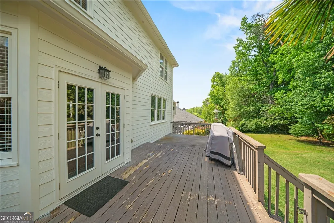
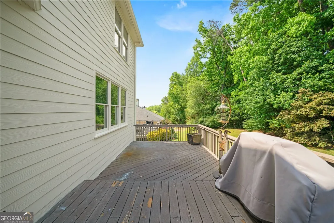
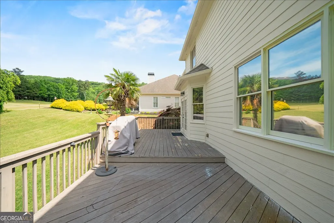
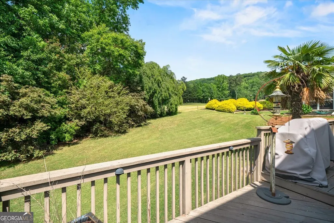
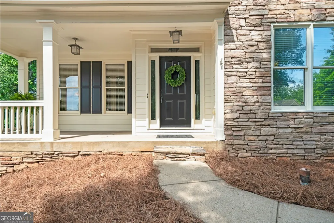
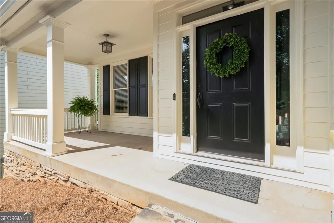
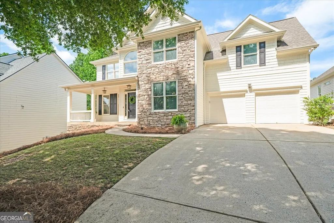
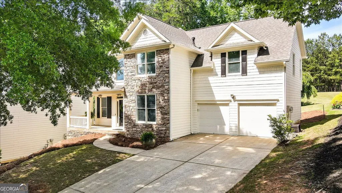
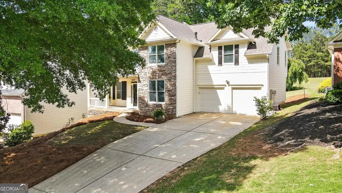
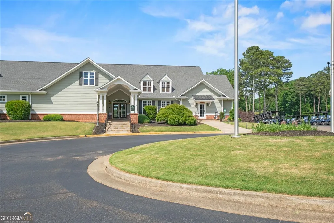
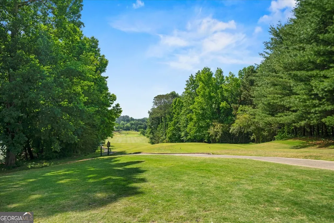
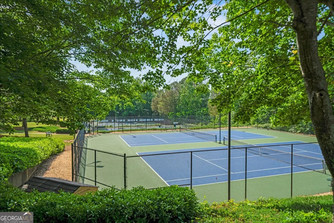
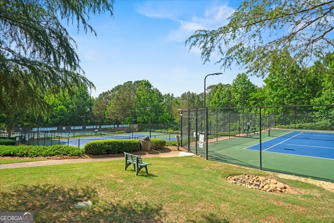
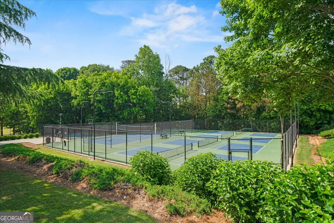
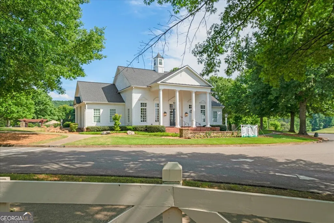
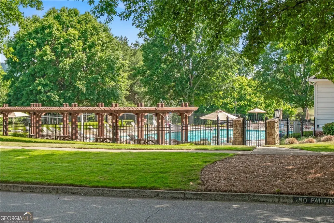
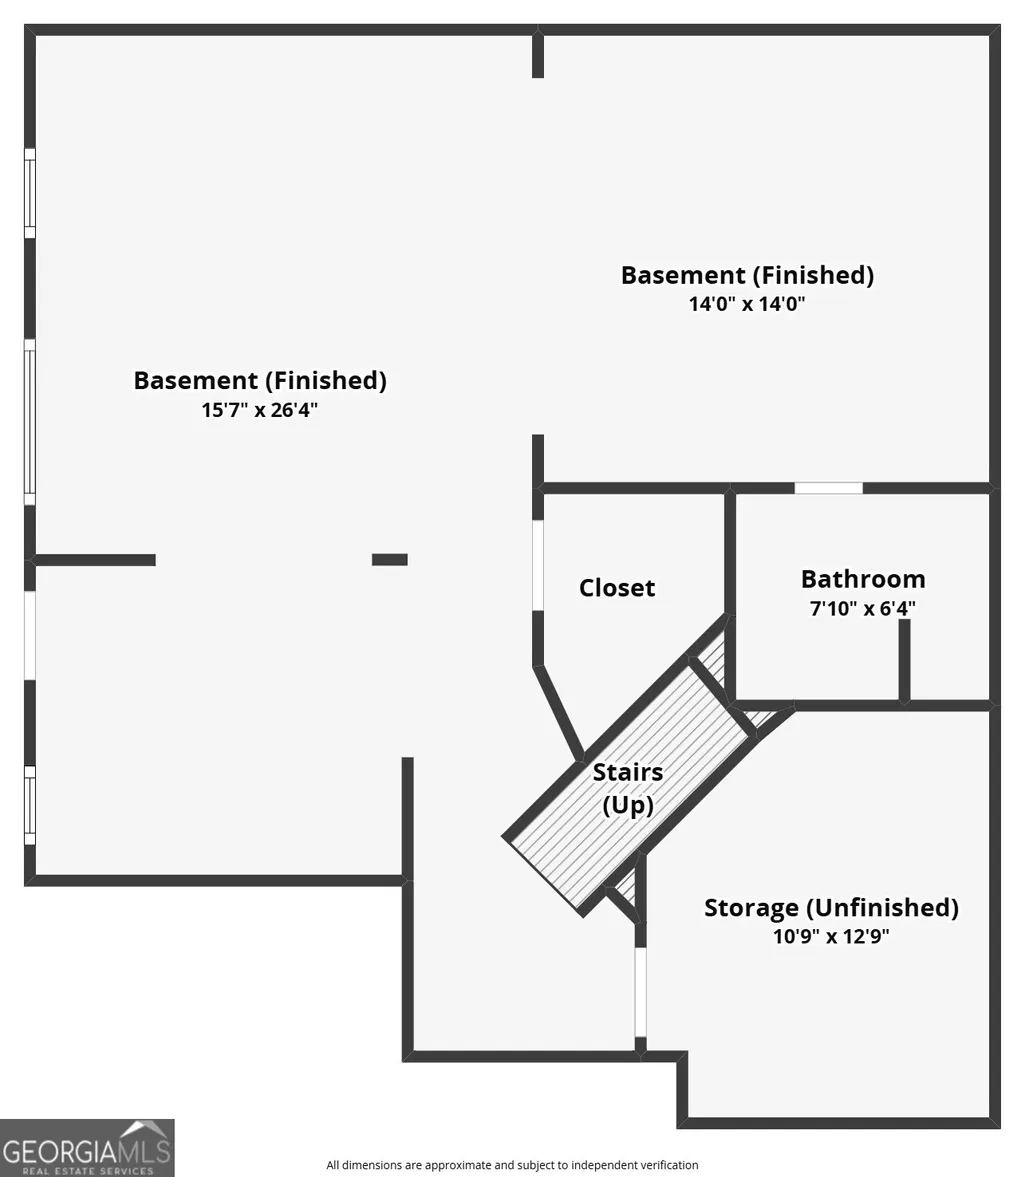
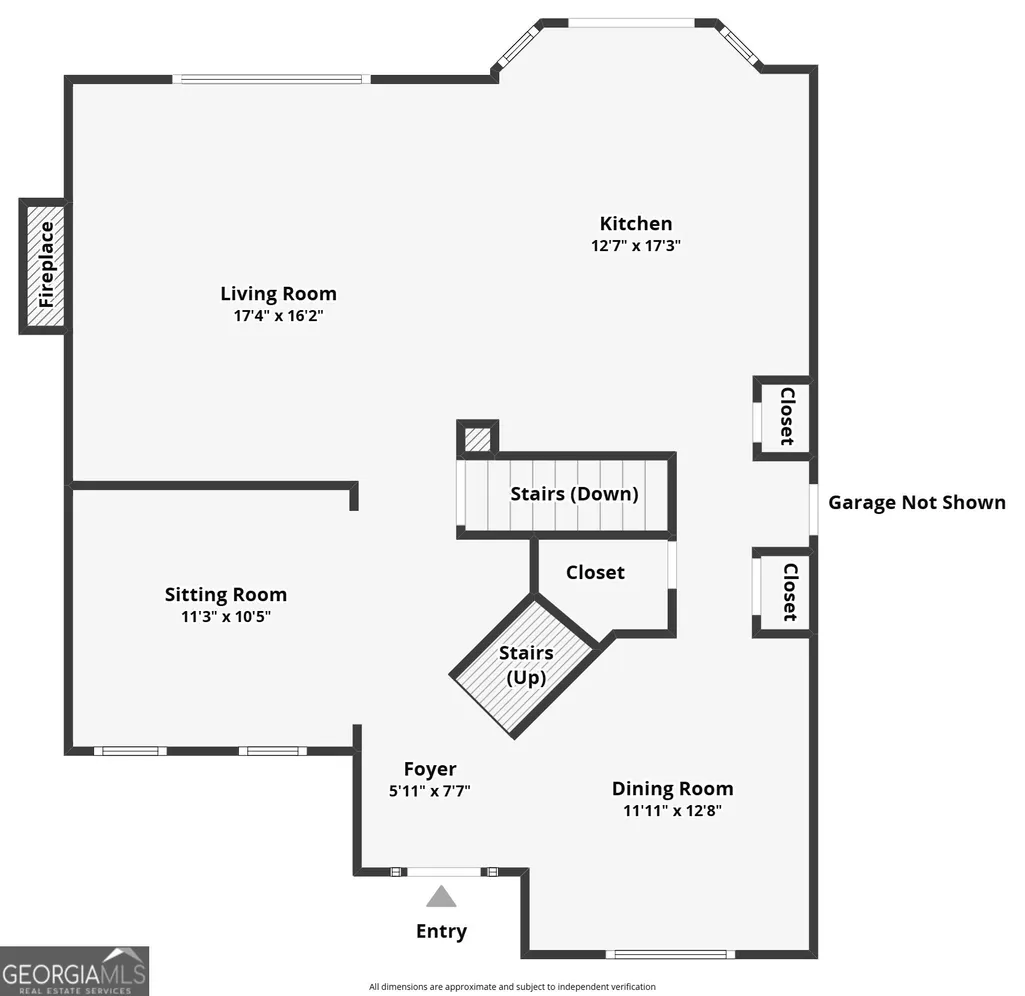
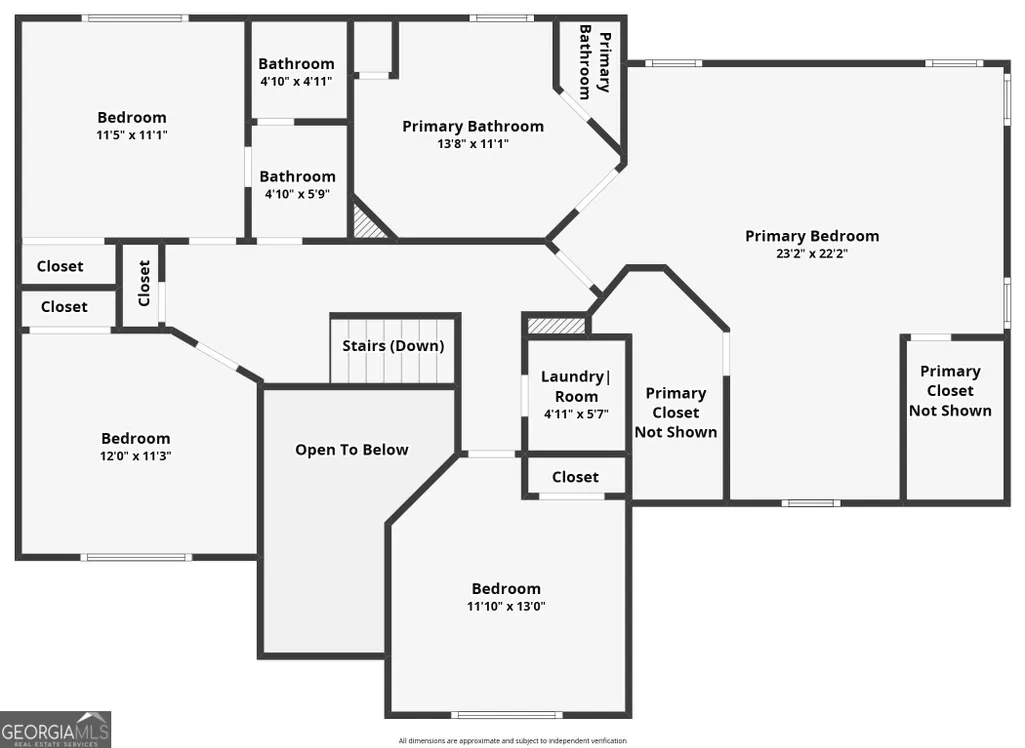
Great Price !!Lowest price with Basement and Golf Lot in Hampton's Golf Subdivision !! Experience THIS GOLF COURSE LOT 6th Fairway Tee Box Location/MOUNTAIN VIEWS LOCATED @ The Hampton's Golf Village Subdivision. This property boasts an inviting front porch, where you can enjoy your morning coffee while taking in the serene surrounding.Recent upgrades include : New Garage Doors, New Roof & Fresh Exterior Paint enhancing the home's curb appeal. Inside, hardwood flooring throughout, providing a warm and welcoming atmosphere. The open-concept kitchen & seamlessly flows into the family room, featuring a charming stone fireplace that's perfect for cozy evenings. The spacious layout continues with a separate living room/office area & dining room, ideal for entertaining guests or enjoying quiet family meals. The kitchen is sure to impress, equipped with a granite large island, granite counter tops and ample cabinet space, making it a perfect hub for chef's creations. Adjacent to the kitchen, you'll find a delightful dining area that invites gatherings and celebrations which overlooks the back deck and golf course views perfect yard to add an in-ground pool. The 2 car garage is oversized with workbench and storage areas. The Rear backyard is level perfect for entertaining with water feature located near the rear deck .Venture upstairs to discover incredible large master suite, complete with a cozy sitting area and dual walk-in closets. The formal master bathroom is your personal retreat, featuring a relaxing Jacuzzi tub, perfect for unwinding after a long day with picturesque views of the golf course. Additionally second floor offers 3 Additional bedrooms , Laundry and Main bathroom. The basement was set up for entertainment-Movie area w/fireplace, full bathroom, pool table area/gaming area , full bar with wet bar equipped with a full size fridge & wine cooler. The basement has additional area for storage. Hampton Subdivision Amenities include: In-ground Pool, Clubhouse, Pickelball, Tennis Courts, Basketball Courts, Lake , Walking Paths and Playground. NO RENTAL CAPS
| Elementary School | Middle School | High School |
|---|---|---|
| Chestatee Elementary School | North Forsyth Middle School | East Forsyth High School |
| Price History | |
|---|---|
| 4/29/2026 | Listed $590,000 |
| 5/8/2026 | 2$600,000 |
| 7/5/2026 | 2$588,000 |
| 7/30/2026 | 1$579,900 |
| 8/29/2026 | 2$569,900 |
General Features
| Sewer | Public Sewer |
|---|---|
| Heating | Central |
| Cooling | Ceiling Fan(s),Central Air |
| Utilities | Cable Available,Electricity Available,High Speed Internet,Natural Gas Available |
| Roof | Composition |
| Appliances | Dishwasher,Microwave |
| HOA Fee | 950 |
| Association Fee Includes | Maintenance Grounds,Pest Control,Swimming |
| Patio/Porch Features | Deck |
| Architectural Style | Traditional |
| Construction Materials | Stone |
| Year Built | 2000 |
| Electric | 220 Volts |
| Levels | Two |
| Property Subtype | Single Family Residence |
| Tax Year | 2025 |
| Community Features | Clubhouse,Lake,Playground,Street Lights,Swim Team,Tennis Court(s),Near Public Transport,Walk To Schools,Near Shopping |
| County | Forsyth |
| New Construction | false |
| Property Type | Residential |
| HOA | true |
| Attached Garage | false |
| Subdivision Name | Hampton Golf Village |
| Garage Y/N | true |
| Full Baths | 4 |
| Status | Price Change |
| Directions | GA 400 to Hampton Park Dr. Go to roundabout and exit on Hampton Highlands. Right on East Hills Court. Home on left - 6415 |
| High School | East Forsyth |
| City | Cumming |
| Body of Water | None |
| Lot Size Units | Square Feet |
| Lot Size Square Feet | 11325.6 |
| Carport Y/N | false |
| Elementary School | Chestatee |
| Property Attached Y/N | false |
| Land Lease Y/N | false |
| Tax Annual Amount | 4989 |
| Home Warranty Y/N | false |
| Middle/Junior High School | North Forsyth |
| Property Condition | Resale |
| Structure Type | House |
| Building Area Units | Square Feet |
| Living Area Units | Square Feet |
| Standard Status | Active |
Interior Features
| Interior Amenities | Separate Shower,Soaking Tub,Tile Bath |
|---|---|
| Basement | Daylight,Exterior Entry,Finished |
| Flooring | Carpet,Hardwood,Laminate |
| Total Fireplaces | 2 |
| Fireplace Features | Family Room |
| Common Walls | No Common Walls |
| Air Conditioning Y/N | true |
| Heating Y/N | true |
| Window Features | Double Pane Windows |
| Fireplace Y/N | true |
| Above Grade Finished Area | 3604 |
| Half Baths | 1 |
| Laundry Features | Upper Level |
| Total Bedrooms | 4 |
| Below Grade Finished Area | 1082 |
| Below Grade Finished Area Unit Type | Square Feet |
| LivingAreaSource | Public Records |
| Above Grade Finished Area Unit Type | Square Feet |
| Kitchen Features | Breakfast Bar,Breakfast Room,Kitchen Island |
| Total Baths | 5 |
| Dining Room Features | Seats 12+ |
Exterior Features
| Fencing | Back Yard,Other |
|---|---|
| Parking Features | Garage |
| Lot Features | Private |
| Water Source | Public |
| Total Parking | 2 |
| Lot Size Area | 11325.6 |
| Building Area Total | 4686 |
| Lot Size Acres | 0.26 |
| Frontage Type | Golf Course |
| Lot Size Source | Public Records |
| Waterfront Y/N | false |
Amenities
- Foreclosure
- Views
- Short Sale
- New Construction
- Adult 55+
- Lease To Own
- No HOA Fees
- Furnished
- Primary On Main
- Air Conditioning
- Seller Finance
- Green
- Fixer Upper
- Horse
- Golf
- Fireplace
- Deck
- Garage
- Basement
- Pool
Property vs Single Family Average in 30041
Price
Taxes
Year Built



 ©2026 Georgia Multiple Listing Service All information deemed reliable but not guaranteed. All properties are subject to prior sale, change or withdrawal. Neither listing broker(s) or information provider(s) shall be responsible for any typographical errors, misinformation, misprints and shall be held totally harmless. Listing(s) information is provided for consumer's personal, non-commercial use and may not be used for any purpose other than to identify prospective properties consumers may
