

Golf Course - Primary on Main
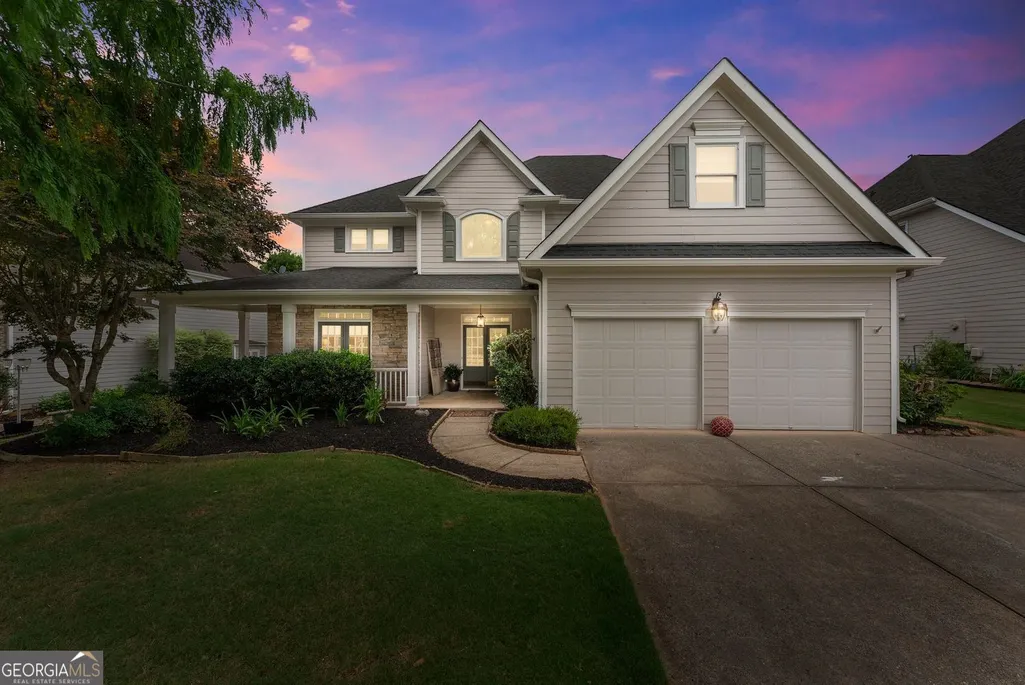
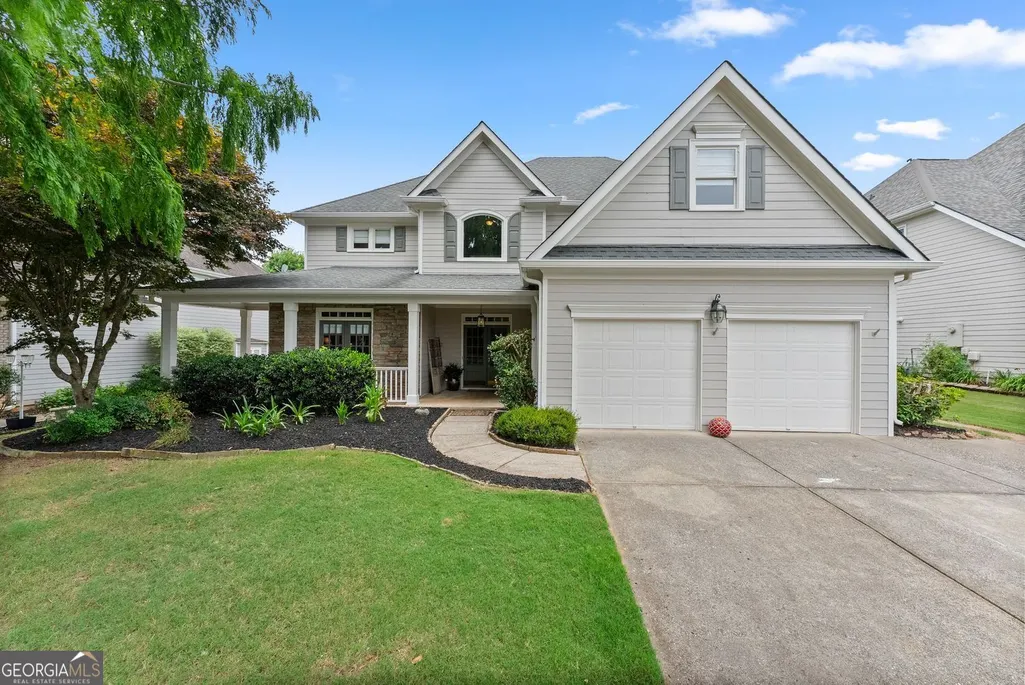
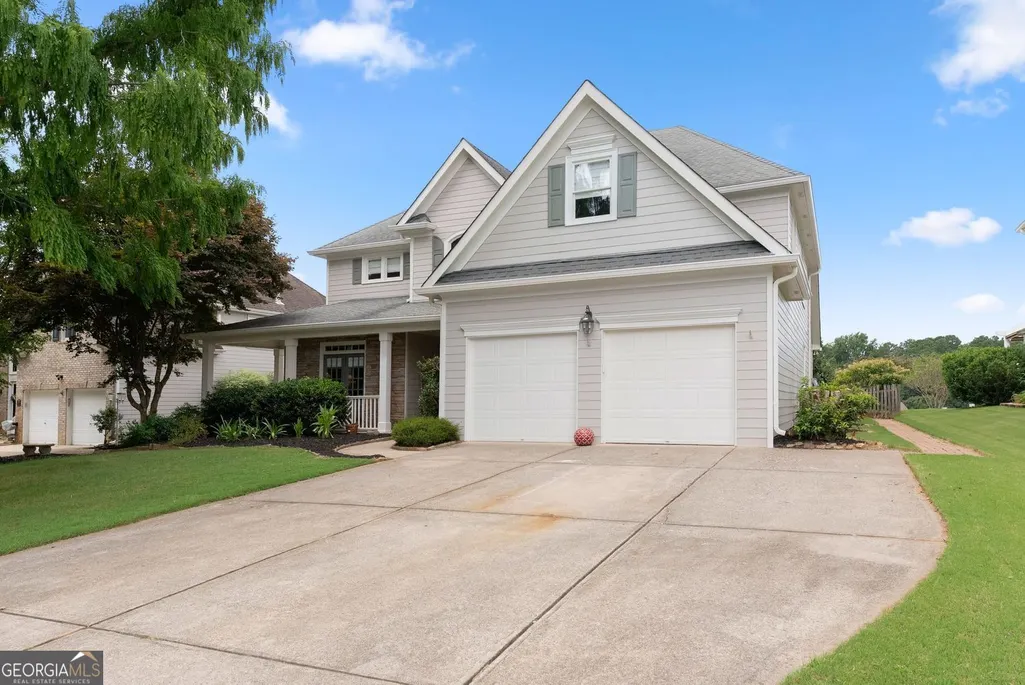
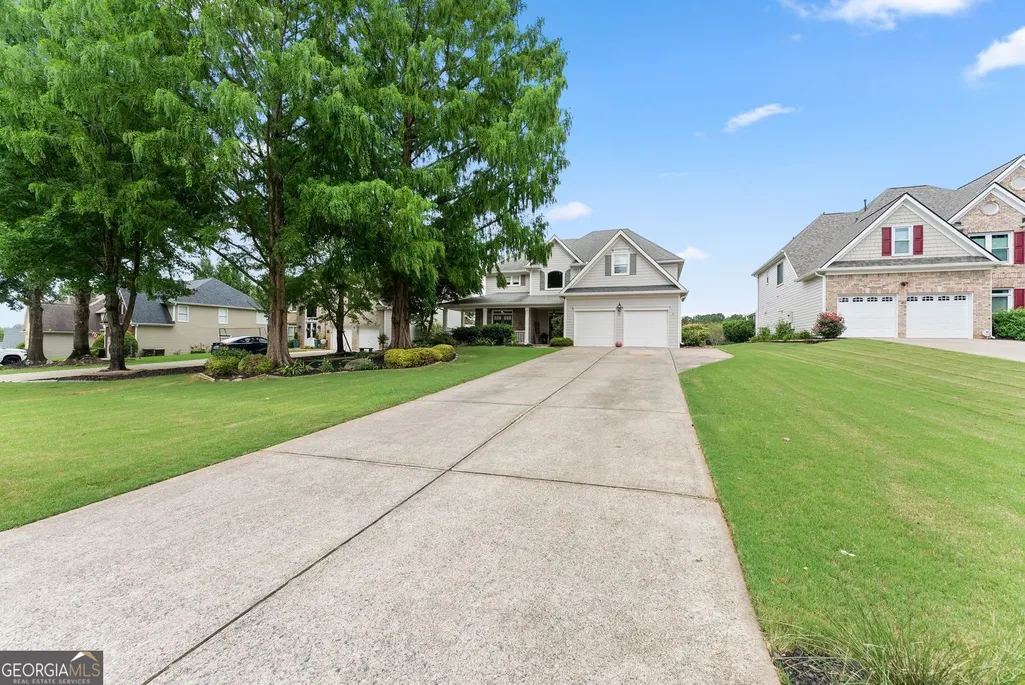

Address
5305 Glenhaven Drive, Cumming, GA
Price
$ 630,000
Property Attributes
- MLS#10811462
- TypeSingle Family
- Listing Status New
- CountyForsyth
- CityCumming
- NeighborhoodHampton Golf Village
- Zip30041
- StyleTraditional
- Year Built2000
- Taxes$ 6079
- Price$ 630,000
- Bedrooms4
- Full Bathrooms3
- Half Bathrooms1
- Sqr Footage3507
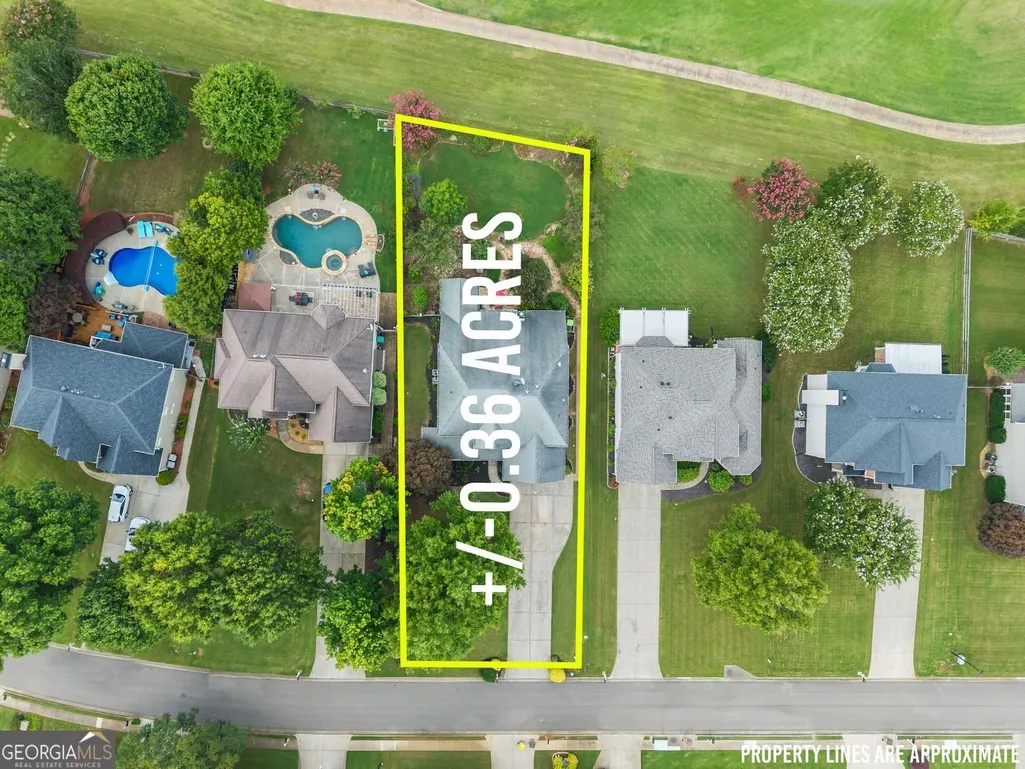
- Lot Size0.36 Acres
Data Source:
Georgia MLS (GAMLS)
Property Description
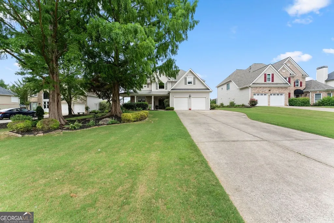
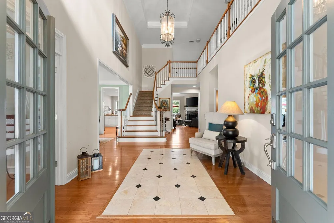
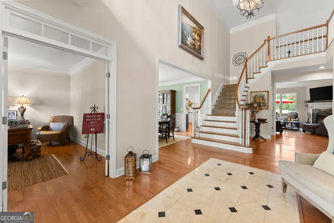
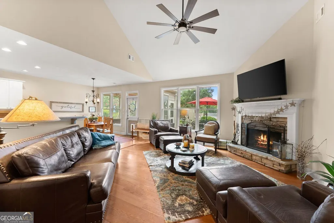
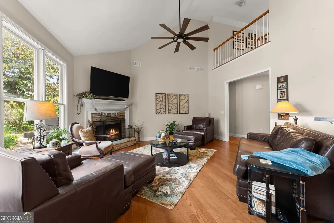
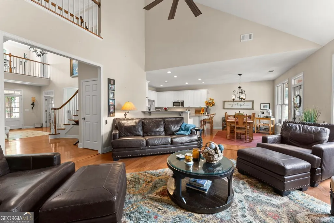
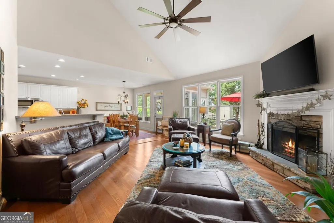
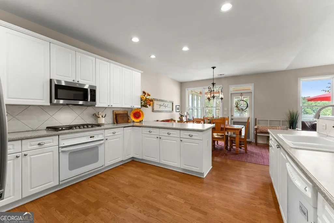
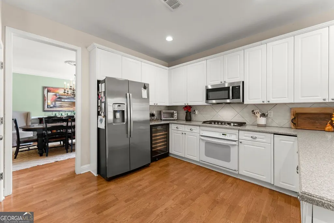
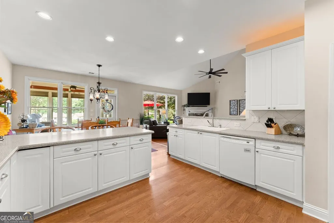
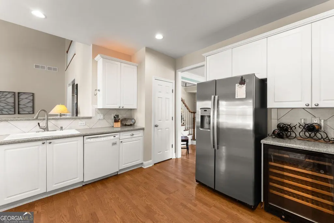
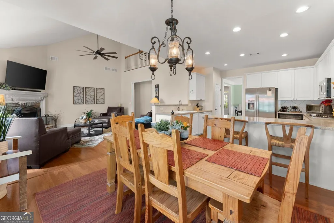
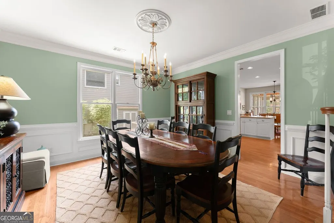
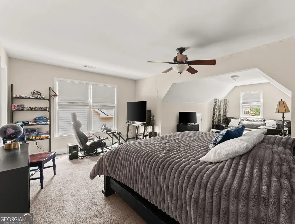
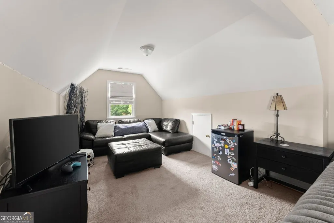
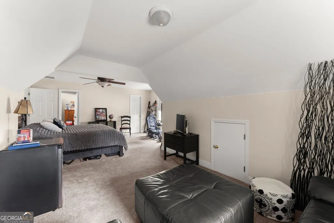

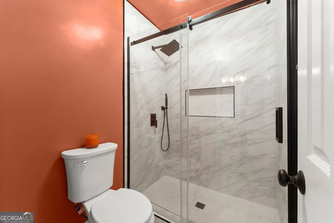
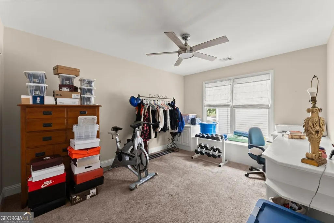
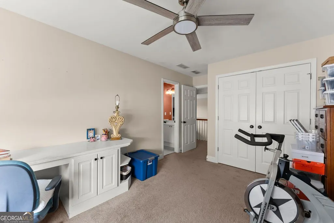
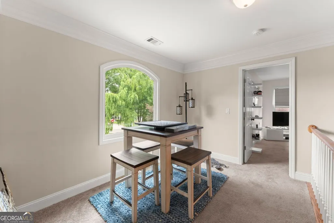
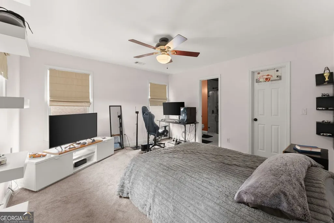
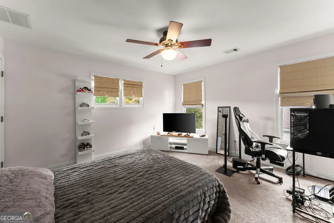
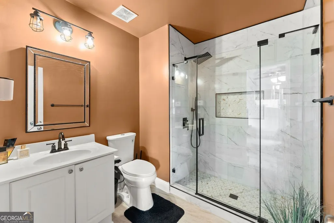
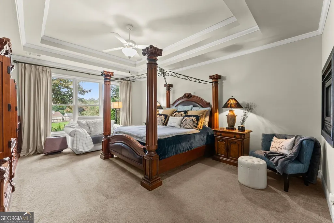
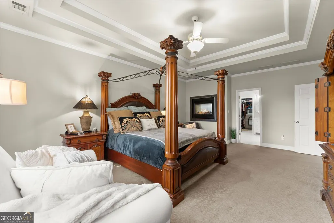
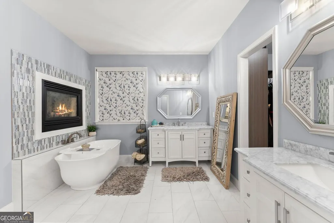
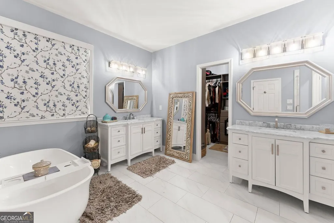
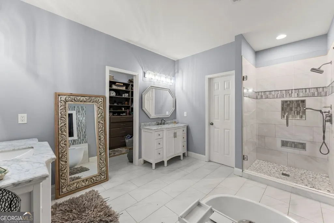
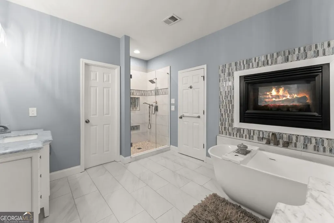
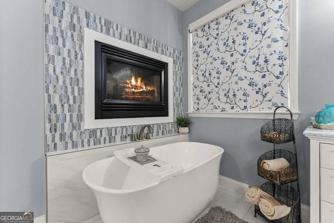
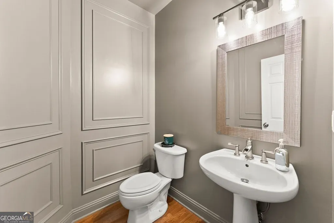
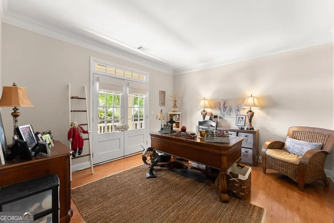
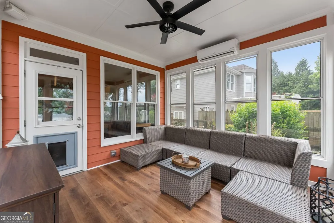
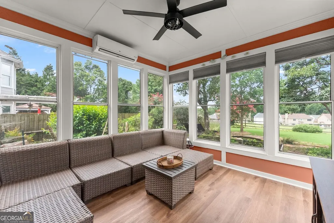
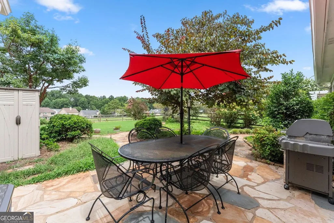
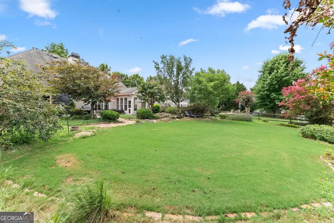
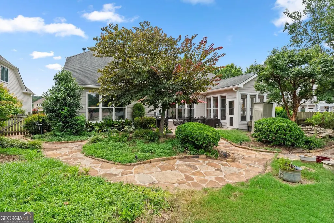
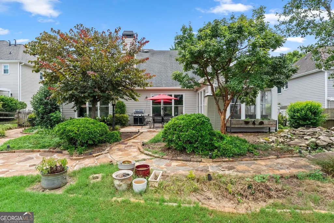
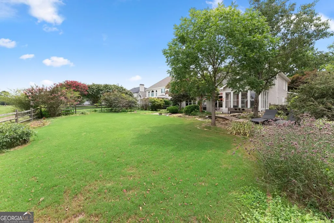
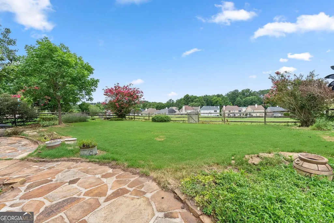
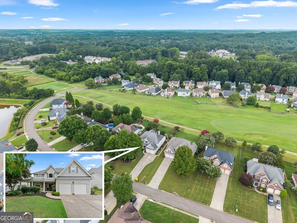
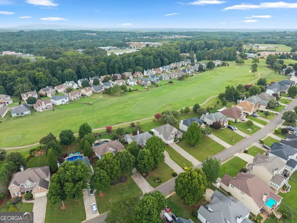
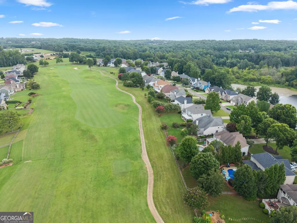
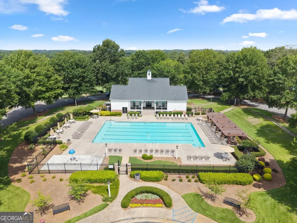
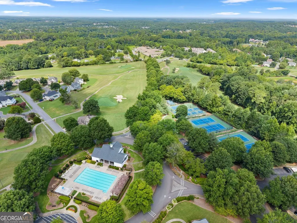
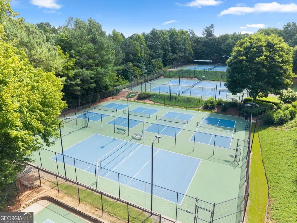
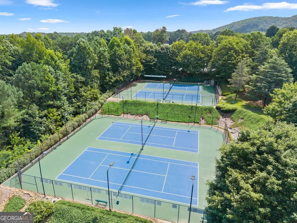
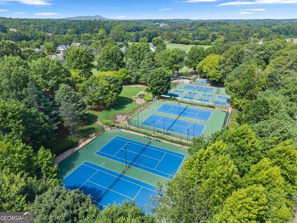
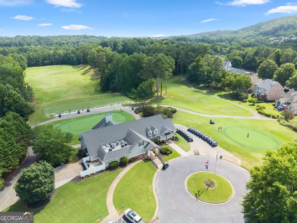
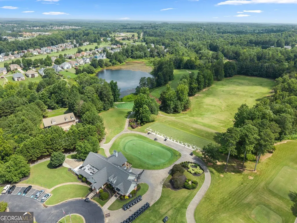
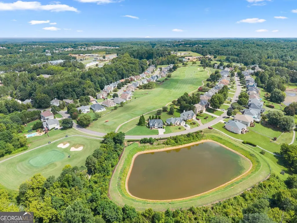
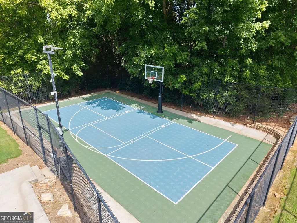
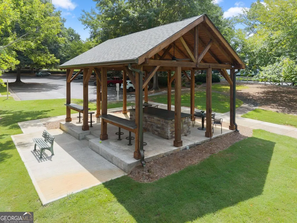
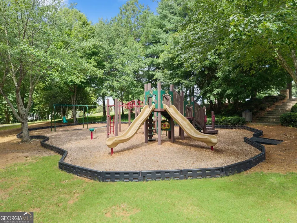
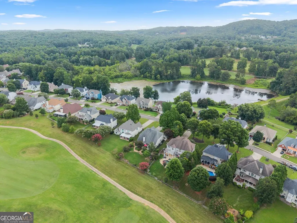
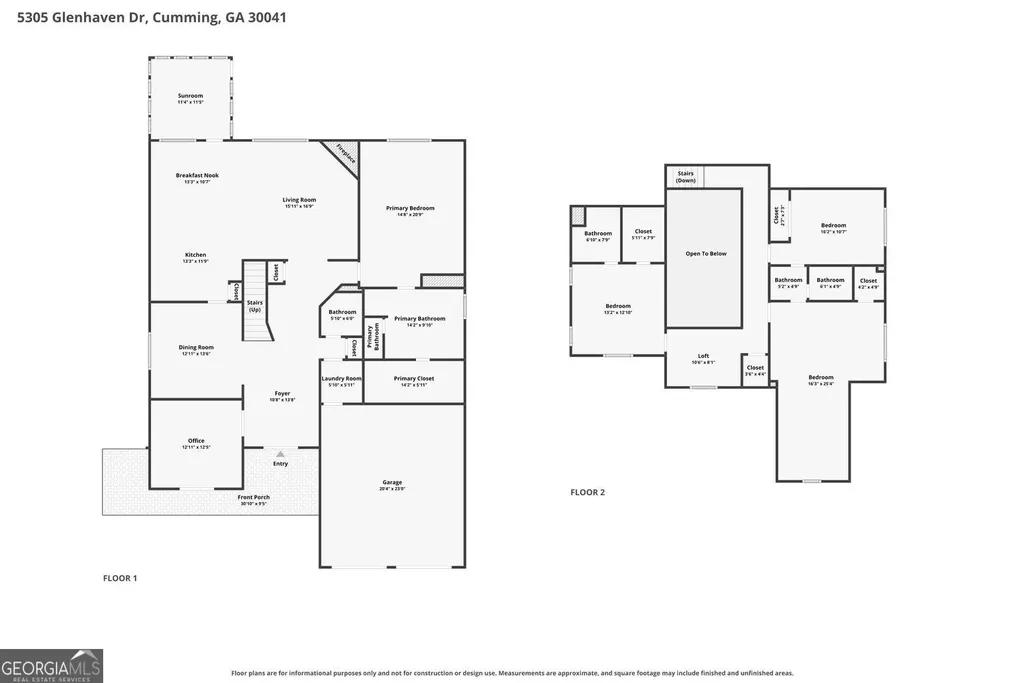
Welcome to your new home, perfectly situated on the 15th fairway of Hampton Golf Village with beautiful golf course views and exceptional indoor and outdoor living. Step through the grand double front doors into a bright, two-story foyer that sets the tone for this beautiful home. The spacious main level offers an open-concept layout featuring a formal dining room, an inviting living room, and a well-appointed kitchen that seamlessly overlooks the family room, perfect for entertaining. Just beyond, relax year-round in the sunroom, complete with new flooring and fresh paint. The sought-after primary suite on the main level is a true retreat, showcasing a stunning, fully upgraded spa-like bathroom with marble tile, separate vanities, a freestanding soaking tub, oversized shower, and a unique double-sided decorative fireplace. The custom walk-in closet provides both style and functionality. Upstairs, you'll find three additional spacious bedrooms along with beautifully updated bathrooms featuring new white tile, new showers, and new toilets, offering a fresh, modern feel throughout. Step outside to enjoy the private flagstone patio, the perfect place to grill, entertain, or simply unwind while overlooking the picturesque golf course. Hampton Golf Village offers an incredible lifestyle with resort-style amenities including a swimming pool, tennis courts, pickleball courts, basketball court, pavilion, playground, and more. Located in the award-winning Forsyth County School District, this home is just minutes from GA-400, premier shopping, dining, and everyday conveniences. This is golf course living at its finest!
| Elementary School | Middle School | High School |
|---|---|---|
| Chestatee Elementary School | North Forsyth Middle School | East Forsyth High School |
| Price History | |
|---|---|
| 7/23/2026 | Listed $630,000 |
General Features
| Sewer | Public Sewer |
|---|---|
| Heating | Natural Gas |
| Cooling | Ceiling Fan(s),Central Air |
| Utilities | Cable Available,Electricity Available,High Speed Internet,Natural Gas Available,Sewer Connected,Water Available |
| Roof | Composition |
| Appliances | Dishwasher,Disposal,Microwave,Stainless Steel Appliance(s) |
| HOA Fee | 900 |
| Association Fee Includes | Tennis,Trash |
| Patio/Porch Features | Screened |
| Architectural Style | Traditional |
| Security Features | Smoke Detector(s) |
| Construction Materials | Concrete |
| Year Built | 2000 |
| Levels | Two |
| Property Subtype | Single Family Residence |
| Tax Year | 2025 |
| Community Features | Golf,Clubhouse,Playground,Pool,Sidewalks,Street Lights,Tennis Court(s) |
| County | Forsyth |
| New Construction | false |
| Property Type | Residential |
| HOA | true |
| Attached Garage | false |
| Subdivision Name | Hampton Golf Village |
| Garage Y/N | true |
| Other Structures | Other |
| Full Baths | 3 |
| Status | New |
| Directions | USE GPS. 400 NORTH to Right onto Hampton Park Dr, Turn Left onto Settingdown Rd, Turn Right onto Glenhaven Dr, Home is on the Left |
| High School | East Forsyth |
| City | Cumming |
| Lot Size Units | Square Feet |
| Lot Size Square Feet | 15681.6 |
| Carport Y/N | false |
| Elementary School | Chestatee |
| Property Attached Y/N | false |
| Land Lease Y/N | false |
| Tax Annual Amount | 6079 |
| Home Warranty Y/N | false |
| Middle/Junior High School | North Forsyth |
| Property Condition | Resale |
| Structure Type | House |
| Building Area Units | Square Feet |
| Living Area Units | Square Feet |
| Standard Status | Active |
| Virtual Tour | https://www.zillow.com/view-imx/1a82bb41-ef43-4a0c-81b4-9349b8ac74d4?setAttribution=mls&wl=true&initialViewType=pano&utm_source=dashboard |
Interior Features
| Interior Amenities | Double Vanity,High Ceilings,Master On Main Level,Soaking Tub,Tile Bath,Entrance Foyer,Walk-In Closet(s) |
|---|---|
| Basement | None |
| Flooring | Carpet,Hardwood |
| Total Fireplaces | 2 |
| Common Walls | No Common Walls |
| Air Conditioning Y/N | true |
| Heating Y/N | true |
| Fireplace Y/N | true |
| Above Grade Finished Area | 3507 |
| Half Baths | 1 |
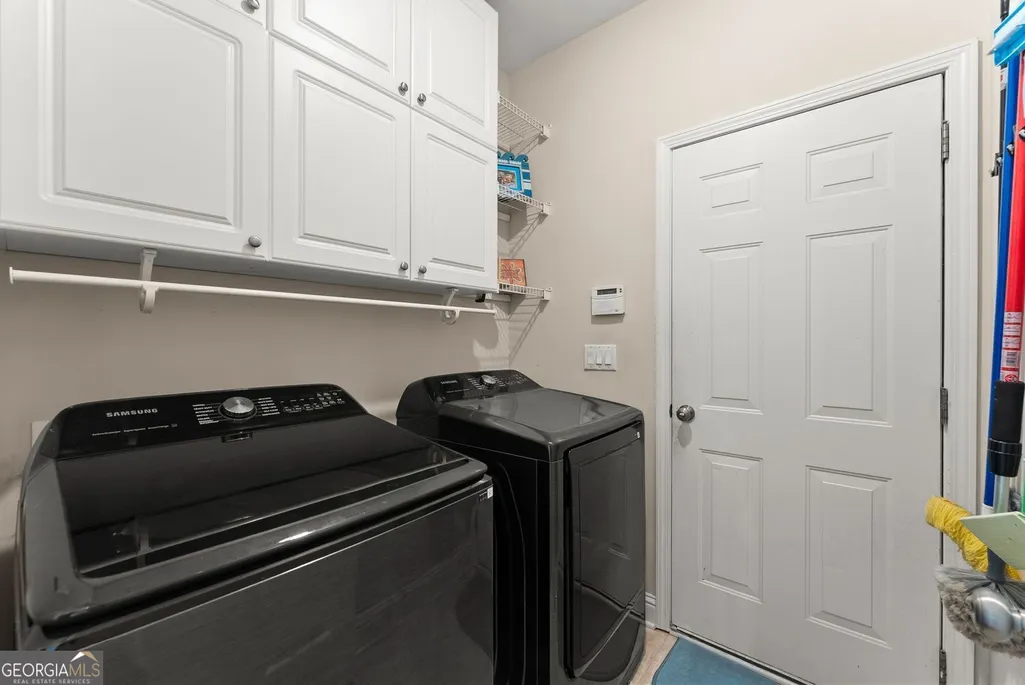
| Laundry Features | Mud Room |
| Total Bedrooms | 4 |
| Main Level Bedrooms | 1 |
| Main Level Bathrooms | 1 |
| Below Grade Finished Area Unit Type | Square Feet |
| LivingAreaSource | Public Records |
| Above Grade Finished Area Unit Type | Square Feet |
| Total Baths | 4 |
Exterior Features
| Fencing | Back Yard |
|---|---|
| Parking Features | Garage,Kitchen Level,Garage Door Opener |
| Lot Features | Level |
| Water Source | Public |
| Total Parking | 2 |
| Lot Size Area | 15681.6 |
| Building Area Total | 3507 |
| Lot Size Acres | 0.36 |
| Lot Size Source | Public Records |
Amenities
- Foreclosure
- Views
- Short Sale
- New Construction
- Adult 55+
- Lease To Own
- No HOA Fees
- Furnished
- Primary On Main
- Air Conditioning
- Seller Finance
- Green
- Fixer Upper
- Horse
- Golf
- Fireplace
- Deck
- Garage
- Basement
- Pool
Property vs Single Family Average in 30041
Price
Taxes
Year Built



 ©2026 Georgia Multiple Listing Service All information deemed reliable but not guaranteed. All properties are subject to prior sale, change or withdrawal. Neither listing broker(s) or information provider(s) shall be responsible for any typographical errors, misinformation, misprints and shall be held totally harmless. Listing(s) information is provided for consumer's personal, non-commercial use and may not be used for any purpose other than to identify prospective properties consumers may
