

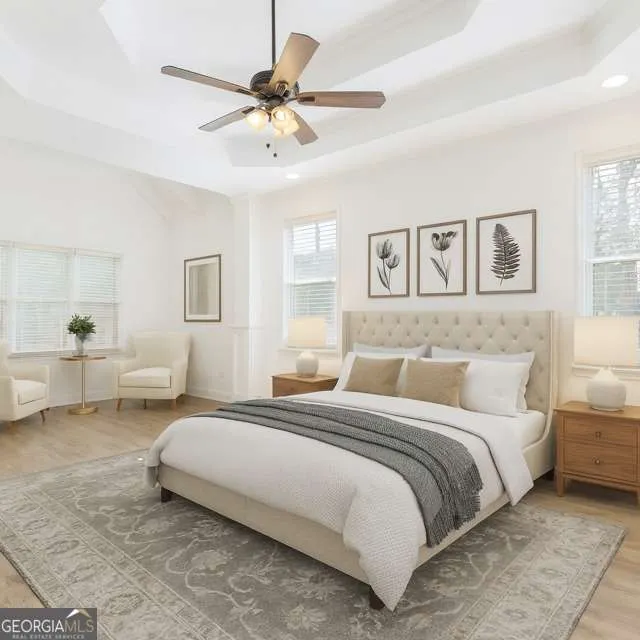
Price Reduction - Primary on Main
Address
4234 Quail Creek Drive, Flowery Branch, GA
Price
$ 599,000
Property Attributes
- MLS#10757236
- TypeSingle Family
- Listing Status Active
- CountyHall
- CityFlowery Branch
- NeighborhoodQuail Creek
- Zip30542
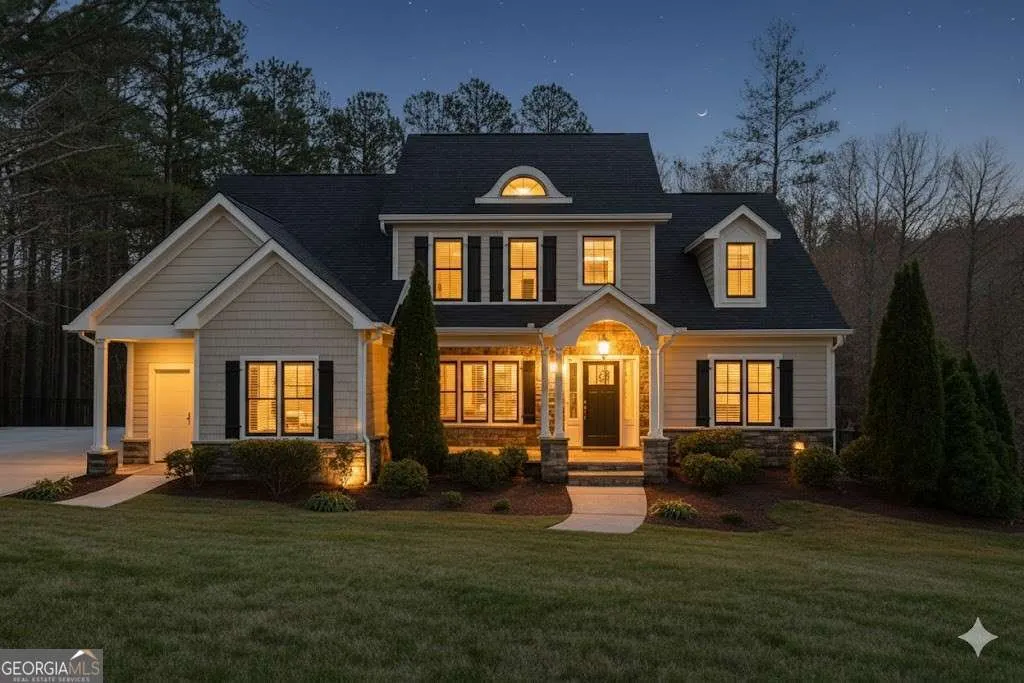
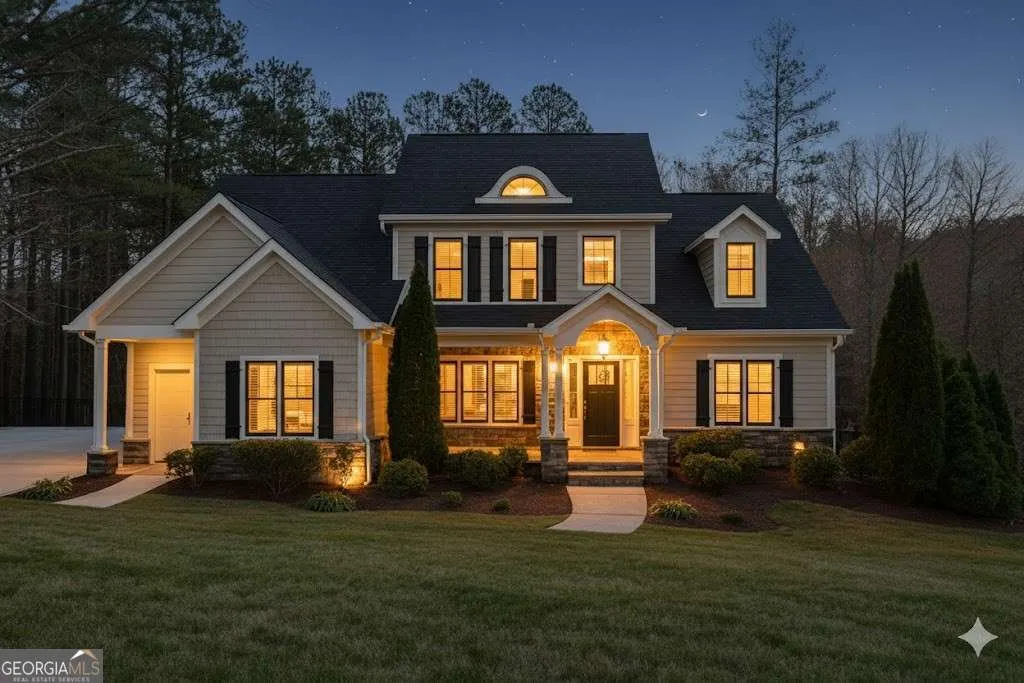
- StyleCraftsman, European
- Year Built2013
- Taxes$ 6456
- Price$ 599,000
- Bedrooms4
- Full Bathrooms5
- Half Bathrooms1
- Sqr Footage3020
- Lot Size1.1 Acres
Data Source:
Georgia MLS (GAMLS)
Property Description
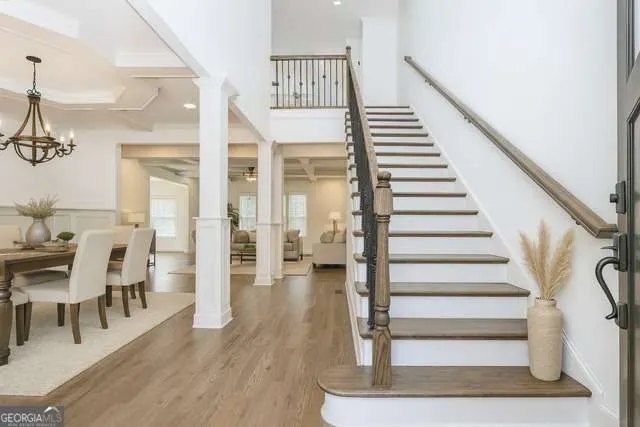
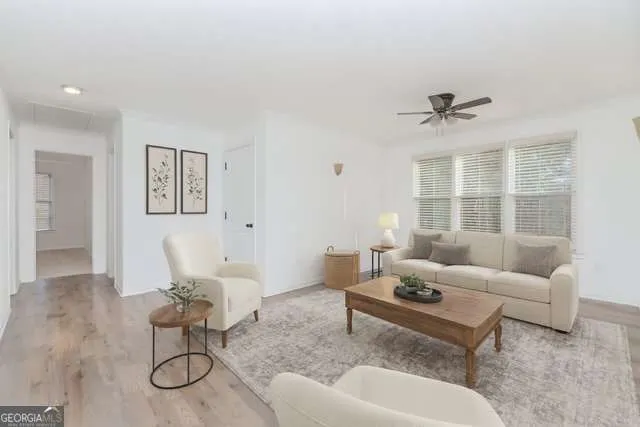
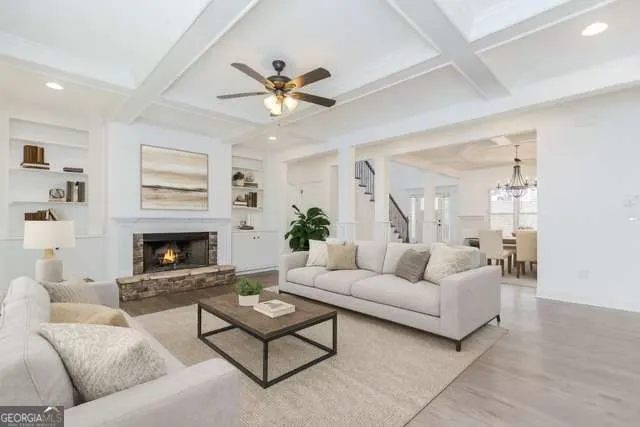
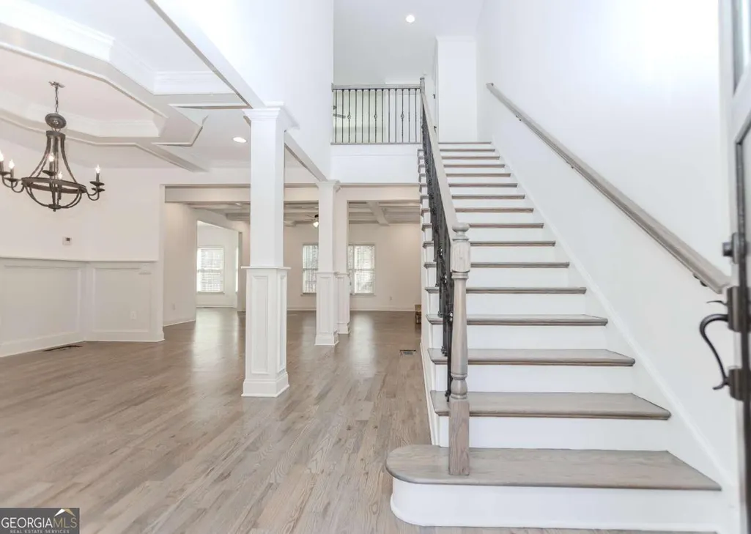
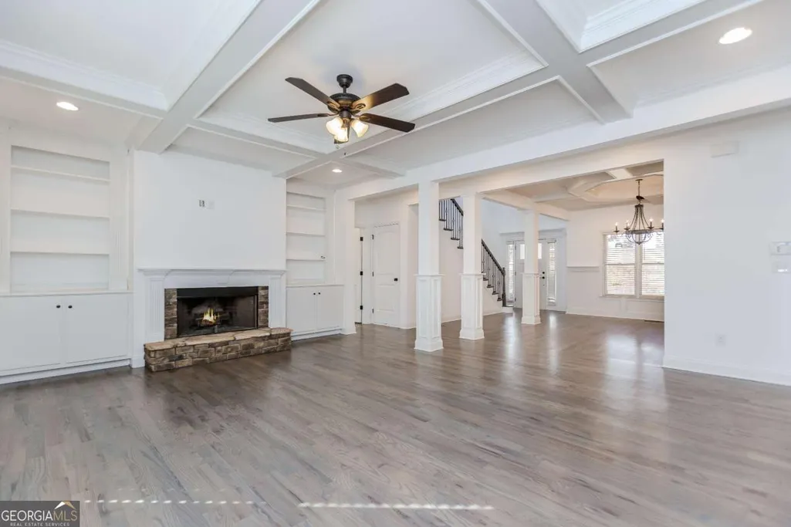
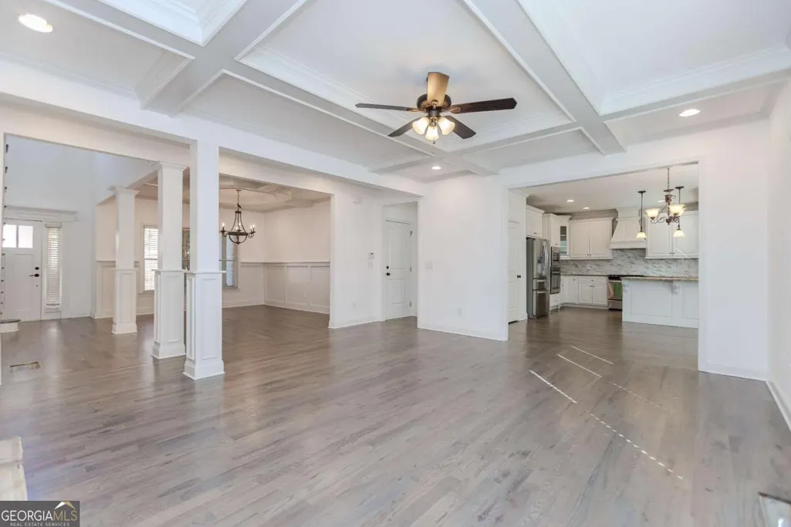
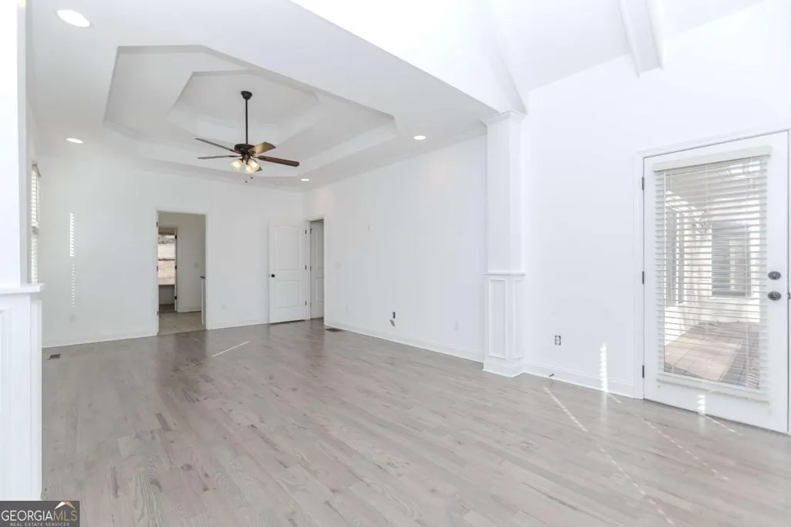
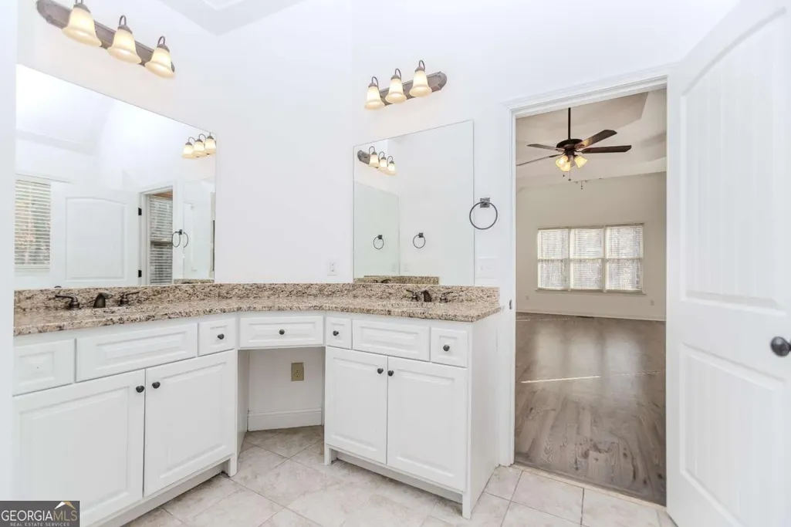
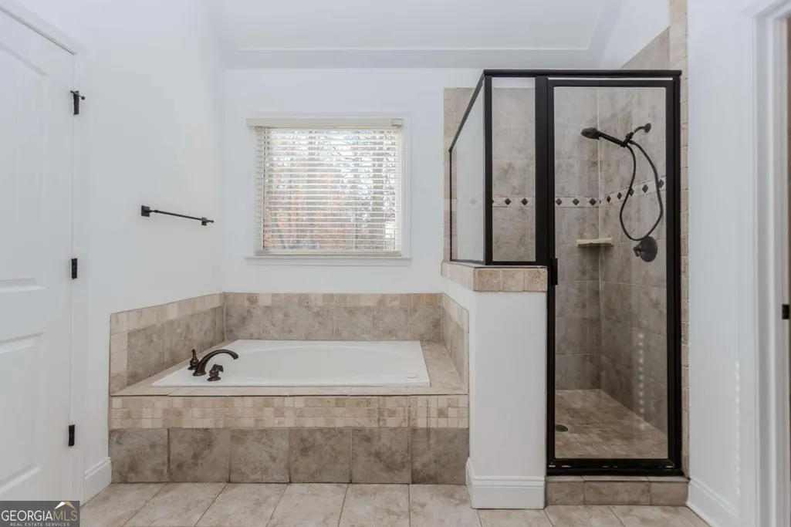
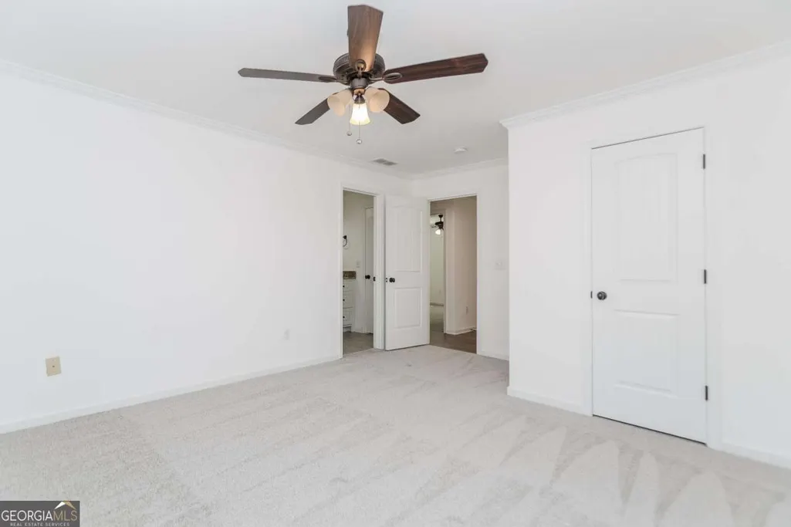
Escape to your own private oasis on this sprawling 1.1-acre cul-de-sac lot in the heart of sought-after Flowery Branch. This stunning 3,020-square-foot residence perfectly blends luxury and functionality, highlighted by a coveted master suite on the main level for ultimate convenience and comfort. With 4 spacious bedrooms and 5.5 bathrooms, this home offers abundant room for both peaceful retreat and effortless entertaining. Discover a lifestyle where modern elegance meets the serene privacy you've been looking for-schedule your private tour today.
| Elementary School | Middle School | High School |
|---|---|---|
| Chestnut Mountain Elementary School | West Hall Middle School | Johnson High School |
| Price History | |
|---|---|
| 5/4/2026 | Listed $639,900 |
| 6/27/2026 | 6$599,900 |
| 8/16/2026 | Listed $599,000 |
General Features
| Sewer | Septic Tank |
|---|---|
| Heating | Central,Dual,Electric,Forced Air,Zoned |
| Cooling | Ceiling Fan(s),Central Air,Dual,Electric,Zoned |
| Utilities | Cable Available,Electricity Available,High Speed Internet,Phone Available,Water Available |
| Roof | Composition |
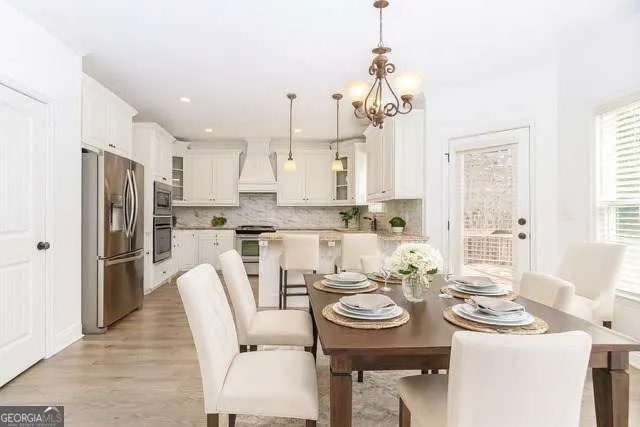

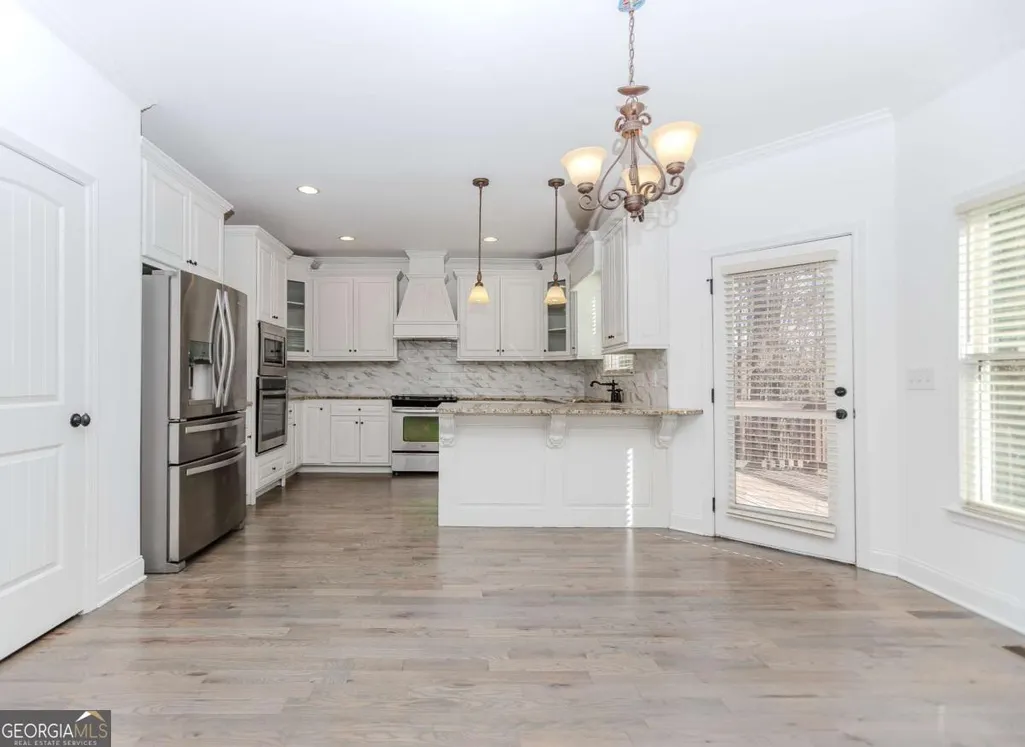
| Appliances | Convection Oven,Cooktop,Dishwasher,Disposal,Electric Water Heater,Microwave,Refrigerator,Stainless Steel Appliance(s) |
| HOA Fee | 250 |
| Association Fee Includes | None |
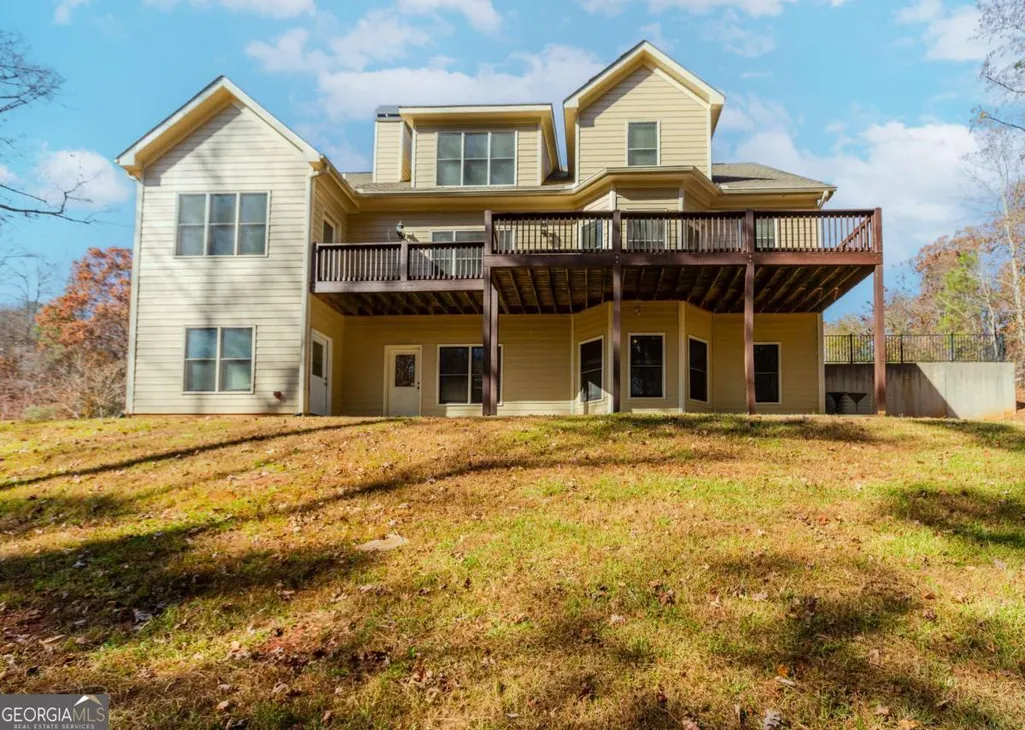
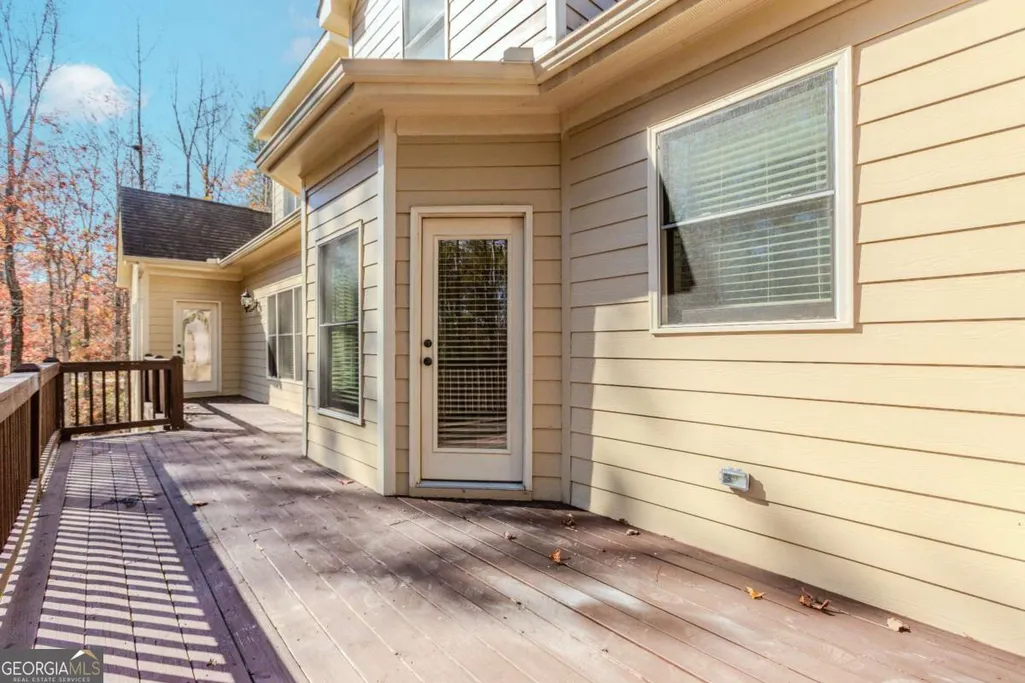
| Patio/Porch Features | Deck,Patio,Porch |
| Architectural Style | Craftsman,European |
| Construction Materials | Stone,Wood Siding |
| Year Built | 2013 |
| Levels | Three Or More |
| Property Subtype | Single Family Residence |
| Tax Year | 2025 |
| Community Features | Sidewalks,Street Lights |
| County | Hall |
| New Construction | false |
| Property Type | Residential |
| HOA | true |
| Attached Garage | true |
| Subdivision Name | Quail Creek |
| Garage Y/N | true |
| Full Baths | 5 |
| Status | Active |
| Directions | I-985 N EXIT 16 - RT ON MUNDY MILL/HWY 53, APPROX 2.5 MILES LEFT ON 1ST STRICKLAND RD, SUBDIVISION ON LEFT. HOUSE ON RIGHT. |
| High School | Johnson |
| City | Flowery Branch |
| Lot Size Units | Acres |
| Lot Size Square Feet | 47916 |
| Carport Y/N | false |
| Elementary School | Chestnut Mountain |
| Land Lease Y/N | false |
| Tax Annual Amount | 6456 |
| Home Warranty Y/N | false |
| Middle/Junior High School | West Hall |
| Property Condition | Resale |
| Virtual Tour | https://propertytour.photos/uvt/sO22p/GAMLS/10647865/4234-Quail-Creek-Drive-Flowery-Branch-GA-30542 |
| Structure Type | House |
| Building Area Units | Square Feet |
| Living Area Units | Square Feet |
| Standard Status | Active |
| Occupancy Type | Vacant |
| Virtual Tour | https://propertytour.photos/bvt/sDVTi/GAMLS/10647865/4234-Quail-Creek-Drive-Flowery-Branch-GA-30542 |
Interior Features
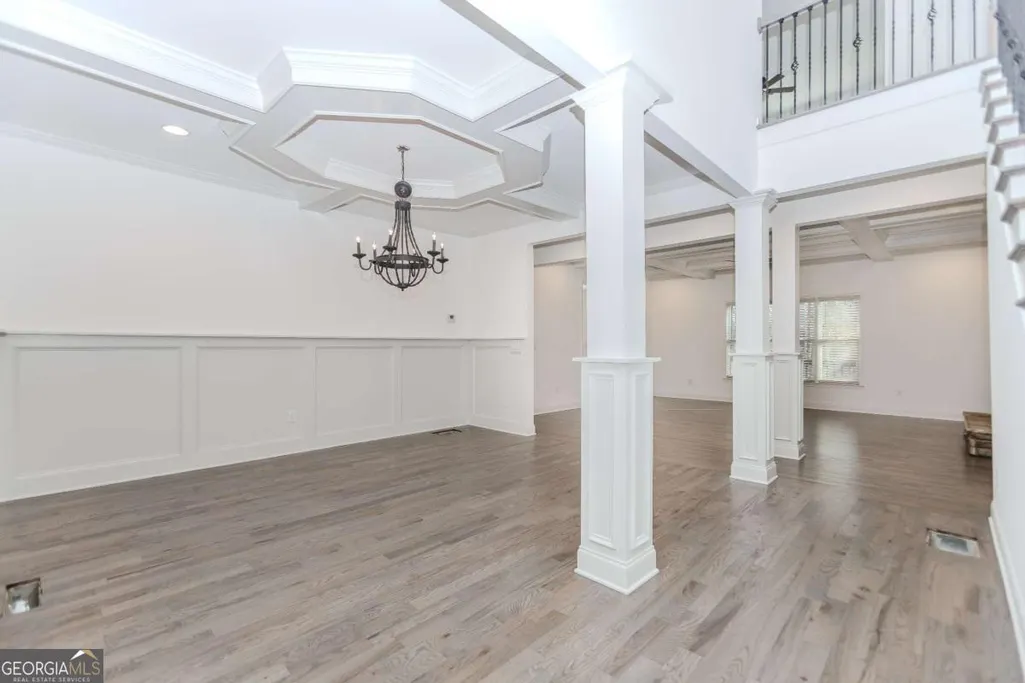
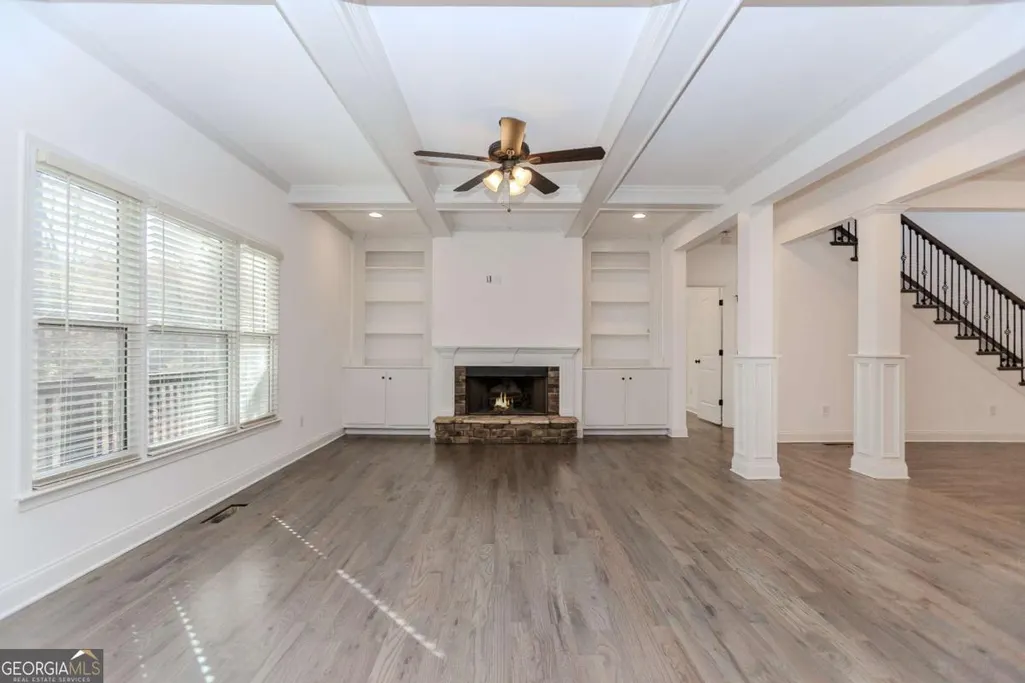
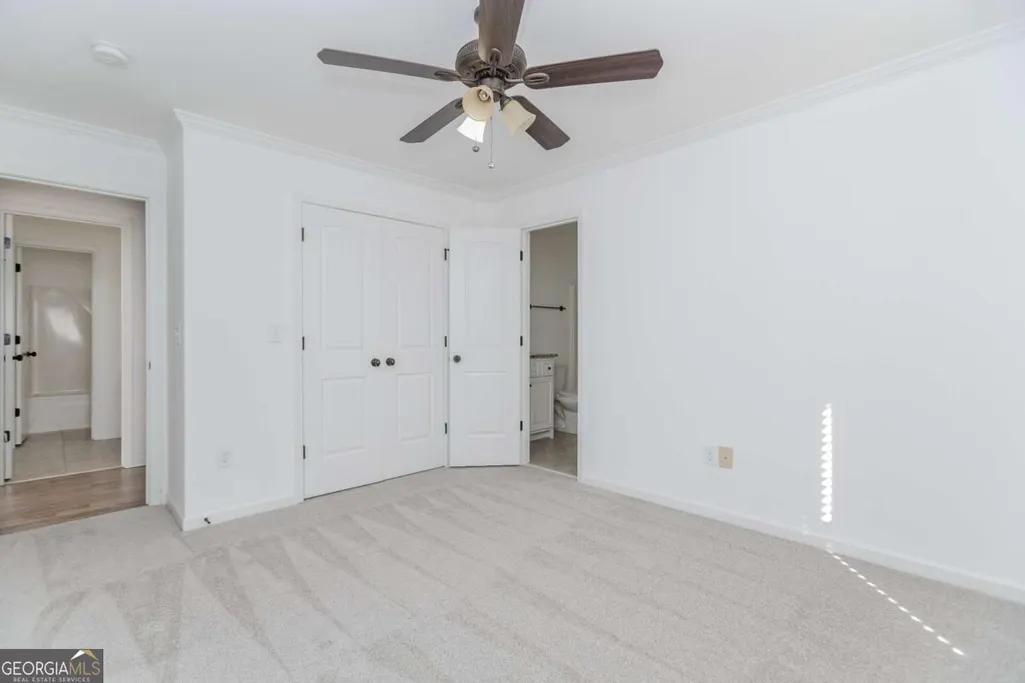
| Interior Amenities | Bookcases,Double Vanity,High Ceilings,Master On Main Level,Separate Shower,Soaking Tub,Tile Bath,Tray Ceiling(s),Vaulted Ceiling(s),Walk-In Closet(s) |
|---|---|
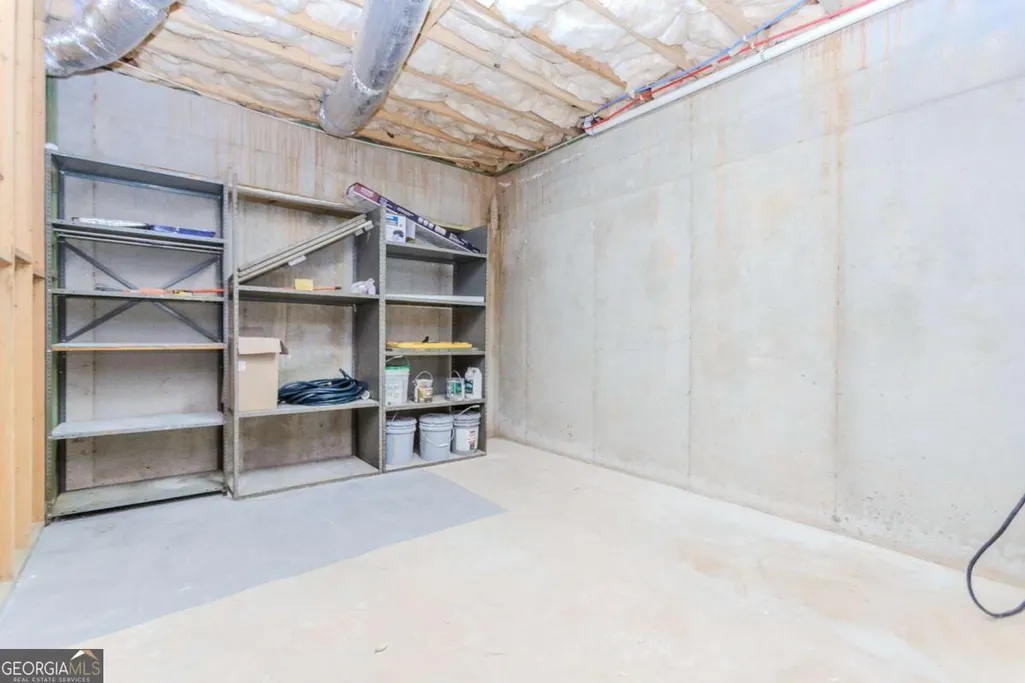
| Basement | Bath Finished,Exterior Entry,Full,Interior Entry |
| Flooring | Carpet,Hardwood,Vinyl |
| Total Fireplaces | 1 |
| Fireplace Features | Family Room,Living Room |
| Air Conditioning Y/N | true |
| Heating Y/N | true |
| Fireplace Y/N | true |
| Above Grade Finished Area | 3020 |
| Half Baths | 1 |
| Laundry Features | Other |
| Total Bedrooms | 4 |
| Main Level Bedrooms | 1 |
| Main Level Bathrooms | 1 |
| Below Grade Finished Area Unit Type | Square Feet |
| LivingAreaSource | Public Records |
| Above Grade Finished Area Unit Type | Square Feet |
| Kitchen Features | Breakfast Area,Breakfast Bar,Kitchen Island,Pantry |
| Total Baths | 6 |
| Dining Room Features | Seats 12+,Separate Room |
Exterior Features
| Vegetation | Wooded |
|---|---|
| Parking Features | Garage,Attached,Parking Pad,Kitchen Level,Garage Door Opener |
| Lot Features | Private |
| Water Source | Public |
| Total Parking | 2 |
| Lot Size Area | 1.1 |
| Building Area Total | 3020 |
| Lot Size Acres | 1.1 |
| Lot Size Source | Other |
Amenities
- Foreclosure
- Views
- Short Sale
- New Construction
- Adult 55+
- Lease To Own
- No HOA Fees
- Furnished
- Primary On Main
- Air Conditioning
- Seller Finance
- Green
- Fixer Upper
- Horse
- Golf
- Fireplace
- Deck
- Garage
- Basement
- Pool
Property vs Single Family Average in 30542
Price
Taxes
Year Built



 ©2026 Georgia Multiple Listing Service All information deemed reliable but not guaranteed. All properties are subject to prior sale, change or withdrawal. Neither listing broker(s) or information provider(s) shall be responsible for any typographical errors, misinformation, misprints and shall be held totally harmless. Listing(s) information is provided for consumer's personal, non-commercial use and may not be used for any purpose other than to identify prospective properties consumers may
