

Eco Friendly




Address
3659 Silver Fox Path, Buford, GA
Price
$ 500,000
Property Attributes
- MLS#10773606
- TypeSingle Family
- Listing Status Active
- CountyGwinnett
- CityBuford
- NeighborhoodQuail Creek
- Zip30519
- StyleTraditional
- Year Built1998
- Taxes$ 5406
- Price$ 500,000
- Bedrooms3
- Full Bathrooms2
- Half Bathrooms1
- Sqr Footage2750
- Lot Size1.29 Acres
Data Source:
Georgia MLS (GAMLS)
Property Description
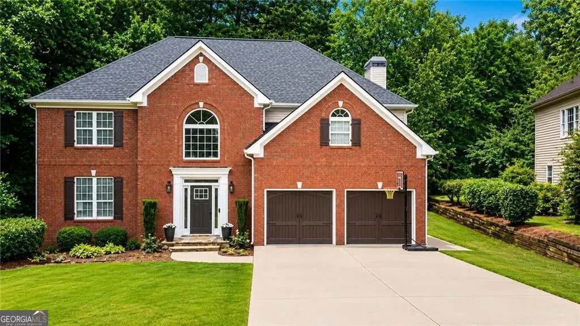
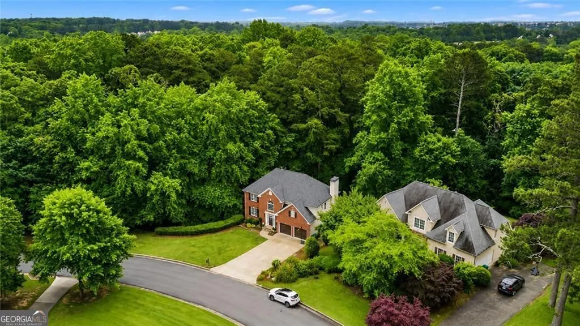
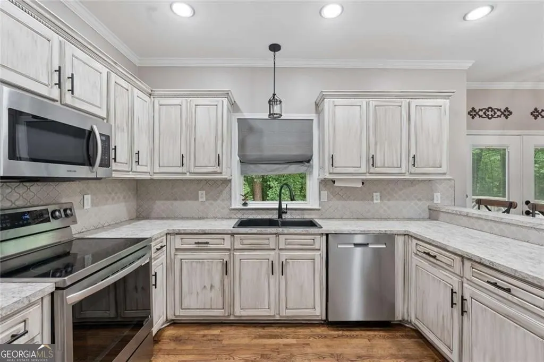
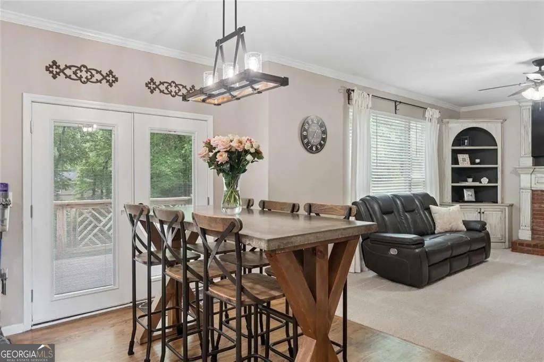
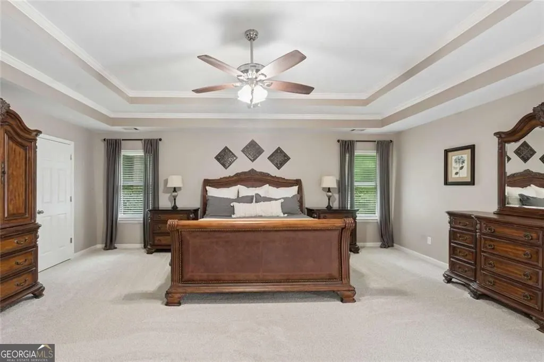
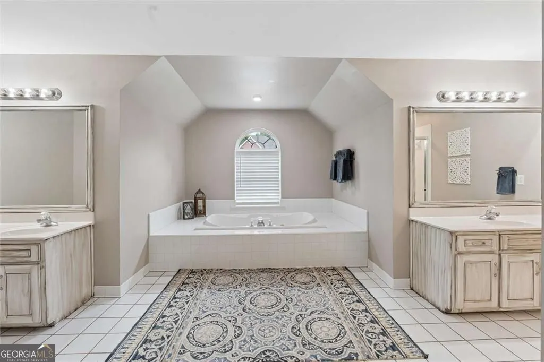
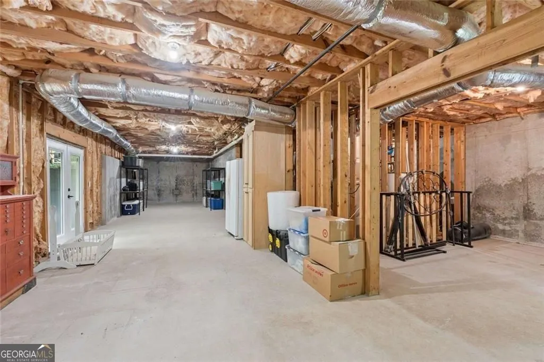
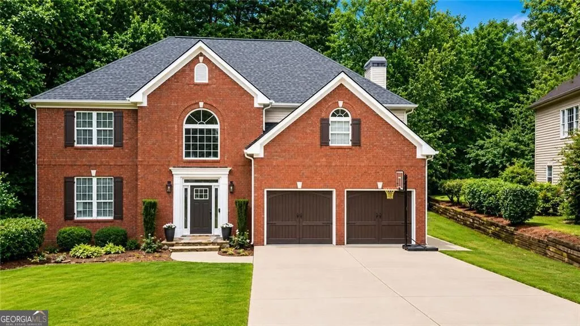
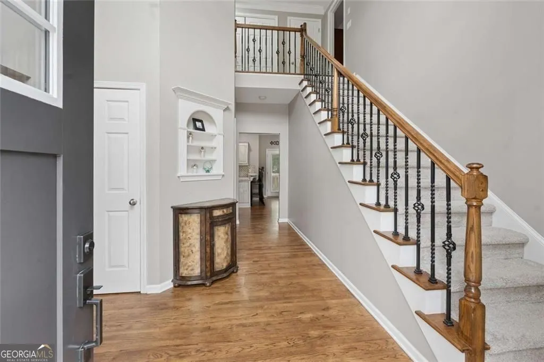
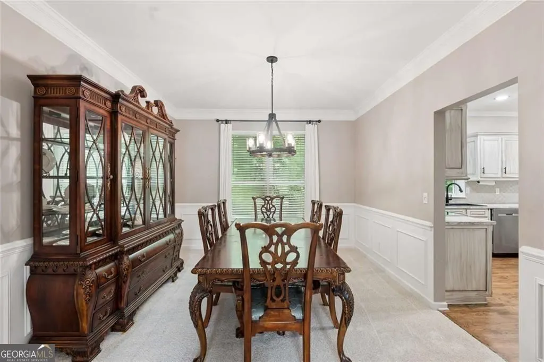
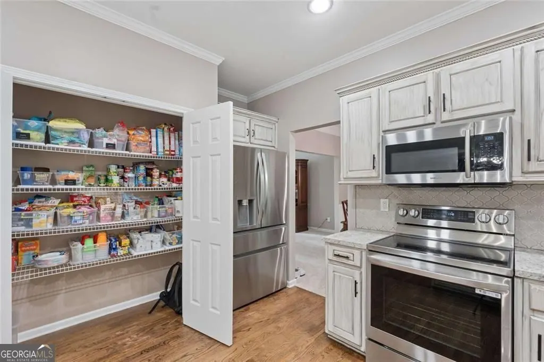
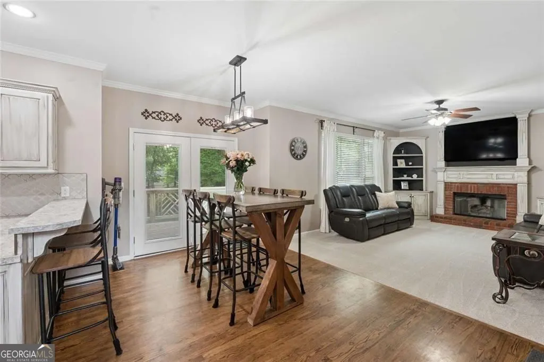
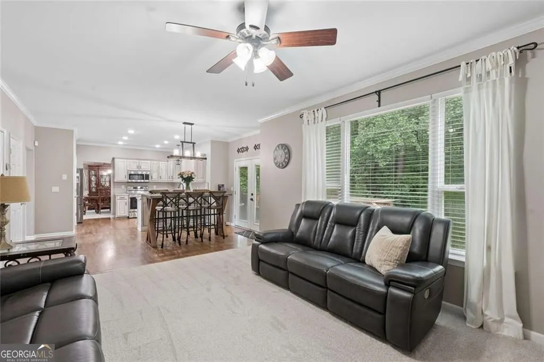
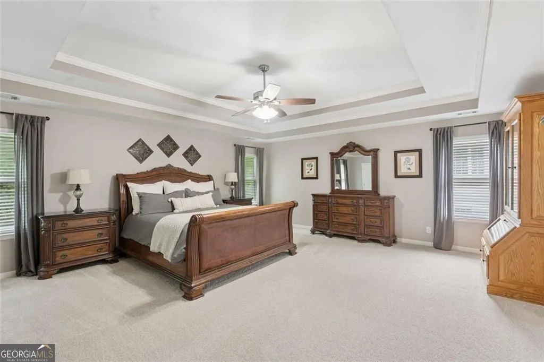
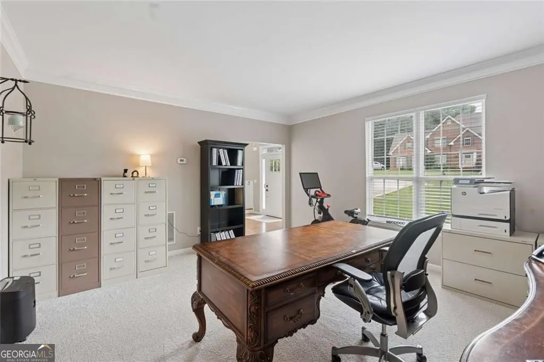
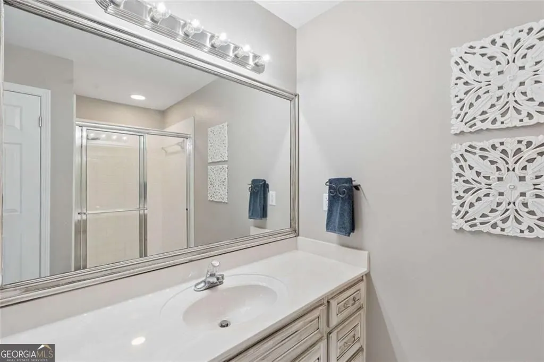
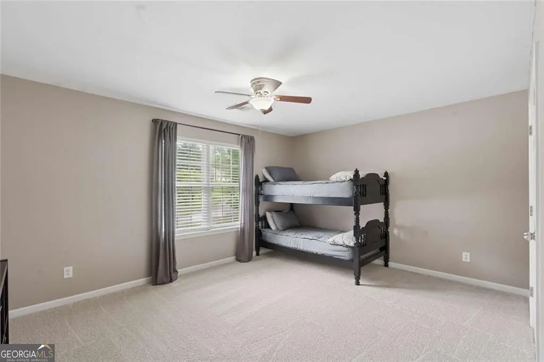
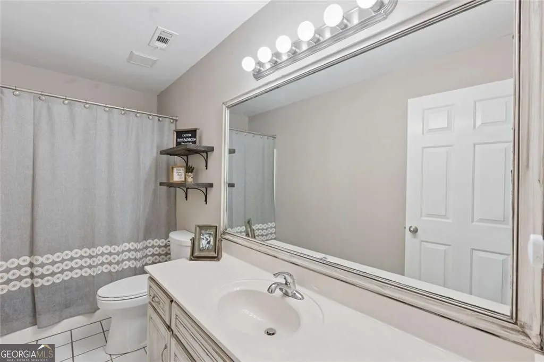
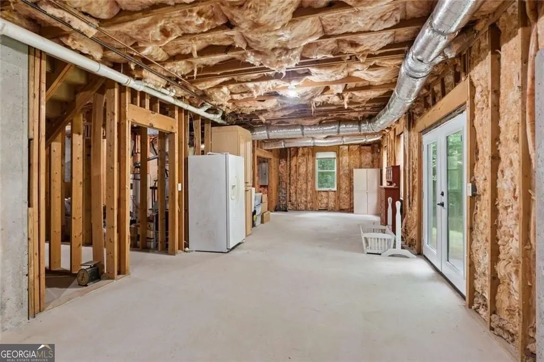
|| OVERSIZED 1.29-ACRE LOT || NO HOA + NO RENT RESTRICTIONS || APPROX. 1/2 ACRE MORE LAND THAN MANY NEARBY HOMES || OVER $25K IN IMPROVEMENTS || CUSTOM GARAGE DOORS + UPDATED CURB APPEAL || SPACIOUS PRIMARY SUITE WITH WHIRLPOOL TUB || PRIVATE BACKYARD || EASY ACCESS TO I-85 & I-985 || NEW HOT WATER HEATER || In many Buford neighborhoods, homes can start to feel packed tightly together-but this property stands out with OVER 1.29 ACRES and approximately HALF AN ACRE MORE LAND than many other nearby homes currently available. The added space creates a noticeably more private, open feel while still keeping you close to shopping, dining, schools, and everything that makes Buford one of the area's fastest-growing communities. From the moment you arrive, the CUSTOM CRAFTED GARAGE DOORS, NEW WOOD SHUTTERS, and updated exterior details give the home a distinctive curb appeal rarely found at this price point. Inside, the layout offers spacious bedrooms, tray ceilings, crown molding, CERAMIC TILE & HARDWOOD FLOORS, and a kitchen that opens naturally into the family room-creating the kind of connected living space buyers are actively searching for. The large primary suite provides a relaxing retreat with a spacious bathroom and WHIRLPOOL TUB perfect for unwinding at the end of the day. The sellers have invested OVER $25,000 IN PROPERTY IMPROVEMENTS, including a ROOF REPLACEMENT ($10,400), NEW HVAC SYSTEM ($3,850), BRAND NEW CARPETING ($7,000), NEW FRONT DOOR, REPLACED BASEMENT FRENCH DOORS, UPDATED GARAGE DOOR OPENERS, RECESSED KITCHEN LIGHTING, AND ADDITIONAL EXTERIOR IMPROVEMENTS. These investments help create a move-in-ready feel while giving buyers confidence that major maintenance and system upgrades have already been addressed. Outside, the PRIVATE YARD offers room to spread out, entertain, garden, or simply enjoy a quieter setting that's becoming increasingly difficult to find in suburban communities. The sellers loved having the yard where all the neighborhood kids wanted to come play-a testament to both the size of the property and the welcoming outdoor space it provides. And with NO HOA AND NO RENT RESTRICTIONS, the flexibility here becomes even more valuable whether you're looking for a primary residence, future investment property, or both over time. Homes offering THIS MUCH LAND, PRIVACY, FLEXIBILITY, AND UPDATED CHARACTER in Buford rarely stay available long.
| Elementary School | Middle School | High School |
|---|---|---|
| Harmony Elementary School | Glenn C Jones Middle School | Seckinger High School |
| Price History | |
|---|---|
| 5/28/2026 | Listed $525,000 |
| 6/22/2026 | 2$515,000 |
| 6/26/2026 | 3$500,000 |
General Features
| Sewer | Septic Tank |
|---|---|
| Heating | Natural Gas |
| Cooling | Central Air |
| Utilities | Cable Available,Electricity Available,Natural Gas Available,Phone Available,Water Available,High Speed Internet |
| Roof | Composition |
| Appliances | Dishwasher,Gas Water Heater,Microwave,Stainless Steel Appliance(s) |
| Association Fee Includes | None |
| Patio/Porch Features | Deck |
| Architectural Style | Traditional |
| Security Features | Smoke Detector(s) |
| Construction Materials | Vinyl Siding,Brick |
| Year Built | 1998 |
| Electric | 220 Volts |
| Levels | Two |
| Property Subtype | Single Family Residence |
| Tax Year | 2025 |
| Community Features | Park,Near Shopping,Walk To Schools |
| County | Gwinnett |
| New Construction | false |
| Property Type | Residential |
| HOA | false |
| Attached Garage | true |
| Energy Efficient | Appliances,Doors |
| Subdivision Name | Quail Creek |
| Garage Y/N | true |
| Full Baths | 2 |
| Status | Active |
| Directions | Highway 20 & Bogan Road - Take Hwy 20 to Bogan Road - 3rd Subdivision on the Right |
| High School | Seckinger |
| City | Buford |
| Lot Size Units | Acres |
| Lot Size Square Feet | 56192.4 |
| Carport Y/N | false |
| Spa Features | Bath |
| Elementary School | Harmony |
| Property Attached Y/N | false |
| Land Lease Y/N | false |
| Tax Annual Amount | 5406 |
| Home Warranty Y/N | false |
| Middle/Junior High School | Glenn C Jones |
| Property Condition | Resale |
| Structure Type | House |
| Building Area Units | Square Feet |
| Living Area Units | Square Feet |
| Standard Status | Active |
Interior Features
| Interior Amenities | Bookcases,Walk-In Closet(s),High Ceilings |
|---|---|
| Basement | Unfinished,Exterior Entry,Daylight |
| Flooring | Tile,Carpet,Hardwood |
| Total Fireplaces | 1 |
| Fireplace Features | Gas Log |
| Common Walls | No Common Walls |
| Air Conditioning Y/N | true |
| Heating Y/N | true |
| Window Features | Double Pane Windows |
| Fireplace Y/N | true |
| Above Grade Finished Area | 2750 |
| Half Baths | 1 |
| Laundry Features | Upper Level |
| Total Bedrooms | 3 |
| Below Grade Finished Area Unit Type | Square Feet |
| LivingAreaSource | Owner |
| Above Grade Finished Area Unit Type | Square Feet |
| Kitchen Features | Breakfast Bar,Pantry |
| Total Baths | 3 |
Exterior Features
| Parking Features | Garage,Attached,Garage Door Opener |
|---|---|
| Lot Features | Other |
| Water Source | Public |
| Total Parking | 2 |
| Lot Size Area | 1.29 |
| Spa | true |
| Building Area Total | 2750 |
| Lot Size Acres | 1.29 |
| Lot Size Source | Owner |
Amenities
- Foreclosure
- Views
- Short Sale
- New Construction
- Adult 55+
- Lease To Own
- No HOA Fees
- Furnished
- Primary On Main
- Air Conditioning
- Seller Finance
- Green
- Fixer Upper
- Horse
- Golf
- Fireplace
- Deck
- Garage
- Basement
- Pool
Property vs Single Family Average in 30519
Price
Taxes
Year Built



 ©2026 Georgia Multiple Listing Service All information deemed reliable but not guaranteed. All properties are subject to prior sale, change or withdrawal. Neither listing broker(s) or information provider(s) shall be responsible for any typographical errors, misinformation, misprints and shall be held totally harmless. Listing(s) information is provided for consumer's personal, non-commercial use and may not be used for any purpose other than to identify prospective properties consumers may
