

Eco Friendly


Address
219 Dawson Drive N, Woodstock, GA
Price
$ 949,900
Property Attributes
- MLS#10758860
- TypeSingle Family
- Listing Status Under Contract
- CountyCherokee
- CityWoodstock
- NeighborhoodSouth On Main
- Zip30188
- StyleOther
- Year Built2017
- Taxes$ 4635
- Price$ 949,900
- Bedrooms4
- Full Bathrooms3
- Half Bathrooms1
- Sqr Footage3643
- Lot Size0.1 Acres
Data Source:
Georgia MLS (GAMLS)
Property Description
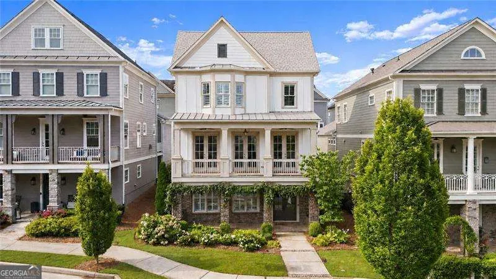
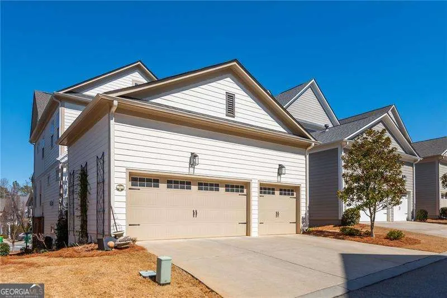
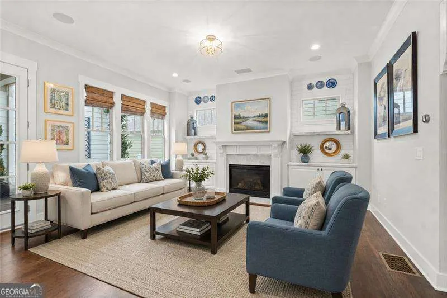
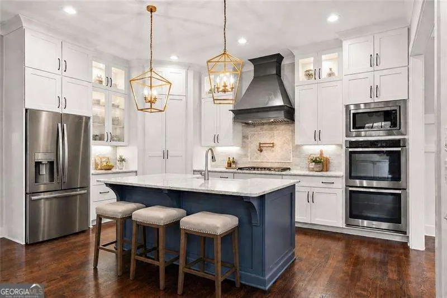
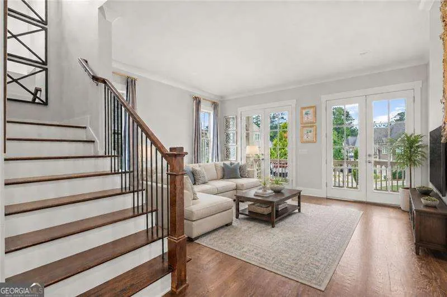
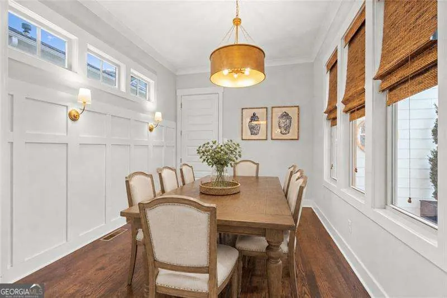
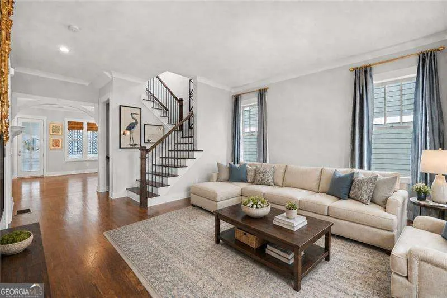
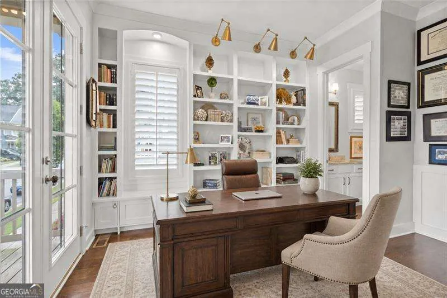
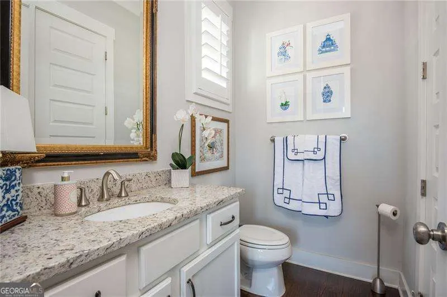
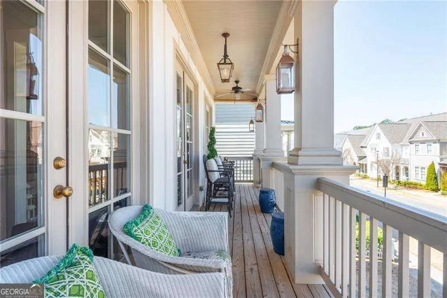
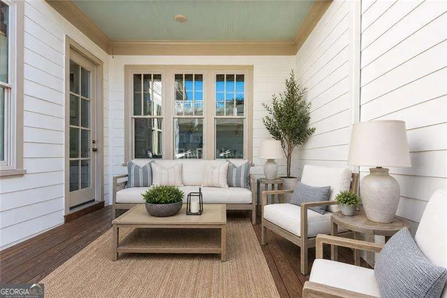
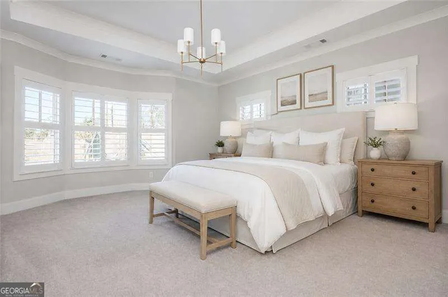
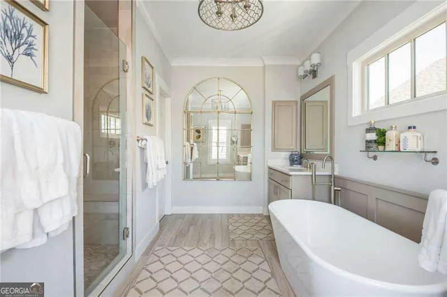
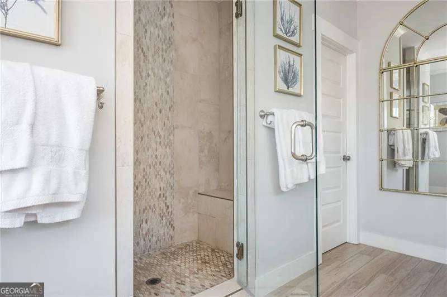
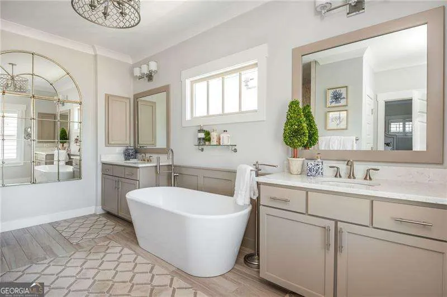
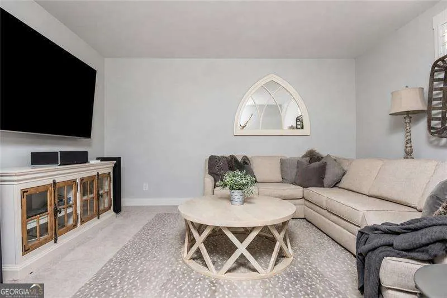
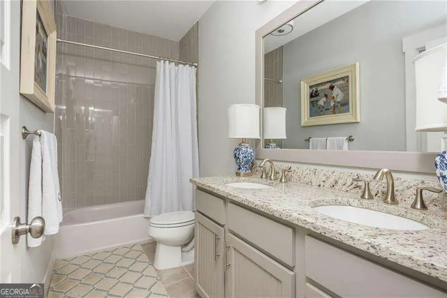
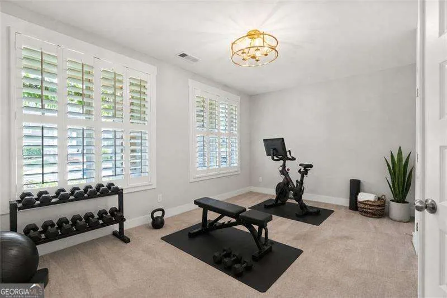
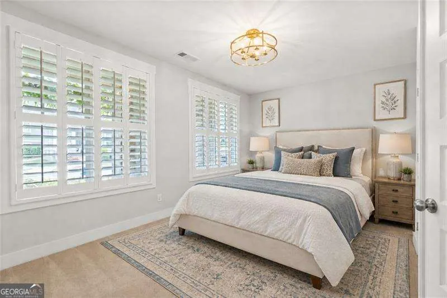
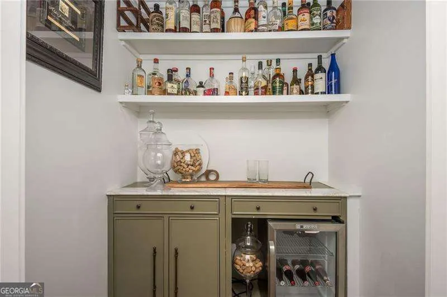
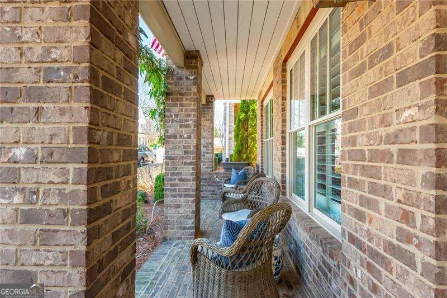
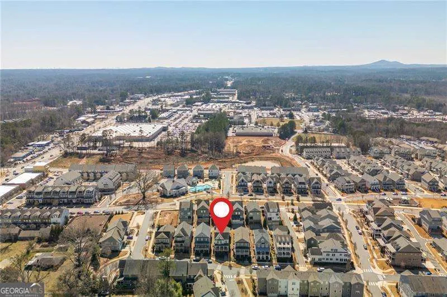
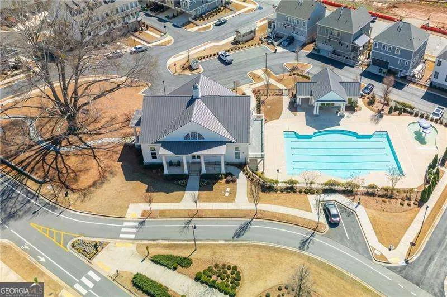
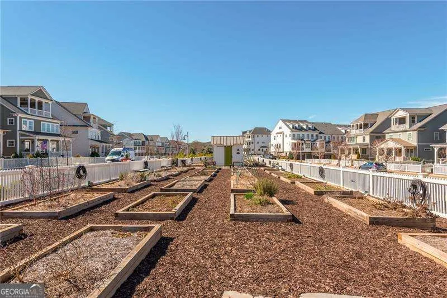
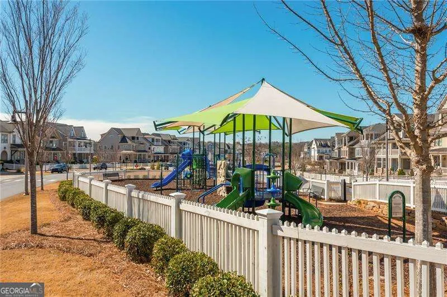
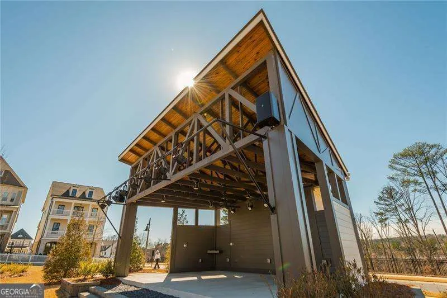
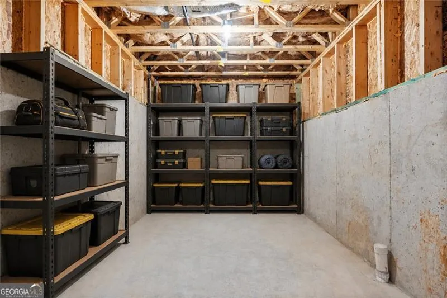
One of the best values in South on Main, offering exceptional price-per-square-foot compared to similar home in the community. Downtown Woodstock detached home with a three-car garage (high ceilings that can accommodate a car lift) & kitchen-level entry in Club and Swim Community. Elevator shaft is already in place for future use. Inside, you'll discover notable upgrades: new carpet & paint, new high-capacity HVAC system (2022), whole-house surge protection, built-in surround sound, custom lighting throughout, built in coffee bar, exterior gas lanterns, gourmet kitchen impresses with ceiling-height cabinetry, a custom vent hood, walk-in pantry, stone counters. Upstairs you will find the Primary Suite with En Suite bath plus two additional bedrooms and laundry room. The main entry level has a foyer, a flex room that can be a bedroom, gym or additional office with an attached full bath, bar area, media room and ample storage. A home office can also be found on the kitchen level, perfect for today's work at home lifestyle. *Designed with impeccable detail and premium finishes, this is more than just a home-it's your gateway to the best of Downtown Woodstock living. You can live a lifestyle that has been thoughtfully designed to combine luxury with all the amenities and entertainment at your fingertips. This vibrant neighborhood has beautiful streets * sidewalks, walking trails, clubhouse, gym, pool, outdoor amphitheater, fire-pits & shops within the community. Residents can walk to community shops or take a short golf-cart friendly trip to downtown Woodstock restaurants, breweries and entertainment. Whether you're looking to stay social with community clubs and planned events or simply soak in the energy of this lively setting, you'll love the balance of activity and comfort.
| Elementary School | Middle School | High School |
|---|---|---|
| Woodstock Elementary School | Woodstock Middle School | Woodstock High School |
| Price History | |
|---|---|
| 5/6/2026 | Listed $989,000 |
| 7/28/2026 | 4$949,900 |
General Features
| Sewer | Public Sewer |
|---|---|
| Heating | Central,Natural Gas,Zoned |
| Cooling | Ceiling Fan(s),Central Air,Zoned |
| Utilities | Cable Available,Electricity Available,High Speed Internet,Natural Gas Available,Sewer Available,Underground Utilities,Water Available |
| Roof | Composition |
| Appliances | Dishwasher,Disposal,Double Oven,Microwave |
| HOA Fee | 2520 |
| Association Fee Includes | Maintenance Grounds,Reserve Fund,Swimming,Tennis |
| Patio/Porch Features | Deck |
| Architectural Style | Other |
| Security Features | Carbon Monoxide Detector(s),Smoke Detector(s) |
| Construction Materials | Brick,Concrete |
| Year Built | 2017 |
| Electric | 220 Volts |
| Levels | Three Or More |
| Property Subtype | Single Family Residence |
| Tax Year | 2024 |
| Waterfront Features | No Dock Or Boathouse |
| Community Features | Clubhouse,Fitness Center,Park,Playground,Pool,Sidewalks,Street Lights,Near Shopping |
| County | Cherokee |
| New Construction | false |
| Property Type | Residential |
| HOA | true |
| Attached Garage | true |
| Energy Efficient | Appliances,Doors,Insulation,Roof,Thermostat |
| Subdivision Name | South On Main |
| Garage Y/N | true |
| Full Baths | 3 |
| Status | Under Contract |
| Directions | Take I-75N to 575N to exit 7 (Hwy 92). Turn right and go to Main Street (Hwy 5) and turn left. The neighborhood is at the second traffic light on the left. |
| High School | Woodstock |
| City | Woodstock |
| Body of Water | None |
| Lot Size Units | Square Feet |
| Lot Size Square Feet | 4356 |
| Carport Y/N | false |
| Elementary School | Woodstock |
| Property Attached Y/N | false |
| Land Lease Y/N | false |
| Tax Annual Amount | 4635 |
| Home Warranty Y/N | false |
| Middle/Junior High School | Woodstock |
| Property Condition | Resale |
| Structure Type | House |
| Building Area Units | Square Feet |
| Living Area Units | Square Feet |
| Standard Status | Pending |
Interior Features
| Interior Amenities | Bookcases,Double Vanity,Walk-In Closet(s) |
|---|---|
| Basement | Bath Finished,Daylight,Exterior Entry,Finished,Full,Interior Entry |
| Flooring | Hardwood |
| Total Fireplaces | 1 |
| Fireplace Features | Family Room,Gas Log |
| Common Walls | No Common Walls |
| Air Conditioning Y/N | true |
| Heating Y/N | true |
| Window Features | Double Pane Windows |
| Fireplace Y/N | true |
| Above Grade Finished Area | 3643 |
| Half Baths | 1 |
| Laundry Features | Upper Level |
| Total Bedrooms | 4 |
| Below Grade Finished Area Unit Type | Square Feet |
| LivingAreaSource | Public Records |
| Above Grade Finished Area Unit Type | Square Feet |
| Kitchen Features | Breakfast Bar,Breakfast Room,Kitchen Island,Walk-in Pantry |
| Total Baths | 4 |
Exterior Features
| Exterior Amenities | Balcony |
|---|---|
| Parking Features | Garage,Attached,Kitchen Level,Side/Rear Entrance |
| Lot Features | Cul-De-Sac |
| Water Source | Public |
| Total Parking | 3 |
| Lot Size Area | 4356 |
| Building Area Total | 3643 |
| Lot Size Acres | 0.1 |
| Lot Size Source | Public Records |
| Waterfront Y/N | false |
Amenities
- Foreclosure
- Views
- Short Sale
- New Construction
- Adult 55+
- Lease To Own
- No HOA Fees
- Furnished
- Primary On Main
- Air Conditioning
- Seller Finance
- Green
- Fixer Upper
- Horse
- Golf
- Fireplace
- Deck
- Garage
- Basement
- Pool
Property vs Single Family Average in 30188
Price
Taxes
Year Built



 ©2026 Georgia Multiple Listing Service All information deemed reliable but not guaranteed. All properties are subject to prior sale, change or withdrawal. Neither listing broker(s) or information provider(s) shall be responsible for any typographical errors, misinformation, misprints and shall be held totally harmless. Listing(s) information is provided for consumer's personal, non-commercial use and may not be used for any purpose other than to identify prospective properties consumers may
