

Price Reduction
Address
688 Huntington Place Se, Marietta, GA
Price
$ 519,000
Property Attributes
- MLS#10759613
- TypeSingle Family
- Listing Status Active
- CountyCobb
- CityMarietta
- NeighborhoodStratford
- Zip30067
- StyleBrick 4 Side, Traditional
- Year Built1965
- Taxes$ 3945
- Price$ 519,000
- Bedrooms4
- Full Bathrooms2
- Half Bathrooms0
- Sqr Footage2147
- Lot Size0.204 Acres
Data Source:
Georgia MLS (GAMLS)
Property Description
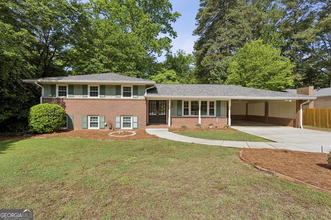
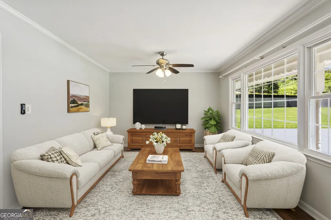
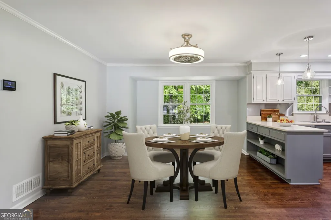
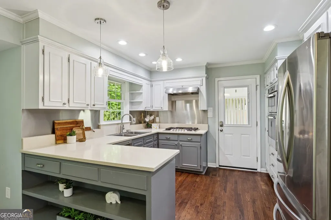
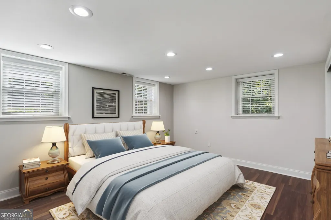
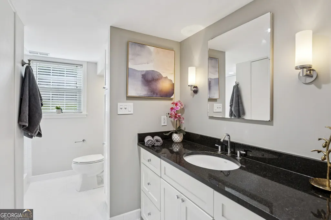
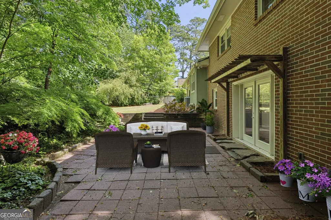
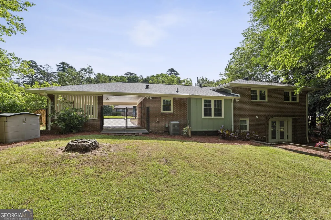
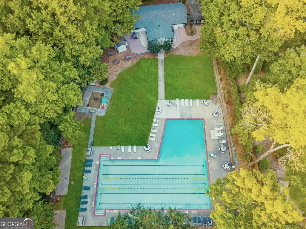
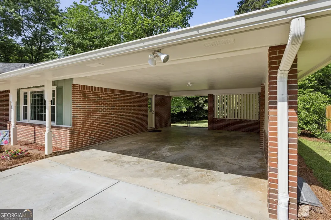
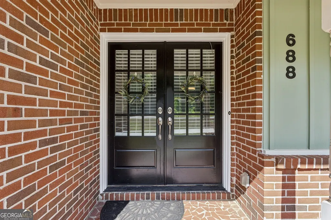
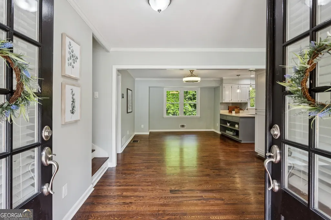
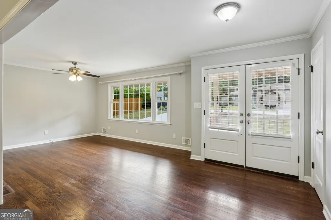
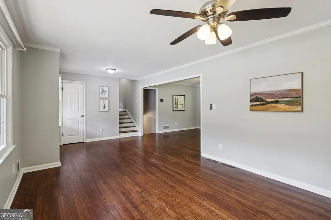
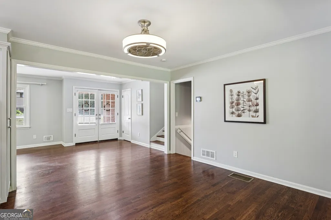
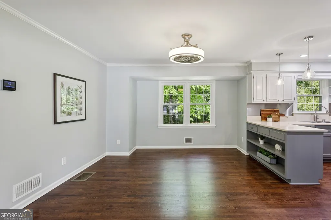
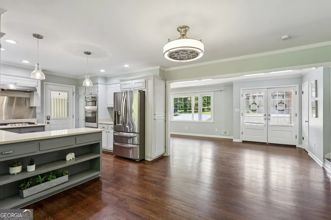
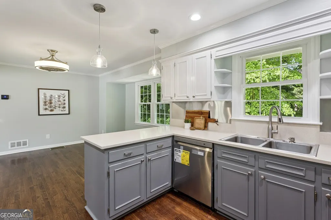
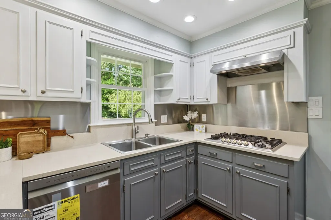
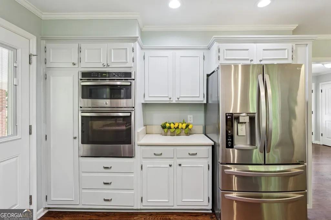
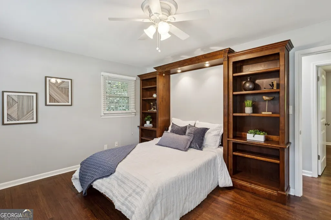
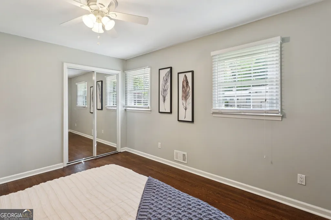
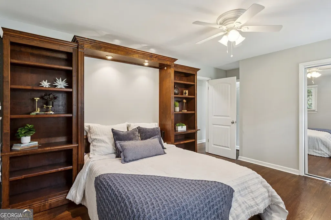
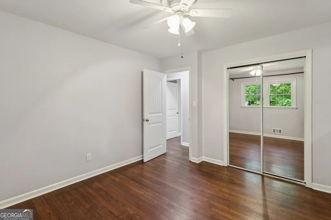
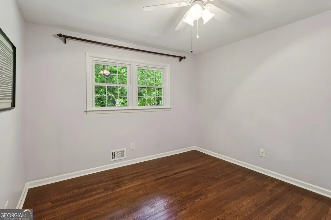
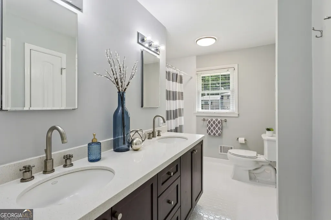
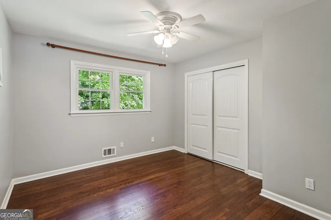
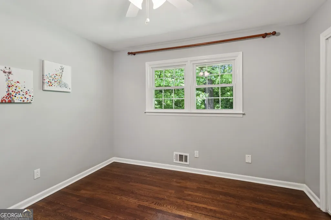
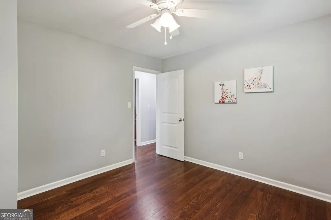
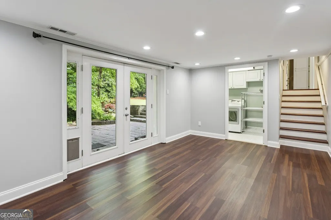
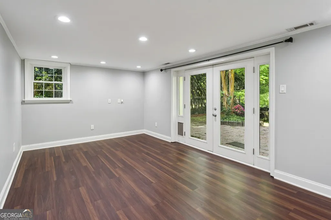
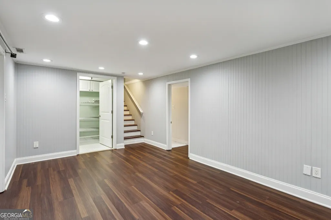
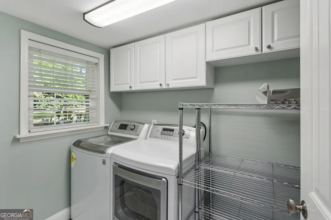
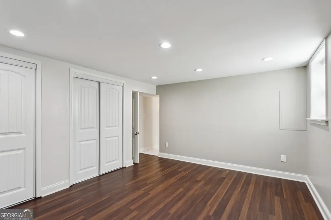
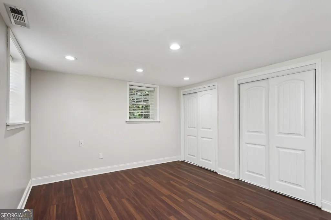
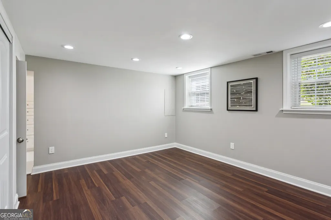
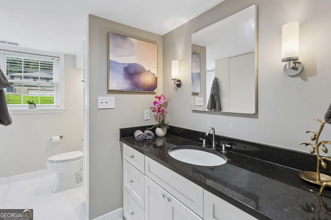
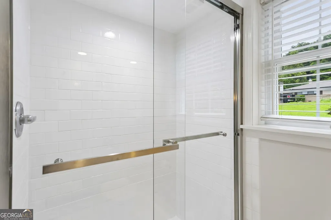
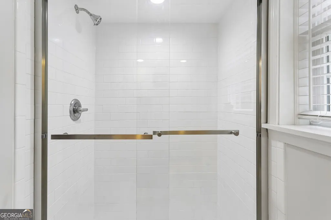
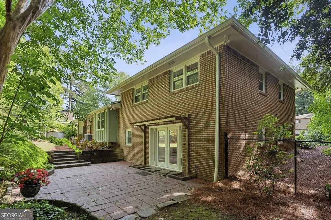
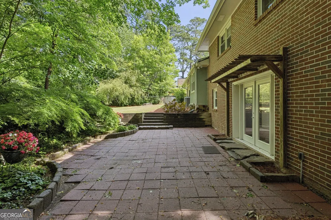
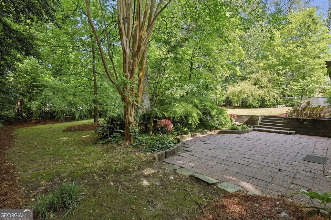
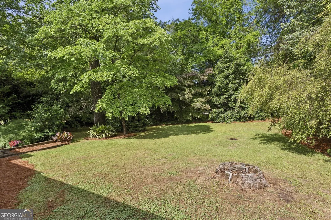
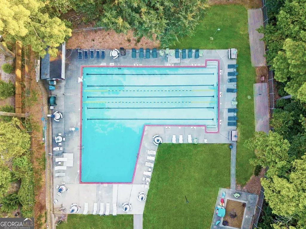
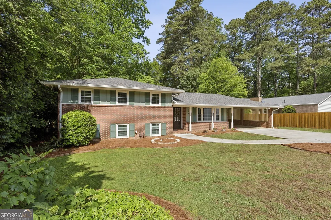
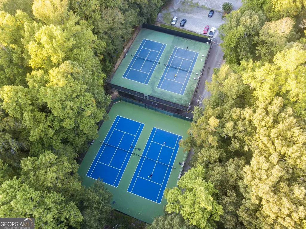
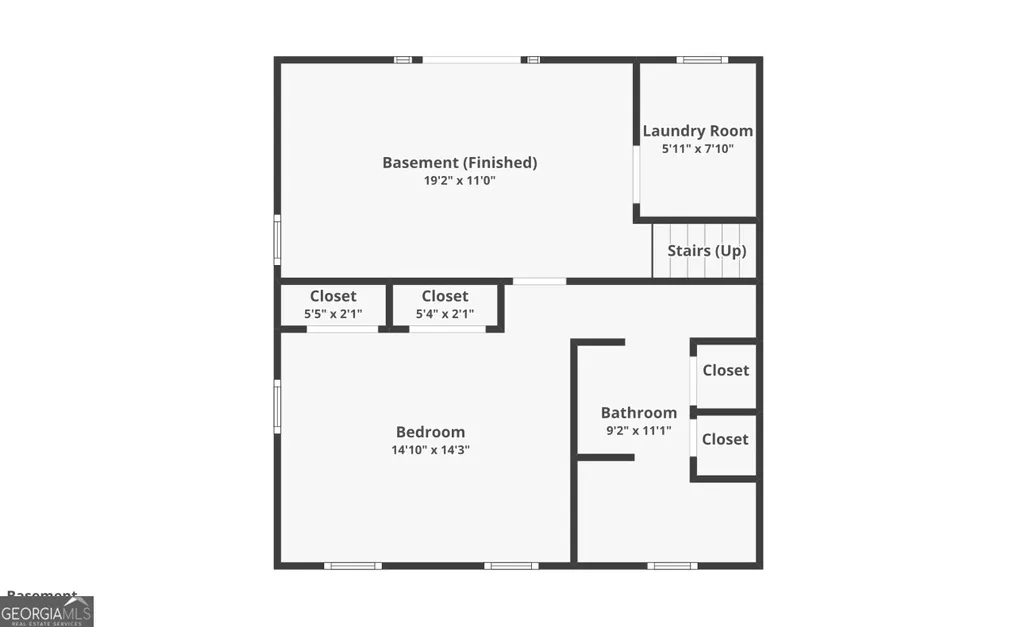
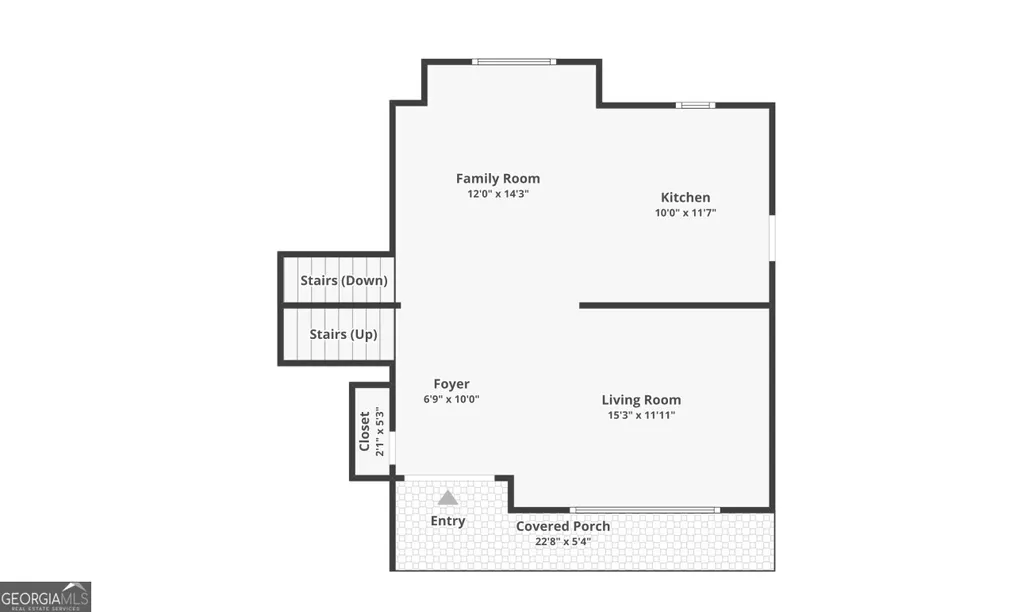
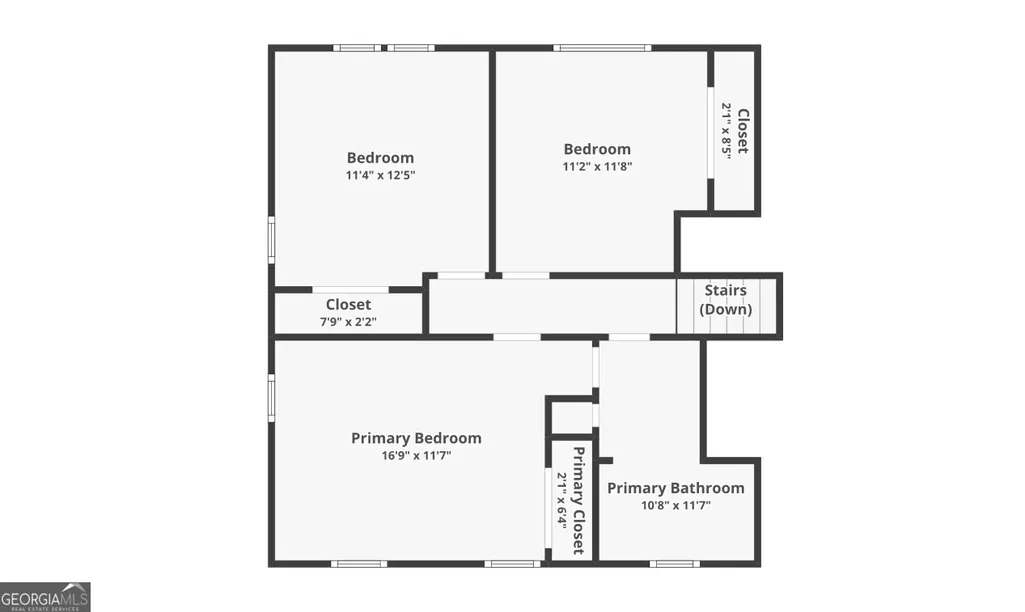
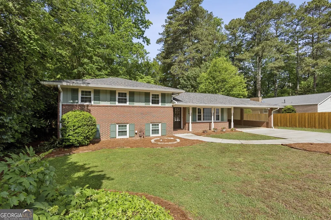
Welcome to this Beautifully Updated Split-Level Brick Home where Classic Charm, Functional Living, and an Unbeatable East Cobb Location come together in one of Marietta's most desirable Swim/Tennis Communities. Nestled on a Quiet Street and on a Cul-de-Sac yet just minutes from Shopping, Dining, Top-Rated Schools, and Major Highways, this home offers the perfect balance of Convenience and Everyday Comfort. From the moment you arrive, timeless Brick Curb Appeal, a Covered Front Porch, and a gently elevated lot create a warm and inviting first impression. Inside, Fresh Interior Paint and Refinished Hardwood Floors throughout the Main Level enhance the Light-Filled Living Spaces and create a clean, move-in ready feel. The Main Level features a Spacious Family Room filled with Natural Light, offering an inviting setting for everyday living or entertaining. Just beyond, the Dining Room provides a dedicated space for hosting and gathering, conveniently located between the living areas and Kitchen. The Updated Kitchen showcases White Cabinetry, Stone Countertops, Stainless Steel Appliances, and a Functional Layout that flows easily into the surrounding spaces - perfect for both daily living and connection. Upstairs, Three Generously Sized Bedrooms and a Full Bathroom offer comfortable accommodations for family, guests, or a Home Office. Privately situated on the Finished Basement Level, the Primary Suite serves as a true retreat - complete with an Ensuite Bathroom and separation from the upper-level bedrooms. The crawlspace in the owner's bathroom is encapsulated and has plenty of storage space! This level also features a Spacious Flex Living Area, ideal for a Media Room, Playroom, Home Gym, or additional lounge space, along with a dedicated Laundry Room and direct access to the Backyard. Step outside to enjoy a Private Backyard and Patio, surrounded by mature landscaping and offering the perfect setting for Grilling, Entertaining, or relaxing evenings at home. Located near Terrell Mill Park with easy access to I-75, I-285, Sandy Springs, and Downtown Atlanta, this home also offers Optional Swim/Tennis Amenities and quiet neighborhood streets perfect for walking, running, or biking. Don't miss this Move-In Ready Home with Thoughtful Updates, Flexible Living Space, and a Prime East Cobb Location!
| Elementary School | Middle School | High School |
|---|---|---|
| Brumby Elementary School | East Cobb Middle School | Wheeler High School |
| Price History | |
|---|---|
| 5/7/2026 | Listed $550,000 |
| 6/1/2026 | 3$534,900 |
| 6/19/2026 | 2$524,900 |
| 8/6/2026 | 1$519,000 |
General Features
| Sewer | Public Sewer |
|---|---|
| Heating | Natural Gas |
| Cooling | Ceiling Fan(s),Central Air |
| Utilities | High Speed Internet,Other |
| Roof | Composition |
| Appliances | Cooktop,Dishwasher,Disposal,Microwave,Oven |
| Association Fee Includes | Swimming,Tennis |
| Patio/Porch Features | Patio,Porch |
| Architectural Style | Brick 4 Side,Traditional |
| Security Features | Carbon Monoxide Detector(s) |
| Construction Materials | Brick |
| Year Built | 1965 |
| Levels | Multi/Split |
| Property Subtype | Single Family Residence |
| Tax Year | 2025 |
| Community Features | Pool,Tennis Court(s),Walk To Schools,Near Shopping |
| County | Cobb |
| New Construction | false |
| Property Type | Residential |
| HOA | true |
| Subdivision Name | Stratford |
| Full Baths | 2 |
| Status | Active |
| Directions | Please use GPS. |
| High School | Wheeler |
| City | Marietta |
| Body of Water | None |
| Lot Size Units | Square Feet |
| Lot Size Square Feet | 8886.24 |
| Carport Y/N | true |
| Elementary School | Brumby |
| Property Attached Y/N | false |
| Land Lease Y/N | false |
| Tax Annual Amount | 3945 |
| Home Warranty Y/N | false |
| Middle/Junior High School | East Cobb |
| Property Condition | Resale |
| Virtual Tour | https://download-video-ak.vimeocdn.com/v3-1/playback/f01236ed-7782-4d94-9fa8-319f5d0b7cc0/8aae78e3-995e33c1?__token__=st=1777650939~exp=1777654539~acl=%2Fv3-1%2Fplayback%2Ff01236ed-7782-4d94-9fa8-319f5d0b7cc0%2F8aae78e3-995e33c1%2A~hmac=a65c9879d54551dc9b |
| Structure Type | House |
| Building Area Units | Square Feet |
| Living Area Units | Square Feet |
| Standard Status | Active |
Interior Features
| Interior Amenities | Bookcases,Walk-In Closet(s) |
|---|---|
| Basement | Crawl Space |
| Flooring | Hardwood |
| Common Walls | No Common Walls |
| Air Conditioning Y/N | true |
| Heating Y/N | true |
| Fireplace Y/N | false |
| Above Grade Finished Area | 2147 |
| Laundry Features | Other |
| Total Bedrooms | 4 |
| Below Grade Finished Area Unit Type | Square Feet |
| LivingAreaSource | Public Records |
| Above Grade Finished Area Unit Type | Square Feet |
| Kitchen Features | Solid Surface Counters |
| Total Baths | 2 |
| Dining Room Features | Separate Room |
Exterior Features
| Fencing | Back Yard,Fenced |
|---|---|
| Parking Features | Carport,Attached,Off Street,Kitchen Level |
| Lot Features | Cul-De-Sac,Level,Private |
| Water Source | Public |
| Lot Size Area | 8886.24 |
| Foundation Details | Pillar/Post/Pier |
| Building Area Total | 2147 |
| Lot Size Acres | 0.204 |
| Lot Size Source | Appraiser |
Amenities
- Foreclosure
- Views
- Short Sale
- New Construction
- Adult 55+
- Lease To Own
- No HOA Fees
- Furnished
- Primary On Main
- Air Conditioning
- Seller Finance
- Green
- Fixer Upper
- Horse
- Golf
- Fireplace
- Deck
- Garage
- Basement
- Pool
Property vs Single Family Average in 30067
Price
Taxes
Year Built



 ©2026 Georgia Multiple Listing Service All information deemed reliable but not guaranteed. All properties are subject to prior sale, change or withdrawal. Neither listing broker(s) or information provider(s) shall be responsible for any typographical errors, misinformation, misprints and shall be held totally harmless. Listing(s) information is provided for consumer's personal, non-commercial use and may not be used for any purpose other than to identify prospective properties consumers may
