

Primary on Main
Address
16 Stratford Way, Kingston, GA
Price
$ 725,000
Property Attributes
- MLS#10836425
- TypeSingle Family
- Listing Status New
- CountyBartow
- CityKingston
- NeighborhoodStratford
- Zip30145
- StyleTraditional
- Year Built2024
- Taxes$ 5804
- Price$ 725,000
- Bedrooms5
- Full Bathrooms3
- Half Bathrooms1
- Sqr Footage3286
- Lot Size3 Acres
Data Source:
Georgia MLS (GAMLS)
Property Description
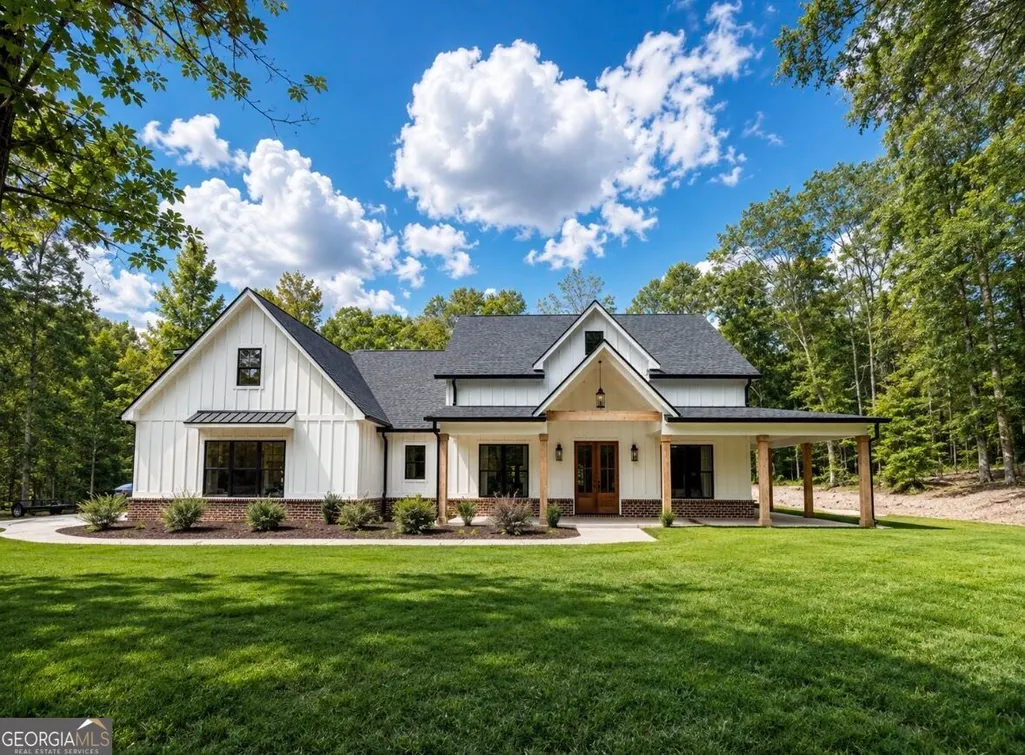
Welcome to modern farmhouse living at its finest. Privately nestled on a level 3-acre homesite in the charming 15-home Stratford Community, this stunning newer construction offers the perfect blend of luxury, comfort, and privacy while being conveniently located just inside the Bartow County line between Rome and Cartersville. From the moment you step through the front door, you'll be greeted by a spacious foyer that opens into an impressive great room with soaring ceilings, a striking floor-to-ceiling brick and shiplap fireplace, and custom built-in bookcases. The heart of the home is the beautifully designed kitchen featuring quartz countertops, an oversized island, upgraded tile backsplash, pot filler, decorative vent hood, stainless steel appliances, and an enormous walk-in pantry. The formal dining room showcases a beautiful shiplap accent wall, creating an inviting space for gatherings. The main-level owner's suite is a true retreat with an oversized walk-in closet, dual vanities with an extended grooming station, soaking tub, separate tiled shower, and private water closet. Connected to the owner's closet is a spacious laundry room complete with custom cabinetry, decorative tile flooring, and plenty of room for folding and additional storage. The thoughtfully designed split-bedroom floor plan includes two additional bedrooms on the main level connected by a beautifully appointed full bath with an oversized vanity and extensive tile work. Just inside the oversized side-entry garage, you'll find a custom mud bench and convenient half bath. Upstairs offers nearly 1,000 square feet of flexible living space, perfect for a media room, recreation room, home office, or additional bedroom, along with another oversized bedroom and full bath. Additional highlights include a 705-square-foot side-entry garage with an 8-foot door, expansive covered wraparound front porch, covered rear porch with ceiling fans, designer lighting throughout, and exceptional craftsmanship at every turn. Surrounded by other luxury homes on one of the area's most picturesque and peaceful roads, this exceptional property offers the privacy of country living without sacrificing convenience. If you've been searching for timeless style, quality construction, and room to spread out, this Stratford Community home deserves a place at the top of your list.
| Elementary School | Middle School | High School |
|---|---|---|
| Kingston Elementary School | Cass Middle School | Cass High School |
| Price History | |
|---|---|
| 8/31/2026 | Listed $725,000 |
General Features
| Sewer | Septic Tank |
|---|---|
| Heating | Central,Electric |
| Cooling | Central Air,Electric |
| Utilities | Other |
| Roof | Composition |
| Appliances | Dishwasher,Microwave,Refrigerator |
| HOA Fee | 300 |
| Association Fee Includes | Other |
| Architectural Style | Traditional |
| Construction Materials | Concrete |
| Year Built | 2024 |
| Levels | Two |
| Property Subtype | Single Family Residence |
| Tax Year | 2025 |
| Community Features | None |
| County | Bartow |
| New Construction | false |
| Property Type | Residential |
| HOA | true |
| Attached Garage | true |
| Subdivision Name | Stratford |
| Garage Y/N | true |
| Full Baths | 3 |
| Status | New |
| Directions | From I75 north or south take exit 290 onto SR 20 toward Rome; turn left onto US 411; keep right onto Joe Frank Harris Pkwy. SE; take a slight right turn onto US 411 S toward Rome; turn right onto Reynolds Bridge Road; turn left onto Branson Crossing Road; turn left onto Old Rome Road; take a slight left turn onto Kingston Highway; turn left onto Stratford Way, property is on right in Cut-de-sac. |
| High School | Cass |
| City | Kingston |
| Lot Size Units | Acres |
| Lot Size Square Feet | 130680 |
| Carport Y/N | false |
| Elementary School | Kingston |
| Land Lease Y/N | false |
| Tax Annual Amount | 5804 |
| Home Warranty Y/N | false |
| Middle/Junior High School | Cass |
| Property Condition | Resale |
| Structure Type | House |
| Building Area Units | Square Feet |
| Living Area Units | Square Feet |
| Standard Status | Active |
Interior Features
| Interior Amenities | Double Vanity,High Ceilings,Master On Main Level,Split Bedroom Plan,Tile Bath,Walk-In Closet(s) |
|---|---|
| Basement | None |
| Flooring | Carpet,Tile,Vinyl |
| Total Fireplaces | 1 |
| Air Conditioning Y/N | true |
| Heating Y/N | true |
| Fireplace Y/N | true |
| Above Grade Finished Area | 3286 |
| Half Baths | 1 |
| Laundry Features | Mud Room |
| Total Bedrooms | 5 |
| Main Level Bedrooms | 3 |
| Main Level Bathrooms | 2 |
| Below Grade Finished Area Unit Type | Square Feet |
| LivingAreaSource | Builder |
| Above Grade Finished Area Unit Type | Square Feet |
| Total Baths | 4 |
| Dining Room Features | Dining Rm/Living Rm Combo |
Exterior Features
| Parking Features | Garage,Attached,Parking Pad |
|---|---|
| Lot Features | Level |
| Water Source | Well |
| Lot Size Area | 3 |
| Building Area Total | 3286 |
| Lot Size Acres | 3 |
| Lot Size Source | Public Records |
Amenities
- Foreclosure
- Views
- Short Sale
- New Construction
- Adult 55+
- Lease To Own
- No HOA Fees
- Furnished
- Primary On Main
- Air Conditioning
- Seller Finance
- Green
- Fixer Upper
- Horse
- Golf
- Fireplace
- Deck
- Garage
- Basement
- Pool
Property vs Single Family Average in 30145
Price
Taxes
Year Built



 ©2026 Georgia Multiple Listing Service All information deemed reliable but not guaranteed. All properties are subject to prior sale, change or withdrawal. Neither listing broker(s) or information provider(s) shall be responsible for any typographical errors, misinformation, misprints and shall be held totally harmless. Listing(s) information is provided for consumer's personal, non-commercial use and may not be used for any purpose other than to identify prospective properties consumers may
