

Address
280 Wentworth Drive, Canton, GA
Price
$ 425,000
Property Attributes
- MLS#10760352
- TypeSingle Family
- Listing Status Under Contract
- CountyCherokee
- CityCanton
- NeighborhoodWentworth
- Zip30114
- StyleTraditional
- Year Built1998
- Taxes$ 5355
- Price$ 425,000
- Bedrooms3
- Full Bathrooms3
- Half Bathrooms0
- Sqr Footage1846
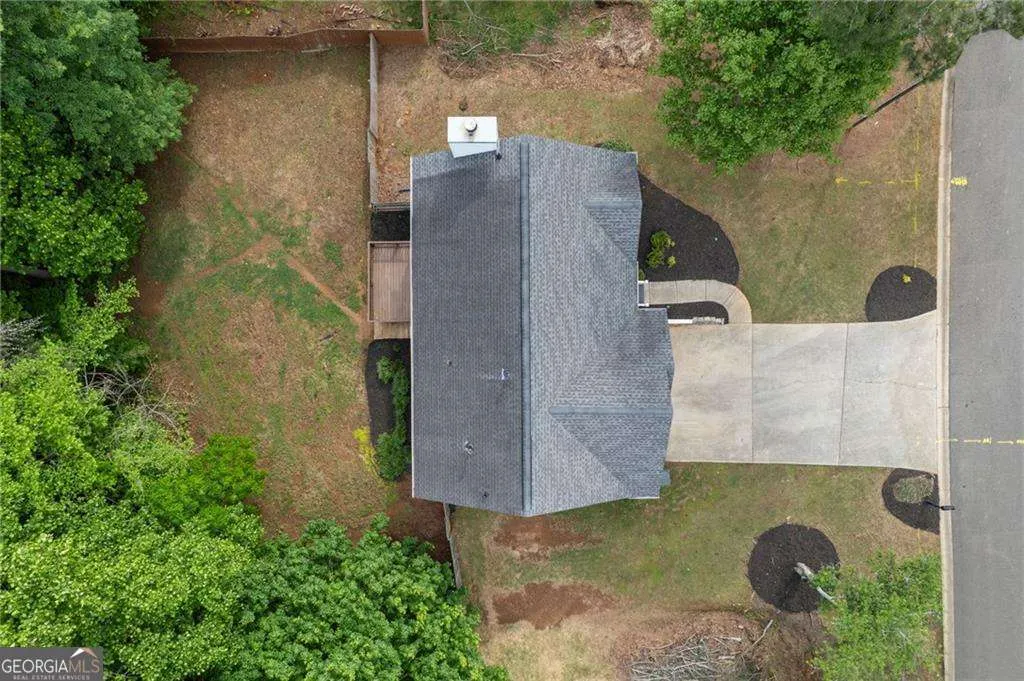
- Lot Size0.85 Acres
Data Source:
Georgia MLS (GAMLS)
Property Description
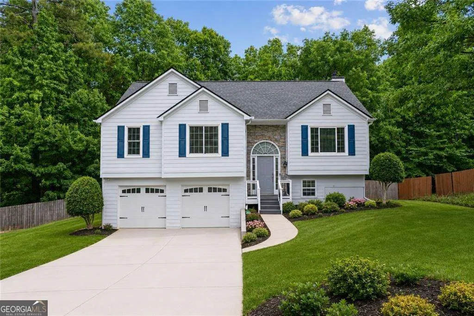
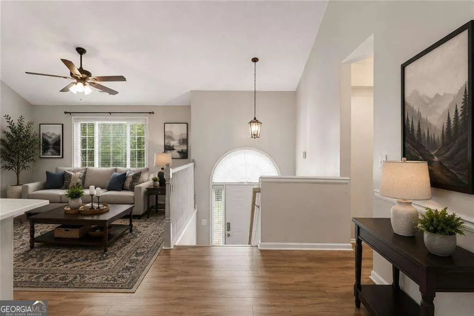
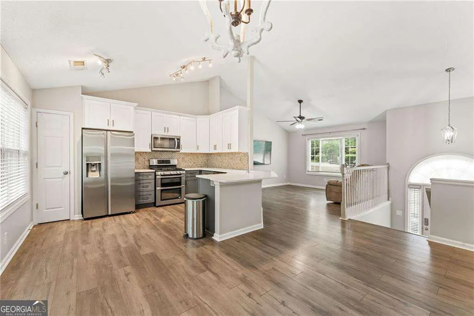
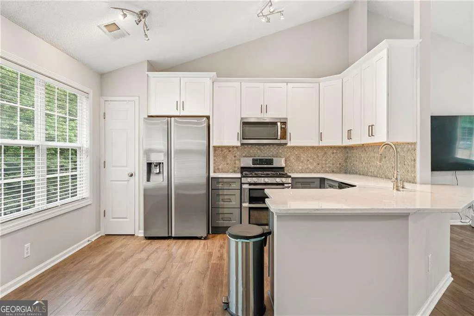
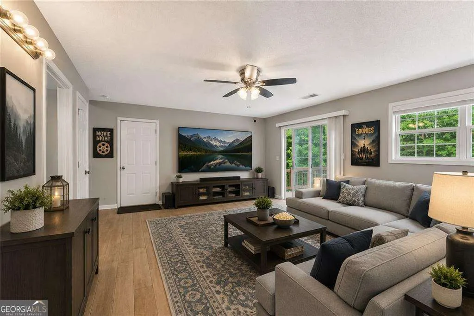
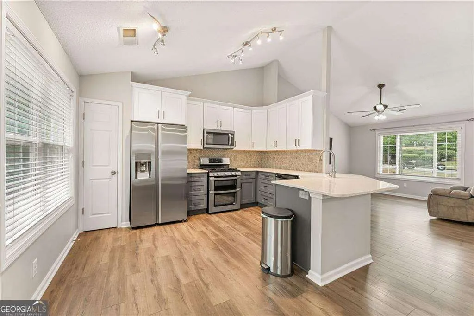
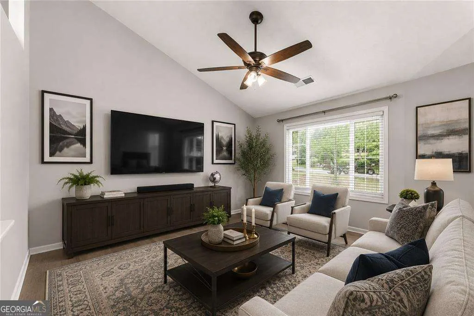
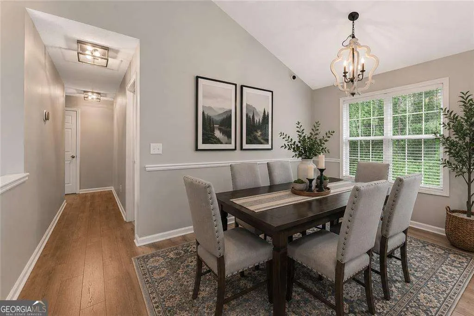
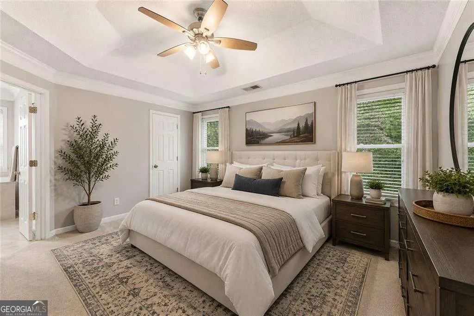
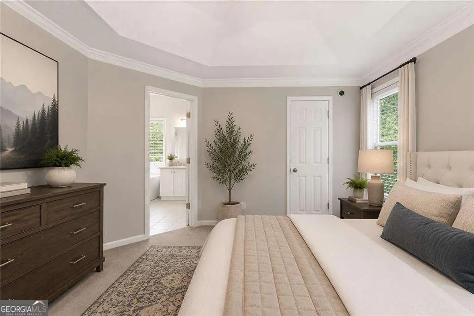
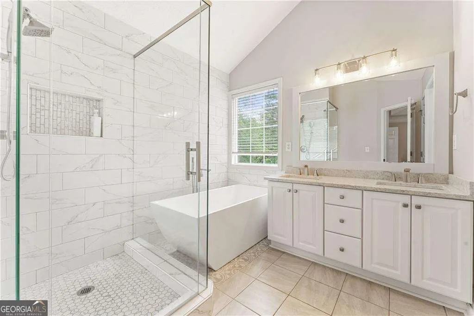
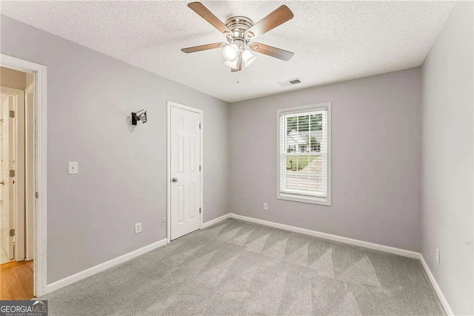
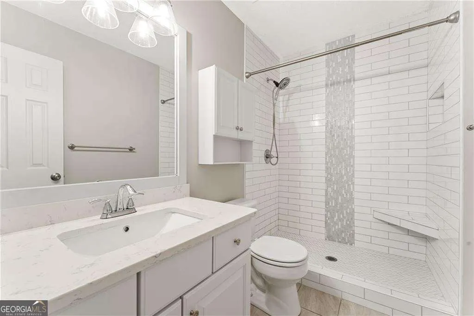
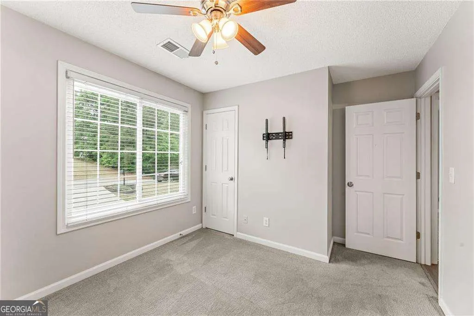
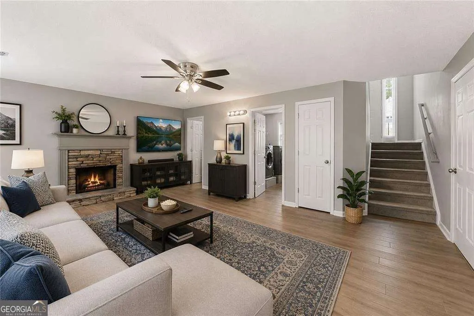
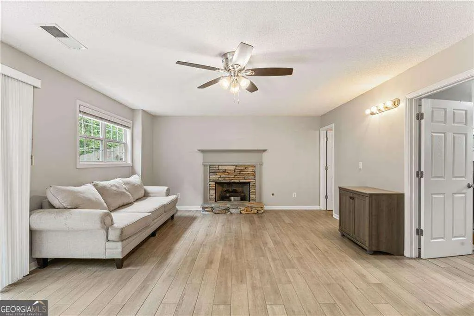
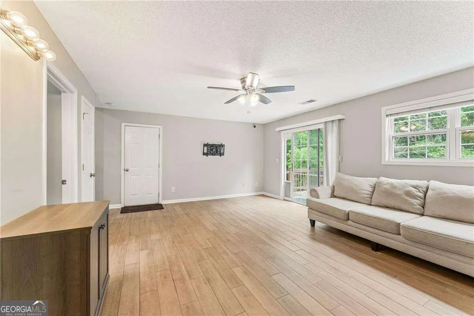
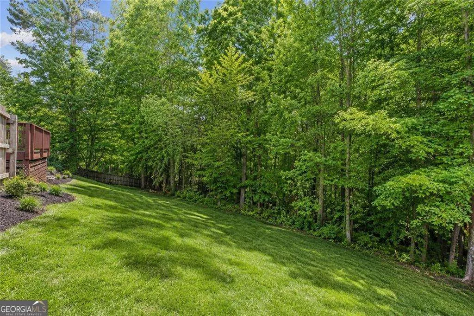
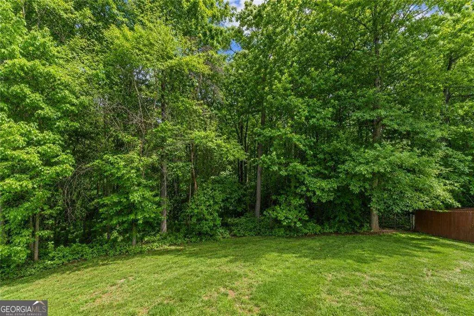
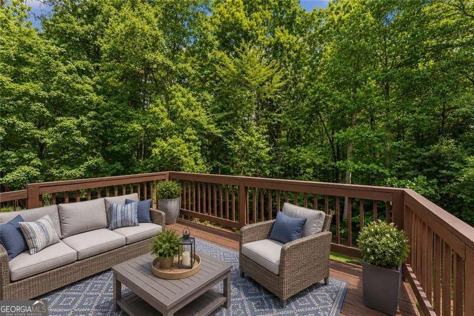
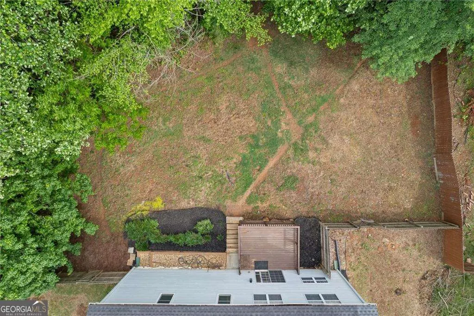
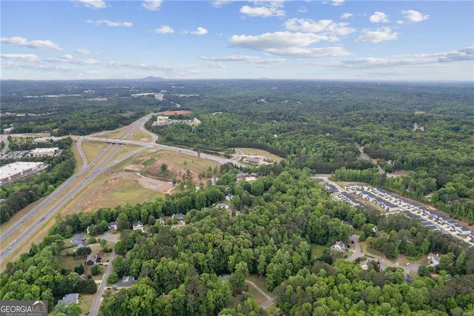
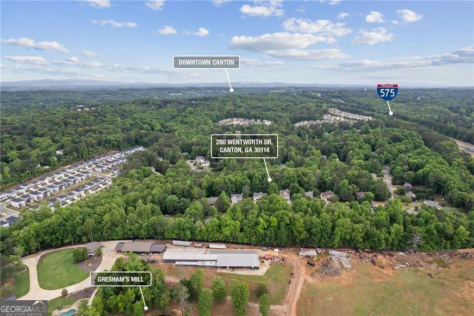
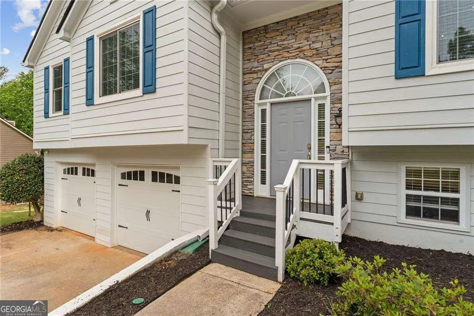
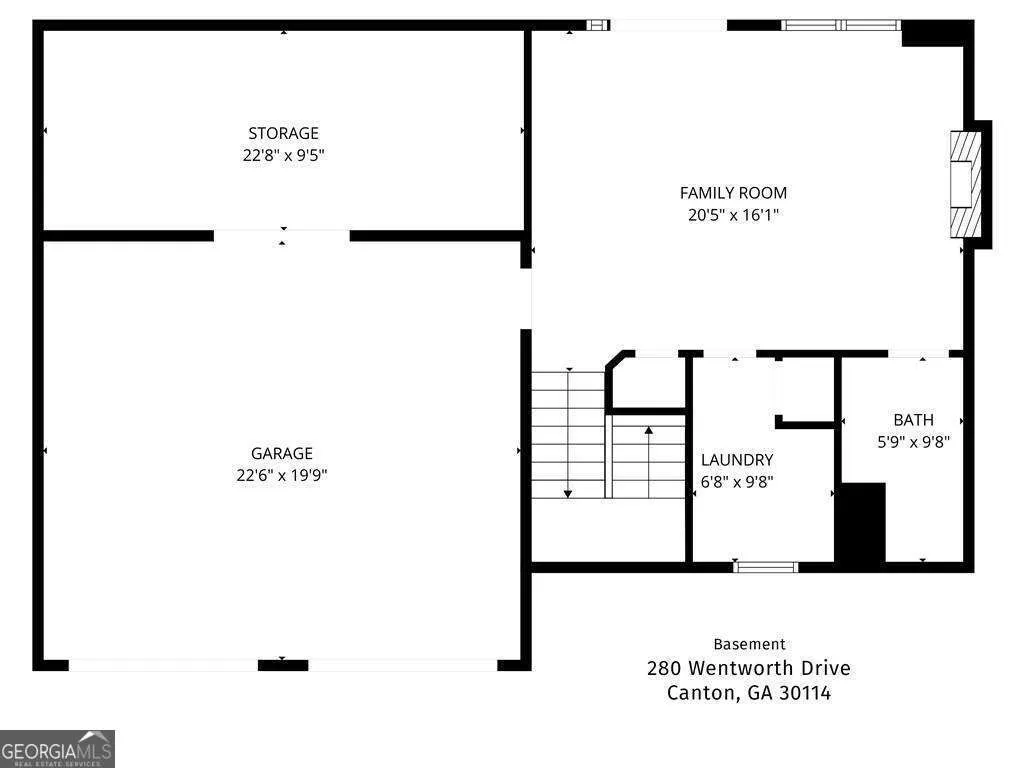
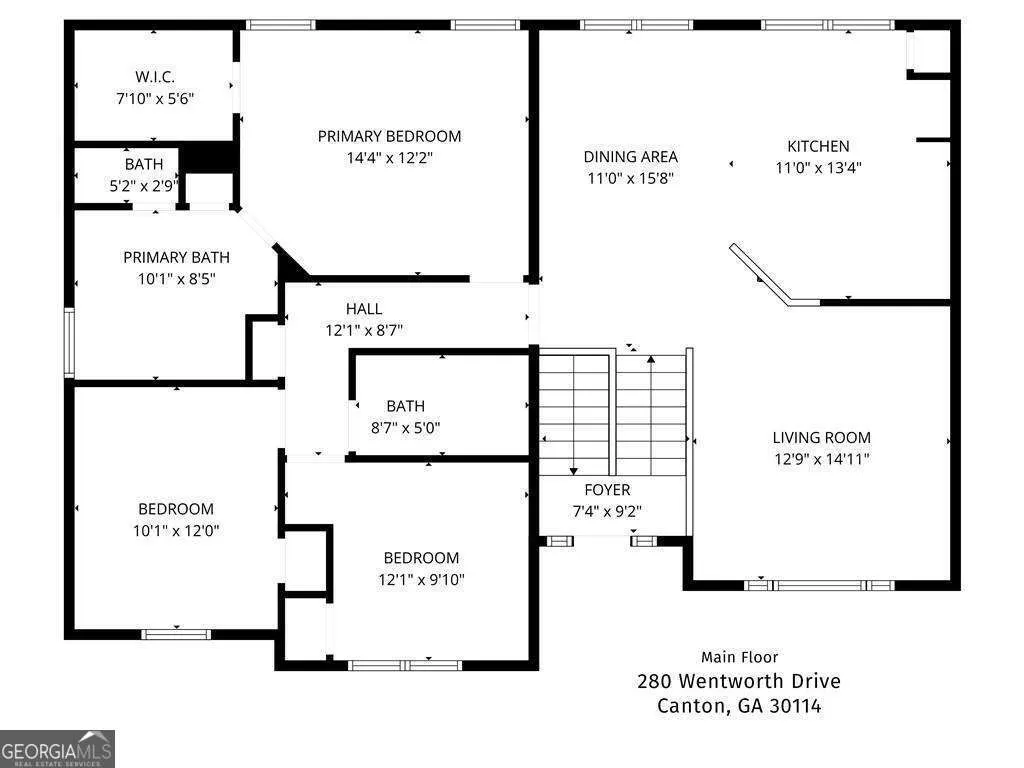
Welcome to Wentworth, where wooded privacy, flexible living space, and everyday convenience come together in one beautifully updated home. Tucked inside an established Cherokee County neighborhood, this move-in ready home offers the kind of layout buyers are searching for, open gathering spaces upstairs and a finished terrace-level retreat below. Vaulted ceilings and natural light create an airy feel throughout the main living areas, while the updated kitchen flows seamlessly into the dining and family room spaces, making entertaining easy and everyday living comfortable. Downstairs, the finished terrace-level family room gives you the flexibility every modern buyer wants, media room, game room, home office, workout space, or a second living area for guests and family. Outside, the wooded backyard creates a peaceful backdrop that feels private and tucked away, yet you are still just minutes from I-575, shopping, restaurants, Downtown Canton, Downtown Woodstock, and some of the area's most loved local spots. This is the kind of home that lives larger than expected, feels welcoming the moment you walk in, and delivers incredible value in one of Cherokee County's most convenient locations.
| Elementary School | Middle School | High School |
|---|---|---|
| Sixes Elementary School | Freedom Middle School | Woodstock High School |
| Price History | |
|---|---|
| 5/9/2026 | Listed $440,000 |
| 6/22/2026 | 3$425,000 |
General Features
| Sewer | Septic Tank |
|---|---|
| Heating | Central |
| Cooling | Ceiling Fan(s),Central Air |
| Utilities | Cable Available,Electricity Available,High Speed Internet,Natural Gas Available,Phone Available,Sewer Available,Water Available |
| Roof | Composition |
| Appliances | Dishwasher,Gas Water Heater,Microwave |
| HOA Fee | 175 |
| Association Fee Includes | Other |
| Patio/Porch Features | Deck |
| Architectural Style | Traditional |
| Construction Materials | Concrete |
| Year Built | 1998 |
| Levels | Multi/Split |
| Property Subtype | Single Family Residence |
| Tax Year | 2025 |
| Community Features | None |
| County | Cherokee |
| New Construction | false |
| Property Type | Residential |
| HOA | true |
| Attached Garage | true |
| Subdivision Name | Wentworth |
| Garage Y/N | true |
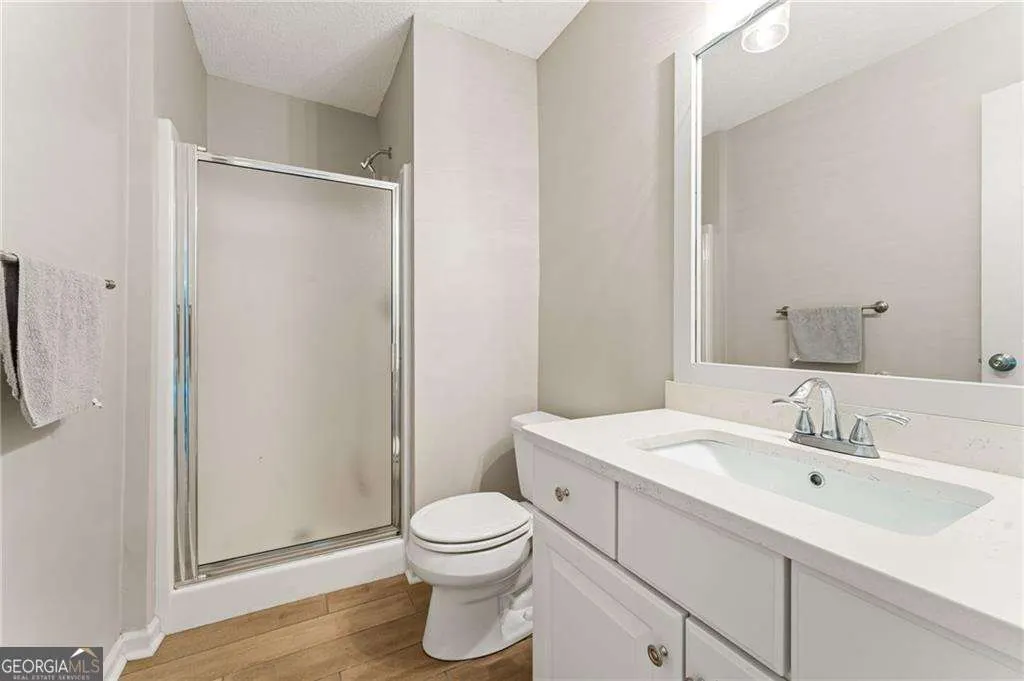
| Full Baths | 3 |
| Status | Under Contract |
| Directions | Sixes Road to left on Holly Springs Parkway. Left onto Rabbit Hill Road. Left into subdivision on Wentworth Drive. Home is on the right. |
| High School | Woodstock |
| City | Canton |
| Body of Water | None |
| Lot Size Units | Square Feet |
| Lot Size Square Feet | 37026 |
| Carport Y/N | false |
| Elementary School | Sixes |
| Property Attached Y/N | false |
| Land Lease Y/N | false |
| Tax Annual Amount | 5355 |
| Home Warranty Y/N | false |
| Middle/Junior High School | Freedom |
| Property Condition | Resale |
| Virtual Tour | https://www.zillow.com/view-imx/d47a7453-0c34-412a-9252-fed43d265cdd?wl=true&setAttribution=mls&initialViewType=pano |
| Structure Type | House |
| Building Area Units | Square Feet |
| Living Area Units | Square Feet |
| Standard Status | Pending |
Interior Features
| Interior Amenities | Double Vanity,High Ceilings,In-Law Floorplan,Vaulted Ceiling(s),Walk-In Closet(s) |
|---|---|
| Basement | Bath Finished,Daylight,Finished,Interior Entry |
| Flooring | Carpet |
| Total Fireplaces | 2 |
| Fireplace Features | Basement,Factory Built,Family Room |
| Common Walls | No Common Walls |
| Air Conditioning Y/N | true |
| Heating Y/N | true |
| Window Features | Double Pane Windows |
| Fireplace Y/N | true |
| Above Grade Finished Area | 1846 |
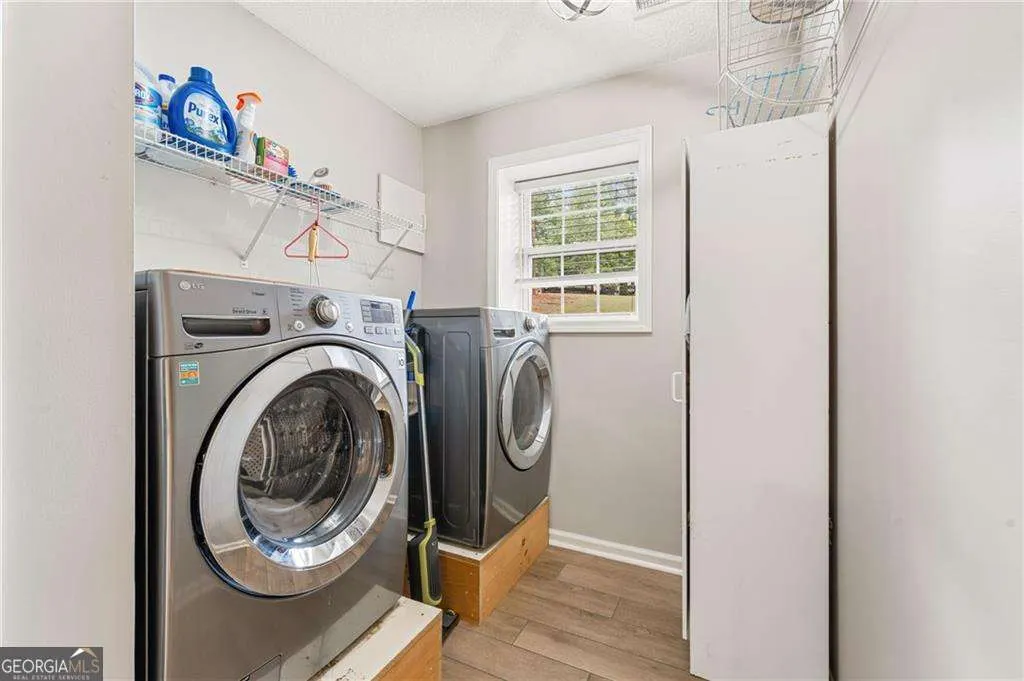
| Laundry Features | Other |
| Total Bedrooms | 3 |
| Main Level Bedrooms | 3 |
| Main Level Bathrooms | 2 |
| Below Grade Finished Area Unit Type | Square Feet |
| LivingAreaSource | Public Records |
| Above Grade Finished Area Unit Type | Square Feet |
| Kitchen Features | Breakfast Bar,Pantry,Solid Surface Counters |
| Total Baths | 3 |
| Dining Room Features | Seats 12+ |
Exterior Features
| Fencing | Back Yard,Fenced |
|---|---|
| Parking Features | Garage,Attached |
| Lot Features | Private |
| Water Source | Public |
| Total Parking | 2 |
| Lot Size Area | 37026 |
| Building Area Total | 1846 |
| Lot Size Acres | 0.85 |
| Lot Size Source | Public Records |
Amenities
- Foreclosure
- Views
- Short Sale
- New Construction
- Adult 55+
- Lease To Own
- No HOA Fees
- Furnished
- Primary On Main
- Air Conditioning
- Seller Finance
- Green
- Fixer Upper
- Horse
- Golf
- Fireplace
- Deck
- Garage
- Basement
- Pool
Property vs Single Family Average in 30114
Price
Taxes
Year Built



 ©2026 Georgia Multiple Listing Service All information deemed reliable but not guaranteed. All properties are subject to prior sale, change or withdrawal. Neither listing broker(s) or information provider(s) shall be responsible for any typographical errors, misinformation, misprints and shall be held totally harmless. Listing(s) information is provided for consumer's personal, non-commercial use and may not be used for any purpose other than to identify prospective properties consumers may
