

Primary on Main - Eco Friendly
Address
75 Plainfield Place, Newnan, GA
Price
$ 400,000
Property Attributes
- MLS#10829772
- TypeSingle Family
- Listing Status Under Contract
- CountyCoweta
- CityNewnan
- NeighborhoodWentworth
- Zip30265
- StyleTraditional
- Year Built1999
- Taxes$ 3425
- Price$ 400,000
- Bedrooms3
- Full Bathrooms2
- Half Bathrooms0
- Sqr Footage1980
- Lot Size0.705 Acres
Data Source:
Georgia MLS (GAMLS)
Property Description
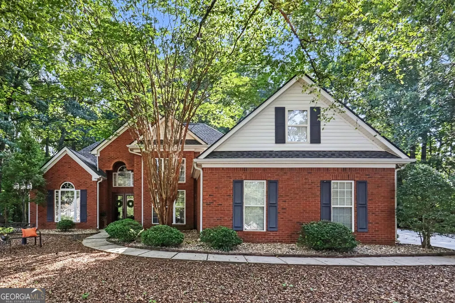
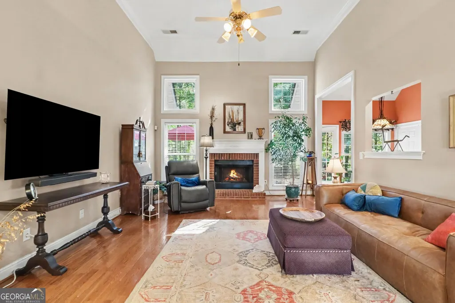
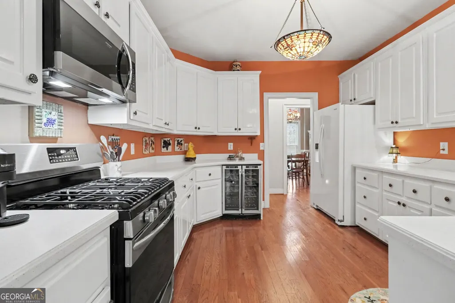
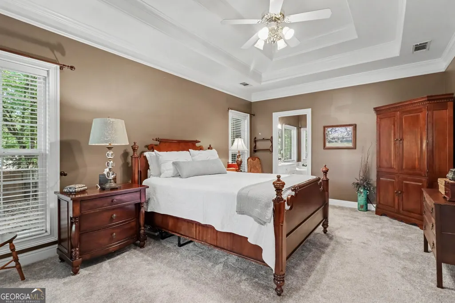
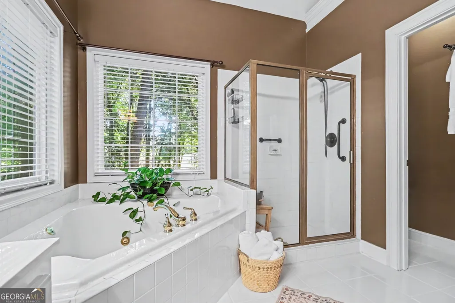
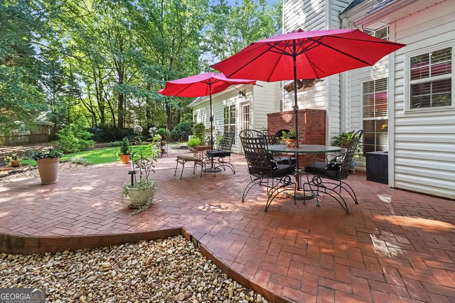
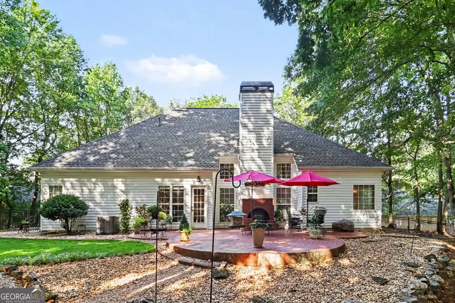
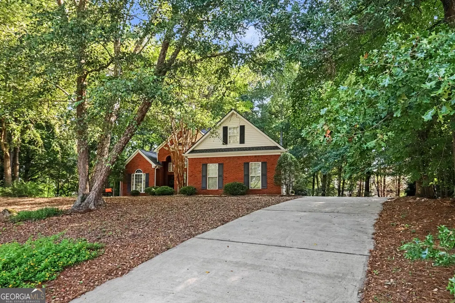
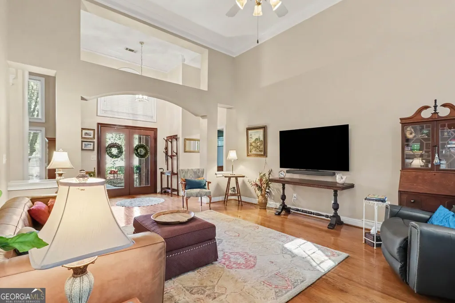
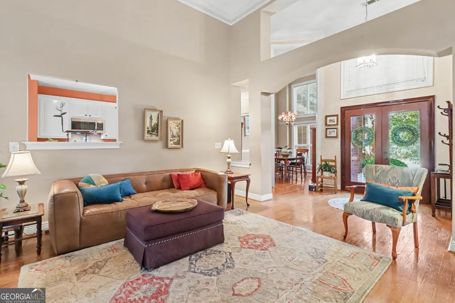
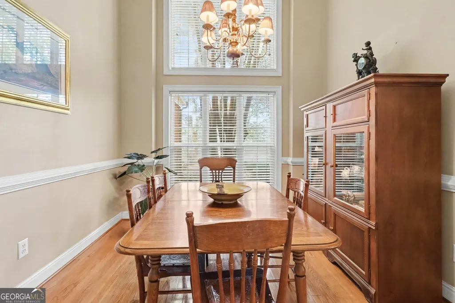
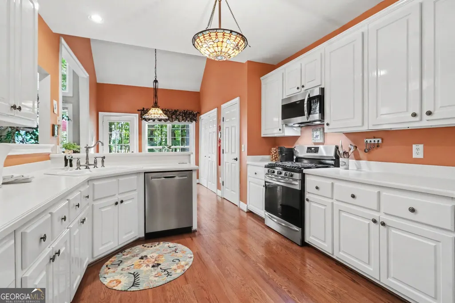
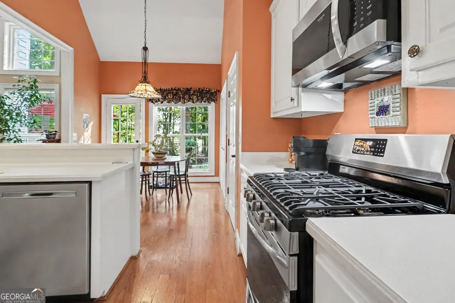
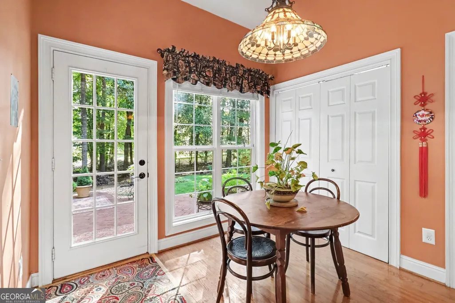
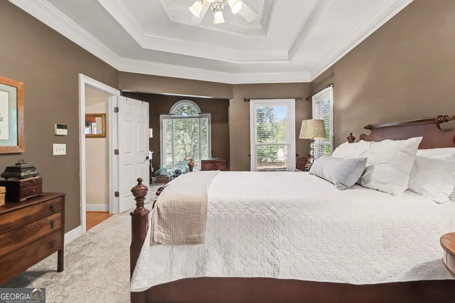
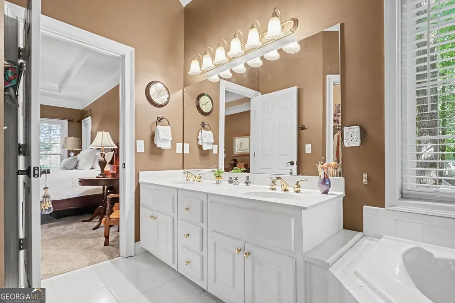
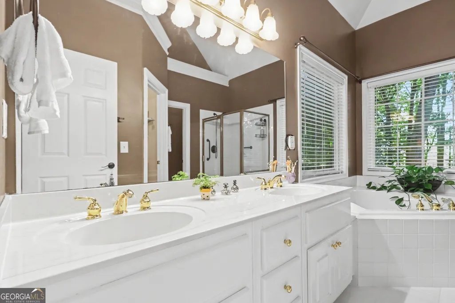
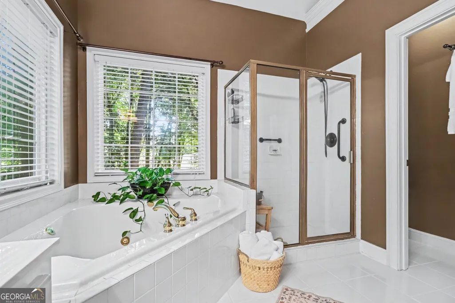
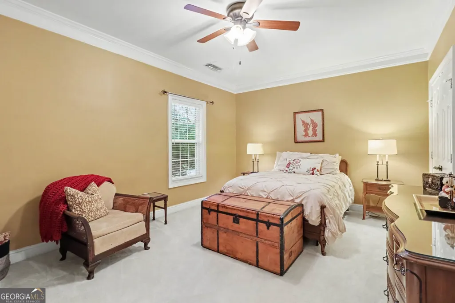
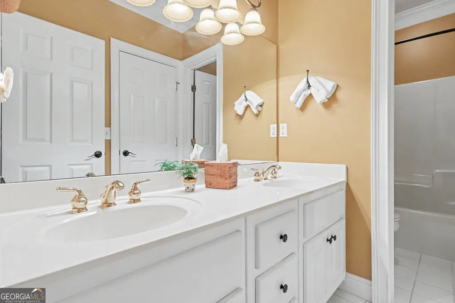
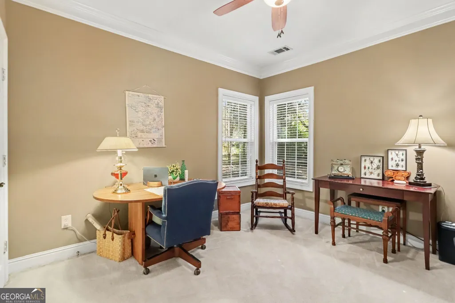
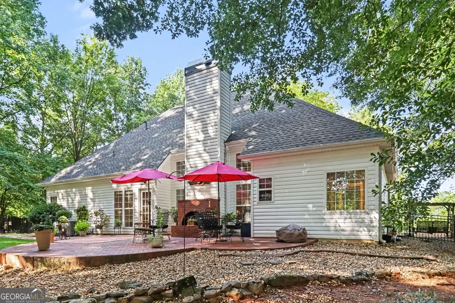
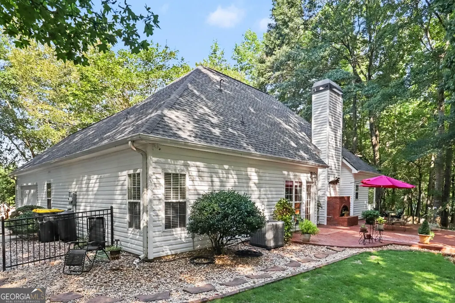
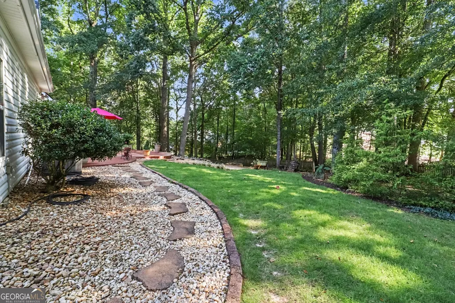
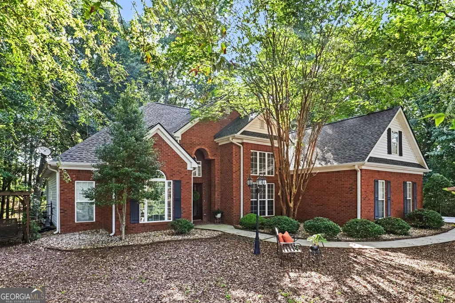
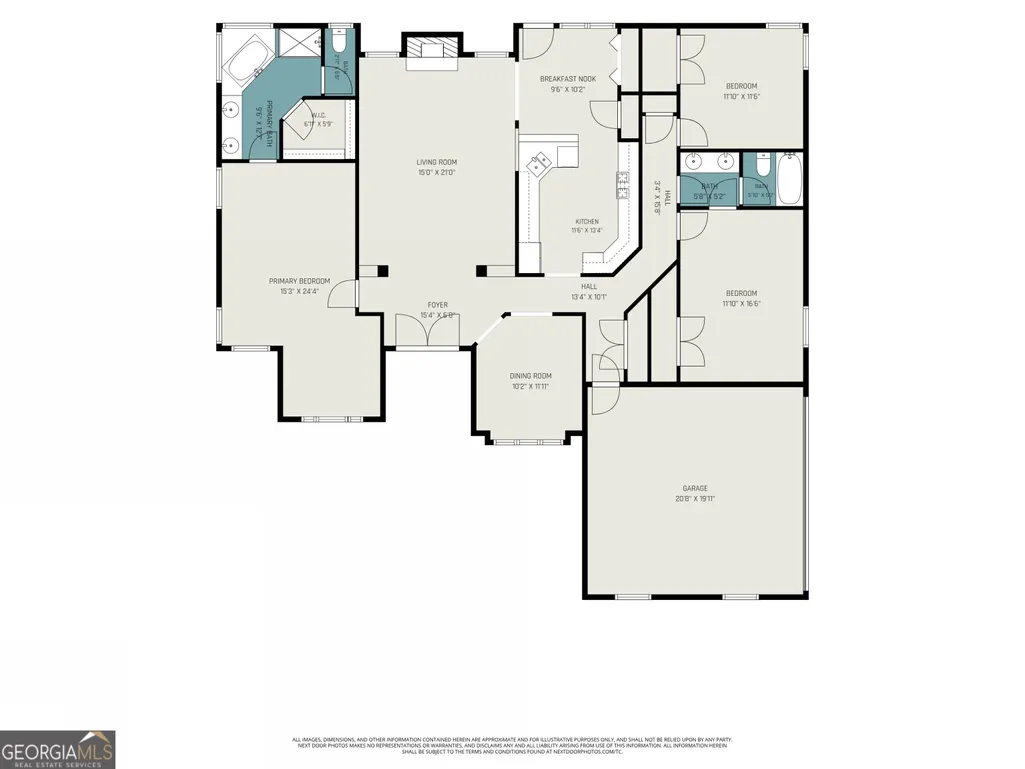
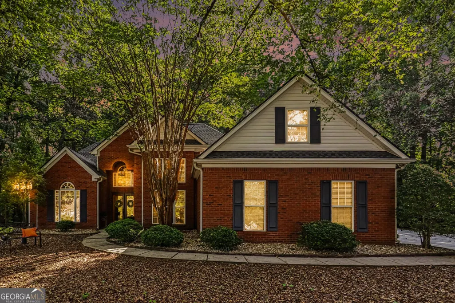
Impeccably Maintained Classic Brick Traditional with Owner's Suite on Main in the desirable Wentworth at White Oak community! Tucked away in a cul-de-sac with a Private, Wooded Lot, this inviting 3-Bedroom, 2-Bath home offers a spacious Single-Level Layout, soaring vaulted ceilings, and wonderful indoor-outdoor living. A welcoming Foyer opens into the impressive Living Room featuring Vaulted Ceilings, Hardwood Floors, abundant natural light, and a cozy Fireplace, while the Formal Dining Room provides a dedicated space for entertaining. Just beyond, the Kitchen features White Cabinetry, generous counter space and pantry, Stainless Steel Gas Range, and Wine Cooler. The sunny Breakfast Nook with a Vaulted Ceilings offers direct access to the large, fully fenced backyard. Privately positioned on one side of the home, the Oversized Primary Suite features a Tray Ceiling, Walk-In Closet, and spacious Ensuite Bathroom with Dual Vanities, Soaking Tub, and Separate Glass-Enclosed Shower. Two additional Bedrooms and a Full Bathroom are located on the opposite side of the home, creating a functional Split-Bedroom Floor Plan. Outside, the expansive Brick Patio feels like a true extension of the living space with a Built-In Outdoor Fireplace and plenty of room for grilling, dining, and entertaining, all surrounded by a peaceful wooded backdrop. A Two-Car Garage adds everyday convenience. Includes access to enjoy all the amenities White Oak offers, including Pool, Tennis, and Golf Club. Ideally positioned between Newnan and Peachtree City with convenient access to shopping, Dining, and everything that Bullsboro Drive has to offer, Piedmont Newnan Hospital and City of Hope, I-85, and Hartsfield-Jackson International Airport, this home offers the perfect combination of space, privacy, and convenience.
| Elementary School | Middle School | High School |
|---|---|---|
| Welch Elementary School | Arnall Middle School | East Coweta High School |
| Price History | |
|---|---|
| 8/20/2026 | Listed $400,000 |
General Features
| Sewer | Public Sewer |
|---|---|
| Heating | Central |
| Cooling | Ceiling Fan(s),Central Air |
| Utilities | High Speed Internet,Other |
| Roof | Composition |
| Appliances | Dishwasher,Disposal,Dryer,Microwave,Refrigerator,Washer |
| HOA Fee | 200 |
| Association Fee Includes | Other |
| Patio/Porch Features | Patio |
| Architectural Style | Traditional |
| Security Features | Carbon Monoxide Detector(s),Smoke Detector(s) |
| Construction Materials | Other |
| Year Built | 1999 |
| Levels | One |
| Property Subtype | Single Family Residence |
| Tax Year | 2025 |
| Community Features | Sidewalks,Near Public Transport,Walk To Schools,Near Shopping |
| County | Coweta |
| New Construction | false |
| Property Type | Residential |
| HOA | true |
| Attached Garage | true |
| Energy Efficient | Thermostat |
| Subdivision Name | Wentworth |
| Garage Y/N | true |
| Other Structures | Garage(s) |
| Full Baths | 2 |
| Status | Under Contract |
| Directions | Please use GPS. |
| High School | East Coweta |
| City | Newnan |
| Body of Water | None |
| Lot Size Units | Square Feet |
| Lot Size Square Feet | 30709.8 |
| Carport Y/N | false |
| Elementary School | Welch |
| Property Attached Y/N | false |
| Land Lease Y/N | false |
| Tax Annual Amount | 3425 |
| Home Warranty Y/N | false |
| Middle/Junior High School | Arnall |
| Property Condition | Resale |
| Virtual Tour | https://www.zillow.com/view-imx/7771fcb1-595c-46a9-8136-8cb915e7c4bc?setAttribution=mls&wl=true&initialViewType=pano&utm_source=dashboard |
| Structure Type | House |
| Building Area Units | Square Feet |
| Living Area Units | Square Feet |
| Standard Status | Pending |
Interior Features
| Interior Amenities | Double Vanity,High Ceilings,Master On Main Level,Separate Shower,Soaking Tub,Tray Ceiling(s) |
|---|---|
| Basement | None |
| Flooring | Carpet,Hardwood,Tile |
| Total Fireplaces | 1 |
| Fireplace Features | Family Room,Gas Log |
| Common Walls | No Common Walls |
| Air Conditioning Y/N | true |
| Heating Y/N | true |
| Fireplace Y/N | true |
| Above Grade Finished Area | 1980 |
| Laundry Features | Other |
| Total Bedrooms | 3 |
| Main Level Bedrooms | 3 |
| Main Level Bathrooms | 2 |
| Below Grade Finished Area Unit Type | Square Feet |
| LivingAreaSource | Public Records |
| Above Grade Finished Area Unit Type | Square Feet |
| Kitchen Features | Breakfast Room,Pantry,Solid Surface Counters |
| Total Baths | 2 |
| Dining Room Features | Separate Room |
Exterior Features
| Vegetation | Wooded |
|---|---|
| Fencing | Back Yard,Fenced,Wood |
| Parking Features | Garage,Attached,Garage Door Opener,Side/Rear Entrance |
| Lot Features | Private |
| Water Source | Public |
| Lot Size Area | 30709.8 |
| Foundation Details | Slab |
| Building Area Total | 1980 |
| Lot Size Acres | 0.705 |
| Lot Size Source | Public Records |
Amenities
- Foreclosure
- Views
- Short Sale
- New Construction
- Adult 55+
- Lease To Own
- No HOA Fees
- Furnished
- Primary On Main
- Air Conditioning
- Seller Finance
- Green
- Fixer Upper
- Horse
- Golf
- Fireplace
- Deck
- Garage
- Basement
- Pool
Property vs Single Family Average in 30265
Price
Taxes
Year Built



 ©2026 Georgia Multiple Listing Service All information deemed reliable but not guaranteed. All properties are subject to prior sale, change or withdrawal. Neither listing broker(s) or information provider(s) shall be responsible for any typographical errors, misinformation, misprints and shall be held totally harmless. Listing(s) information is provided for consumer's personal, non-commercial use and may not be used for any purpose other than to identify prospective properties consumers may
