

Price Reduction

Address
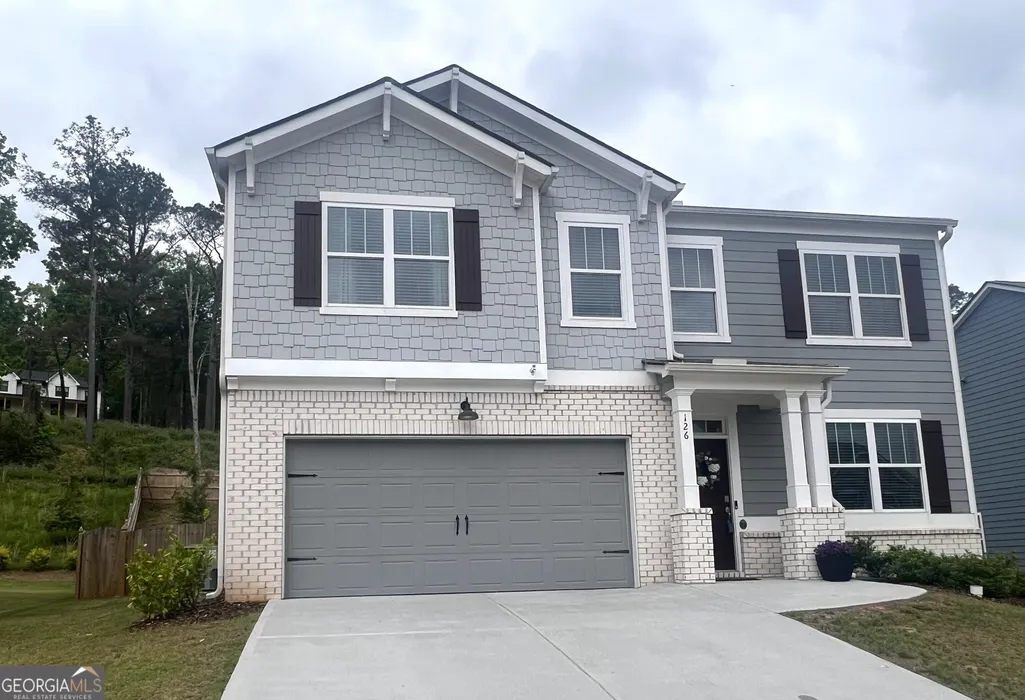
126 Silver Beech Lane, Dawsonville, GA
Price
$ 445,000
Property Attributes
- MLS#10760893
- TypeSingle Family
- Listing Status Active
- CountyDawson
- CityDawsonville
- NeighborhoodEtowah Preserve
- Zip30534
- StyleTraditional
- Year Built2023
- Taxes$ 2933
- Price$ 445,000
- Bedrooms5
- Full Bathrooms3
- Half Bathrooms0
- Sqr Footage2849
Data Source:
Georgia MLS (GAMLS)
Property Description
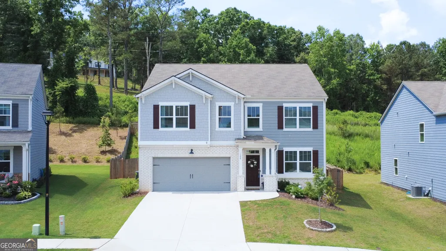
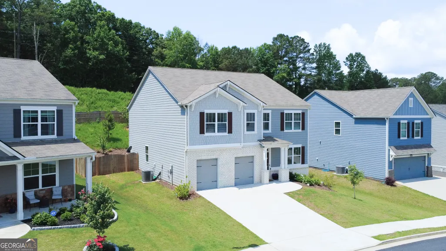
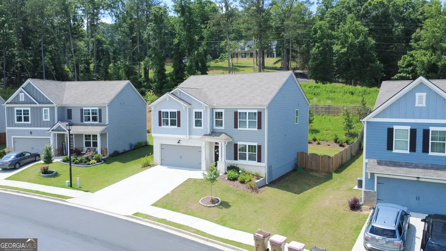
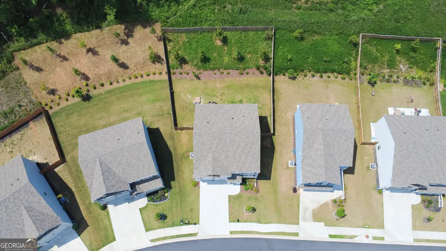
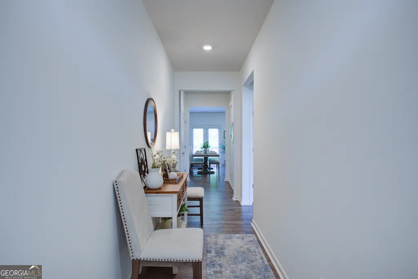
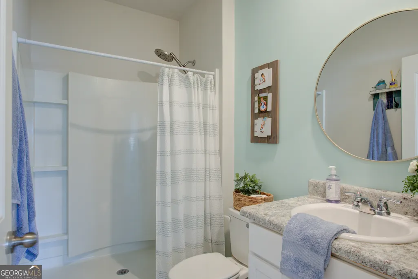
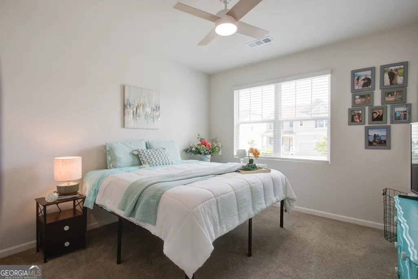
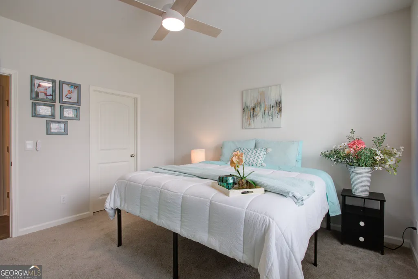
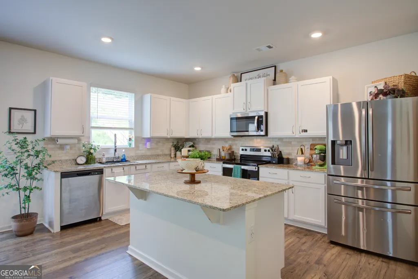
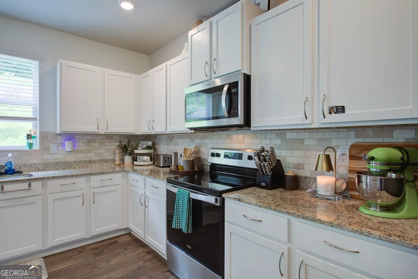
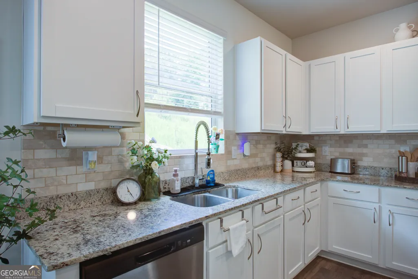
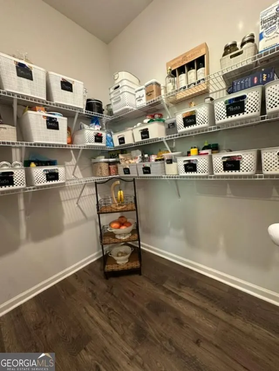
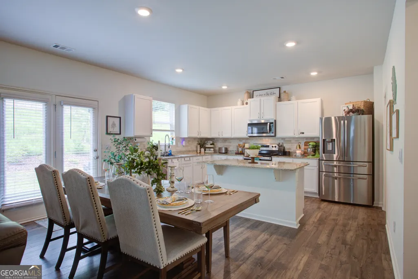
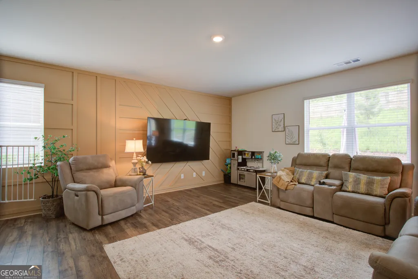
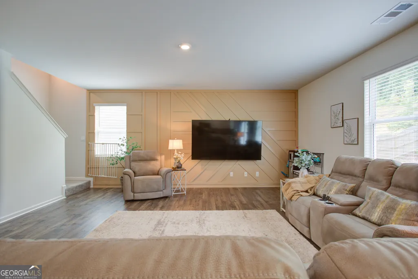
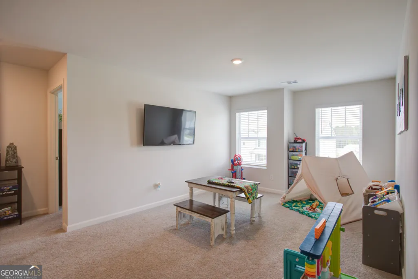
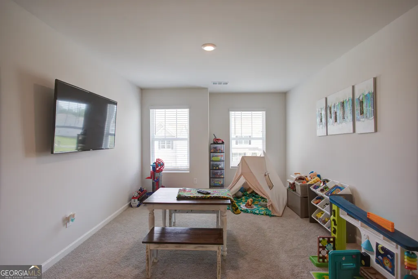
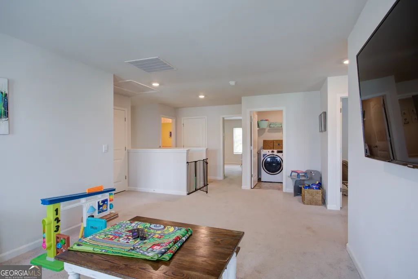
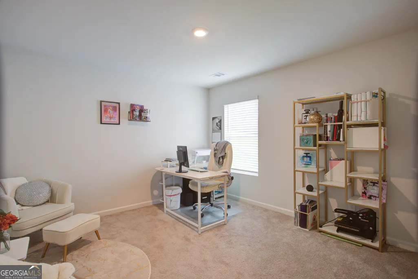
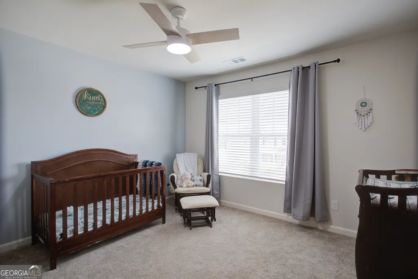
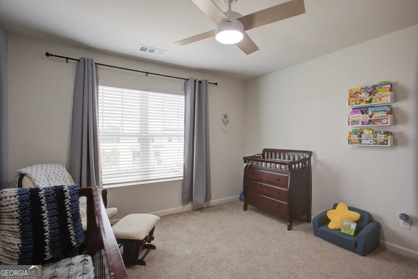
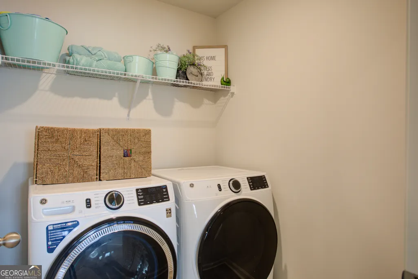
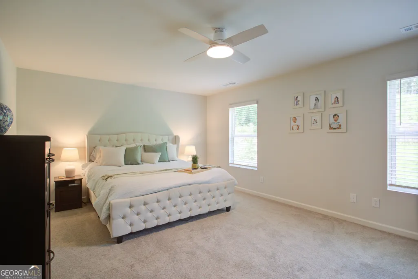
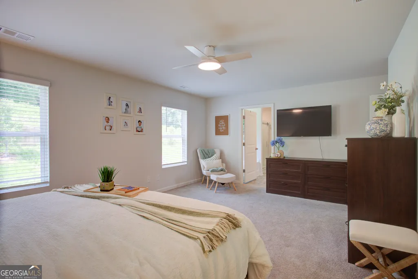
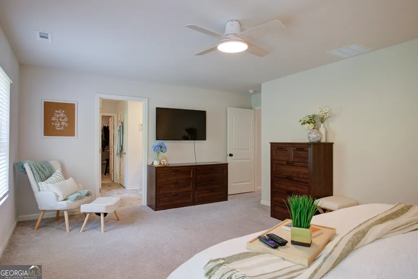

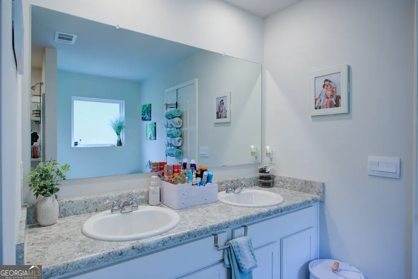
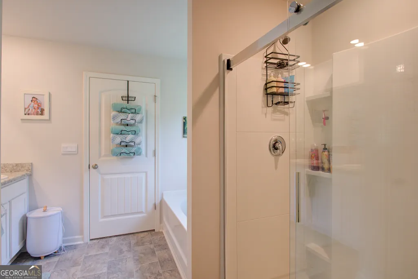
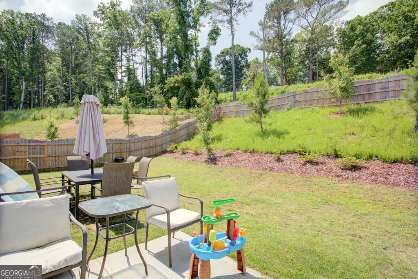
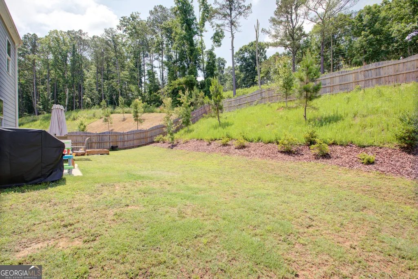
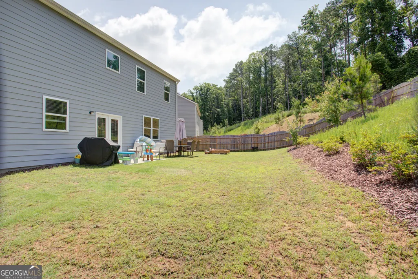
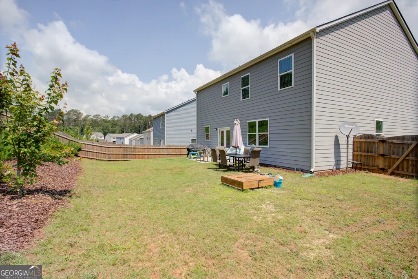
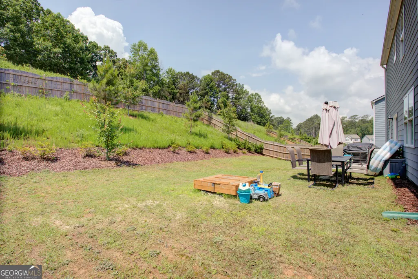
Welcome Home to this beautiful 5 bedroom, 3 full bath home with just under 2900 SQUARE FEET located just outside Dawson Forest! This beautifully maintained home is conveniently located just North of the Forsyth County line, near the best shopping North GA has to offer, along with great restaurants and just a short drive from Lake Lanier! From the covered front entry to the fully fenced back yard, you'll love the open floor plan on the main level with its freshly painted Alabaster walls, beautiful white kitchen with a large walk in pantry, and plenty of room for a farm table just off the Great Room. The guest suite is tucked away at the front of the house with the full bath nearby and a pretty entry hall separates the guest room from the living area. With tons of storage, pristine LVP floors, a custom wall feature in the great room and french doors that allow you to enjoy the late afternoon sunsets in your back yard, you'll love the spacious living areas this home has to offer. Upstairs you'll enjoy and oversized loft, perfect for a playroom or even a second den or home office, a centrally located laundry room, and primary suite with spa bath and large walk in closet on the back of the house. There are also three additional bedrooms and another full bath! This home will not disappoint and we can't wait for you to see it!
| Elementary School | Middle School | High School |
|---|---|---|
| Riverview Elementary School | Dawson Middle School | Dawson High School |
| Price History | |
|---|---|
| 5/8/2026 | Listed $485,000 |
| 5/14/2026 | 2$475,000 |
| 5/20/2026 | 2$465,000 |
| 5/31/2026 | 1$460,000 |
| 6/10/2026 | 1$455,000 |
| 6/27/2026 | 1$450,000 |
| 8/14/2026 | 1$445,000 |
General Features
| Sewer | Public Sewer |
|---|---|
| Heating | Central,Electric |
| Cooling | Central Air,Electric |
| Utilities | Cable Available,Electricity Available,High Speed Internet,Phone Available,Sewer Available,Sewer Connected,Underground Utilities,Water Available |
| Roof | Composition |
| Appliances | Dishwasher,Electric Water Heater,Microwave,Range,Stainless Steel Appliance(s) |
| HOA Fee | 750 |
| Association Fee Includes | Swimming,Tennis |
| Patio/Porch Features | Patio |
| Architectural Style | Traditional |
| Construction Materials | Brick,Concrete |
| Year Built | 2023 |
| Levels | Two |
| Property Subtype | Single Family Residence |
| Tax Year | 24 |
| Community Features | Playground,Pool,Sidewalks,Street Lights,Tennis Court(s) |
| County | Dawson |
| New Construction | false |
| Property Type | Residential |
| HOA | true |
| Attached Garage | true |
| Subdivision Name | Etowah Preserve |
| Garage Y/N | true |
| Full Baths | 3 |
| Status | Active |
| Directions | From GA400, travel West, about 3 miles, through the roundabout on Dahlonega Hwy, to a right into Etowah Preserve. Turn left at the pool, left on to Silver Beech Lane and the house is around the corner on the left. |
| High School | Dawson |
| City | Dawsonville |
| Lot Size Units | Square Feet |
| Carport Y/N | false |
| Elementary School | Riverview |
| Property Attached Y/N | false |
| Land Lease Y/N | false |
| Tax Annual Amount | 2933.2 |
| Home Warranty Y/N | false |
| Middle/Junior High School | Dawson |
| Property Condition | Resale |
| Structure Type | House |
| Building Area Units | Square Feet |
| Living Area Units | Square Feet |
| Standard Status | Active |
Interior Features
| Interior Amenities | Double Vanity,High Ceilings,Rear Stairs,Soaking Tub,Walk-In Closet(s) |
|---|---|
| Basement | None |
| Flooring | Carpet,Laminate,Vinyl |
| Common Walls | No Common Walls |
| Air Conditioning Y/N | true |
| Heating Y/N | true |
| Fireplace Y/N | false |
| Above Grade Finished Area | 2849 |
| Laundry Features | Upper Level |
| Total Bedrooms | 5 |
| Main Level Bedrooms | 1 |
| Main Level Bathrooms | 1 |
| Below Grade Finished Area Unit Type | Square Feet |
| LivingAreaSource | Public Records |
| Above Grade Finished Area Unit Type | Square Feet |
| Total Baths | 3 |
| Dining Room Features | Dining Rm/Living Rm Combo |
Exterior Features
| Parking Features | Garage,Attached |
|---|---|
| Lot Features | Other |
| Water Source | Public |
| Foundation Details | Slab |
| Building Area Total | 2849 |
| Lot Size Source | Other |
Amenities
- Foreclosure
- Views
- Short Sale
- New Construction
- Adult 55+
- Lease To Own
- No HOA Fees
- Furnished
- Primary On Main
- Air Conditioning
- Seller Finance
- Green
- Fixer Upper
- Horse
- Golf
- Fireplace
- Deck
- Garage
- Basement
- Pool
Property vs Single Family Average in 30534
Price
Taxes
Year Built



 ©2026 Georgia Multiple Listing Service All information deemed reliable but not guaranteed. All properties are subject to prior sale, change or withdrawal. Neither listing broker(s) or information provider(s) shall be responsible for any typographical errors, misinformation, misprints and shall be held totally harmless. Listing(s) information is provided for consumer's personal, non-commercial use and may not be used for any purpose other than to identify prospective properties consumers may
