

Eco Friendly
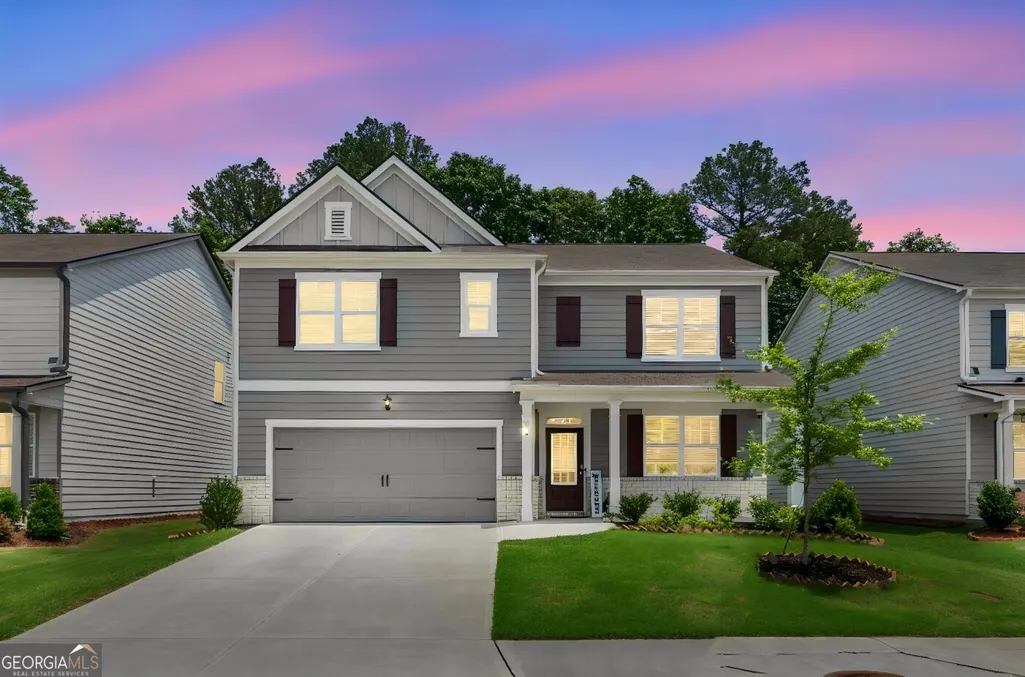
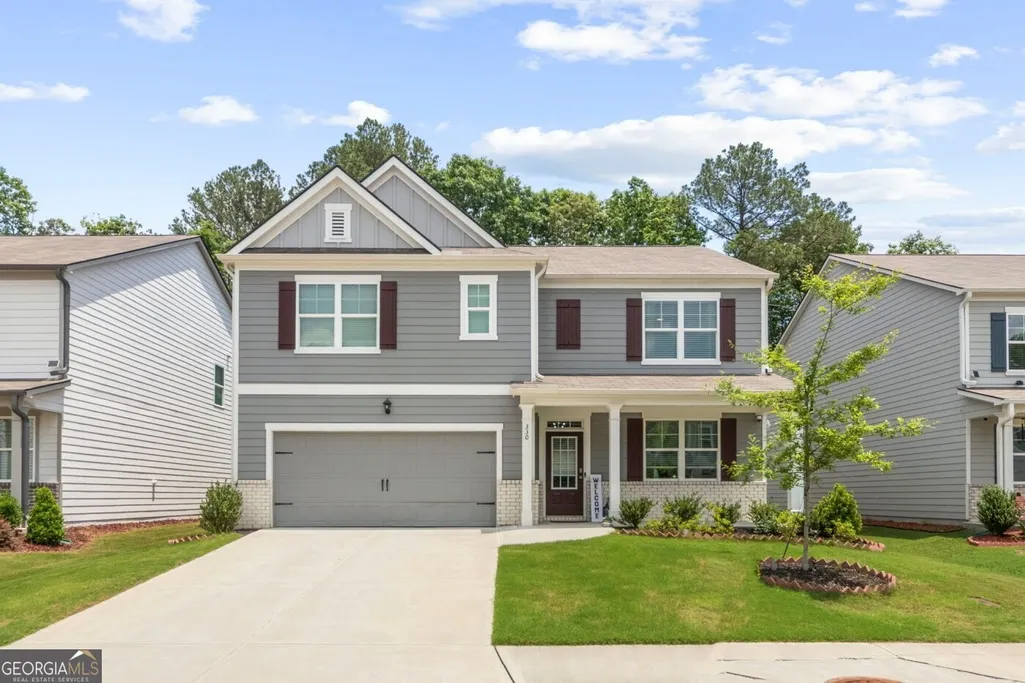
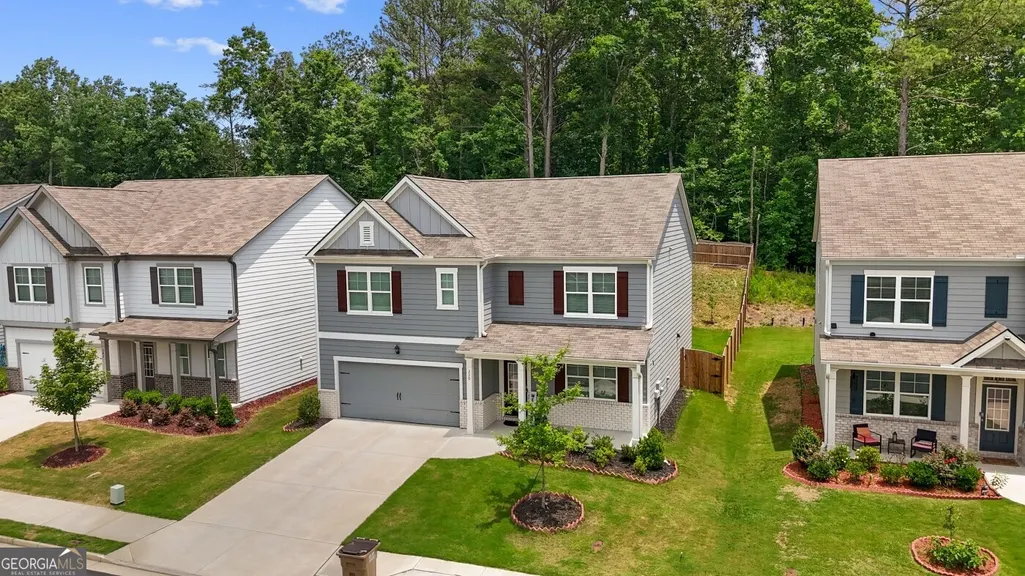
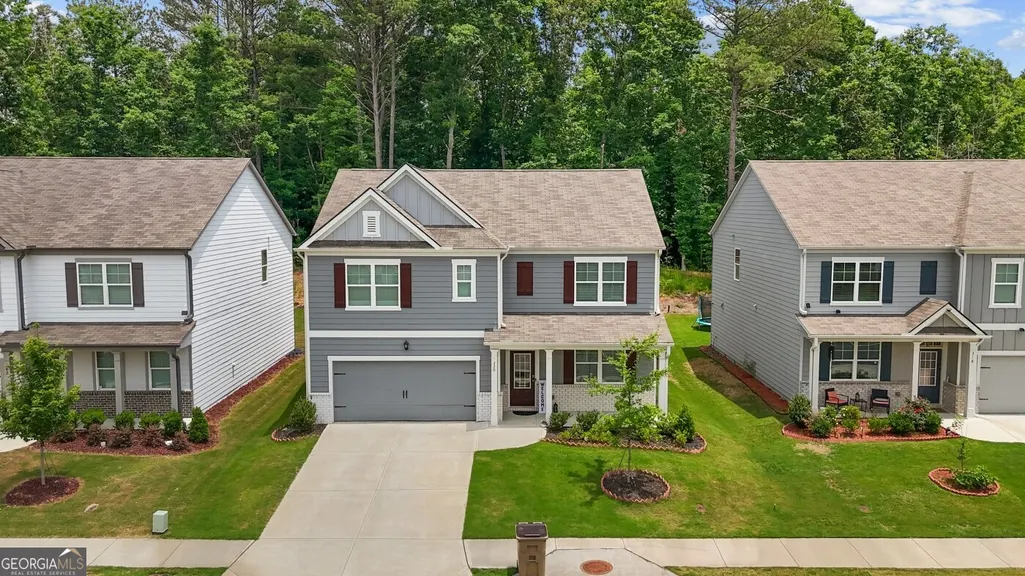
Address
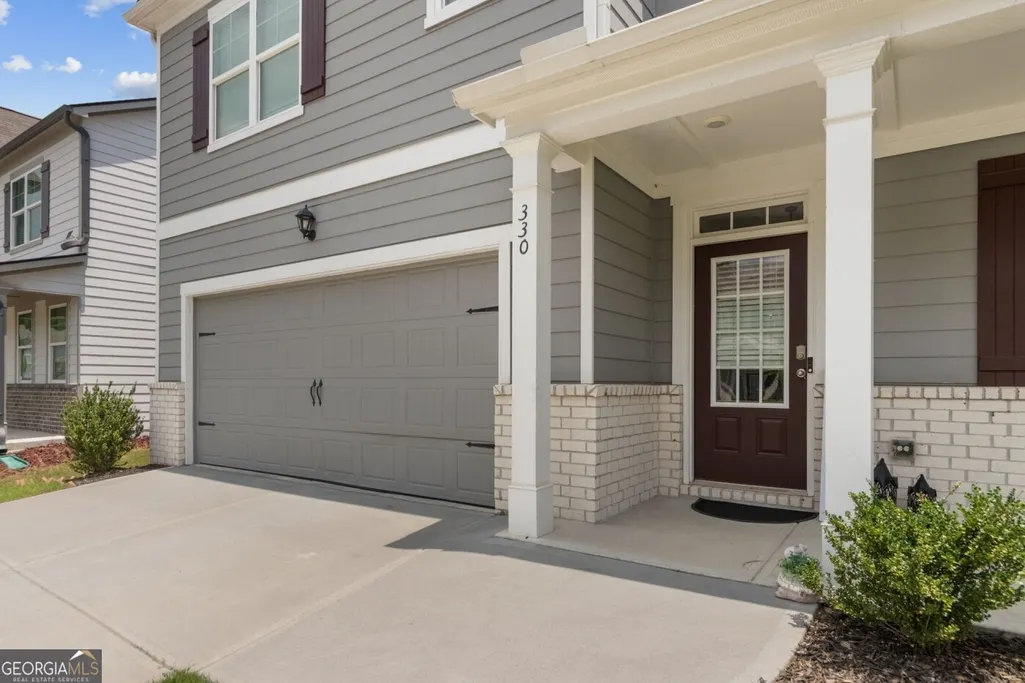
330 Shadwood Place, Dawsonville, GA
Price
$ 449,900
Property Attributes
- MLS#10785386
- TypeSingle Family
- Listing Status Active
- CountyDawson
- CityDawsonville
- NeighborhoodEtowah Preserve
- Zip30534
- StyleTraditional
- Year Built2024
- Taxes$ 2869
- Price$ 449,900
- Bedrooms5
- Full Bathrooms3
- Half Bathrooms0
- Sqr Footage2556
Data Source:
Georgia MLS (GAMLS)
Property Description
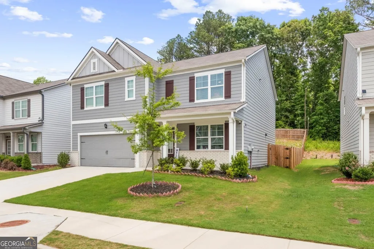
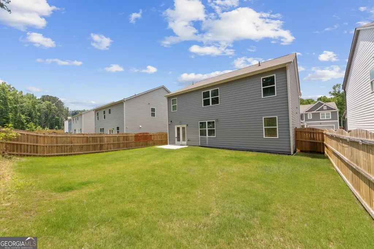
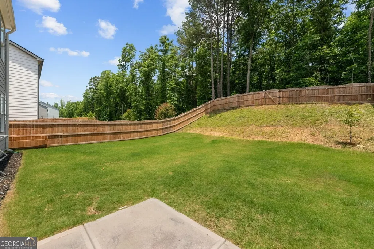
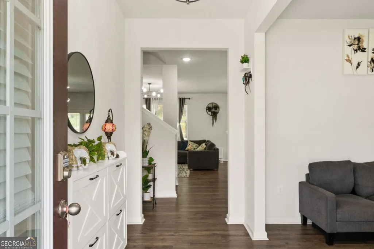
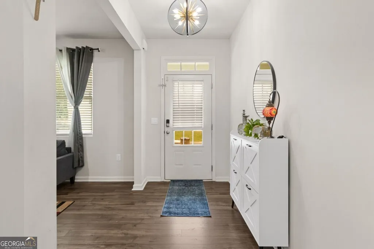
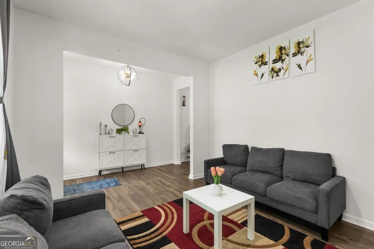
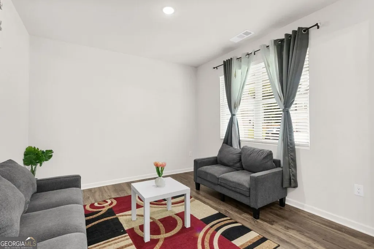
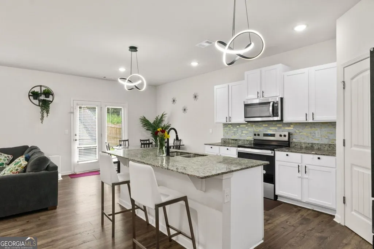
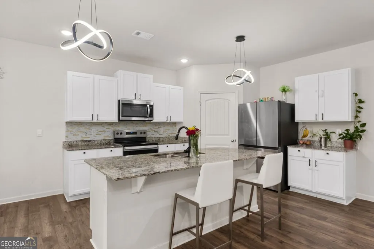
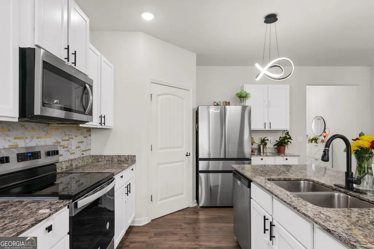
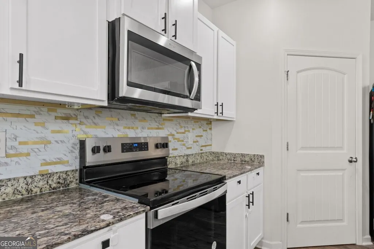
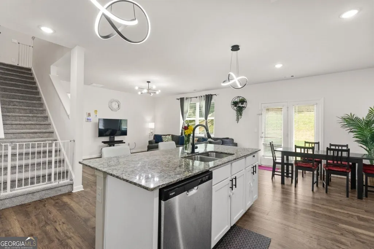
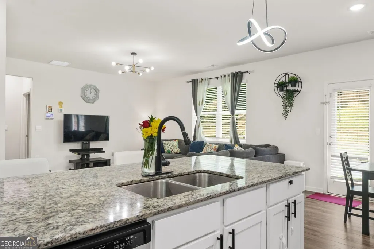
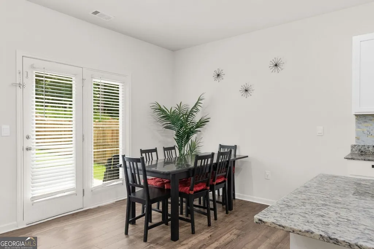
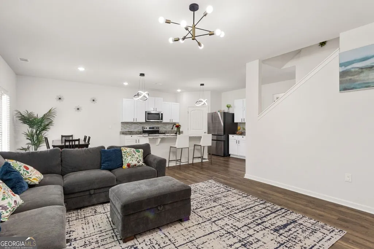
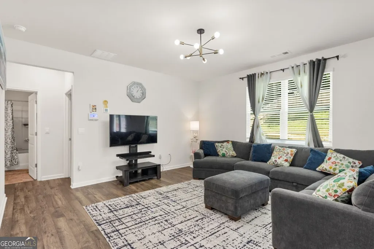
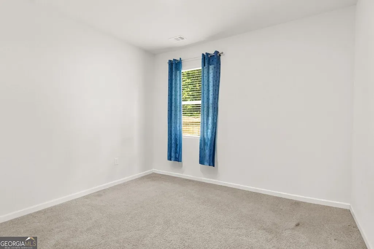
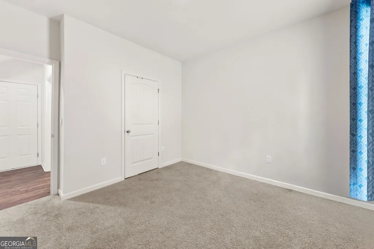
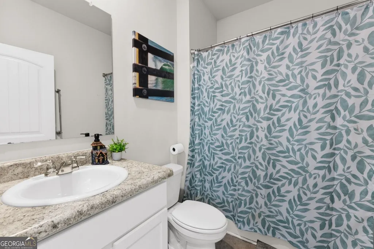
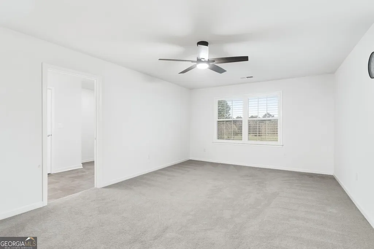
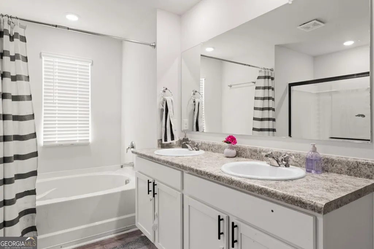
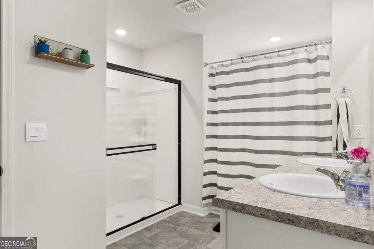
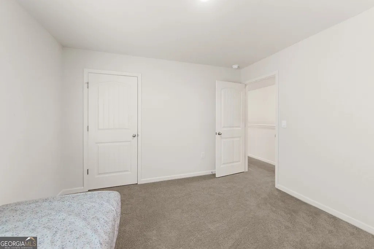
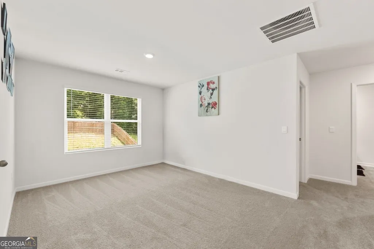
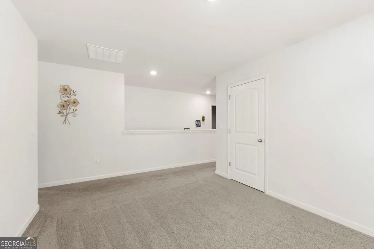
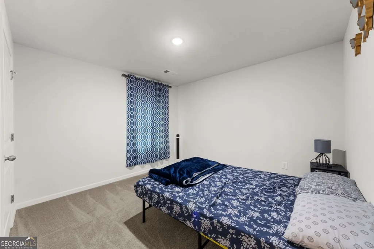

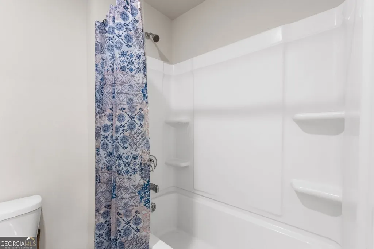
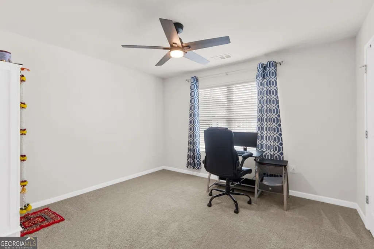
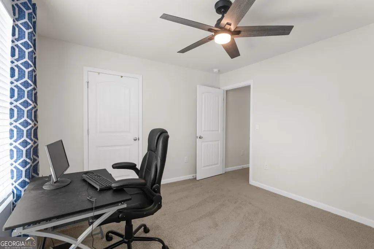
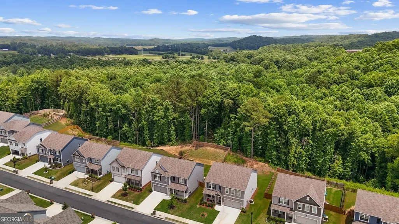
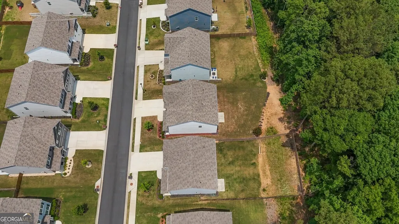
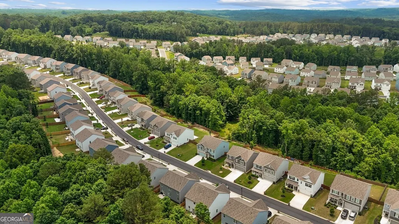
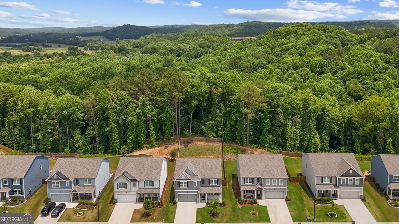
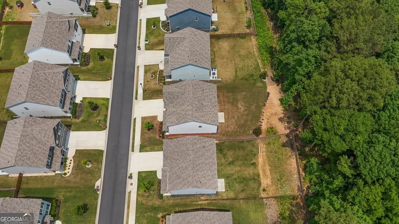
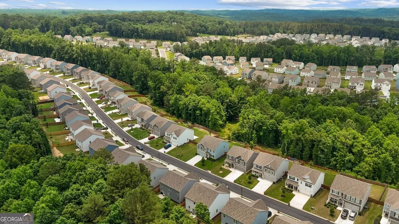
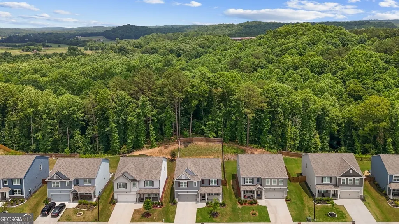
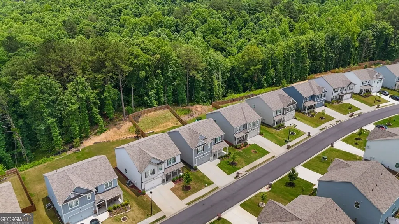
Welcome to Etowah Preserve, where "just one more Zillow scroll" turns into "okay wait. this is actually the one." :smirk: This nearly-new 5-bedroom beauty blends modern style with the kind of functional layout people actually want. The oversized primary suite feels more like a retreat than a bedroom, complete with a sitting area and a spa-like bath featuring a soaking tub perfect for pretending you don't have 47 unread emails. The bright open-concept kitchen overlooks the family room and checks every box: white cabinets, oversized island, pantry space for days, stone countertops, and plenty of room for everything from charcuterie nights to chaotic school mornings. Downstairs offers flexible living space for guests, a home office, gym, playroom, or your future "I'm definitely going to start a podcast" room. Outside, enjoy a level private backyard ready for grilling, dogs, kids, cornhole tournaments, or simply sipping coffee while questioning why geese are always so aggressive. Located in sought-after Etowah Preserve with fantastic community amenities including pool, tennis, pickleball, clubhouse, sidewalks, and playgrounds all conveniently close to shopping, schools, and GA-400 for commuters. Why wait on new construction when you can have the upgrades, the space, and none of the construction dust? Welcome home.
| Elementary School | Middle School | High School |
|---|---|---|
| Riverview Elementary School | Dawson Middle School | Dawson High School |
| Price History | |
|---|---|
| 6/13/2026 | Listed $459,900 |
| 7/13/2026 | 2$449,900 |
General Features
| Sewer | Public Sewer |
|---|---|
| Heating | Forced Air,Heat Pump |
| Cooling | Ceiling Fan(s),Central Air,Electric,Zoned |
| Utilities | High Speed Internet,Underground Utilities |
| Roof | Composition |
| Appliances | Dishwasher,Disposal,Microwave |
| HOA Fee | 750 |
| Association Fee Includes | Maintenance Grounds,Management Fee,Swimming,Tennis |
| Patio/Porch Features | Patio,Porch |
| Architectural Style | Traditional |
| Security Features | Smoke Detector(s) |
| Construction Materials | Other |
| Year Built | 2024 |
| Electric | 220 Volts |
| Levels | Two |
| Property Subtype | Single Family Residence |
| Tax Year | 2025 |
| Waterfront Features | No Dock Or Boathouse |
| Community Features | Clubhouse,Park,Playground,Pool,Sidewalks,Tennis Court(s),Walk To Schools,Near Shopping |
| County | Dawson |
| New Construction | false |
| Property Type | Residential |
| HOA | true |
| Attached Garage | true |
| Energy Efficient | Windows |
| Subdivision Name | Etowah Preserve |
| Garage Y/N | true |
| Green Water Conservation | Low-Flow Fixtures |
| Full Baths | 3 |
| Status | Active |
| Directions | Please use GPS for directions. |
| High School | Dawson |
| City | Dawsonville |
| Body of Water | None |
| Lot Size Units | Square Feet |
| Carport Y/N | false |
| Elementary School | Riverview |
| Property Attached Y/N | false |
| Land Lease Y/N | false |
| Tax Annual Amount | 2869 |
| Home Warranty Y/N | false |
| Middle/Junior High School | Dawson |
| Property Condition | Resale |
| Structure Type | House |
| Building Area Units | Square Feet |
| Living Area Units | Square Feet |
| Standard Status | Active |
Interior Features
| Interior Amenities | Double Vanity,High Ceilings,Separate Shower,Soaking Tub,Walk-In Closet(s) |
|---|---|
| Basement | None |
| Flooring | Carpet,Laminate,Vinyl |
| Common Walls | No Common Walls |
| Air Conditioning Y/N | true |
| Heating Y/N | true |
| Fireplace Y/N | false |
| Above Grade Finished Area | 2556 |
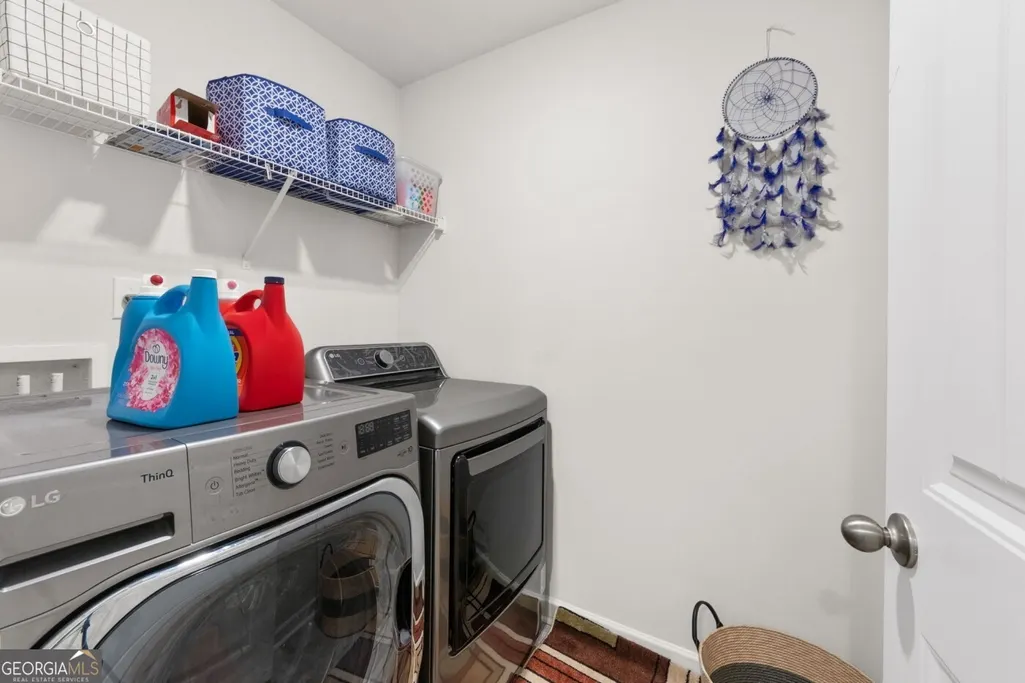
| Laundry Features | Other |
| Total Bedrooms | 5 |
| Main Level Bedrooms | 1 |
| Main Level Bathrooms | 1 |
| Below Grade Finished Area Unit Type | Square Feet |
| LivingAreaSource | Public Records |
| Above Grade Finished Area Unit Type | Square Feet |
| Kitchen Features | Breakfast Area,Kitchen Island,Pantry,Solid Surface Counters,Walk-in Pantry |
| Total Baths | 3 |
| Dining Room Features | Dining Rm/Living Rm Combo |
Exterior Features
| Vegetation | Grassed |
|---|---|
| Parking Features | Garage,Attached,Kitchen Level,Garage Door Opener |
| Lot Features | Level,Private |
| Water Source | Public |
| Total Parking | 2 |
| Foundation Details | Slab |
| Building Area Total | 2556 |
| Lot Size Source | Other |
| Waterfront Y/N | false |
Amenities
- Foreclosure
- Views
- Short Sale
- New Construction
- Adult 55+
- Lease To Own
- No HOA Fees
- Furnished
- Primary On Main
- Air Conditioning
- Seller Finance
- Green
- Fixer Upper
- Horse
- Golf
- Fireplace
- Deck
- Garage
- Basement
- Pool
Property vs Single Family Average in 30534
Price
Taxes
Year Built



 ©2026 Georgia Multiple Listing Service All information deemed reliable but not guaranteed. All properties are subject to prior sale, change or withdrawal. Neither listing broker(s) or information provider(s) shall be responsible for any typographical errors, misinformation, misprints and shall be held totally harmless. Listing(s) information is provided for consumer's personal, non-commercial use and may not be used for any purpose other than to identify prospective properties consumers may
