





Address
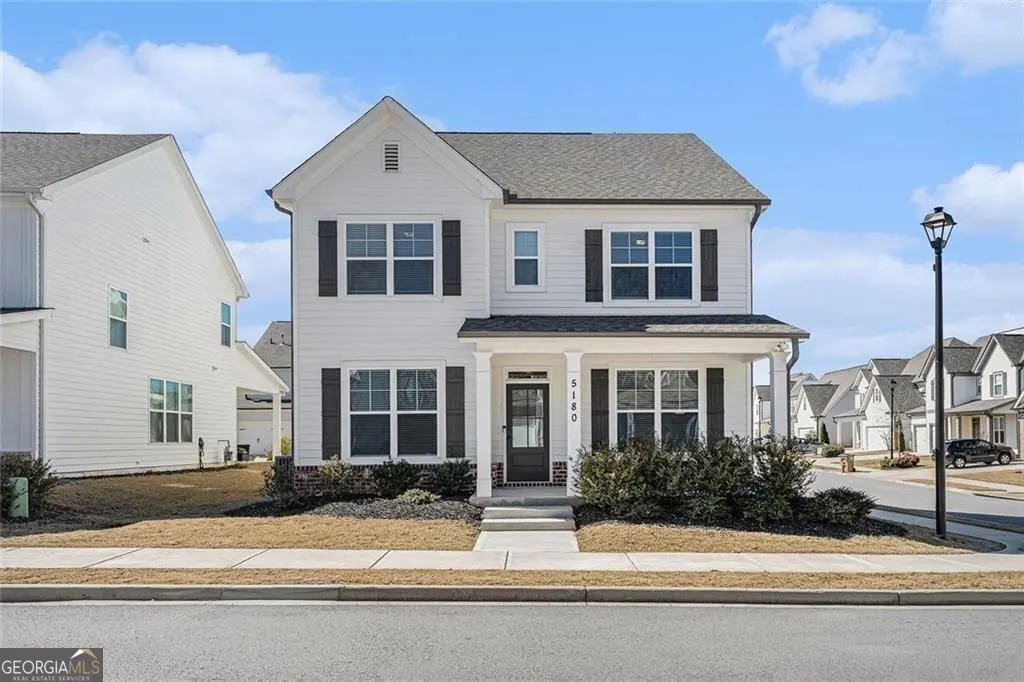
5180 Parkwood Drive, Flowery Branch, GA
Price
$ 425,000
Property Attributes
- MLS#10766605
- TypeSingle Family
- Listing Status Active
- CountyHall
- CityFlowery Branch
- NeighborhoodPARK HAVEN
- Zip30542
- StyleCraftsman, Traditional
- Year Built2021
- Taxes$ 4389
- Price$ 425,000
- Bedrooms3
- Full Bathrooms2
- Half Bathrooms1
- Sqr Footage2548
- Lot Size0.1 Acres
Data Source:
Georgia MLS (GAMLS)
Property Description
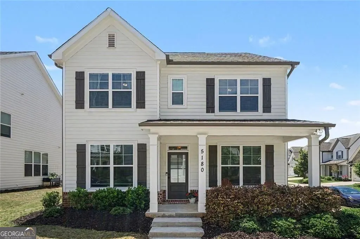
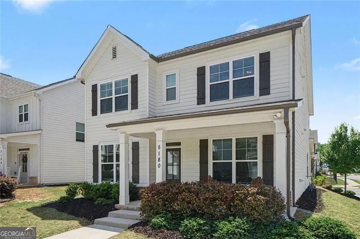
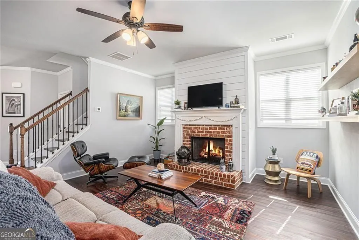
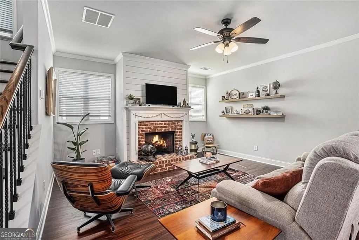
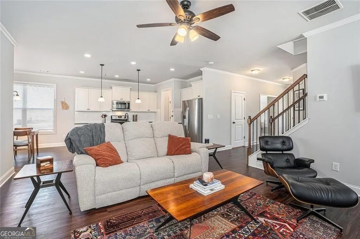
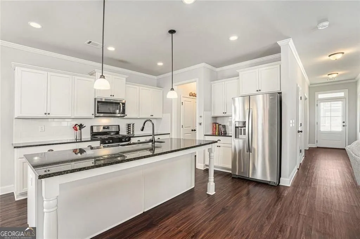
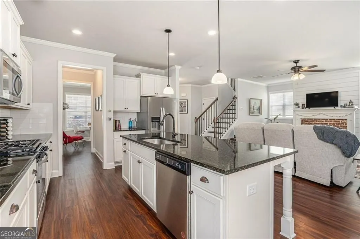
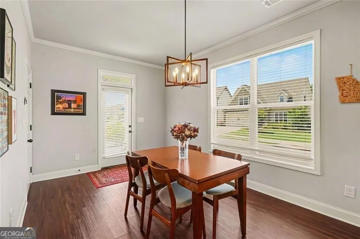
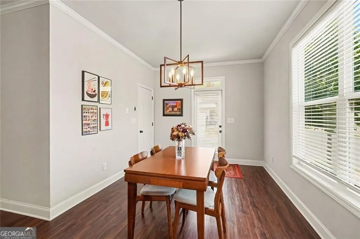
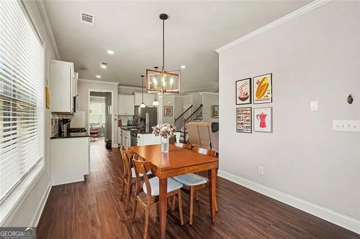
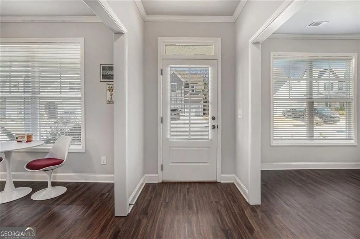
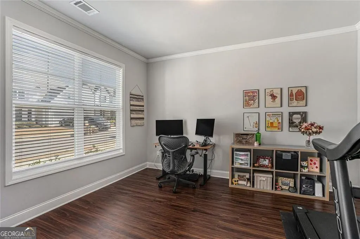
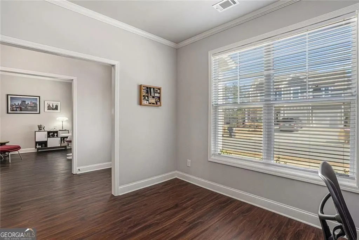
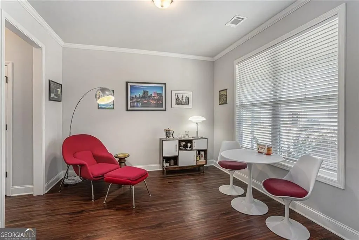
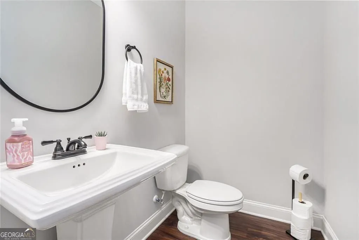
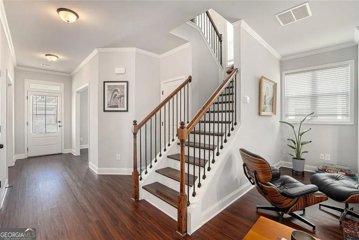
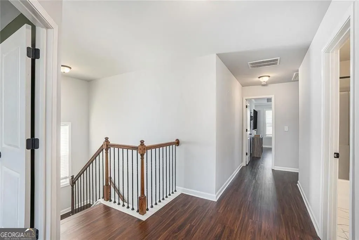
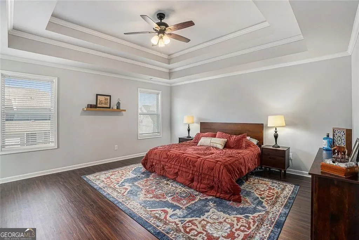
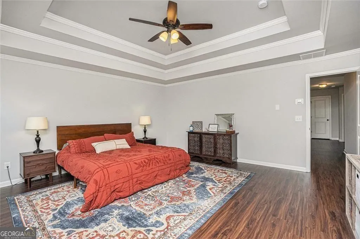
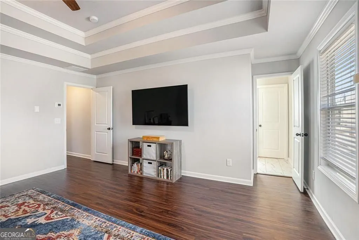
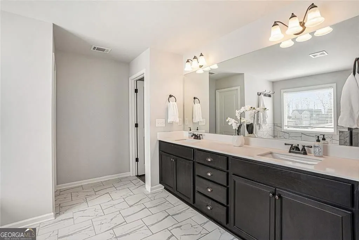
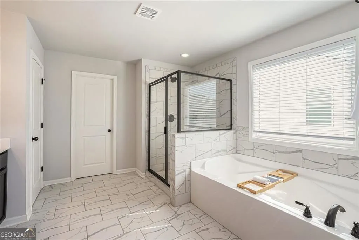
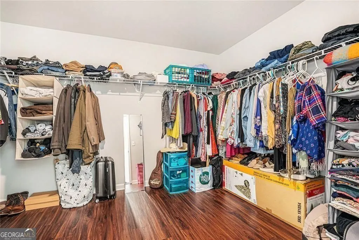
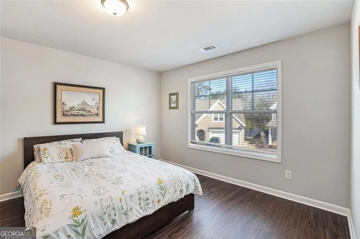
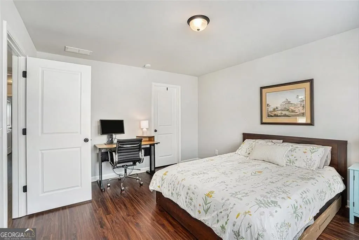
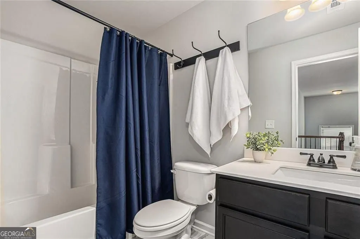
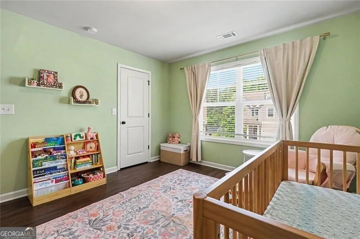
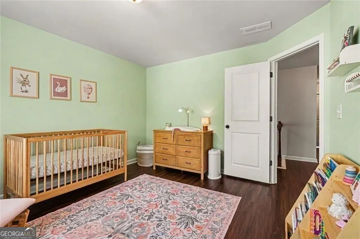
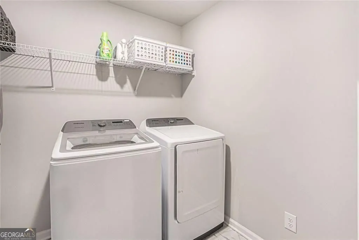
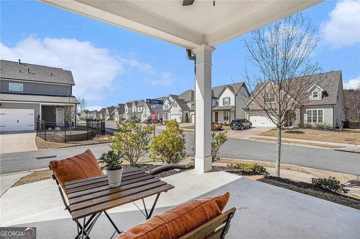
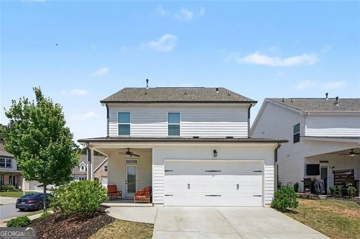
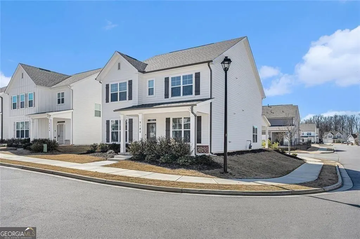
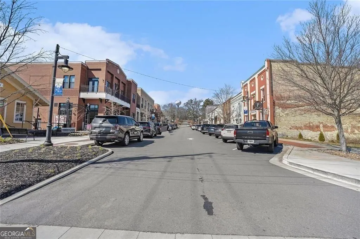
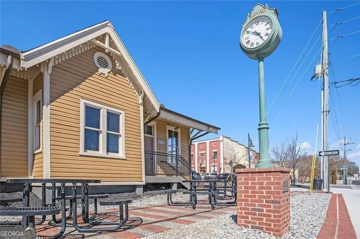
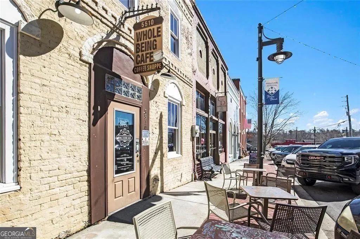
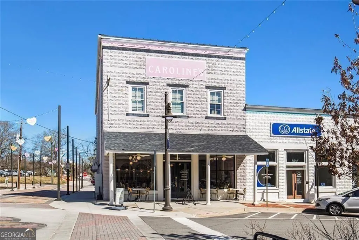
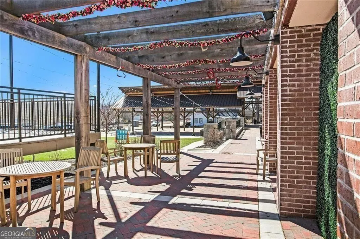
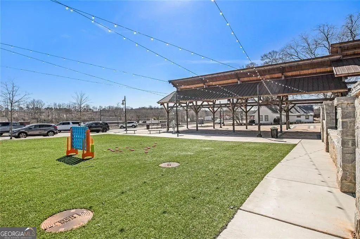
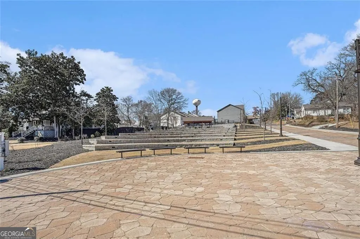
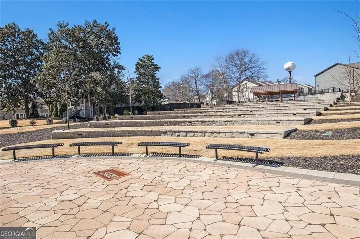
MOTIVATED SELLERS will help with closing costs! Come see this move in ready home in the heart of Flowery Branch, in beautiful PARK HAVEN! This 5 YEAR YOUNG home offers 2548 square feet of living space, an open floor plan offering flexible spaces with tons of options! COVERED FRONT AND BACK PORCHES, perfect for morning coffee or for relaxing after a day at the office. The kitchen is designed for both culinary artistry and social events, featuring an EXPANSIVE ISLAND with an integrated sink, complemented by STONE COUNTERS, WHITE CABINETS and stainless steel appliances. Meals can be enjoyed at the island, or in the breakfast room. The open-plan design seamlessly connects with the living room, fostering an environment ideal for entertaining and daily life. Off the foyer are TWO ADDITIONAL ROOMS, to be used to suit your needs! One could be an OFFICE, or a kids play PLAY ROOM. The other could be for FORMAL DINING, or a reading room. Upstairs, the SPACIOUS PRIMARY BEDROOM features a tray ceiling with a fan, while the bathroom is truly a retreat, appointed with a DOUBLE VANITIES, a generously sized WALK IN SHOWER, plus a soaking tub. Two secondary bedrooms share a hall bath. The laundry room is conveniently located upstairs. NO CARPET in the home, and BLINDS throughout! Great natural light! WASHER, DRYER AND FRIDGE are included! Park Haven is a lovely, quiet neighborhood, perfect for an evening stroll, with a PARK AREA in the center of the neighborhood. And it's just one mile down Gainesville St to Flowery Branch TOWN CENTER, with shops, restaurants and community activities! Close to parks and to Lake Lanier! Convenient to #985, Peachtree Industrial Blvd, and Gainesville Square.
| Elementary School | Middle School | High School |
|---|---|---|
| Flowery Branch Elementary School | West Hall Middle School | West Hall High School |
| Price History | |
|---|---|
| 5/18/2026 | Listed $425,000 |
General Features
| Sewer | Public Sewer |
|---|---|
| Heating | Central |
| Cooling | Central Air |
| Utilities | Underground Utilities |
| Roof | Composition |
| Appliances | Dishwasher,Disposal,Dryer,Microwave,Refrigerator,Washer,Gas Water Heater |
| HOA Fee | 700 |
| Association Fee Includes | Maintenance Grounds |
| Architectural Style | Craftsman,Traditional |
| Security Features | Smoke Detector(s),Carbon Monoxide Detector(s) |
| Construction Materials | Other |
| Year Built | 2021 |
| Levels | Two |
| Property Subtype | Single Family Residence |
| Tax Year | 2025 |
| Community Features | Sidewalks |
| County | Hall |
| New Construction | false |
| Property Type | Residential |
| HOA | true |
| Attached Garage | false |
| Subdivision Name | PARK HAVEN |
| Garage Y/N | true |
| Full Baths | 2 |
| Status | Active |
| Directions | GPS Friendly. McEver Rd to Radford Rd, right into Park Haven on Parkwood Dr. Okay to park on street in front of home. |
| High School | West Hall |
| City | Flowery Branch |
| Lot Size Units | Square Feet |
| Lot Size Square Feet | 4356 |
| Carport Y/N | false |
| Elementary School | Flowery Branch |
| Property Attached Y/N | false |
| Land Lease Y/N | false |
| Tax Annual Amount | 4389 |
| Home Warranty Y/N | false |
| Middle/Junior High School | West Hall |
| Property Condition | Resale |
| Virtual Tour | https://listings.nextdoorphotos.com/vd/247689016 |
| Structure Type | House |
| Building Area Units | Square Feet |
| Living Area Units | Square Feet |
| Standard Status | Active |
Interior Features
| Interior Amenities | Double Vanity,Tray Ceiling(s),Walk-In Closet(s) |
|---|---|
| Basement | None |
| Flooring | Hardwood |
| Total Fireplaces | 1 |
| Fireplace Features | Family Room,Gas Log |
| Common Walls | No Common Walls |
| Air Conditioning Y/N | true |
| Heating Y/N | true |
| Window Features | Double Pane Windows |
| Fireplace Y/N | true |
| Above Grade Finished Area | 2548 |
| Half Baths | 1 |
| Laundry Features | Upper Level |
| Total Bedrooms | 3 |
| Below Grade Finished Area Unit Type | Square Feet |
| LivingAreaSource | Builder |
| Above Grade Finished Area Unit Type | Square Feet |
| Kitchen Features | Kitchen Island |
| Total Baths | 3 |
Exterior Features
| Parking Features | Garage |
|---|---|
| Lot Features | Corner Lot,Level |
| Water Source | Public |
| Total Parking | 4 |
| Lot Size Area | 4356 |
| Foundation Details | Slab |
| Building Area Total | 2548 |
| Lot Size Acres | 0.1 |
| Lot Size Source | Public Records |
Amenities
- Foreclosure
- Views
- Short Sale
- New Construction
- Adult 55+
- Lease To Own
- No HOA Fees
- Furnished
- Primary On Main
- Air Conditioning
- Seller Finance
- Green
- Fixer Upper
- Horse
- Golf
- Fireplace
- Deck
- Garage
- Basement
- Pool
Property vs Single Family Average in 30542
Price
Taxes
Year Built


 ©2026 Georgia Multiple Listing Service All information deemed reliable but not guaranteed. All properties are subject to prior sale, change or withdrawal. Neither listing broker(s) or information provider(s) shall be responsible for any typographical errors, misinformation, misprints and shall be held totally harmless. Listing(s) information is provided for consumer's personal, non-commercial use and may not be used for any purpose other than to identify prospective properties consumers may
 Listings identified with the FMLS IDX logo come from FMLS and are held by brokerage firms other than the owner of this website. The listing brokerage is identified in any listing details. Information is deemed reliable but is not guaranteed. If you believe any FMLS listing contains material that infringes your copyrighted work please