

Address
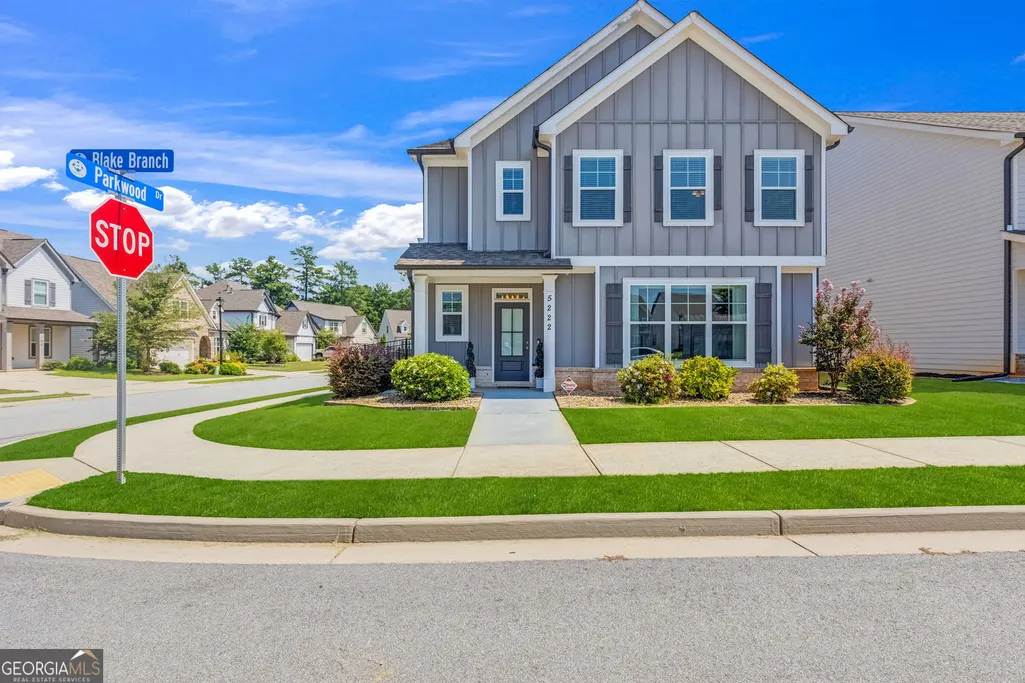
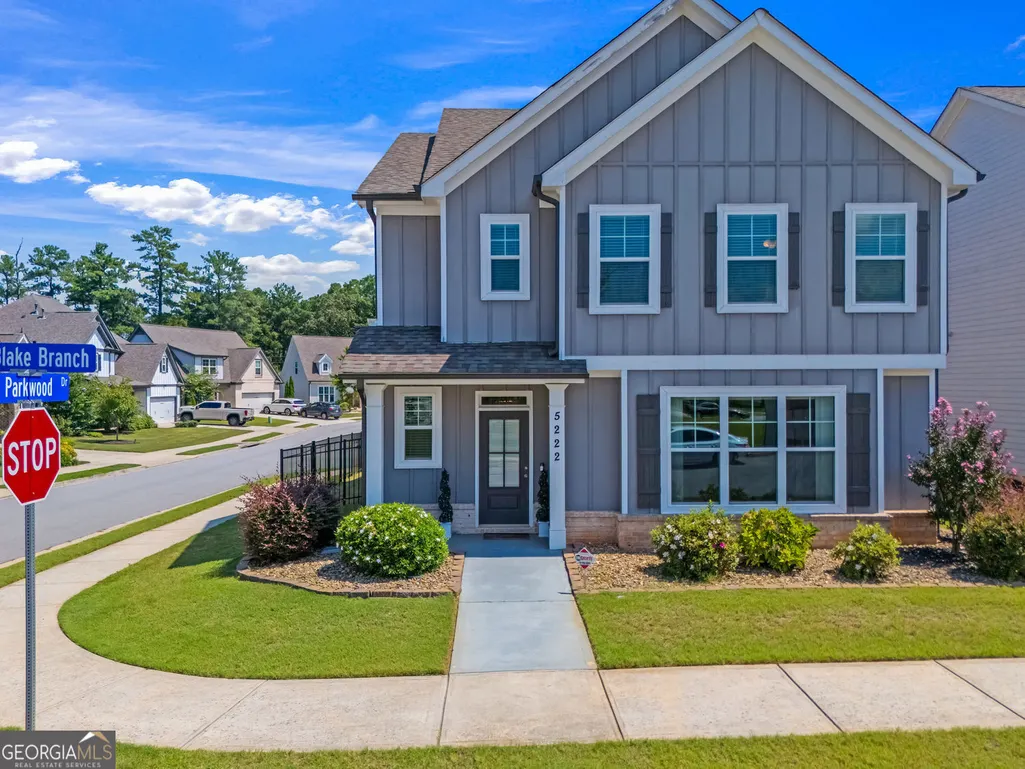
5222 Blake Branch, Flowery Branch, GA
Price
$ 399,000
Property Attributes
- MLS#10833821
- TypeSingle Family
- Listing Status New
- CountyHall
- CityFlowery Branch
- NeighborhoodPARK HAVEN
- Zip30542
- StyleTraditional
- Year Built2021
- Taxes$ 4622
- Price$ 399,000
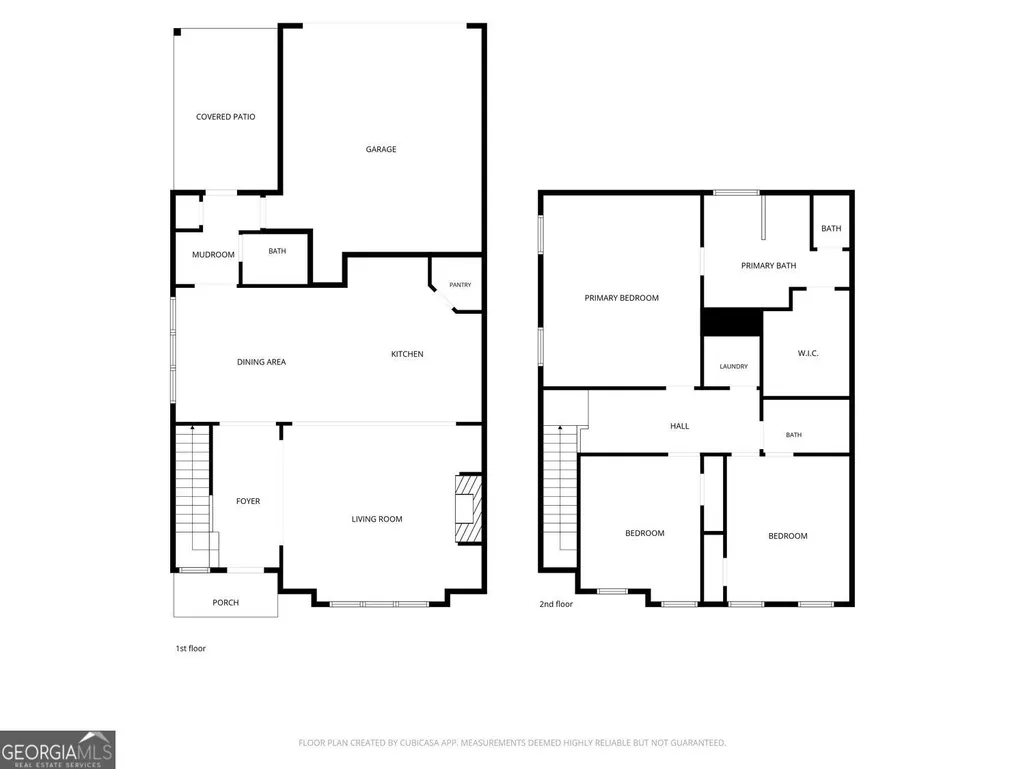
- Bedrooms3
- Full Bathrooms2
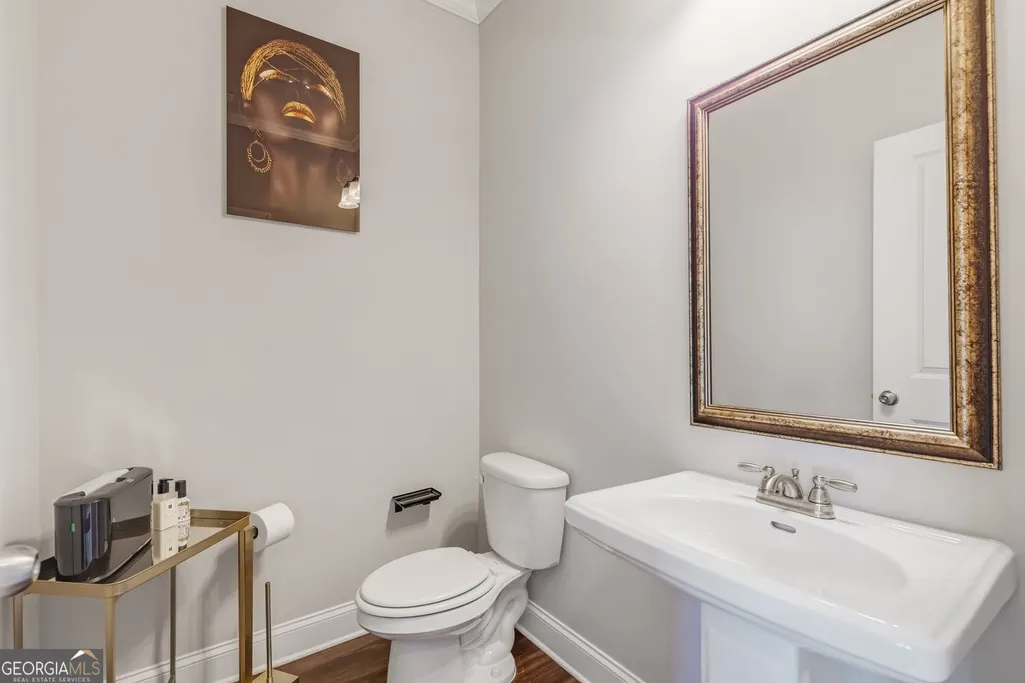
- Half Bathrooms1
- Sqr Footage2190
- Lot Size0.1 Acres
Data Source:
Georgia MLS (GAMLS)
Property Description
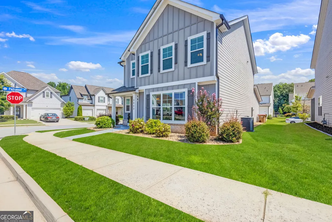
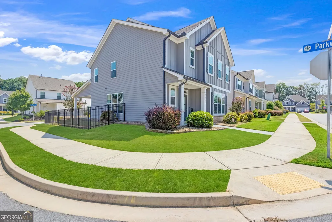
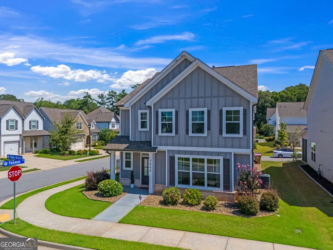
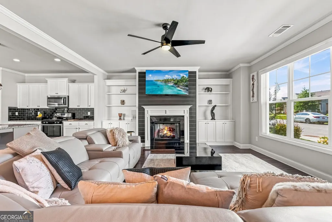
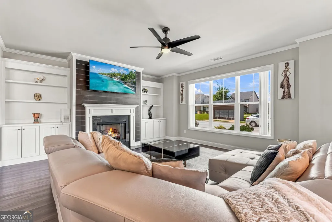
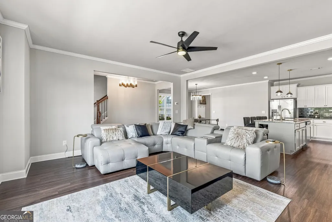
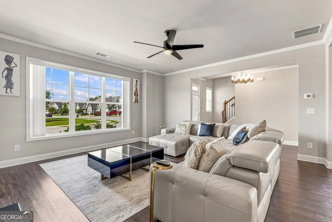
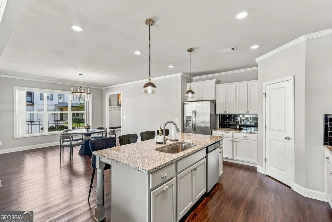
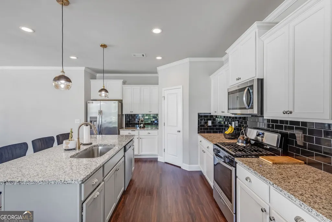
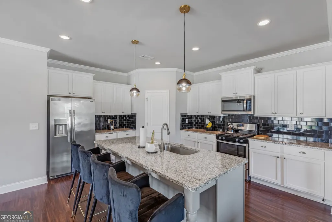
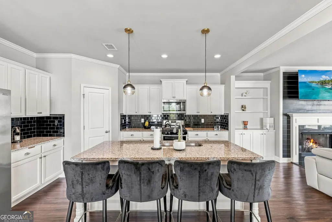
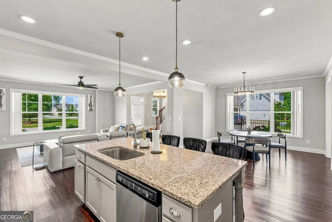
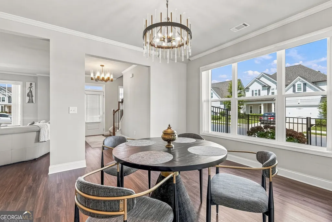
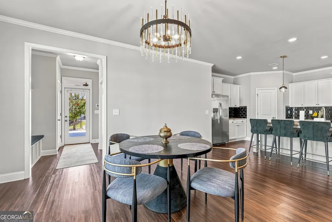
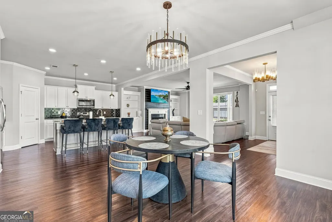
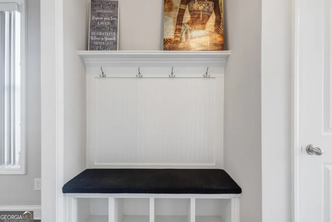
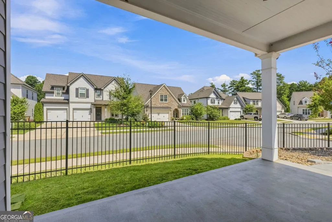
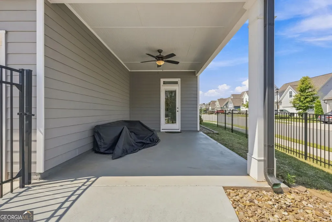
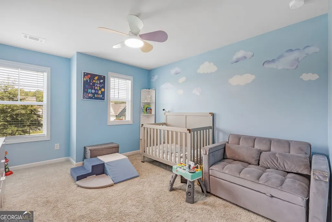
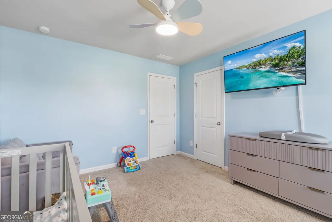
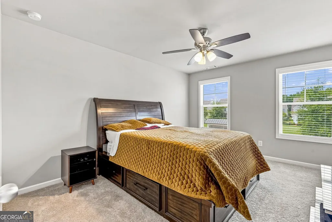
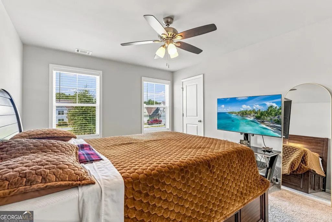
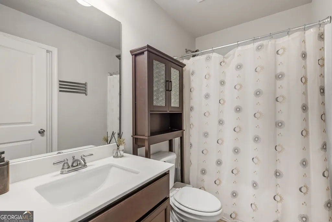
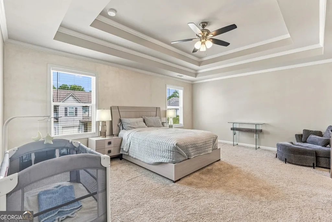
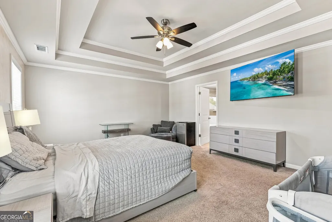
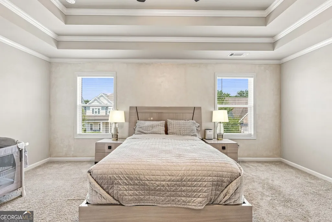
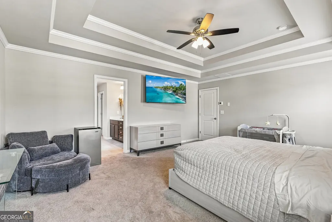
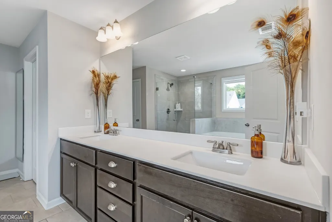
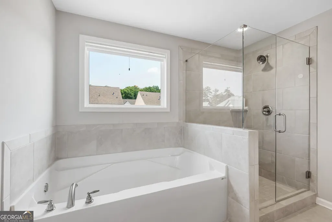
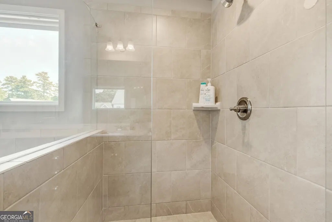
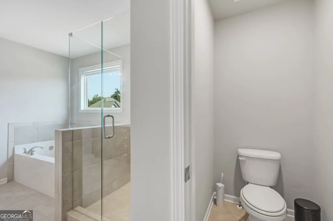
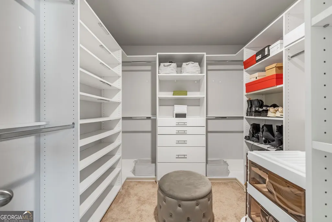
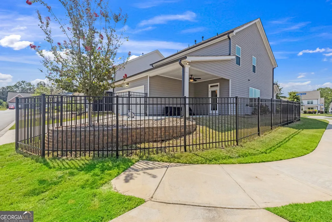
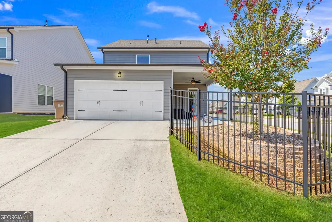
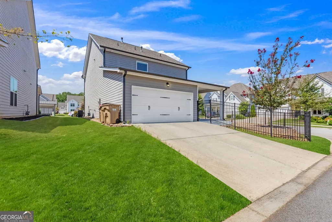
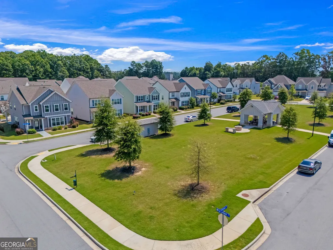
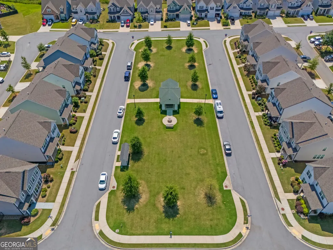
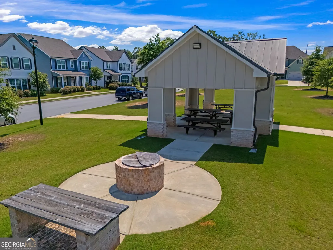
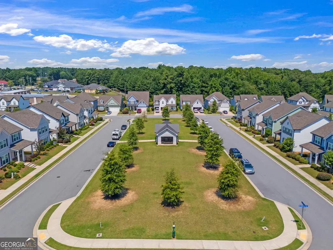
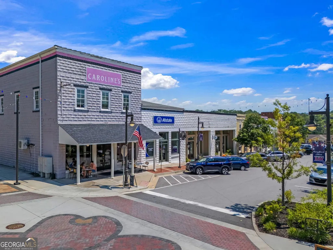
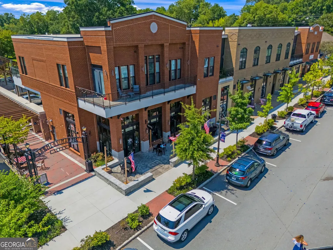
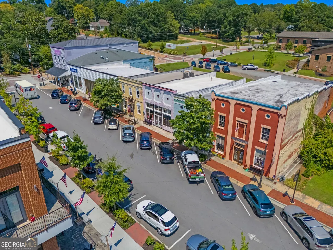
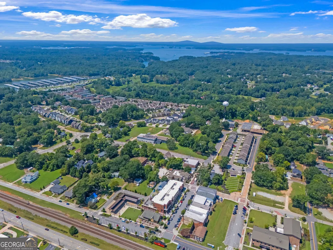
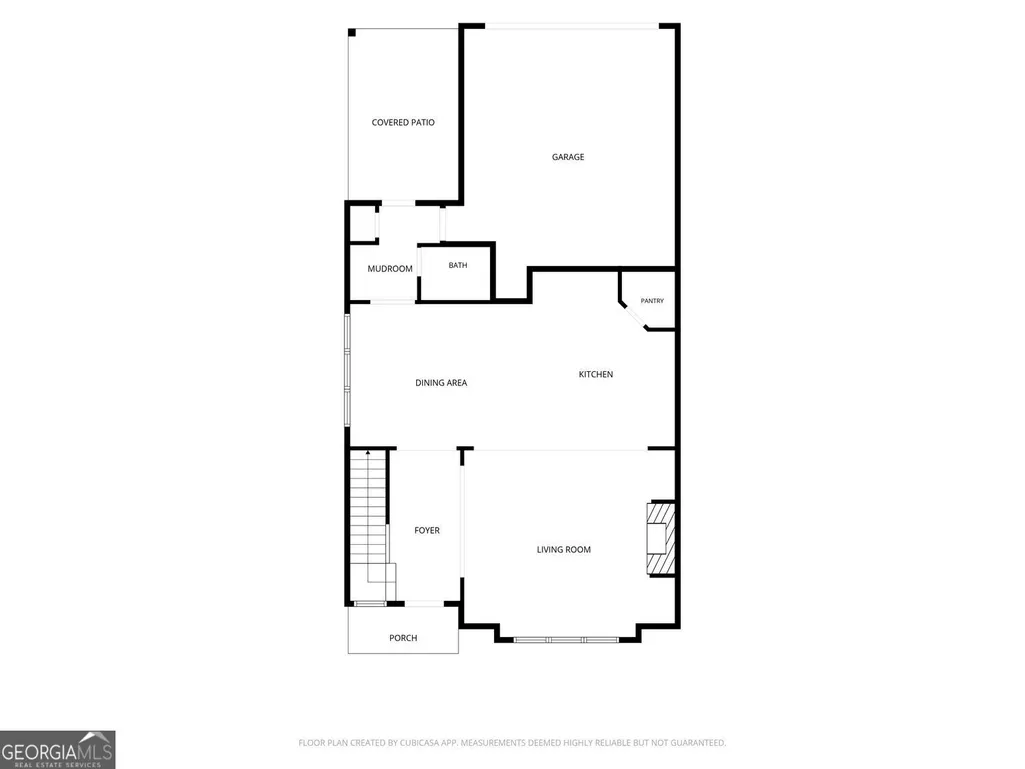
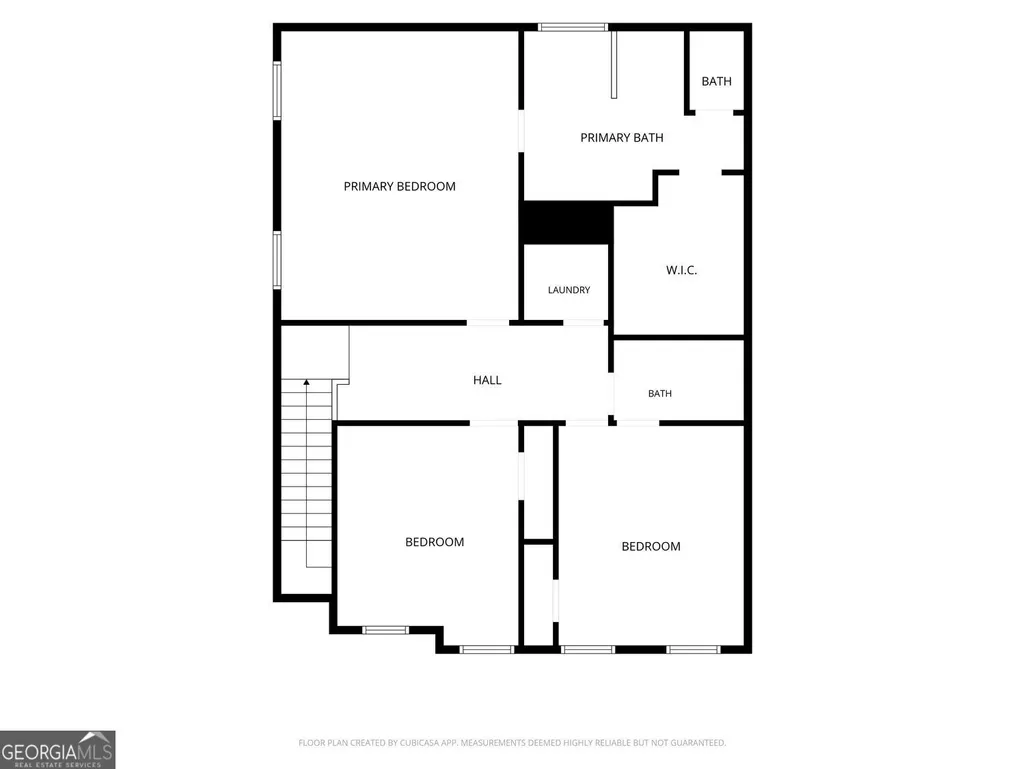
Welcome to 5222 Blake Br, a beautifully situated 3-bedroom, 2.5-bathroom home in Flowery Branch, offering the perfect blend of comfortable living, convenience, and an ideal location. Inside, you'll find a welcoming layout with spacious living areas designed for both everyday living and entertaining. The fenced yard provides a great space for pets, outdoor activities, and relaxing. This home features a rod iron Fenced Side/Back yard, beautifully landscaped, 20K+ upgrades include: Custom fixtures/chandeliers, high end granite counters, oversized island, gas cooktop, under cabinet lighting, backsplash tile, customized primary closet, shiplap upgrade on fireplace, accent wall in primary suite, mud room bench with lockers in hall, upgraded frameless shower in primary bath, stainless steel farm sink, huge laundry room, corner lot directly across from community common area with picnic area and BBQ pit. Location is a major highlight. Enjoy being just minutes from Lake Lanier, where boating, fishing, swimming, hiking, and lakeside recreation are always close at hand. Sports fans will appreciate the convenient proximity to the Atlanta Falcons training camp, while the charming shops, restaurants, and local atmosphere of Downtown Flowery Branch are just a short 3 min ride away. Whether you're enjoying a day on Lake Lanier, catching the excitement of Falcons training camp, grabbing dinner in Downtown Flowery Branch, or simply relaxing at home, this property puts you close to it all! Your Next Move Starts Here!
| Elementary School | Middle School | High School |
|---|---|---|
| Flowery Branch Elementary School | West Hall Middle School | West Hall High School |
| Price History | |
|---|---|
| 8/27/2026 | Listed $399,000 |
General Features
| Sewer | Public Sewer |
|---|---|
| Heating | Central |
| Cooling | Central Air |
| Utilities | Cable Available,Electricity Available,High Speed Internet,Natural Gas Available,Sewer Available,Water Available |
| Roof | Composition |
| Appliances | Dishwasher,Disposal,Dryer,Gas Water Heater,Refrigerator,Washer |
| HOA Fee | 700 |
| Association Fee Includes | Maintenance Grounds |
| Patio/Porch Features | Patio |
| Architectural Style | Traditional |
| Construction Materials | Wood Siding |
| Year Built | 2021 |
| Levels | Two |
| Property Subtype | Single Family Residence |
| Tax Year | 2025 |
| Community Features | None |
| County | Hall |
| New Construction | false |
| Property Type | Residential |
| HOA | true |
| Attached Garage | false |
| Subdivision Name | PARK HAVEN |
| Garage Y/N | true |
| Full Baths | 2 |
| Status | New |
| Directions | from I-985N exit # 12 spout springs rd, turn left, turn right on Thurmon Tanner Pkwy, turn right onto Radford Rd, left onto Parkwood dr, left onto Blake Branch, property is on the left. |
| High School | West Hall |
| City | Flowery Branch |
| Lot Size Units | Square Feet |
| Lot Size Square Feet | 4356 |
| Carport Y/N | false |
| Elementary School | Flowery Branch |
| Property Attached Y/N | false |
| Land Lease Y/N | false |
| Tax Annual Amount | 4622 |
| Home Warranty Y/N | false |
| Middle/Junior High School | West Hall |
| Property Condition | Resale |
| Virtual Tour | https://player.vimeo.com/video/1220921672?byline=0&title=0&owner=0&name=0&logos=0&profile=0&profilepicture=0&vimeologo=0&portrait=0 |
| Structure Type | House |
| Building Area Units | Square Feet |
| Living Area Units | Square Feet |
| Standard Status | Active |
| Virtual Tour | https://www.zillow.com/view-3d-home/927d9a64-8d65-49fe-a3df-4860e62dd22f?setAttribution=mls&wl=true&utm_source=dashboard |
Interior Features
| Interior Amenities | Bookcases,Double Vanity |
|---|---|
| Basement | None |
| Flooring | Hardwood |
| Total Fireplaces | 1 |
| Fireplace Features | Factory Built |
| Common Walls | No Common Walls |
| Air Conditioning Y/N | true |
| Heating Y/N | true |
| Fireplace Y/N | true |
| Above Grade Finished Area | 2190 |
| Half Baths | 1 |
| Laundry Features | Upper Level |
| Total Bedrooms | 3 |
| Below Grade Finished Area Unit Type | Square Feet |
| LivingAreaSource | Public Records |
| Above Grade Finished Area Unit Type | Square Feet |
| Kitchen Features | Kitchen Island,Pantry,Walk-in Pantry,Solid Surface Counters |
| Total Baths | 3 |
| Dining Room Features | Dining Rm/Living Rm Combo |
Exterior Features
| Parking Features | Garage |
|---|---|
| Lot Features | Corner Lot |
| Water Source | Public |
| Lot Size Area | 4356 |
| Foundation Details | Slab |
| Building Area Total | 2190 |
| Lot Size Acres | 0.1 |
| Lot Size Source | Public Records |
Amenities
- Foreclosure
- Views
- Short Sale
- New Construction
- Adult 55+
- Lease To Own
- No HOA Fees
- Furnished
- Primary On Main
- Air Conditioning
- Seller Finance
- Green
- Fixer Upper
- Horse
- Golf
- Fireplace
- Deck
- Garage
- Basement
- Pool
Property vs Single Family Average in 30542
Price
Taxes
Year Built


 ©2026 Georgia Multiple Listing Service All information deemed reliable but not guaranteed. All properties are subject to prior sale, change or withdrawal. Neither listing broker(s) or information provider(s) shall be responsible for any typographical errors, misinformation, misprints and shall be held totally harmless. Listing(s) information is provided for consumer's personal, non-commercial use and may not be used for any purpose other than to identify prospective properties consumers may
 Listings identified with the FMLS IDX logo come from FMLS and are held by brokerage firms other than the owner of this website. The listing brokerage is identified in any listing details. Information is deemed reliable but is not guaranteed. If you believe any FMLS listing contains material that infringes your copyrighted work please