

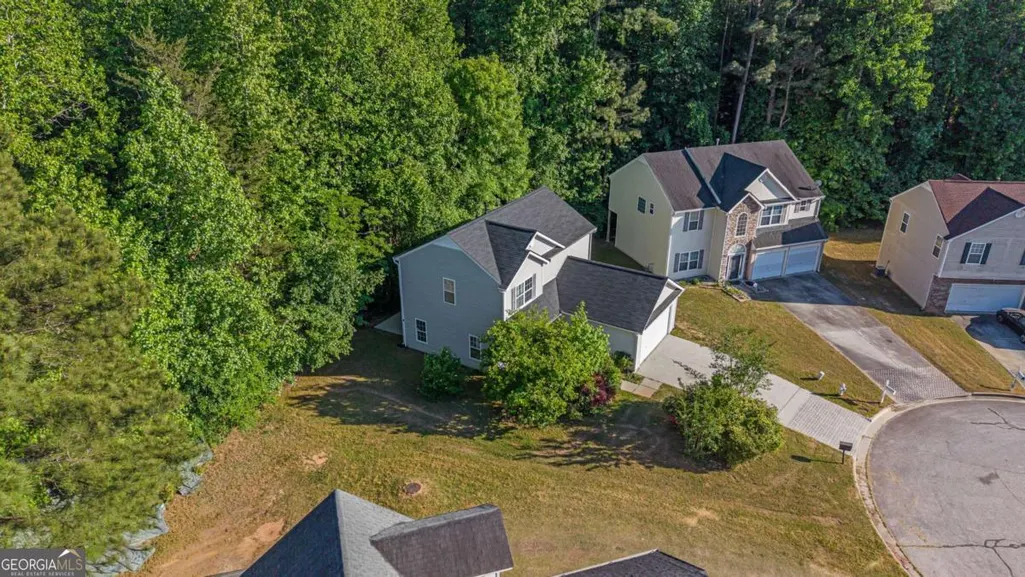
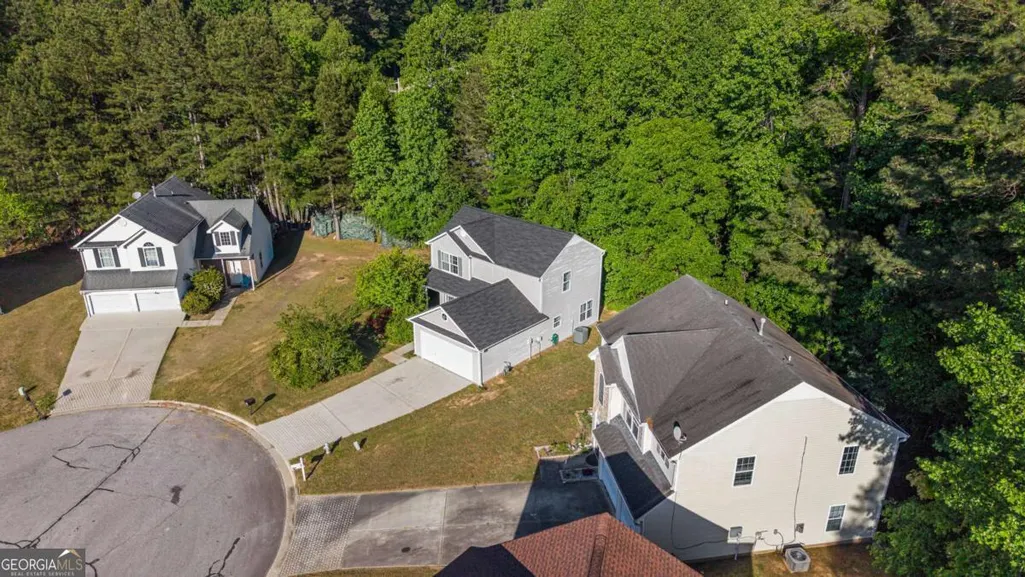
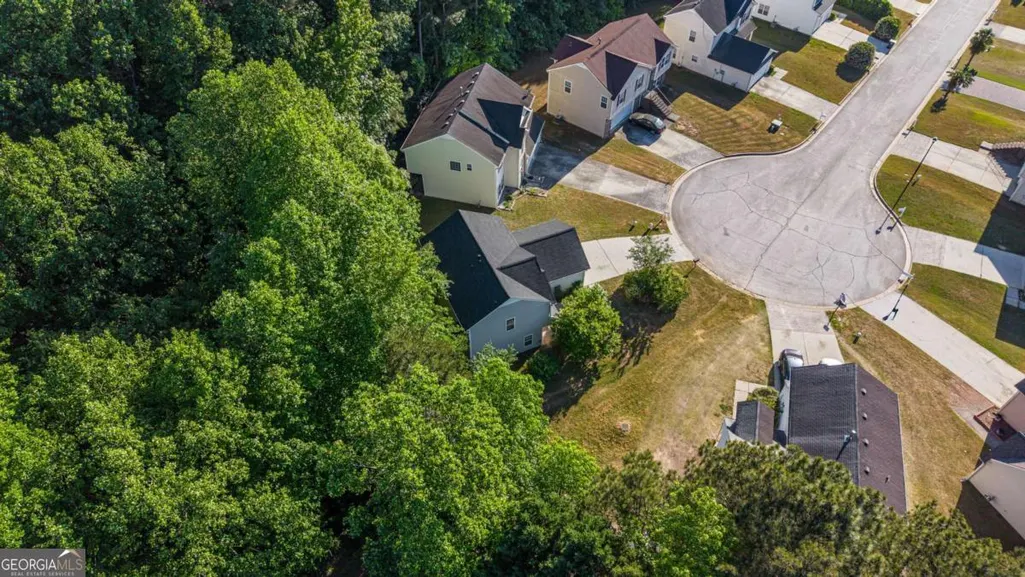
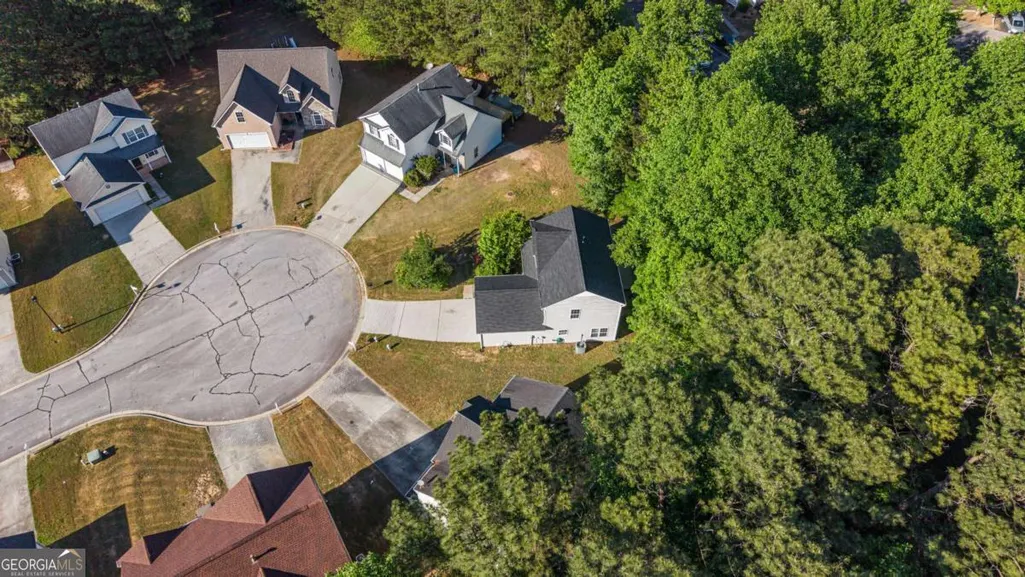
Address
1094 Cliftwood Drive, Riverdale, GA
Price
$ 259,999
Property Attributes
- MLS#10769231
- TypeSingle Family
- Listing Status Active
- CountyClayton
- CityRiverdale
- NeighborhoodMagnolia Ridge
- Zip30296
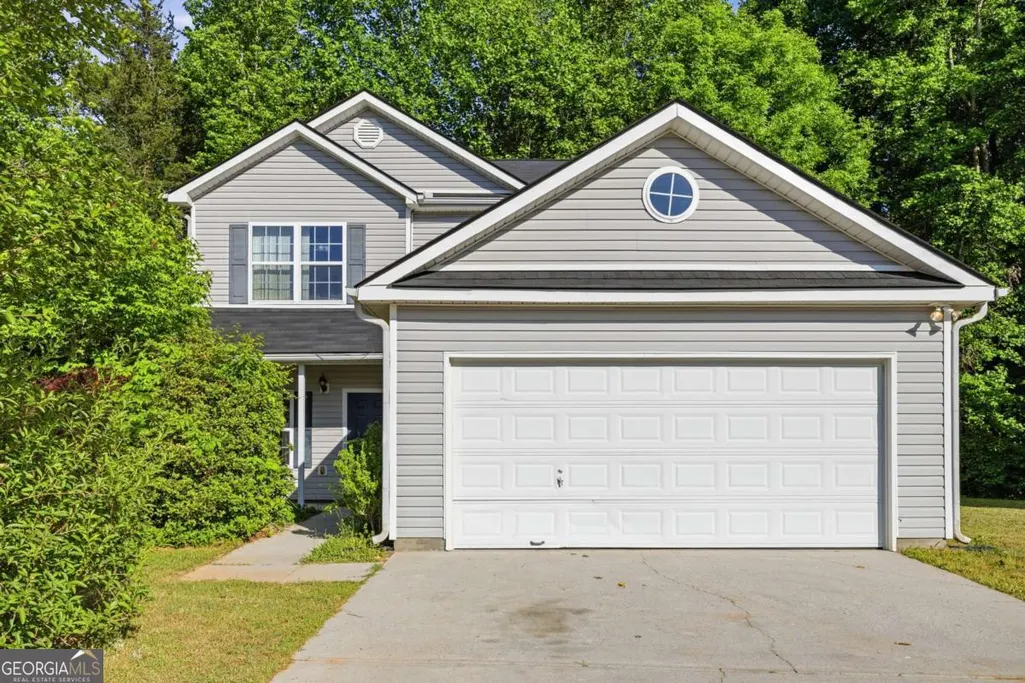
- StyleTraditional
- Year Built2004
- Taxes$ 1686
- Price$ 259,999
- Bedrooms3
- Full Bathrooms2
- Half Bathrooms1
- Lot Size0.247 Acres
Data Source:
Georgia MLS (GAMLS)
Property Description
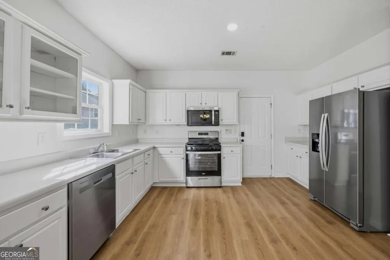
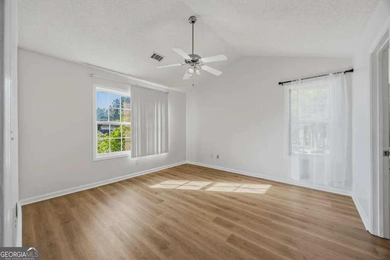
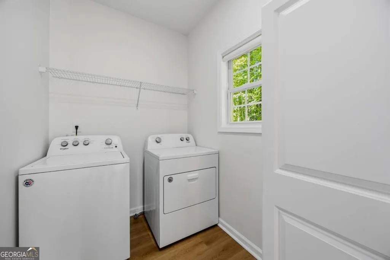
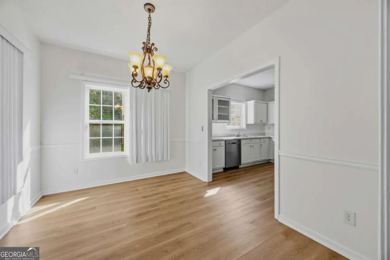
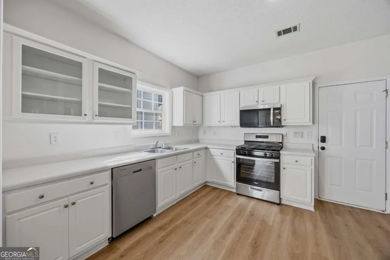
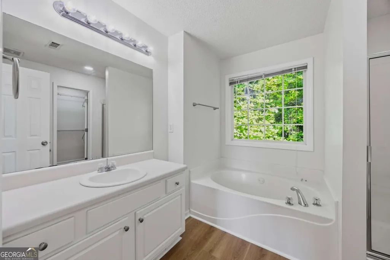
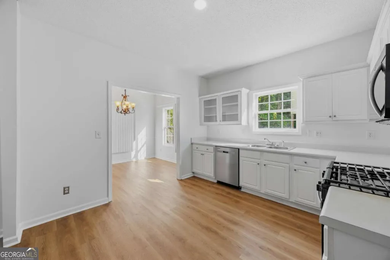
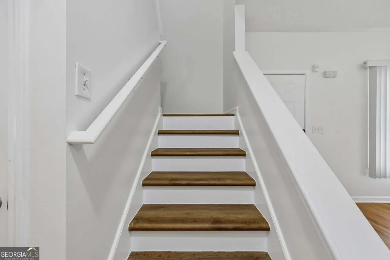
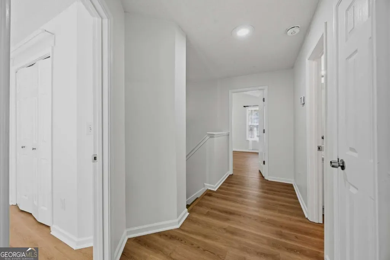
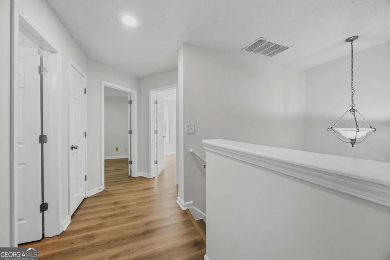
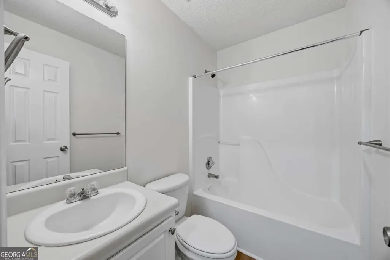
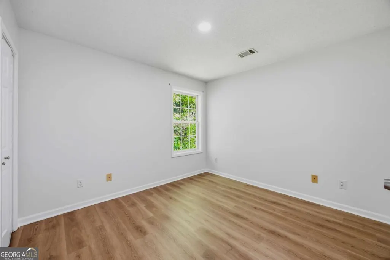
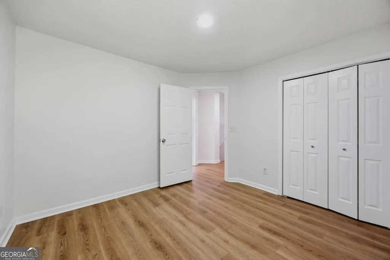
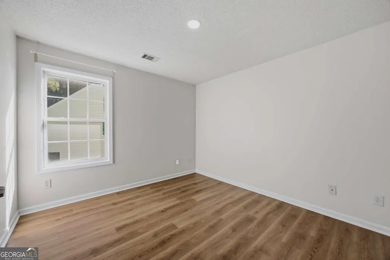
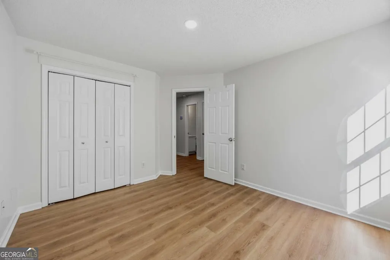
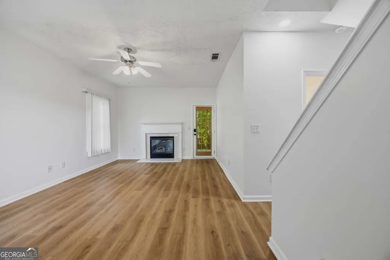
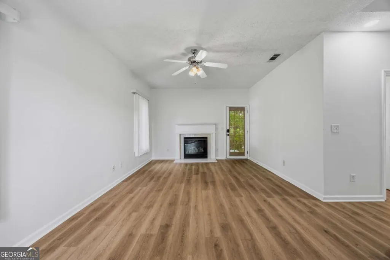
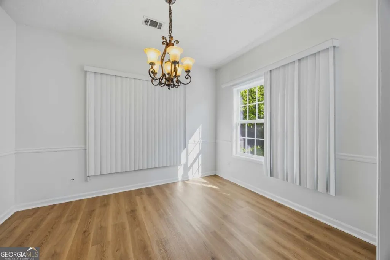
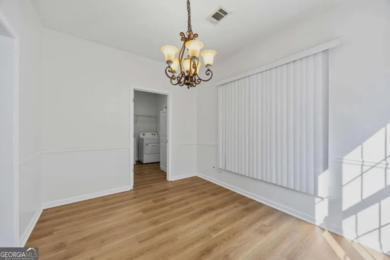
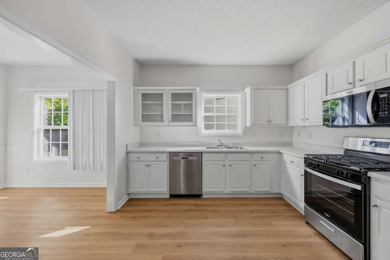
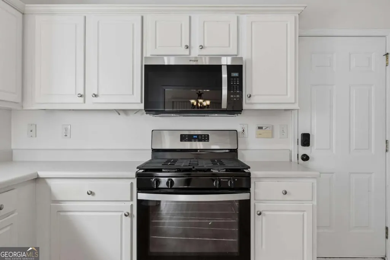
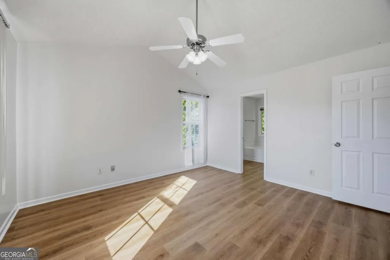
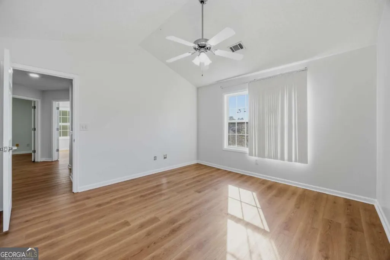
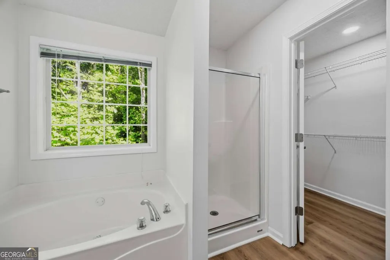
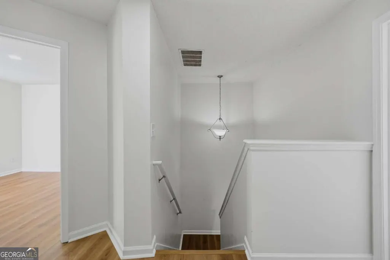
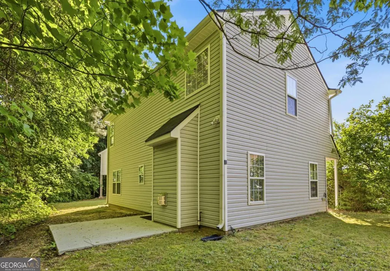
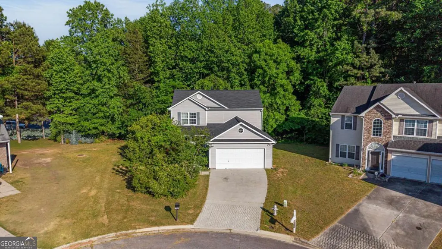
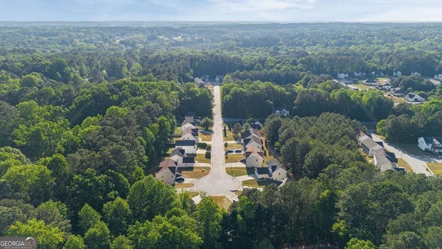
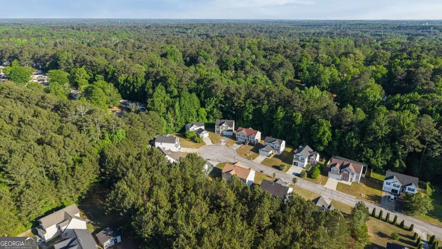
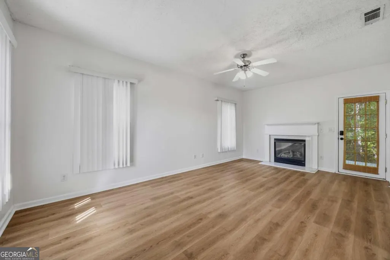
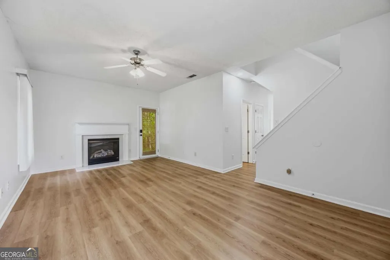
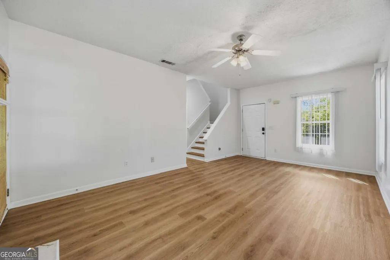
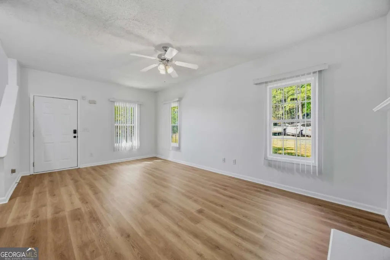
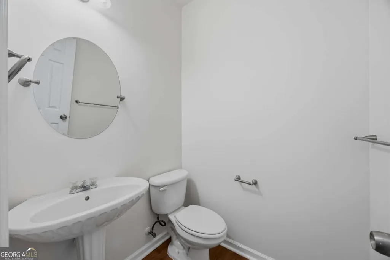
Fully renovated and move-in ready with a BRAND NEW ROOF! This beautifully updated home offers modern comfort, stylish finishes, and exceptional value in one of Riverdale's most convenient locations. Featuring brand new luxury vinyl plank flooring throughout, fresh interior paint, updated bathrooms with new toilets, and a completely renovated kitchen with brand new appliances, this home has been thoughtfully upgraded from top to bottom. The spacious layout offers plenty of natural light, comfortable living spaces, and a warm, welcoming feel perfect for both homeowners and investors alike. The kitchen has been redesigned with a modern touch, providing ample cabinet space, updated finishes, and a functional layout ideal for entertaining or everyday living. The home also includes new laundry appliances, making this a truly turnkey opportunity. Compared to similar homes in the area, this property stands out with its upgraded finishes and move-in-ready condition. Enjoy the benefits of NO HOA and NO rental restrictions, making this property an excellent option for long-term rentals, short-term investment strategies, or owner-occupants looking for flexibility and freedom. Conveniently located just minutes from shopping, dining, schools, and major highways, with easy access to Downtown Atlanta and approximately 15-20 minutes from Hartsfield-Jackson Atlanta International Airport. Whether you commute to the city or travel frequently, this location provides outstanding accessibility while still offering the comfort of suburban living. Don't miss this opportunity to own a fully renovated home with investor-friendly flexibility in a rapidly growing area! Contact the listing agent to find out about financing incentives for this property or to get qualified to purchase with preferred lender.
| Elementary School | Middle School | High School |
|---|---|---|
| Pointe South Elementary School | Kendrick Middle School | Riverdale High School |
| Price History | |
|---|---|
| 5/21/2026 | Listed $274,999 |
| 6/22/2026 | 5$259,999 |
General Features
| Sewer | Public Sewer |
|---|---|
| Heating | Central |
| Cooling | Central Air |
| Utilities | Cable Available,Electricity Available,Natural Gas Available,Phone Available,Sewer Available,Underground Utilities,Water Available |
| Roof | Composition |
| Appliances | Dishwasher,Dryer,Microwave,Refrigerator,Washer |
| Association Fee Includes | None |
| Patio/Porch Features | Porch |
| Architectural Style | Traditional |
| Security Features | Smoke Detector(s) |
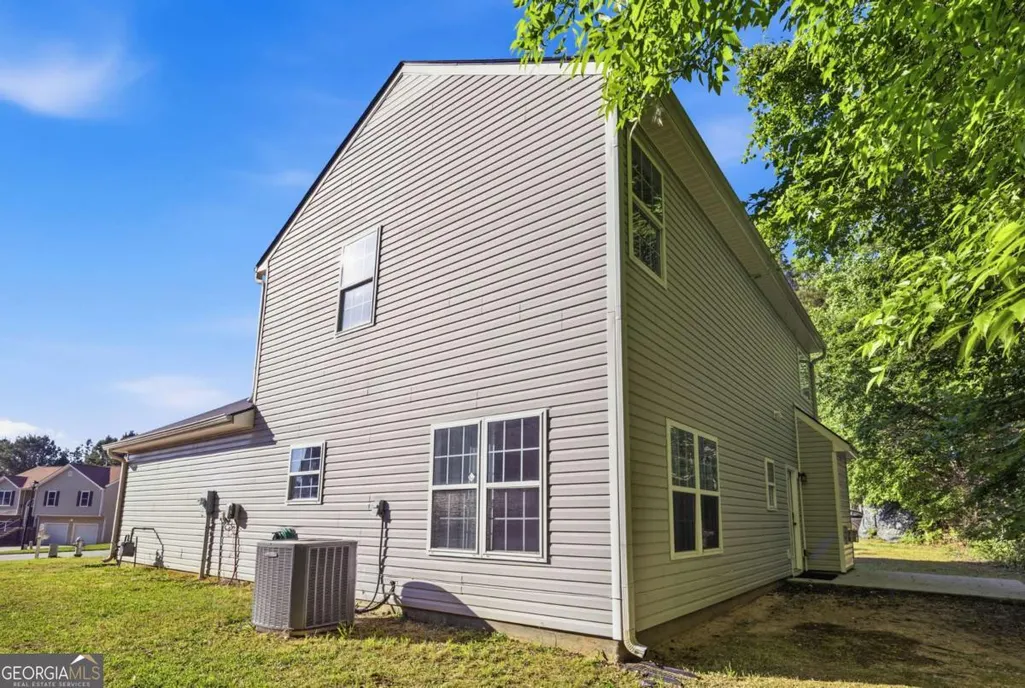
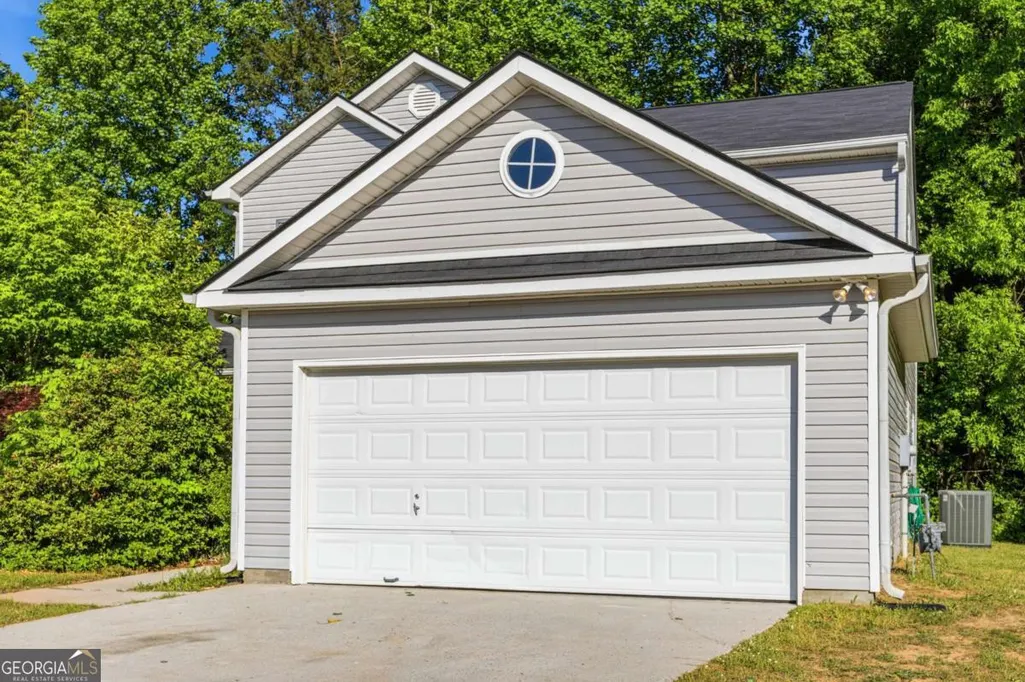
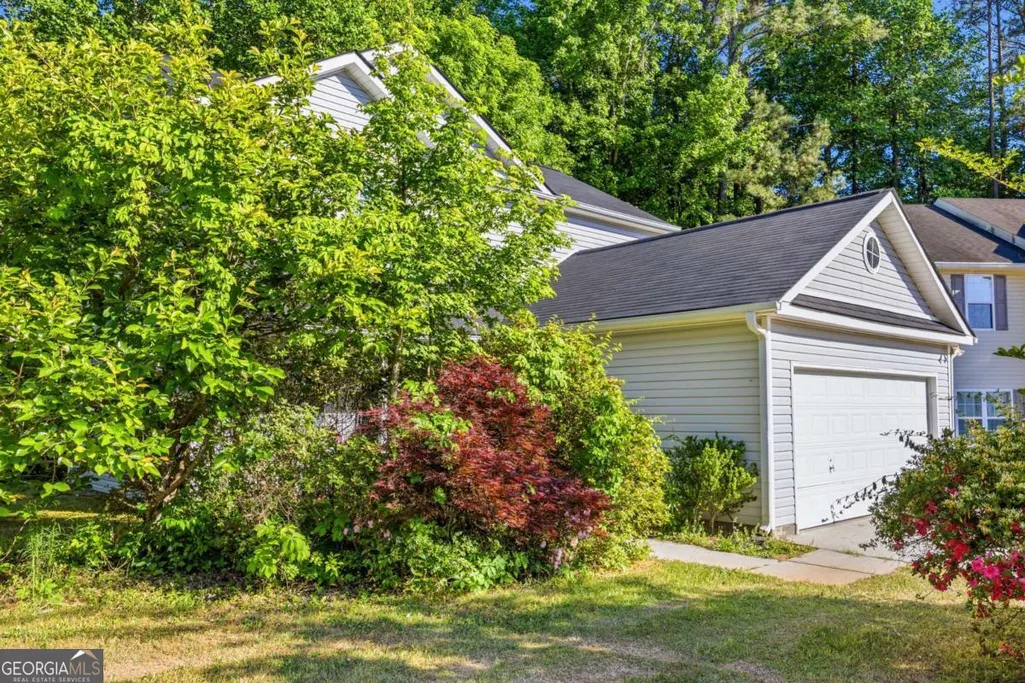
| Construction Materials | Vinyl Siding |
| Year Built | 2004 |
| Levels | Two |
| Property Subtype | Single Family Residence |
| Tax Year | 2025 |
| Community Features | None |
| County | Clayton |
| New Construction | false |
| Property Type | Residential |
| HOA | false |
| Attached Garage | false |
| Subdivision Name | Magnolia Ridge |
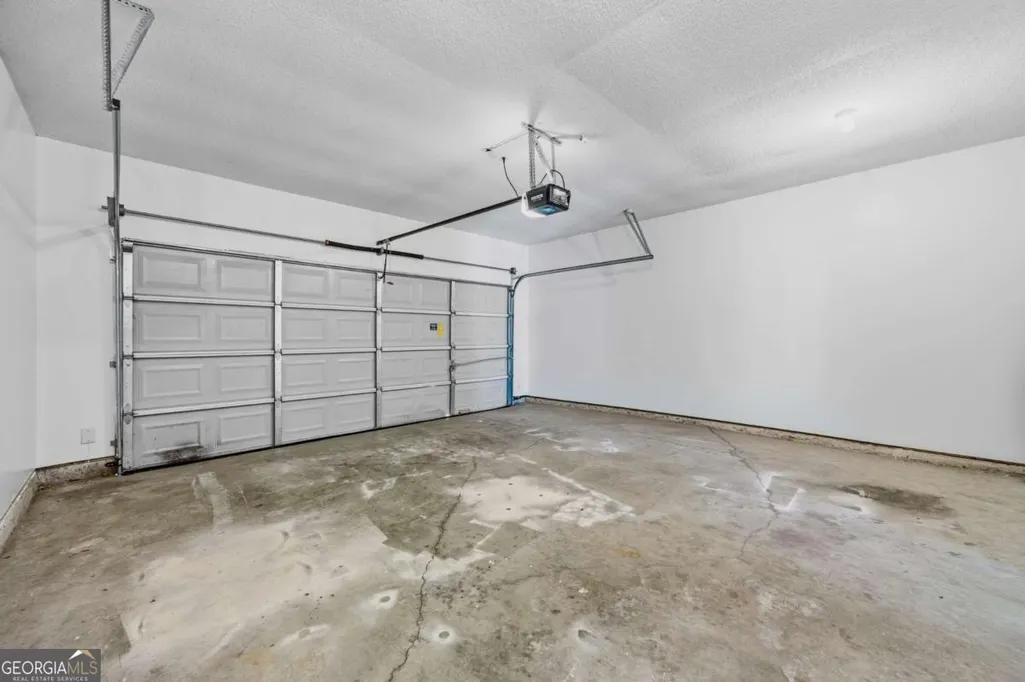
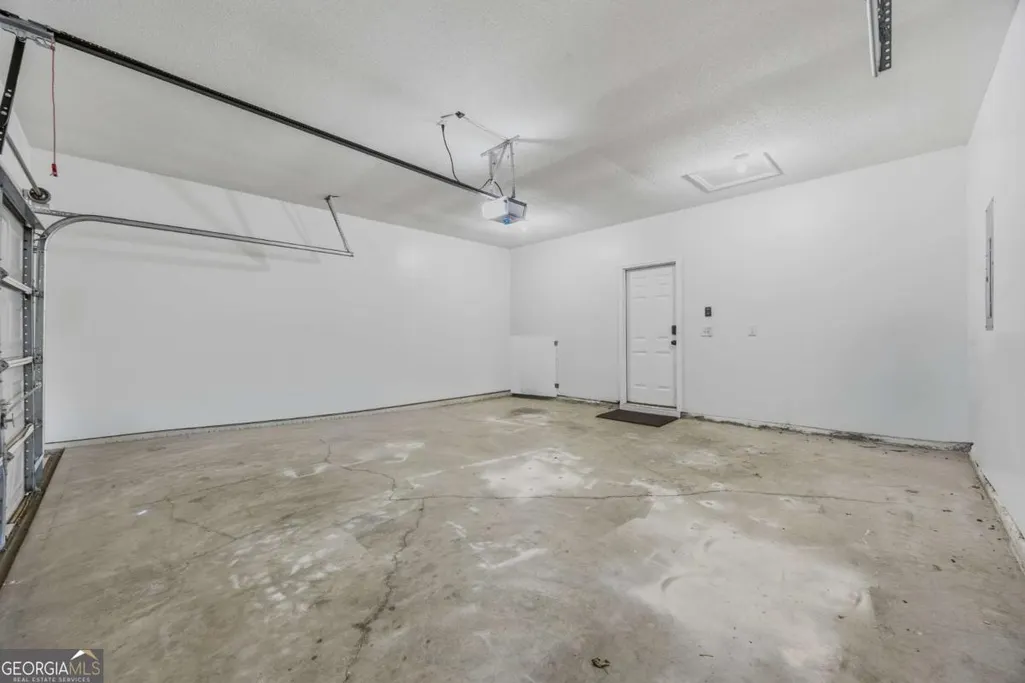
| Garage Y/N | true |
| Full Baths | 2 |
| Status | Active |
| Directions | located on cliftwood |
| High School | Riverdale |
| City | Riverdale |
| Body of Water | None |
| Lot Size Units | Square Feet |
| Lot Size Square Feet | 10759.32 |
| Carport Y/N | false |
| Elementary School | Pointe South |
| Property Attached Y/N | false |
| Land Lease Y/N | false |
| Tax Annual Amount | 1686 |
| Home Warranty Y/N | false |
| Middle/Junior High School | Kendrick |
| Property Condition | Updated/Remodeled |
| Structure Type | House |
| Building Area Units | Square Feet |
| Living Area Units | Square Feet |
| Standard Status | Active |
Interior Features
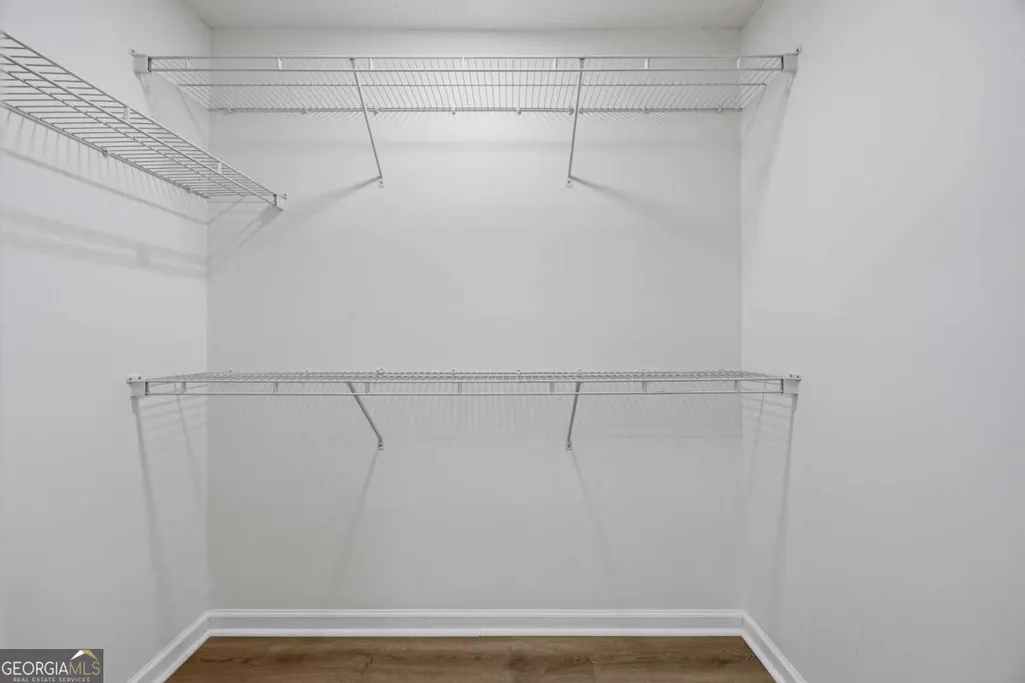
| Interior Amenities | High Ceilings,Separate Shower,Soaking Tub,Vaulted Ceiling(s),Walk-In Closet(s) |
|---|---|
| Basement | None |
| Flooring | Vinyl |
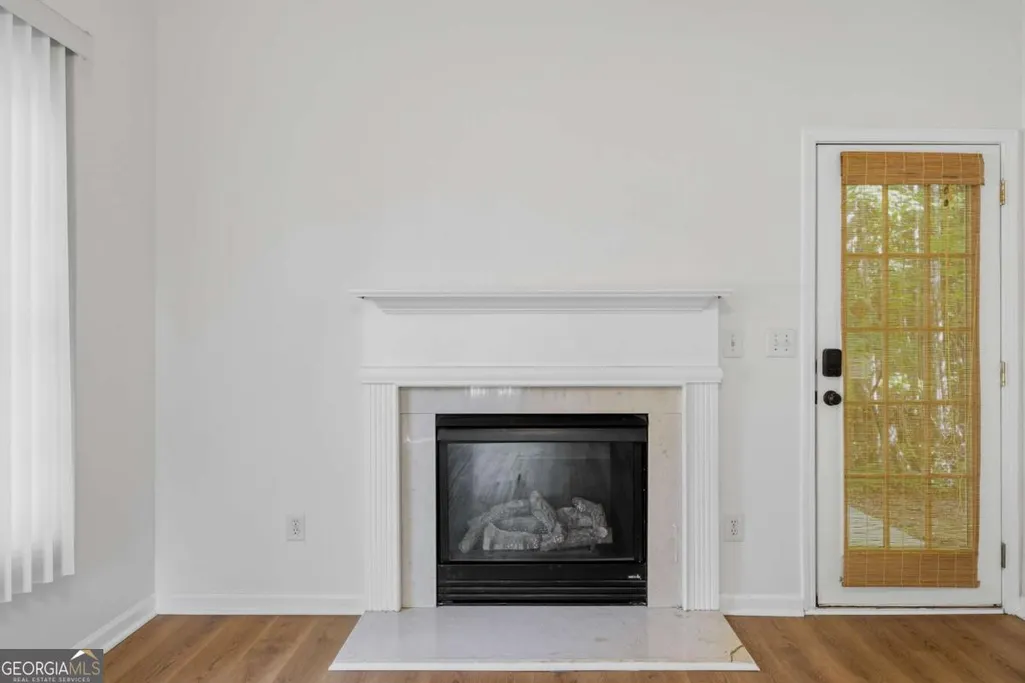
| Total Fireplaces | 1 |
| Fireplace Features | Gas Log |
| Common Walls | No Common Walls |
| Air Conditioning Y/N | true |
| Heating Y/N | true |
| Window Features | Double Pane Windows |
| Fireplace Y/N | true |
| Half Baths | 1 |
| Laundry Features | Other |
| Total Bedrooms | 3 |
| Below Grade Finished Area Unit Type | Square Feet |
| LivingAreaSource | Public Records |
| Above Grade Finished Area Unit Type | Square Feet |
| Total Baths | 3 |
| Dining Room Features | Separate Room |
Exterior Features
| Parking Features | Garage,Parking Pad |
|---|---|
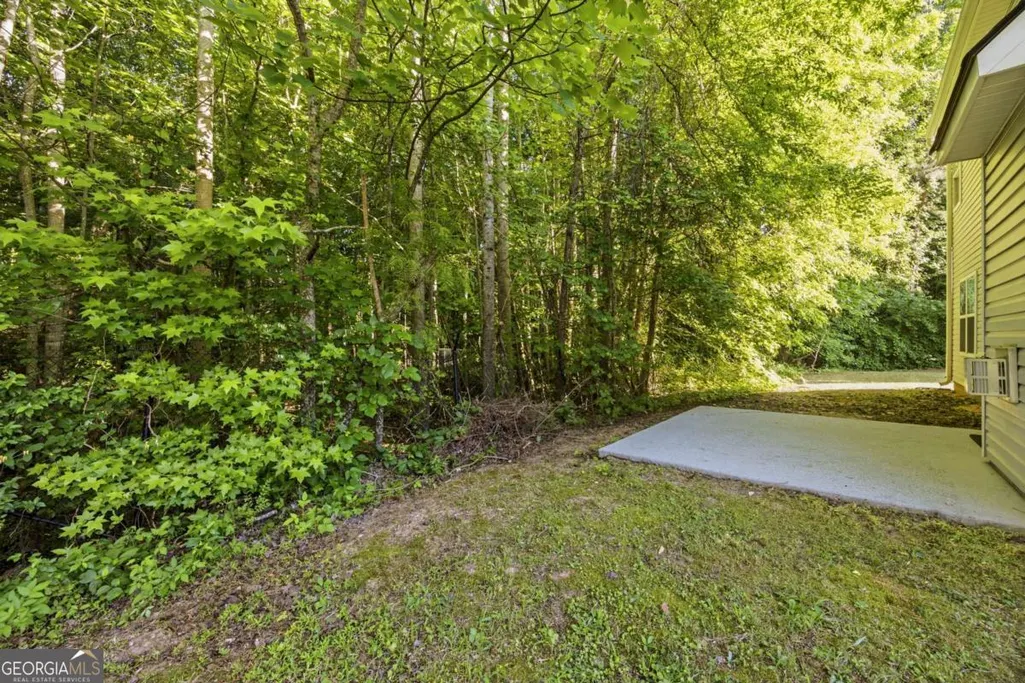
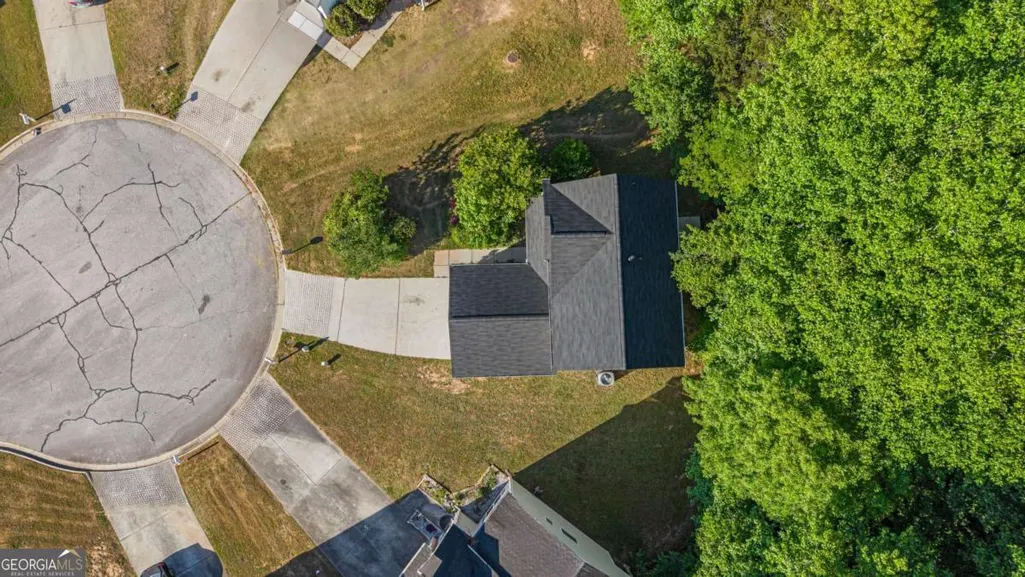
| Lot Features | Cul-De-Sac,Level |
| Water Source | Public |
| Total Parking | 6 |
| Lot Size Area | 10759.32 |
| Foundation Details | Slab |
| Lot Size Acres | 0.247 |
| Lot Size Source | Public Records |
Amenities
- Foreclosure
- Views
- Short Sale
- New Construction
- Adult 55+
- Lease To Own
- No HOA Fees
- Furnished
- Primary On Main
- Air Conditioning
- Seller Finance
- Green
- Fixer Upper
- Horse
- Golf
- Fireplace
- Deck
- Garage
- Basement
- Pool
Property vs Single Family Average in 30296
Price
Taxes
Year Built


 ©2026 Georgia Multiple Listing Service All information deemed reliable but not guaranteed. All properties are subject to prior sale, change or withdrawal. Neither listing broker(s) or information provider(s) shall be responsible for any typographical errors, misinformation, misprints and shall be held totally harmless. Listing(s) information is provided for consumer's personal, non-commercial use and may not be used for any purpose other than to identify prospective properties consumers may
 Listings identified with the FMLS IDX logo come from FMLS and are held by brokerage firms other than the owner of this website. The listing brokerage is identified in any listing details. Information is deemed reliable but is not guaranteed. If you believe any FMLS listing contains material that infringes your copyrighted work please