


Address
255 Rock Hill Drive, Fayetteville, GA
Price
$ 420,000
Property Attributes
- MLS#10784803
- TypeSingle Family
- Listing Status Active
- CountyFayette
- CityFayetteville
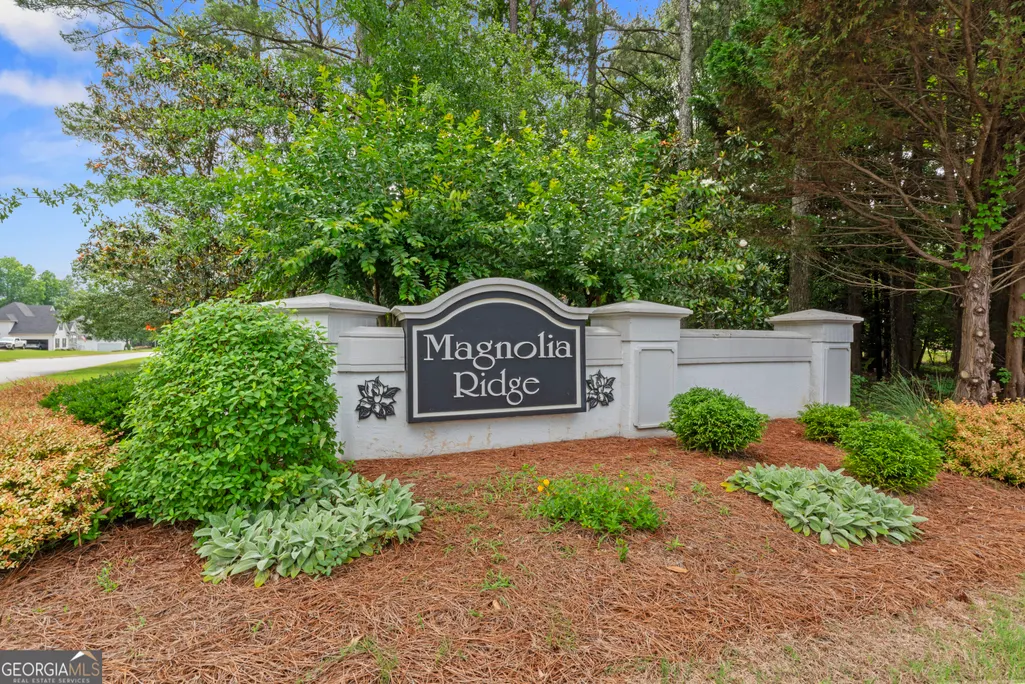
- NeighborhoodMagnolia Ridge
- Zip30215
- StyleTraditional
- Year Built1998
- Taxes$ 5382
- Price$ 420,000
- Bedrooms4
- Full Bathrooms3
- Half Bathrooms0
- Sqr Footage2203
- Lot Size0.5 Acres
Data Source:
Georgia MLS (GAMLS)
Property Description
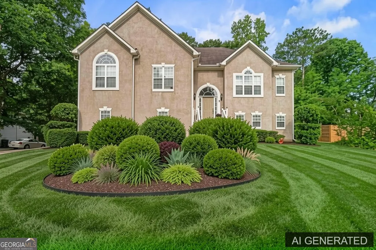
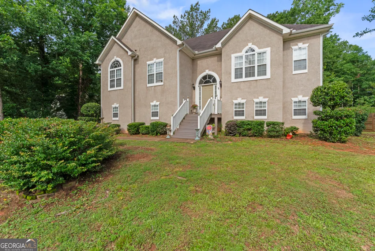
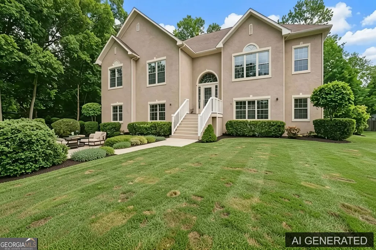
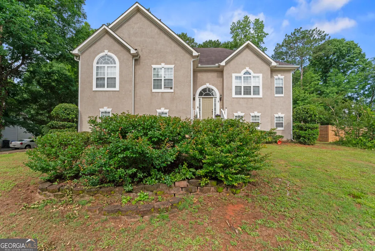
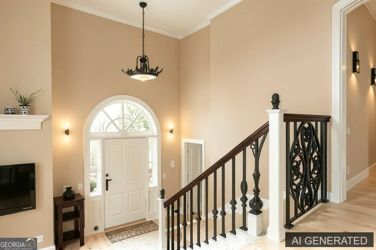
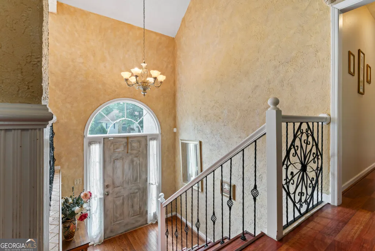
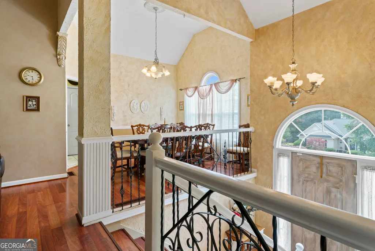
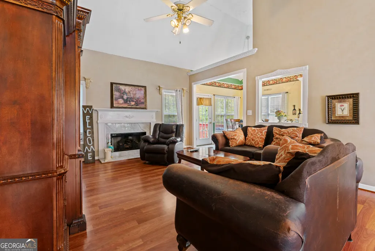
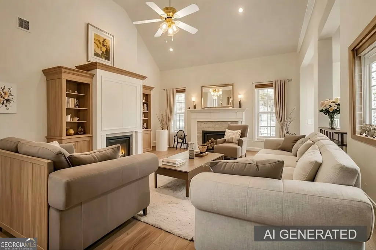
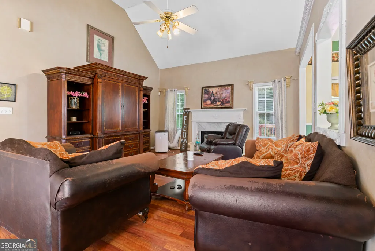
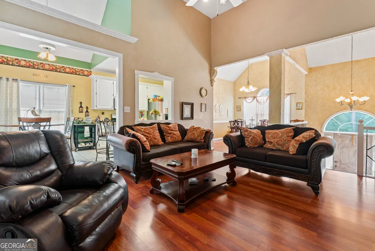
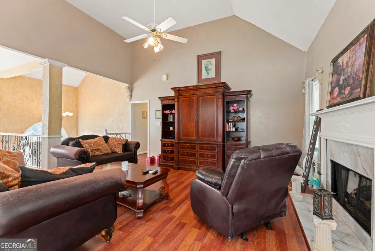
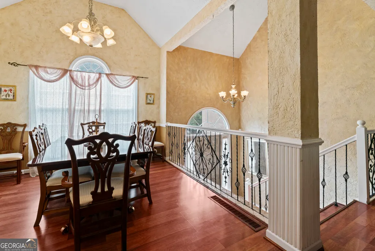
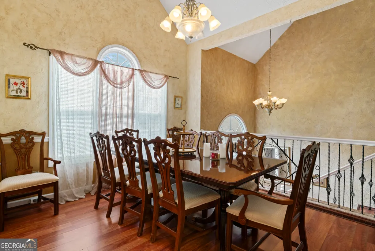
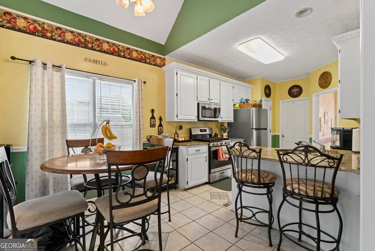
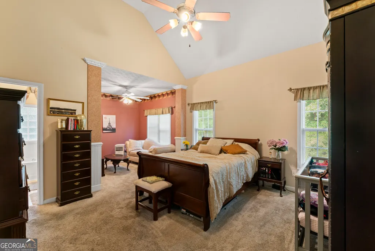
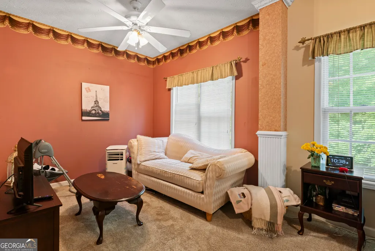
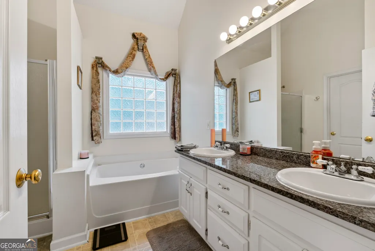
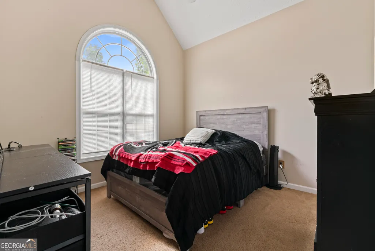
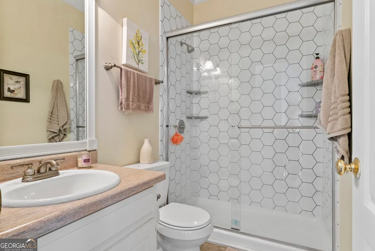
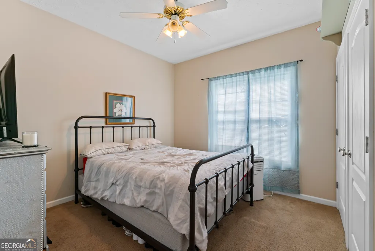
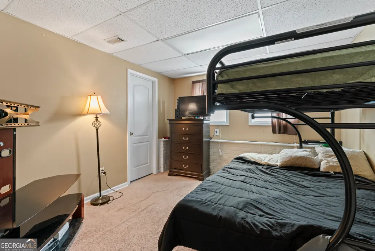
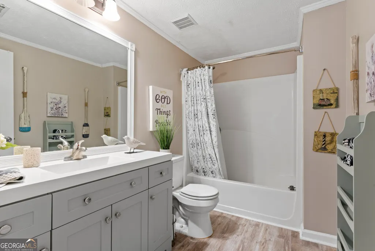
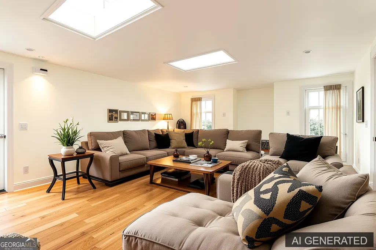
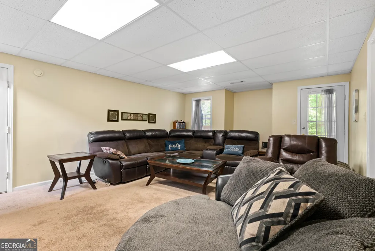
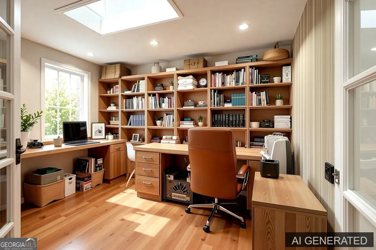
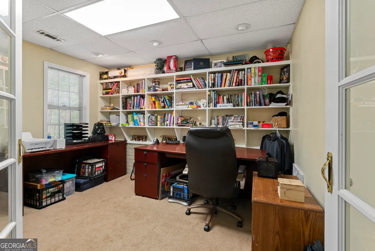
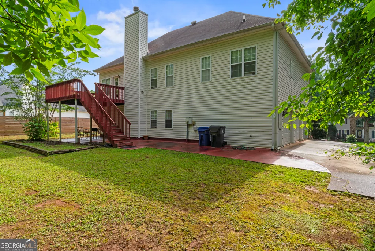
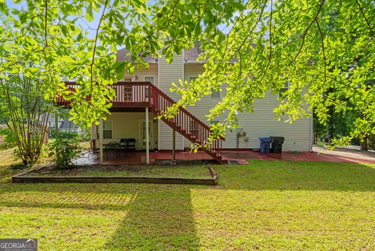
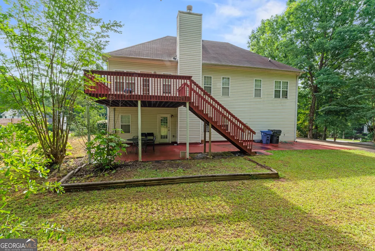
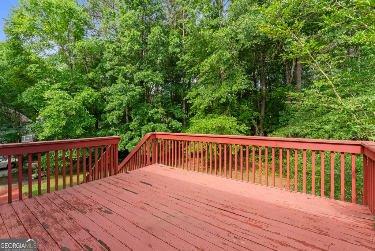
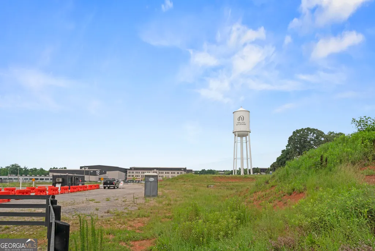
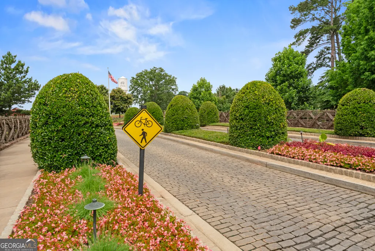
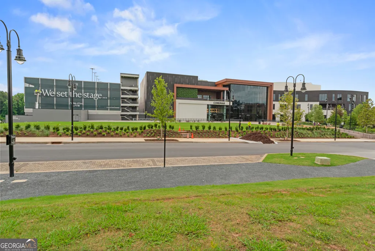
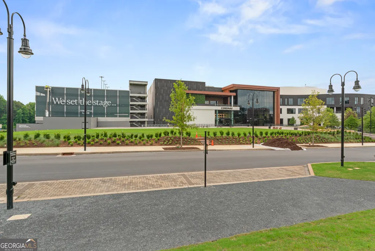
Welcome to your private oasis in Fayette County's highly coveted Magnolia Ridge subdivision Nestled within a mature community featuring manicured lawns, nearby cart paths, and active neighborhood pool, and tennis courts; this spacious 4-bedroom, 3-bathroom split-level home perfectly blends suburban serenity with unbeatable urban convenience. The versatile floor plan features a wonderful lower-level common space that flows effortlessly out to the terrace patio, alongside a private home office complete with custom built-ins and elegant French doors. Upstairs, you can host summer barbecues on the spacious deck overlooking an ample, private backyard that is perfect for gardening, pets, or play. While the home needs a little love-including some deferred maintenance, a fresh coat of paint, and new carpet-the aggressive price heavily reflects these cosmetic updates. You simply will not find this much space and this premium location at this price point. The lifestyle here is unmatched, keeping you minutes from everything you need while offering quick, effortless access to Highway 54. Industry professionals and healthcare workers will love the easy commute, located less than 10 minutes from both the premier entertainment hub at Trilith Studios and world-class healthcare at Piedmont Fayette Hospital. Additionally, you are just a short drive from Peachtree City's famous golf cart paths, top-tier shopping centers, dining, and pristine public parks. This is an incredible opportunity to invest sweat equity into a highly desirable neighborhood and customize your dream home from top to bottom.
| Elementary School | Middle School | High School |
|---|---|---|
| Cleveland Elementary School | Bennetts Mill Middle School | Fayette High School |
| Price History | |
|---|---|
| 6/12/2026 | Listed $420,000 |
General Features
| Sewer | Public Sewer |
|---|---|
| Heating | Central |
| Cooling | Ceiling Fan(s),Central Air |
| Utilities | Cable Available,Electricity Available,High Speed Internet,Sewer Available,Water Available |
| Roof | Composition |
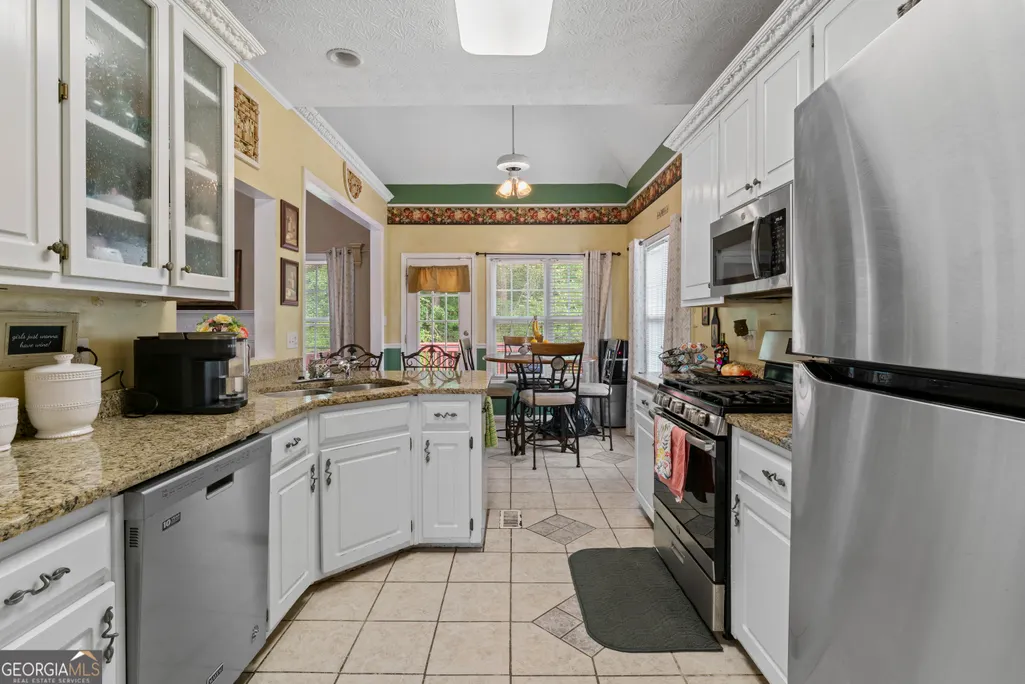
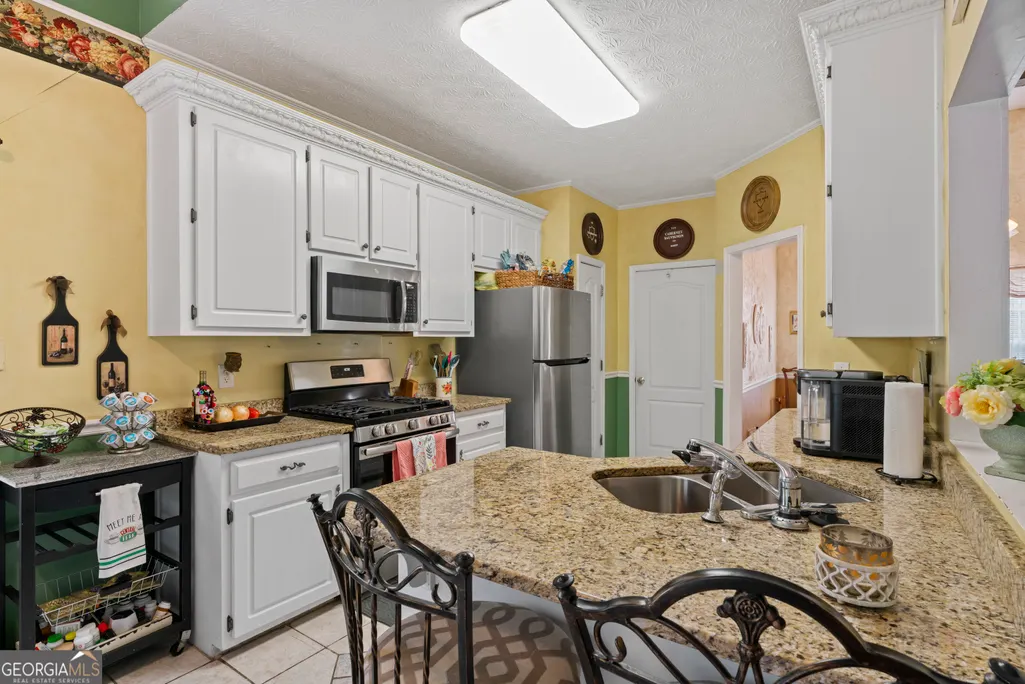
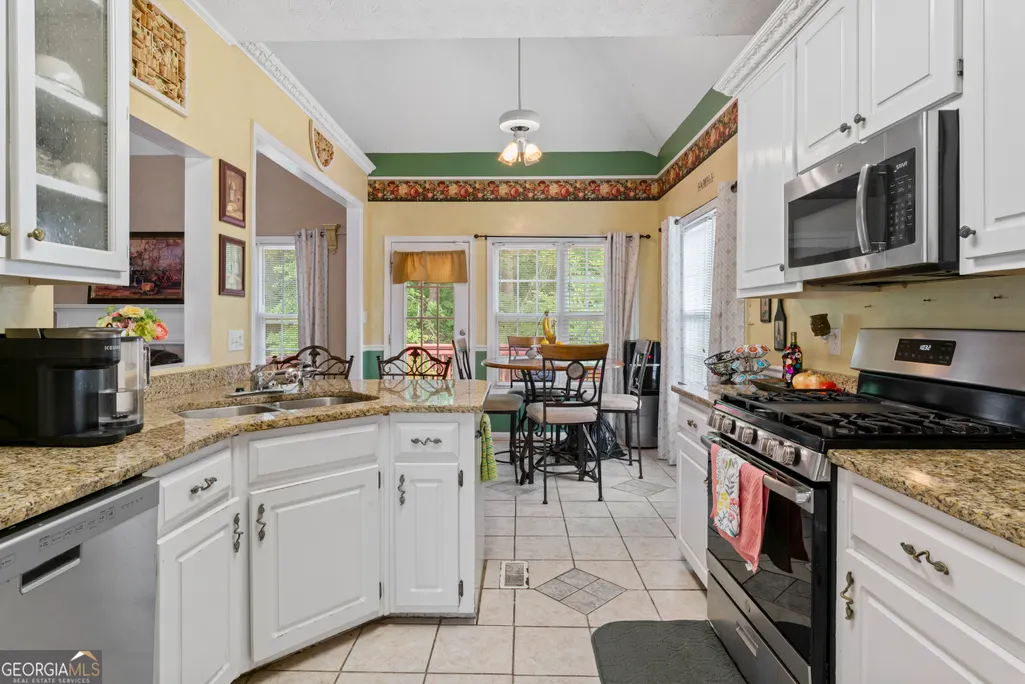
| Appliances | Microwave,Range,Refrigerator,Stainless Steel Appliance(s) |
| HOA Fee | 400 |
| Association Fee Includes | Other |
| Patio/Porch Features | Deck |
| Architectural Style | Traditional |
| Construction Materials | Stucco,Vinyl Siding |
| Year Built | 1998 |
| Levels | Two |
| Property Subtype | Single Family Residence |
| Tax Year | 25 |
| Community Features | Clubhouse,Street Lights,Tennis Court(s) |
| County | Fayette |
| New Construction | false |
| Property Type | Residential |
| HOA | true |
| Attached Garage | true |
| Subdivision Name | Magnolia Ridge |
| Garage Y/N | true |
| Full Baths | 3 |
| Status | Active |
| Directions | Use GPS. Off Hwy 54 |
| High School | Fayette |
| City | Fayetteville |
| Lot Size Units | Square Feet |
| Lot Size Square Feet | 21780 |
| Carport Y/N | false |
| Elementary School | Cleveland |
| Property Attached Y/N | false |
| Land Lease Y/N | false |
| Tax Annual Amount | 5382.25 |
| Home Warranty Y/N | false |
| Middle/Junior High School | Bennetts Mill |
| Property Condition | Resale |
| Virtual Tour | https://www.hommati.com/3DTour-AerialVideo/unbranded/255-Rock-Hill-Dr-Fayetteville-Ga-30215--HPI73374075 |
| Structure Type | House |
| Building Area Units | Square Feet |
| Living Area Units | Square Feet |
| Standard Status | Active |
| Virtual Tour | https://www.hommati.com/3DTour-AerialVideo/255-Rock-Hill-Dr-Fayetteville-Ga-30215--HPI73374075 |
Interior Features
| Interior Amenities | Double Vanity,High Ceilings,Separate Shower,Split Foyer,Walk-In Closet(s) |
|---|---|
| Basement | Finished |
| Flooring | Carpet,Laminate,Tile,Vinyl |
| Total Fireplaces | 1 |
| Fireplace Features | Factory Built,Family Room |
| Common Walls | No Common Walls |
| Air Conditioning Y/N | true |
| Heating Y/N | true |
| Fireplace Y/N | true |
| Above Grade Finished Area | 2203 |
| Laundry Features | In Kitchen |
| Total Bedrooms | 4 |
| Main Level Bedrooms | 3 |
| Main Level Bathrooms | 2 |
| Below Grade Finished Area Unit Type | Square Feet |
| LivingAreaSource | Public Records |
| Above Grade Finished Area Unit Type | Square Feet |
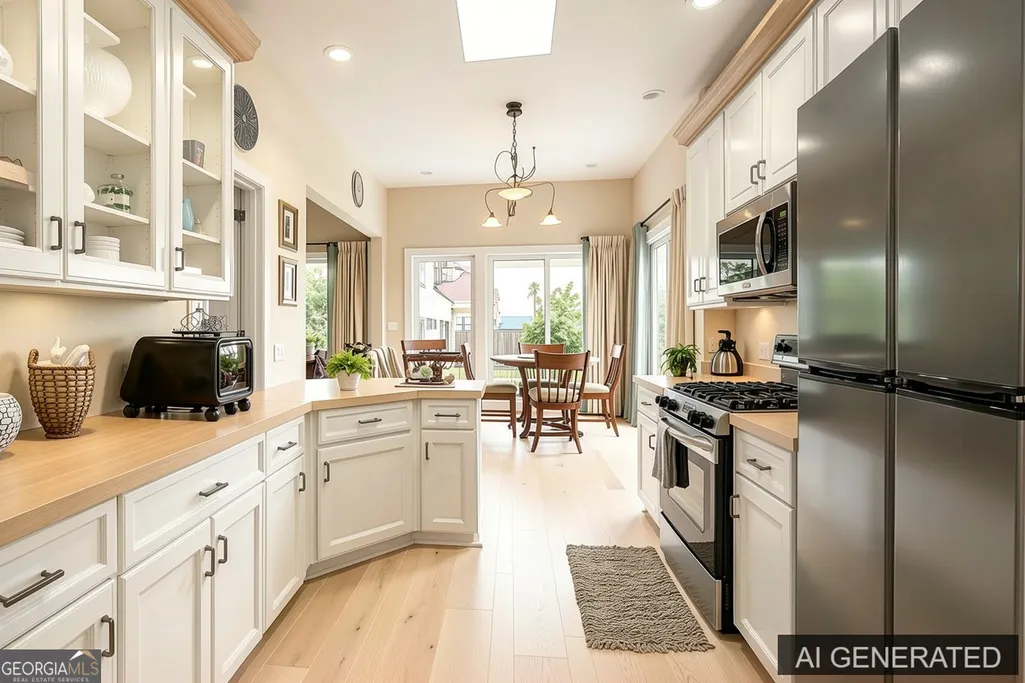
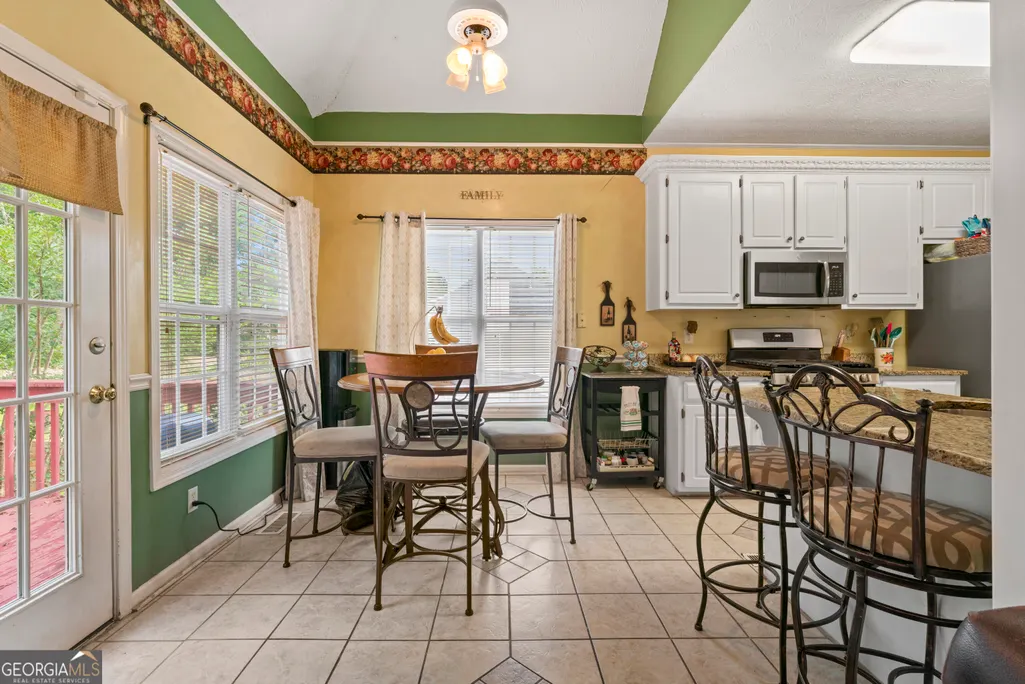
| Kitchen Features | Breakfast Area,Breakfast Bar,Solid Surface Counters |
| Total Baths | 3 |
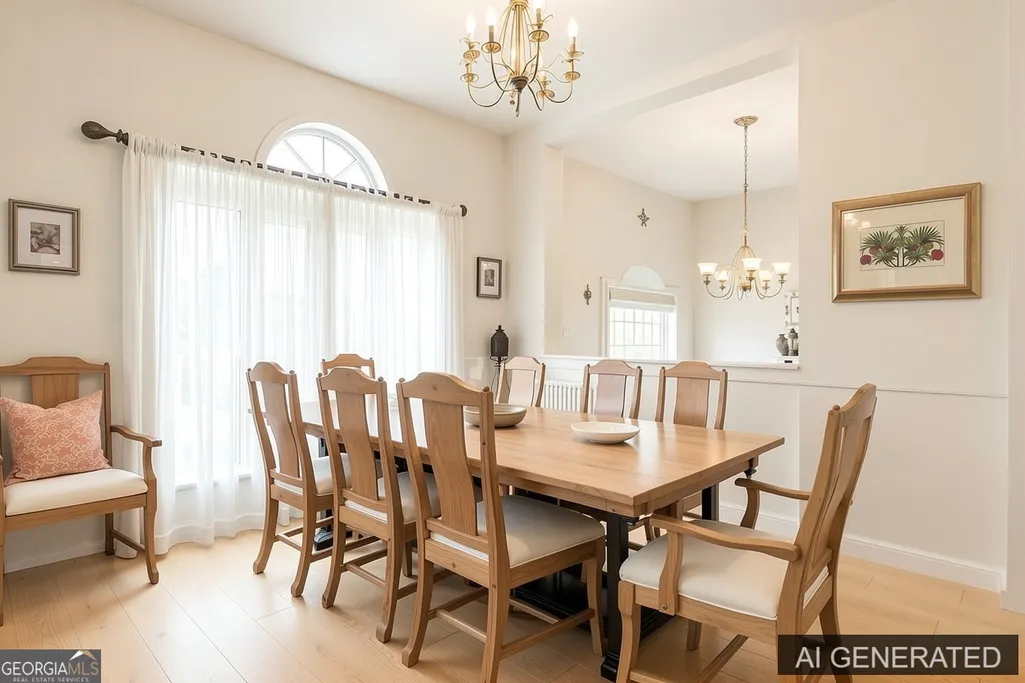
| Dining Room Features | Dining Rm/Living Rm Combo |
Exterior Features
| Parking Features | Garage,Attached |
|---|---|
| Lot Features | Cul-De-Sac,Level |
| Water Source | Public |
| Total Parking | 3 |
| Lot Size Area | 21780 |
| Foundation Details | Slab |
| Building Area Total | 2203 |
| Lot Size Acres | 0.5 |
| Lot Size Source | Public Records |
Amenities
- Foreclosure
- Views
- Short Sale
- New Construction
- Adult 55+
- Lease To Own
- No HOA Fees
- Furnished
- Primary On Main
- Air Conditioning
- Seller Finance
- Green
- Fixer Upper
- Horse
- Golf
- Fireplace
- Deck
- Garage
- Basement
- Pool
Property vs Single Family Average in 30215
Price
Taxes
Year Built


 ©2026 Georgia Multiple Listing Service All information deemed reliable but not guaranteed. All properties are subject to prior sale, change or withdrawal. Neither listing broker(s) or information provider(s) shall be responsible for any typographical errors, misinformation, misprints and shall be held totally harmless. Listing(s) information is provided for consumer's personal, non-commercial use and may not be used for any purpose other than to identify prospective properties consumers may
 Listings identified with the FMLS IDX logo come from FMLS and are held by brokerage firms other than the owner of this website. The listing brokerage is identified in any listing details. Information is deemed reliable but is not guaranteed. If you believe any FMLS listing contains material that infringes your copyrighted work please