

Primary on Main
Address
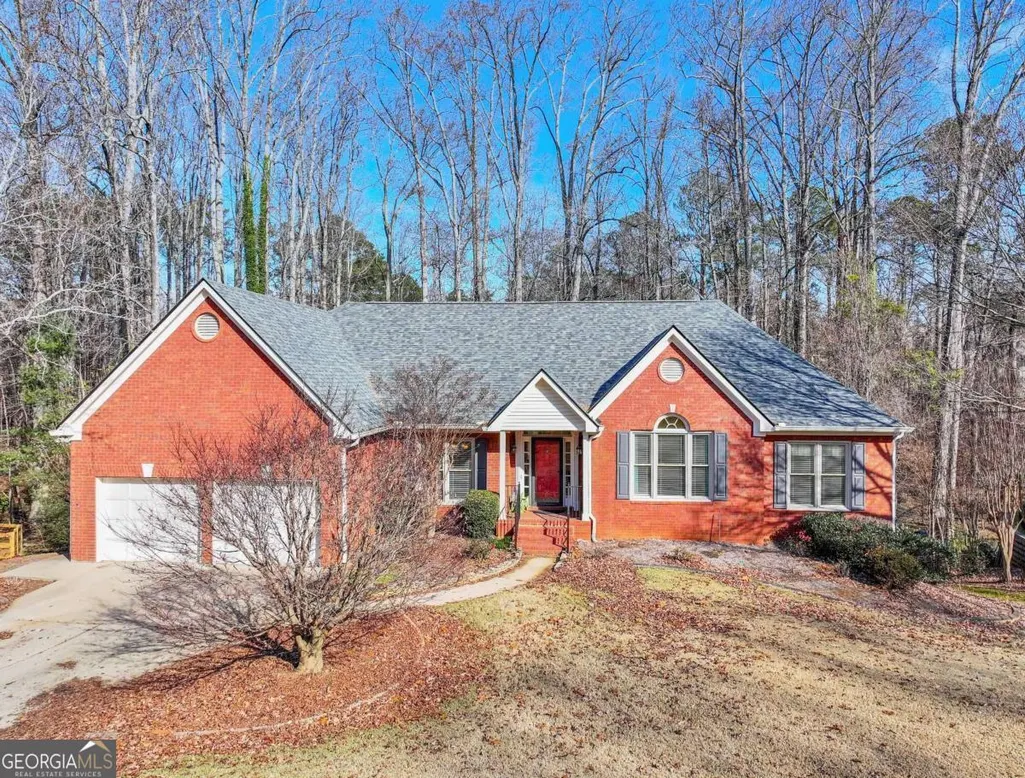
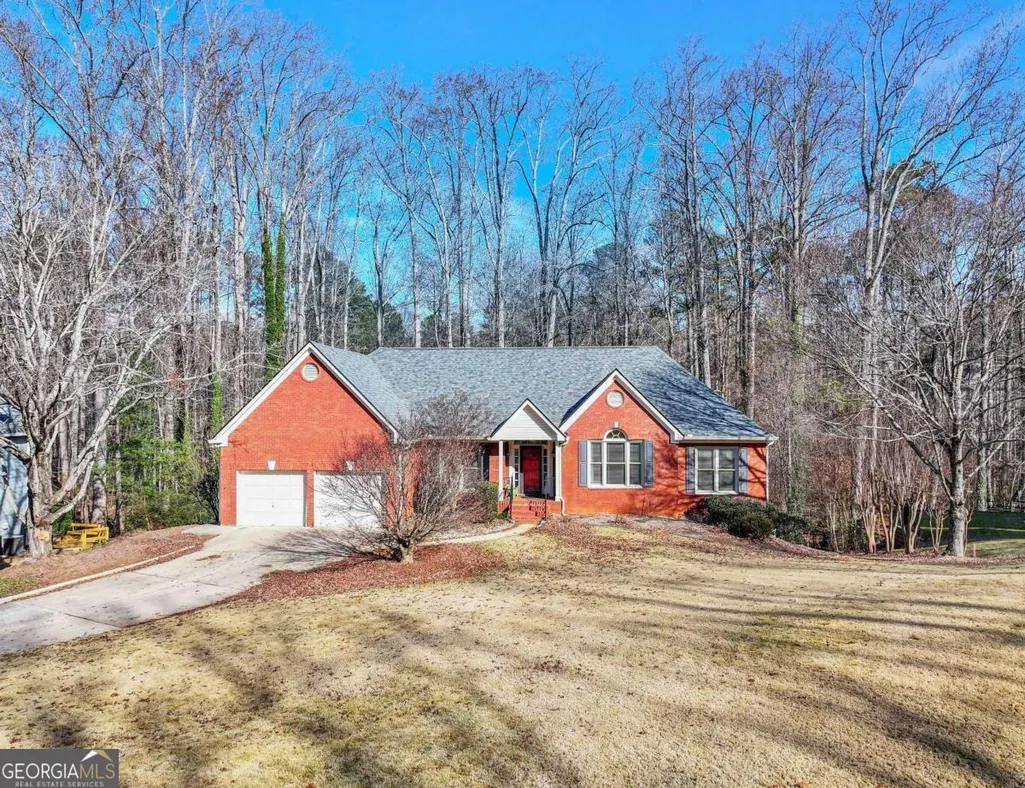
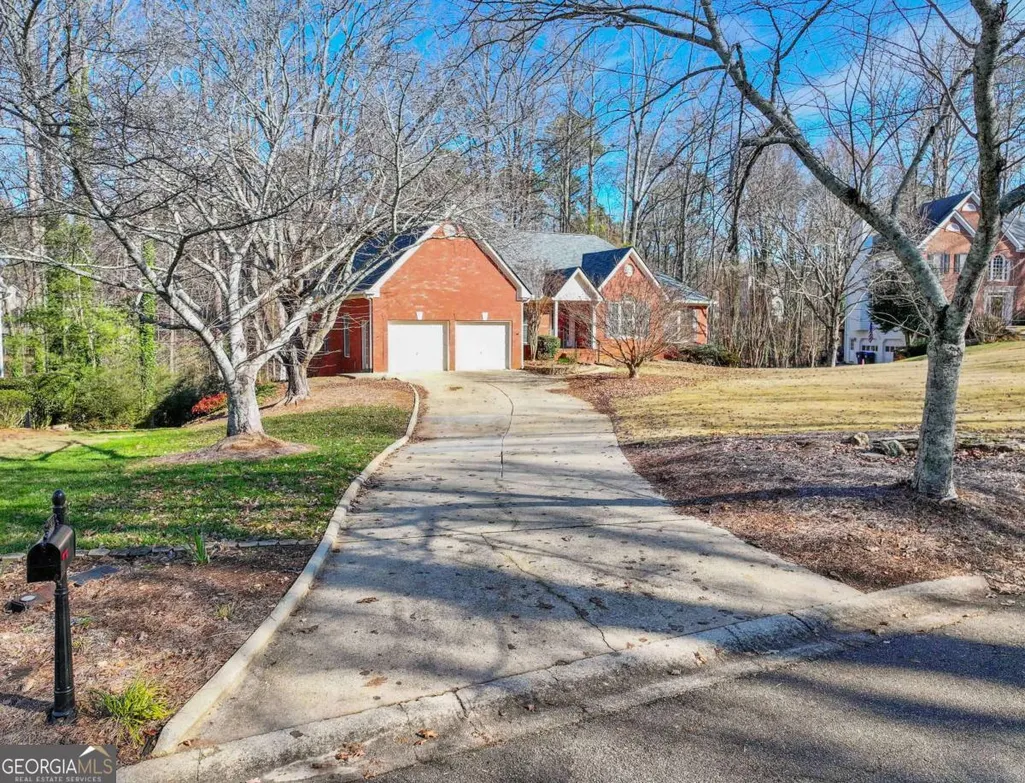
1525 Habersham Place, Cumming, GA
Price
$ 625,000
Property Attributes
- MLS#10770131
- TypeSingle Family
- Listing Status Active
- CountyForsyth
- CityCumming
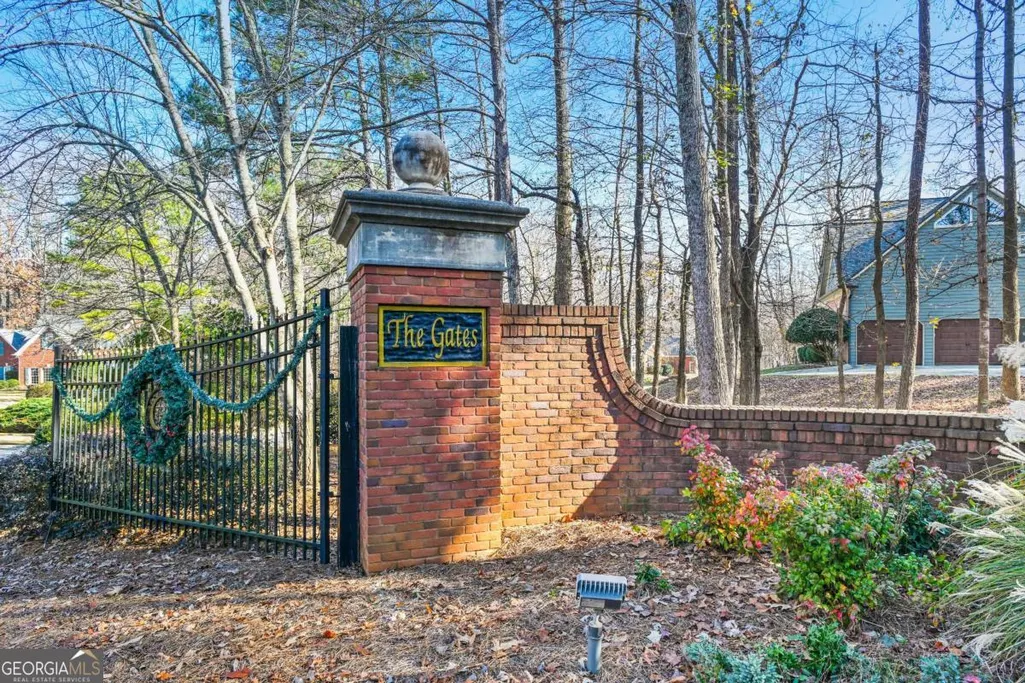
- NeighborhoodThe Gates
- Zip30041
- StyleTraditional
- Year Built1992
- Taxes$ 64526
- Price$ 625,000
- Bedrooms4
- Full Bathrooms3
- Half Bathrooms1
- Sqr Footage3920
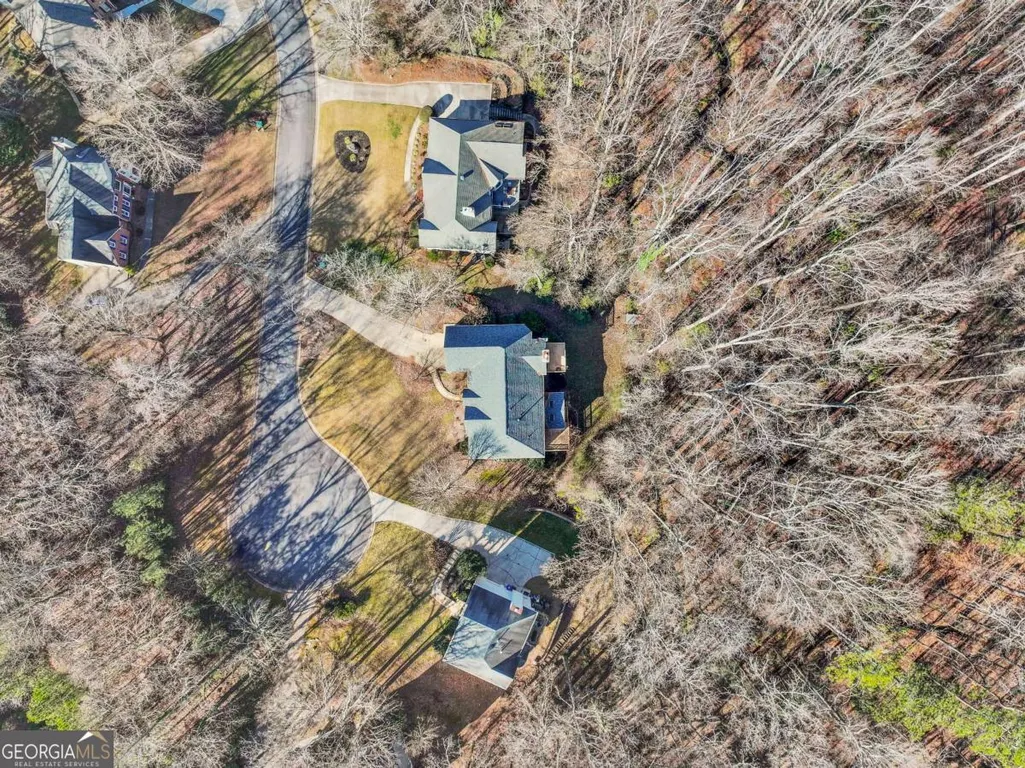
- Lot Size0.71 Acres
Data Source:
Georgia MLS (GAMLS)
Property Description
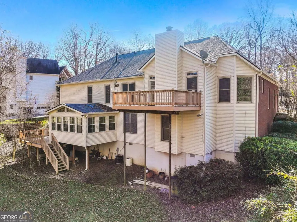
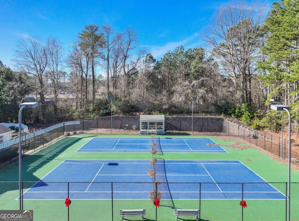
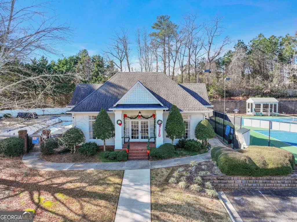
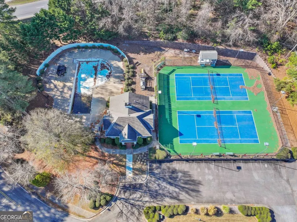
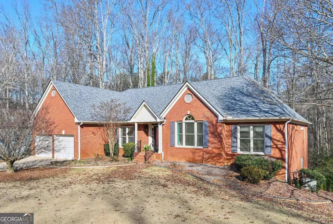
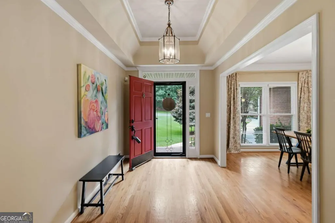
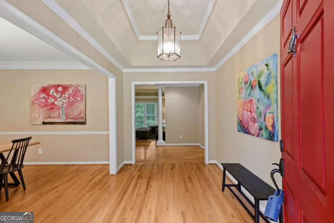
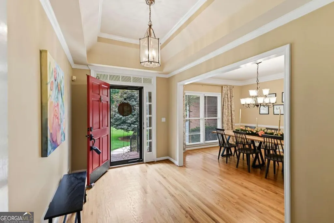
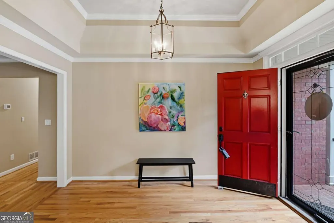
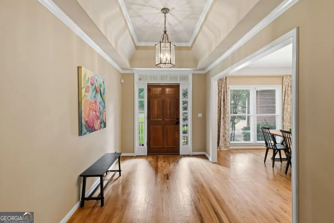
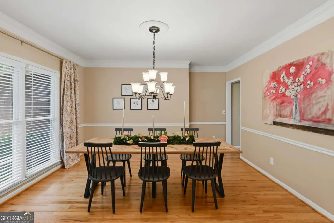
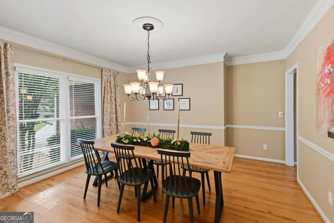
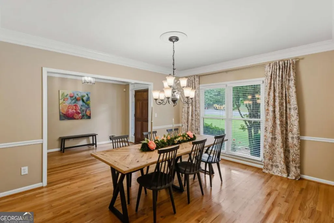
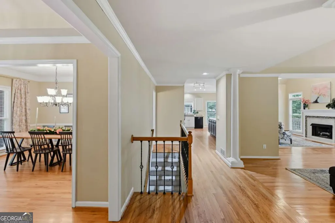
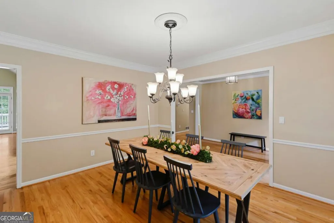
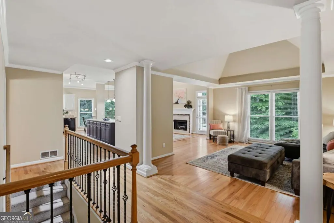
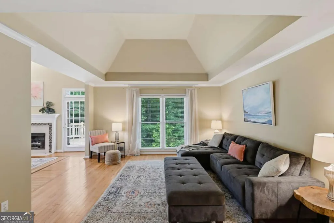
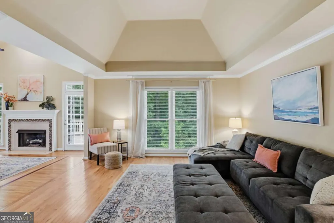
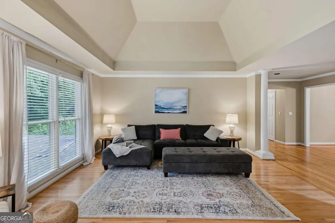
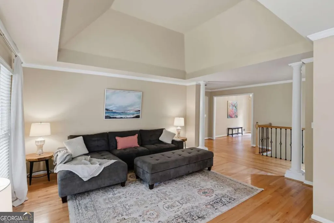
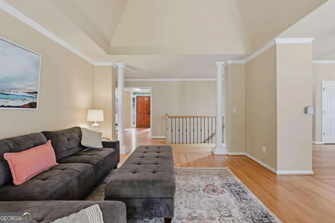
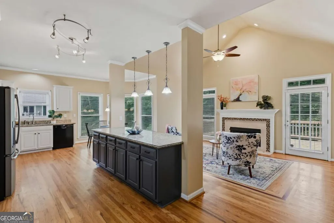
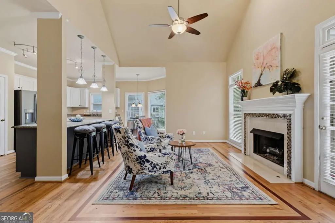
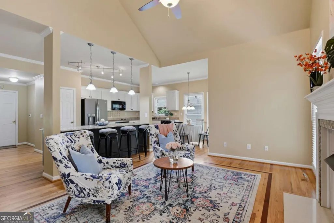

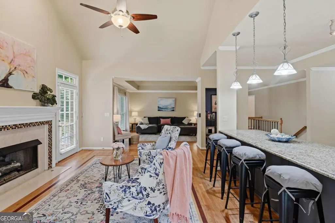
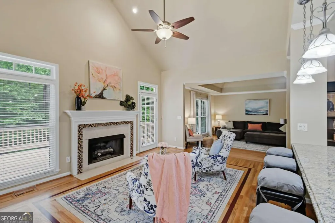
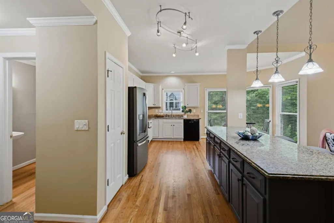
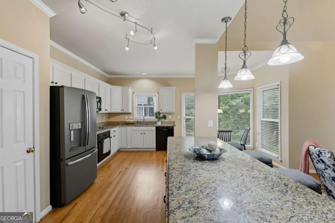
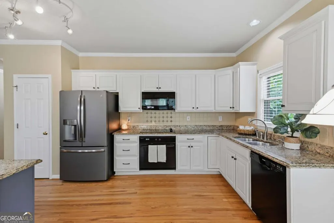
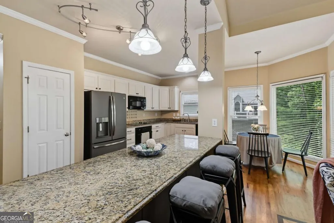
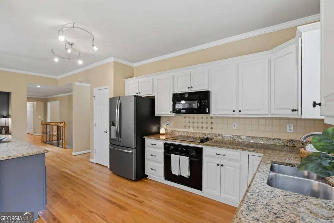
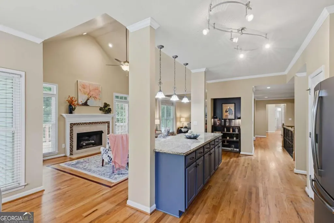
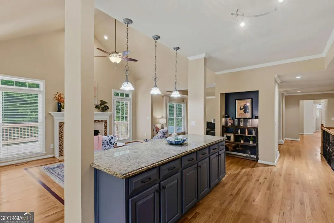
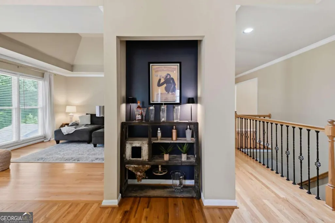
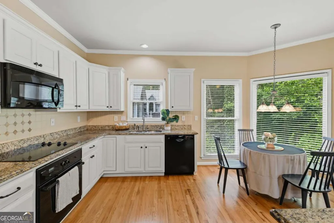
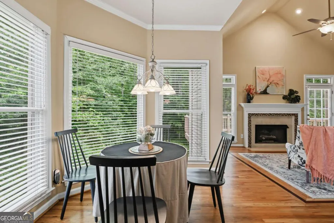
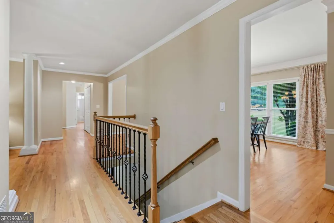
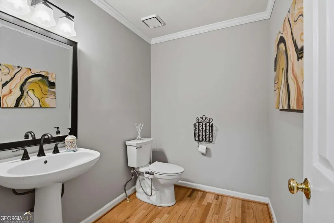
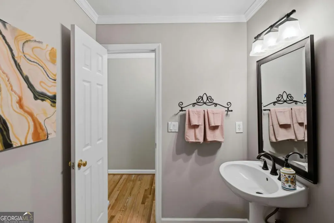
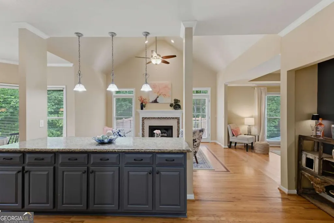
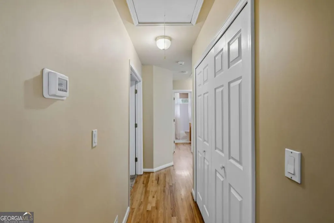
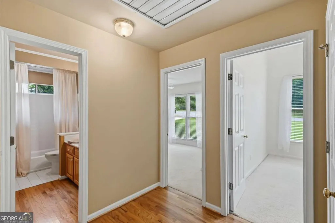
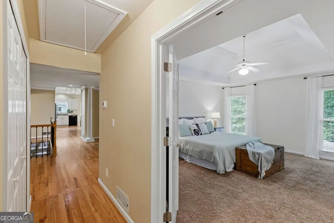
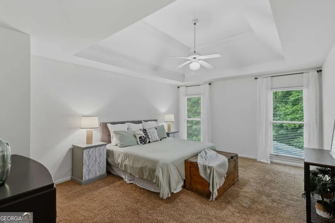
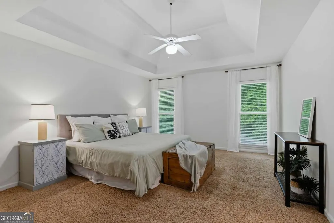
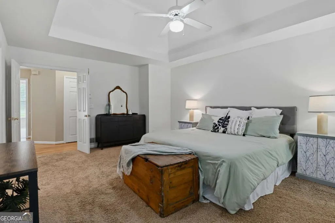
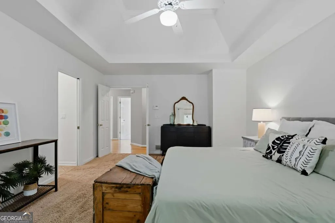
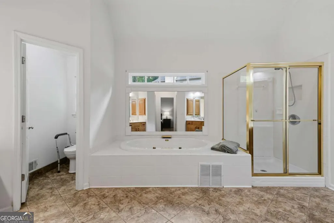
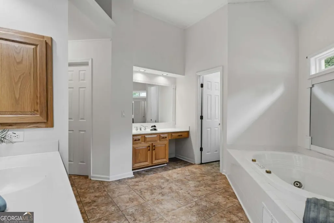
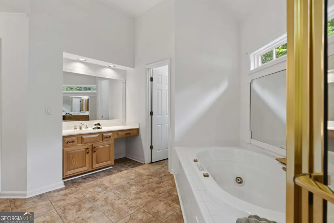
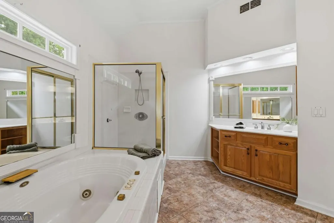
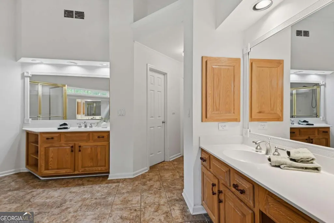
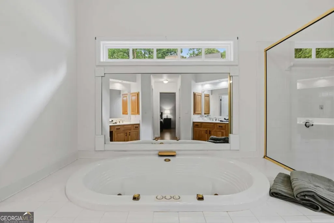
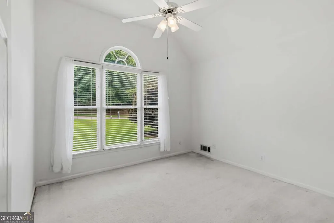
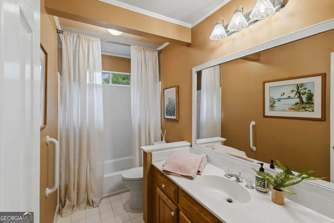
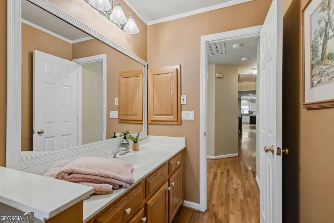
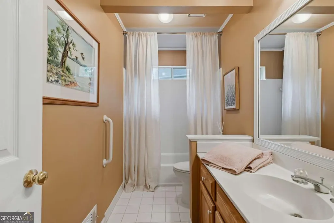
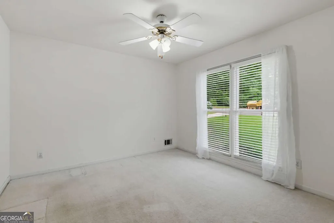
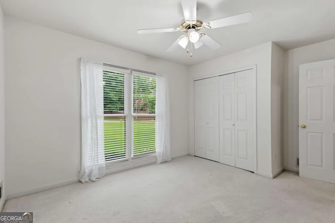
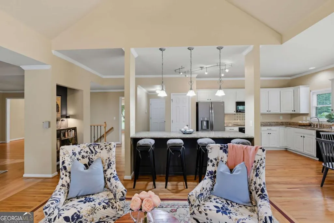
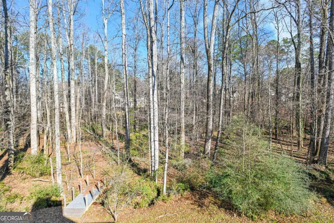
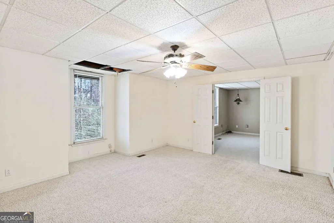
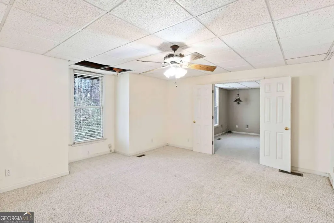
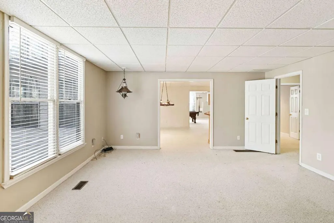
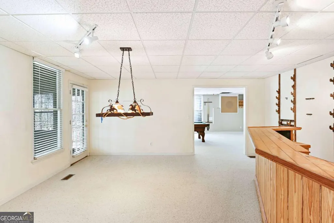
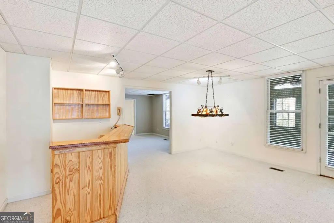
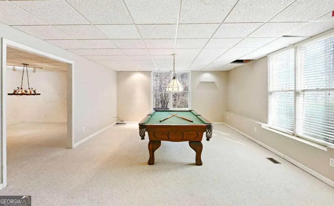
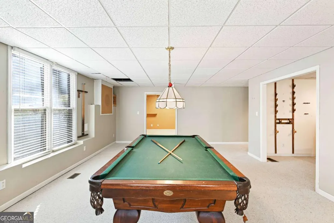
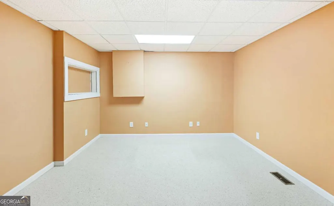
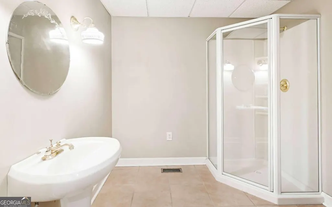
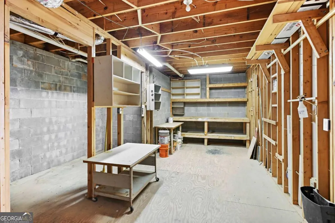
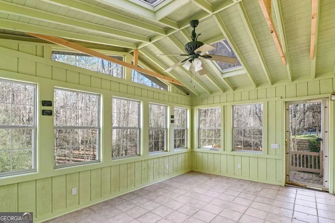
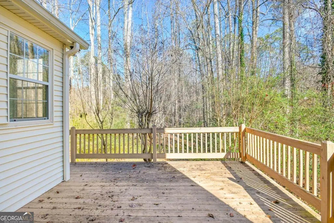
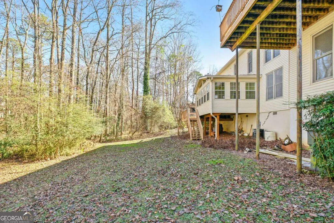
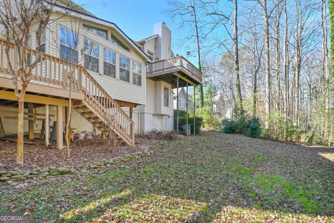
Discover Your Dream Home in The Gates Community! Welcome to this stunning ranch-style residence, complete with a fully finished basement, nestled in the highly sought-after Gates community. This exquisite three-sided brick John Weiland home offers the perfect blend of comfort and convenience, located just moments away from shopping, renowned schools, Northside Hospital, and GA 400 for easy commuting. Step inside to find an inviting open floor plan that effortlessly accommodates gatherings and entertaining. The main level features a spacious primary suite, complete with two generous closets and dual vanity spaces, ensuring a serene retreat. Two additional well-appointed bedrooms share a beautifully designed hall bath, perfect for family and guests. The heart of the home is the gourmet kitchen, boasting a massive island ideal for gatherings and a spacious pantry for all your culinary needs. Guests will appreciate the conveniently located bath near the kitchen and entry to the two-car garage. Venture downstairs to the fully finished basement, a versatile space featuring two additional sleeping areas, a full bath, a wet bar for entertaining, ample storage, and a sunlit sunroom-perfect for relaxation or hobbies. The Gates community offers an abundance of amenities, including a sparkling pool, tennis courts, pickleball courts, a playground, and a clubhouse, fostering a vibrant and friendly neighborhood atmosphere. Don't miss the opportunity to make this beautiful home your own and enjoy a lifestyle of comfort, convenience, and community!
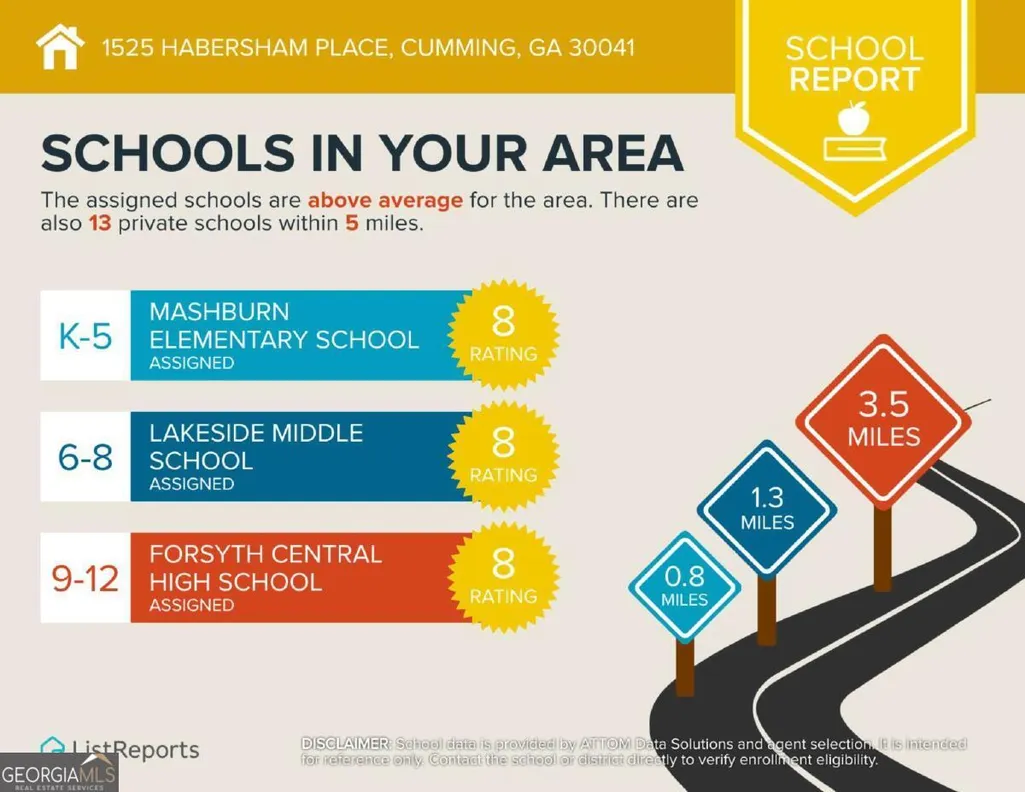
| Elementary School | Middle School | High School |
|---|---|---|
| Mashburn Elementary School | Lakeside Middle School | Forsyth Central High School |
| Price History | |
|---|---|
| 5/22/2026 | Listed $640,000 |
| 7/10/2026 | 2$625,000 |
General Features
| Sewer | Septic Tank |
|---|---|
| Heating | Central |
| Cooling | Central Air |
| Utilities | Cable Available,Electricity Available,High Speed Internet,Natural Gas Available,Phone Available,Underground Utilities,Water Available |
| Roof | Composition |
| Appliances | Dishwasher,Disposal,Dryer,Microwave,Refrigerator,Washer |
| HOA Fee | 1108 |
| Association Fee Includes | Swimming,Tennis |
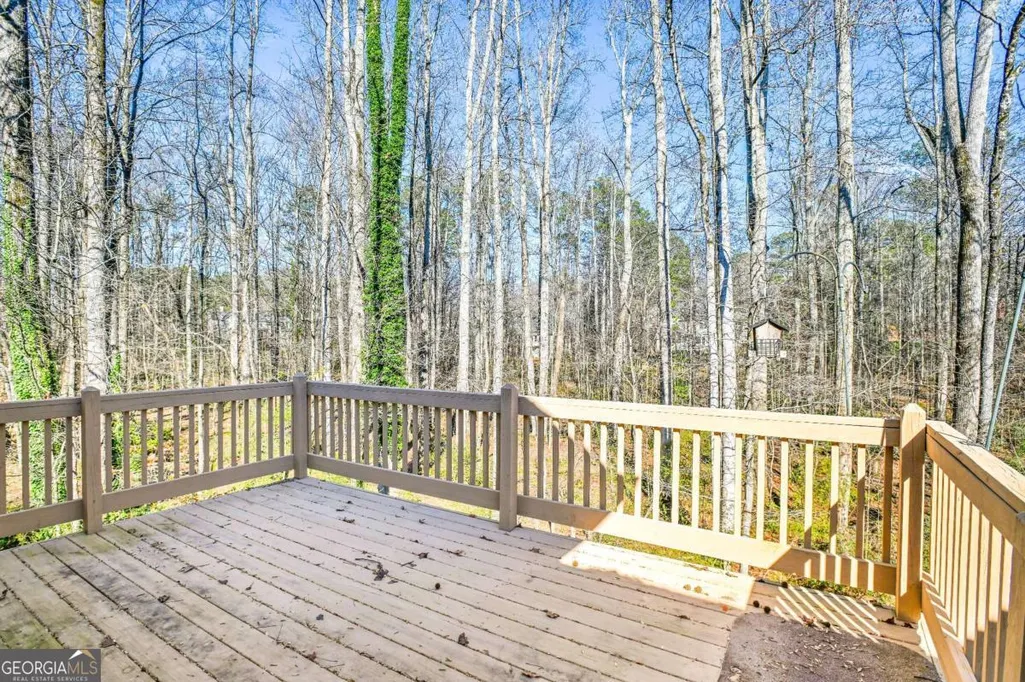
| Patio/Porch Features | Deck,Patio |
| Architectural Style | Traditional |
| Security Features | Smoke Detector(s) |
| Construction Materials | Brick,Vinyl Siding |
| Year Built | 1992 |
| Electric | 220 Volts |
| Levels | One |
| Property Subtype | Single Family Residence |
| Tax Year | 2024 |
| Waterfront Features | No Dock Or Boathouse |
| Community Features | Clubhouse |
| Accessibility | Accessible Full Bath |
| County | Forsyth |
| New Construction | false |
| Property Type | Residential |
| HOA | true |
| Attached Garage | false |
| Subdivision Name | The Gates |
| Garage Y/N | true |
| Full Baths | 3 |
| Status | Active |
| Directions | From Atlanta, take GA 400 to exit 14. Follow the off-ramp toward Buford. Follow the road for 1.2 miles. At the stoplight for Habersham Gate Drive, turn left. Make the first right onto Habersham Place. Home on left. |
| High School | Forsyth Central |
| City | Cumming |
| Body of Water | None |
| Lot Size Units | Square Feet |
| Lot Size Square Feet | 30927.6 |
| Carport Y/N | false |
| Elementary School | Mashburn |
| Property Attached Y/N | false |
| Land Lease Y/N | false |
| Tax Annual Amount | 64526 |
| Home Warranty Y/N | false |
| Middle/Junior High School | Lakeside |
| Property Condition | Resale |
| Structure Type | House |
| Building Area Units | Square Feet |
| Living Area Units | Square Feet |
| Standard Status | Active |
| Occupancy Type | Vacant |
Interior Features
| Interior Amenities | Double Vanity,High Ceilings,Master On Main Level,Tray Ceiling(s),Walk-In Closet(s) |
|---|---|
| Basement | Bath Finished,Daylight,Finished,Full |
| Flooring | Carpet,Hardwood,Tile |
| Total Fireplaces | 1 |
| Fireplace Features | Gas Log,Gas Starter,Living Room |
| Common Walls | No Common Walls |
| Air Conditioning Y/N | true |
| Heating Y/N | true |
| Window Features | Double Pane Windows |
| Fireplace Y/N | true |
| Above Grade Finished Area | 2551 |
| Half Baths | 1 |
| Laundry Features | In Hall |
| Total Bedrooms | 4 |
| Below Grade Finished Area | 1369 |
| Main Level Bedrooms | 3 |
| Main Level Bathrooms | 2 |
| Below Grade Finished Area Unit Type | Square Feet |
| LivingAreaSource | Owner |
| Above Grade Finished Area Unit Type | Square Feet |
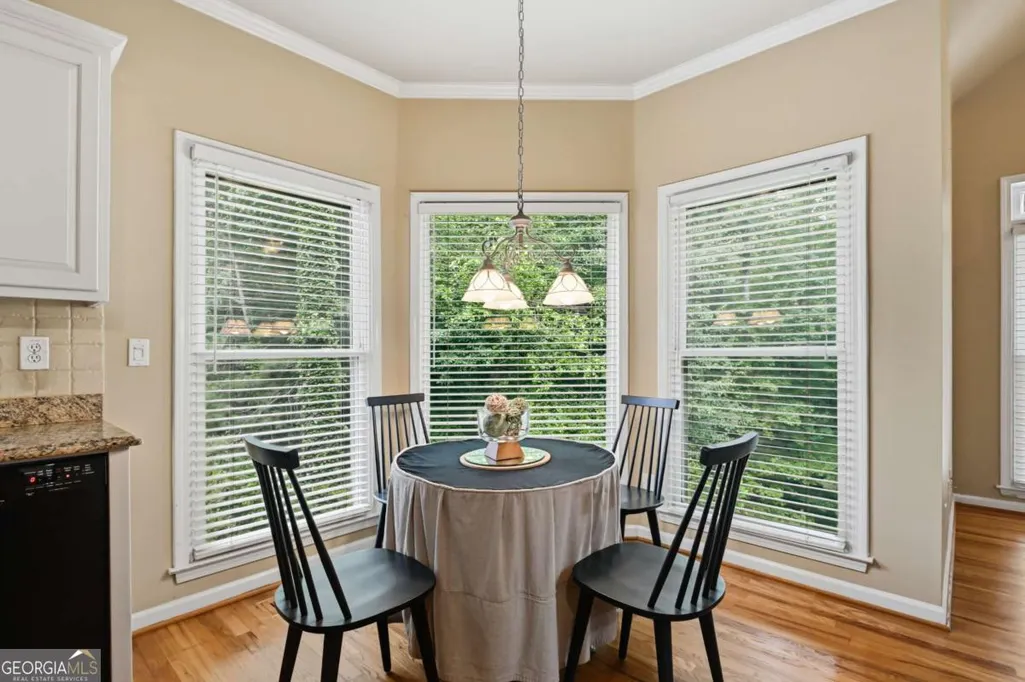
| Kitchen Features | Breakfast Area,Breakfast Room,Kitchen Island,Pantry |
| Total Baths | 4 |
Exterior Features
| Exterior Amenities | Garden |
|---|---|
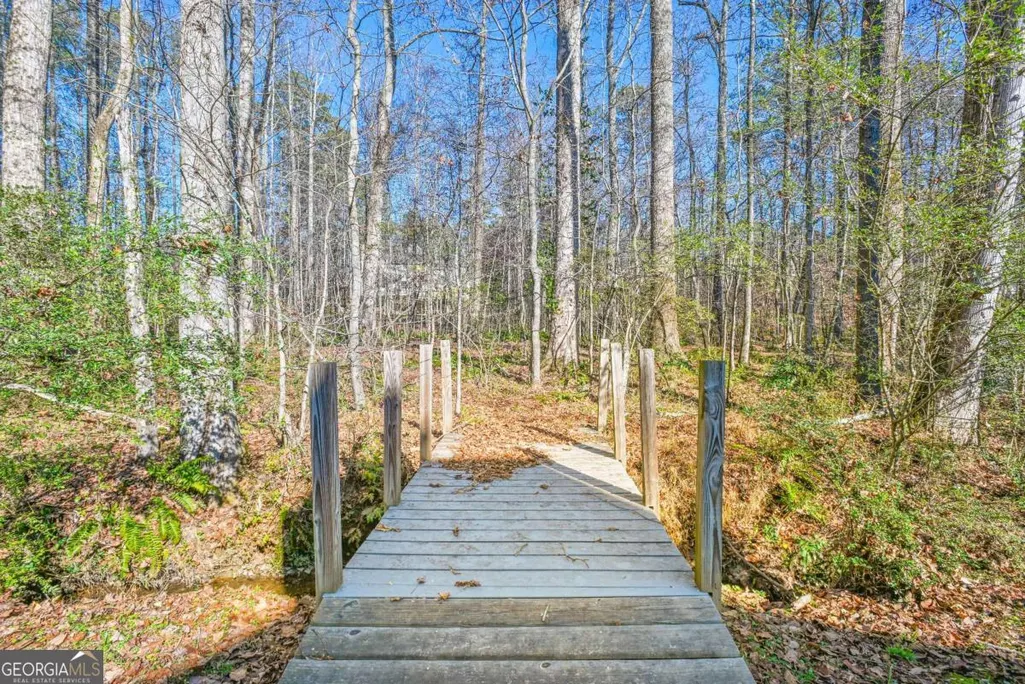
| Vegetation | Partially Wooded |
| Parking Features | Garage,Garage Door Opener |
| Lot Features | Cul-De-Sac |
| Water Source | Public |
| Total Parking | 2 |
| Lot Size Area | 30927.6 |
| Foundation Details | Block |
| Building Area Total | 3920 |
| Lot Size Acres | 0.71 |
| Lot Size Source | Owner |
| Waterfront Y/N | false |
Amenities
- Foreclosure
- Views
- Short Sale
- New Construction
- Adult 55+
- Lease To Own
- No HOA Fees
- Furnished
- Primary On Main
- Air Conditioning
- Seller Finance
- Green
- Fixer Upper
- Horse
- Golf
- Fireplace
- Deck
- Garage
- Basement
- Pool
Property vs Single Family Average in 30041
Price
Taxes
Year Built
In The Neighborhood
Primary On Main
Peachtree City
$ 1,099,000
- Type
- Single Family
- Size
- 4,469 SqFt
- Rooms
- 6 Beds + 5.5 Baths


 ©2026 Georgia Multiple Listing Service All information deemed reliable but not guaranteed. All properties are subject to prior sale, change or withdrawal. Neither listing broker(s) or information provider(s) shall be responsible for any typographical errors, misinformation, misprints and shall be held totally harmless. Listing(s) information is provided for consumer's personal, non-commercial use and may not be used for any purpose other than to identify prospective properties consumers may
 Listings identified with the FMLS IDX logo come from FMLS and are held by brokerage firms other than the owner of this website. The listing brokerage is identified in any listing details. Information is deemed reliable but is not guaranteed. If you believe any FMLS listing contains material that infringes your copyrighted work please