

Primary on Main


Address
208 Gates Entry, Peachtree City, GA
Price
$ 1,099,000
Property Attributes
- MLS#10831713
- TypeSingle Family
- Listing Status New
- CountyFayette
- CityPeachtree City
- NeighborhoodThe Gates
- Zip30269
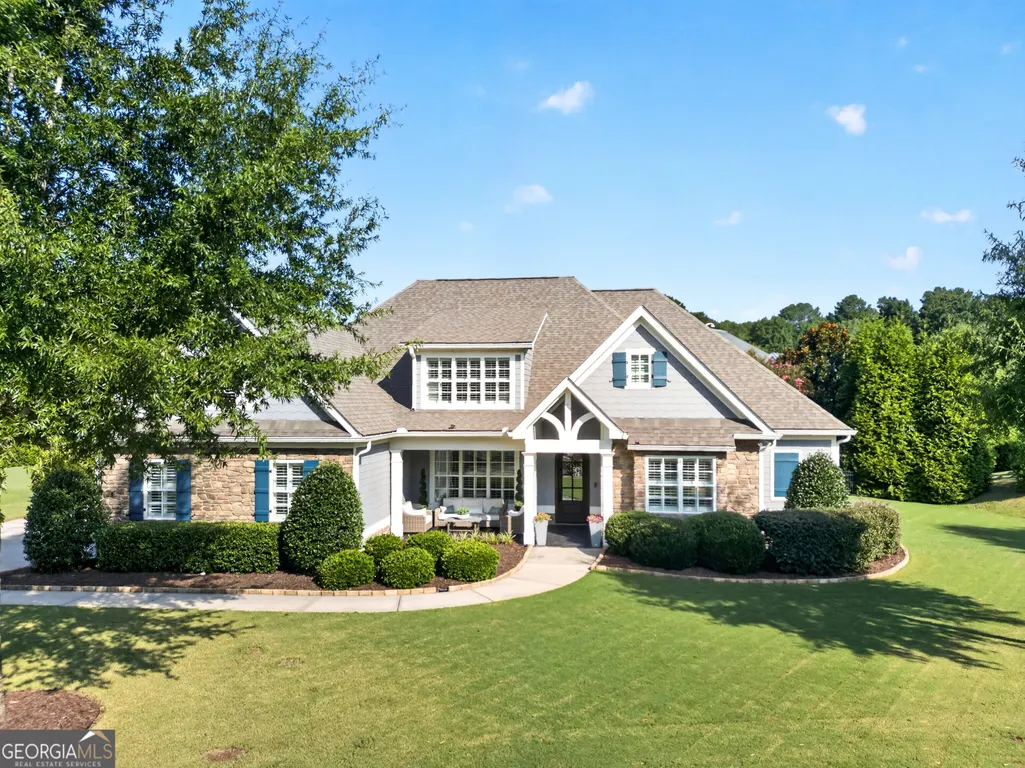
- StyleCraftsman
- Year Built2014
- Taxes$ 10571
- Price$ 1,099,000
- Bedrooms6
- Full Bathrooms5
- Half Bathrooms1
- Sqr Footage4469
- Lot Size0.41 Acres
Data Source:
Georgia MLS (GAMLS)
Property Description
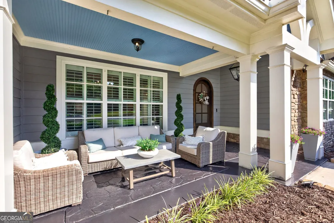
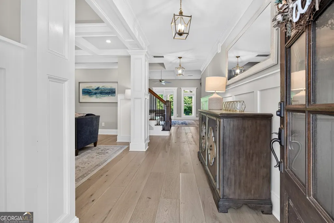
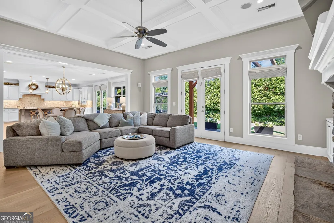
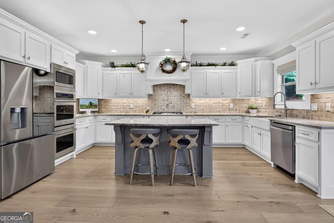
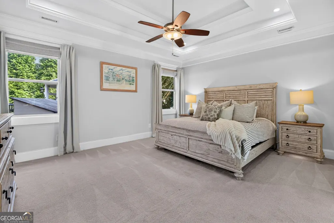
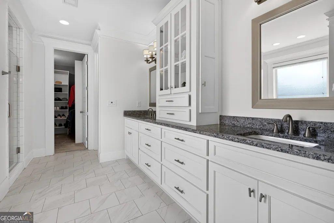
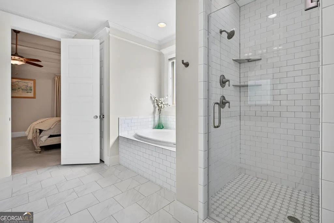
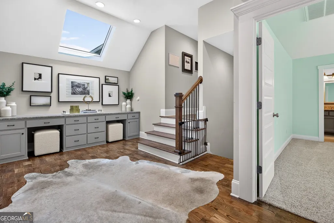
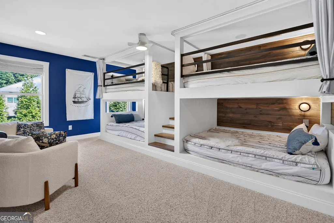
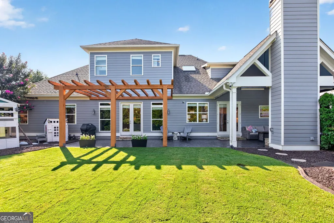
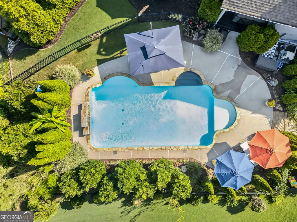
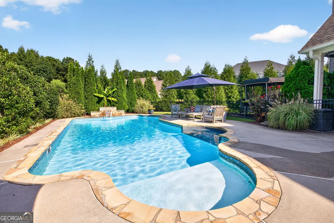
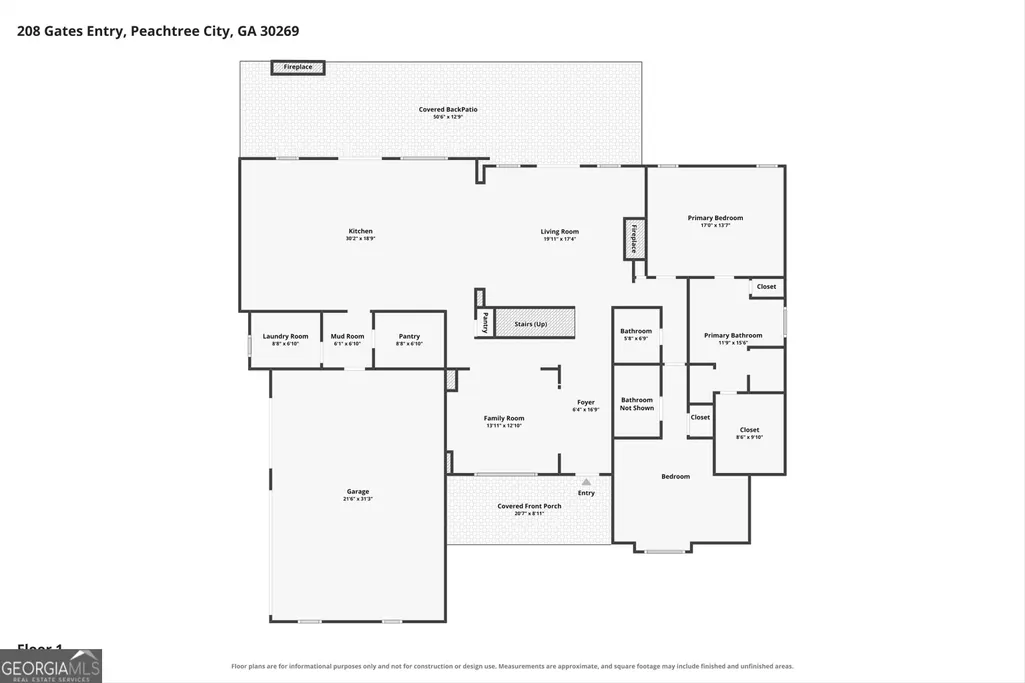
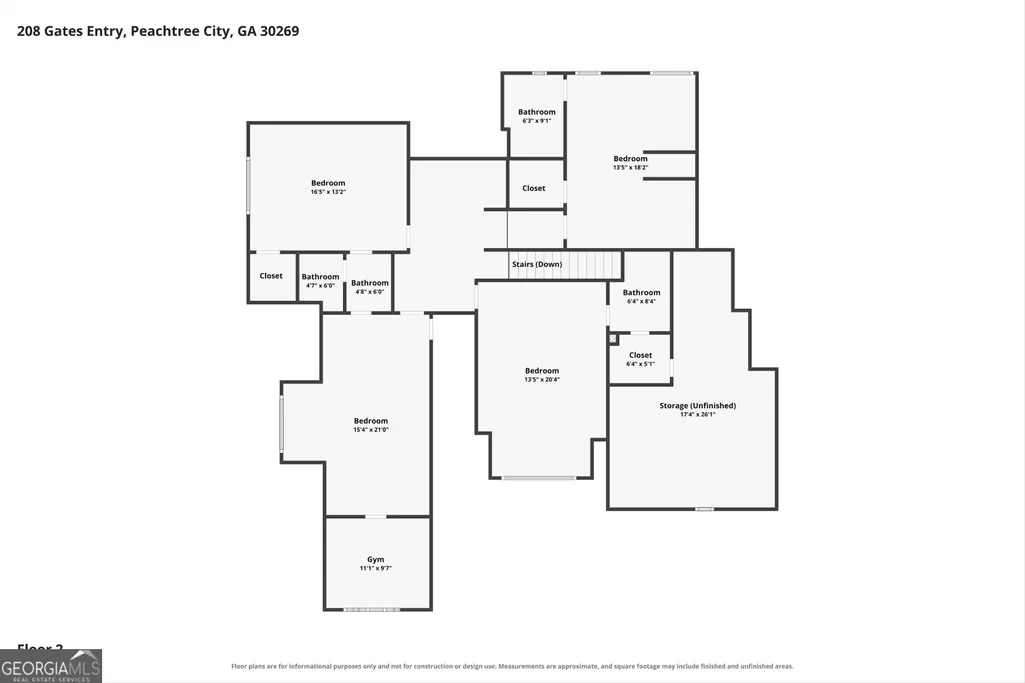
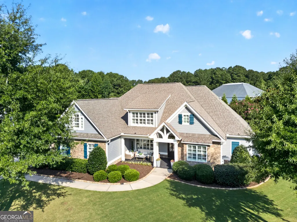
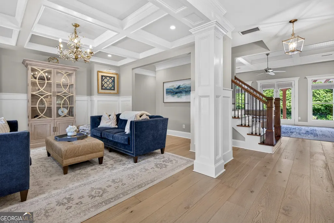
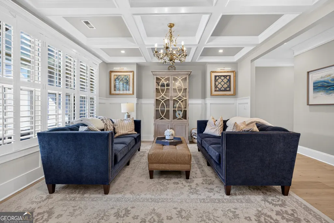
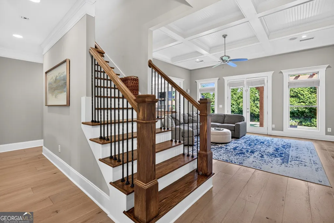
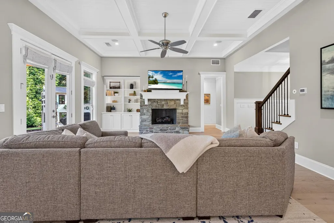
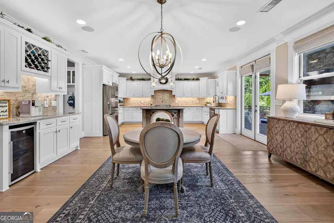
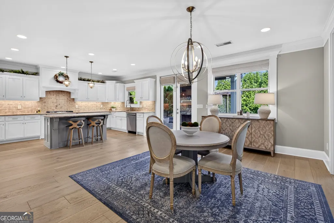
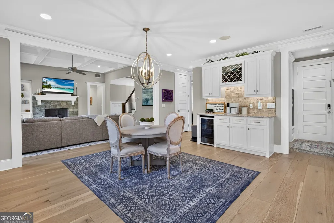
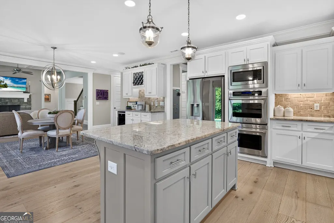
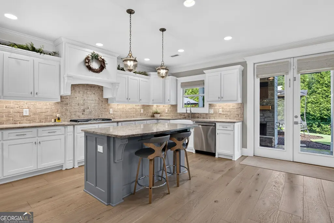
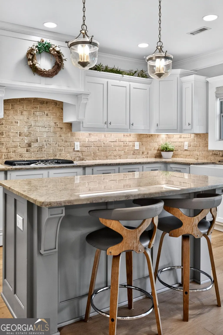
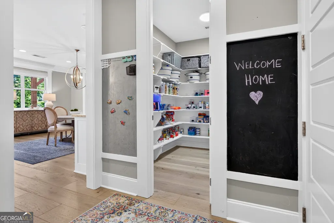
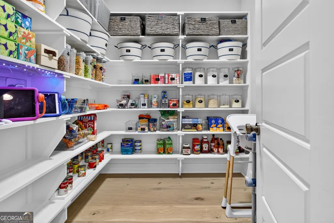
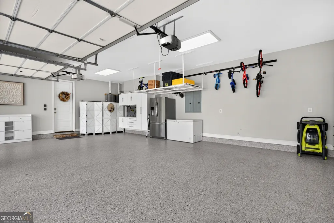
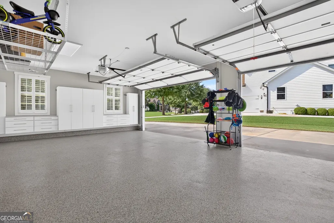
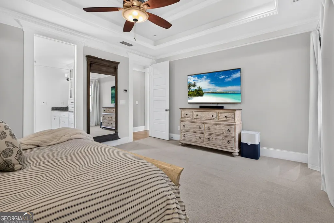
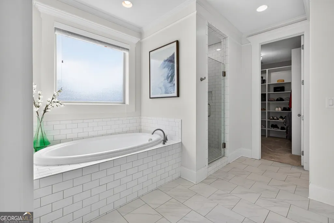
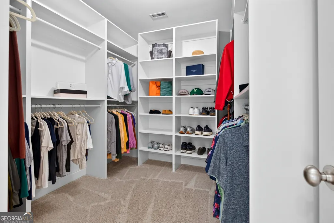
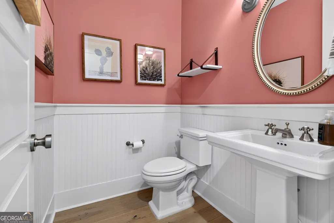
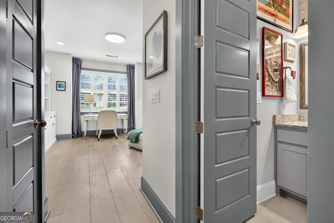
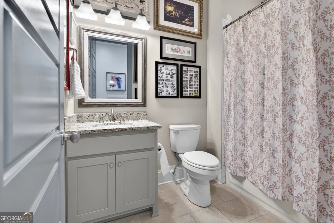
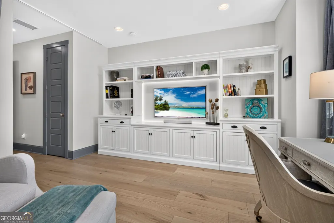
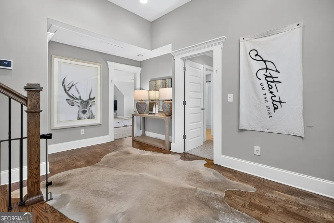
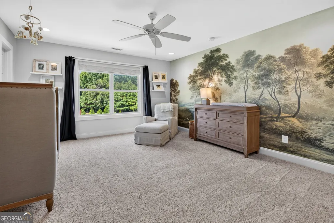
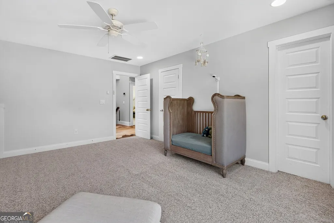
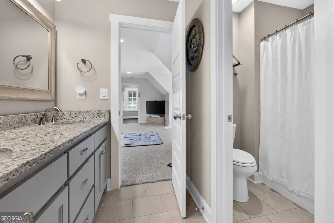
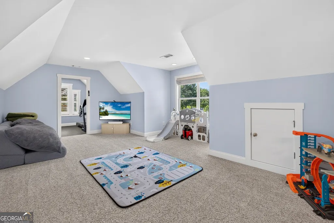
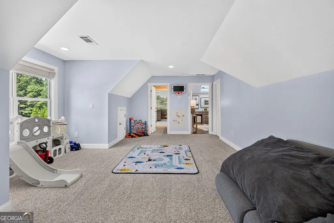
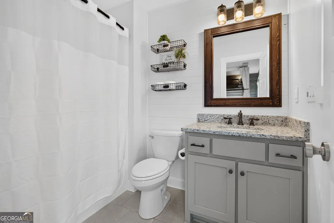
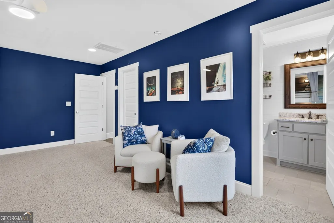
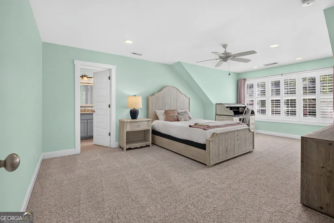
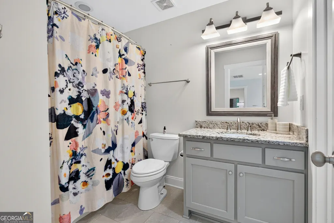
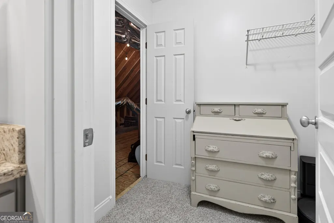

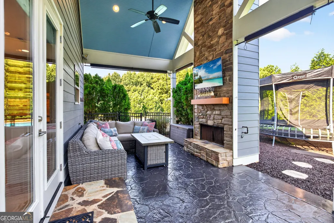
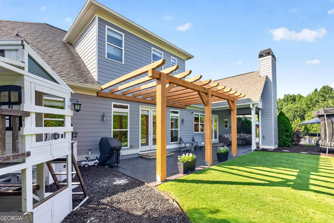
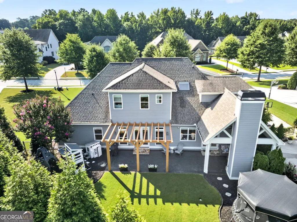
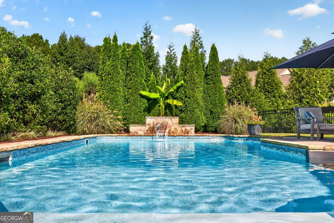
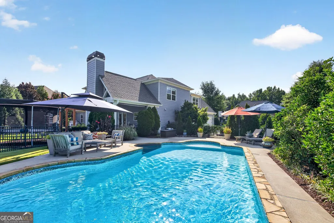
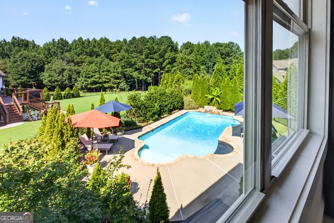
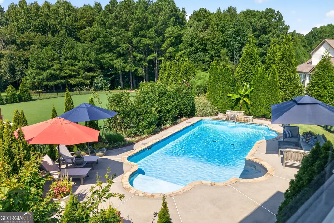
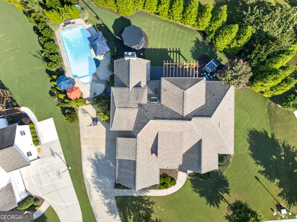
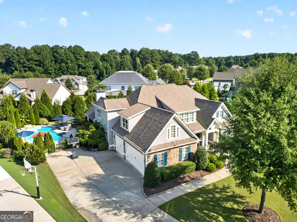
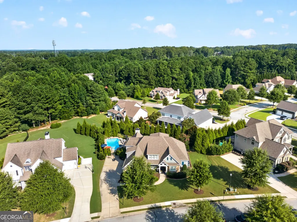
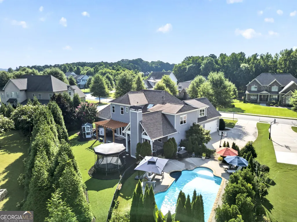
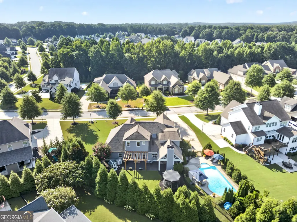
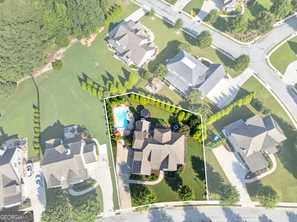
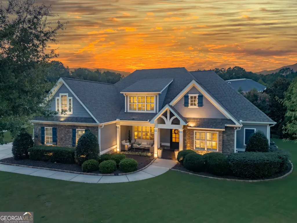
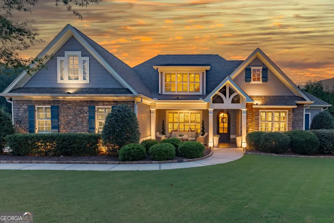
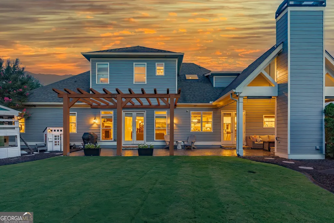
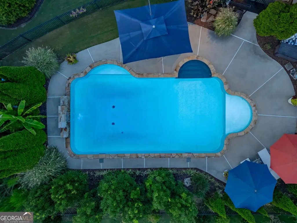
*** Open House Sunday, August 30th from 2:00-5:00 pm*** IMMACULATE, LIKE-NEW CRAFTSMAN HOME WITH SALTWATER POOL in The Gates! This stunning home is designed for effortless living and entertaining, both inside and out. Inviting foyer with upgraded white oak hardwood floors opens to a separate dining room with coffered ceiling. The spacious great room features coffered ceilings, built-in bookshelves, surround sound, and a stone-surround fireplace, flowing seamlessly into the gorgeous chef's kitchen with an abundance of cabinetry, large island/breakfast bar, wine cooler, farm sink, double ovens, gas cooktop, walk-in pantry, pull-out shelving and custom spice rack. The main level offers a luxurious primary suite with large tiled shower, soaking tub, dual vanities and oversized walk-in closet, plus a private guest suite with full bath and convenient half bath. Upstairs, hardwoods lead to a built-in desk/craft area and four spacious, private secondary bedrooms, each with walk-in closets, along with three full baths. Step outside to the covered back porch featuring a stone fireplace, TV area and extended stamped patio-perfect for grilling and entertaining. The beautifully landscaped, fenced backyard showcases a 16x32 saltwater pool with an 8.5-foot depth and waterfall, plus plenty of open lawn space. Additional features include a 3-car garage, high-efficiency multi-zoned HVAC, whole-home humidifier, water filtration system, two tankless water heaters, programmable thermostats and surround sound. A truly exceptional home with thoughtful upgrades and incredible indoor-outdoor living! Enjoy all that The Gates has to offer with neighborhood amenities including a community pool, open-air clubhouse and playground. Located in sought-after Peachtree City, residents enjoy access to more than 100 miles of golf cart paths, award-winning schools, and the exceptional lifestyle that makes Peachtree City such a special place to call home.
| Elementary School | Middle School | High School |
|---|---|---|
| Peeples Elementary School | Rising Starr Middle School | Starrs Mill High School |
| Price History | |
|---|---|
| 8/24/2026 | Listed $1,099,000 |
General Features
| Sewer | Public Sewer |
|---|---|
| Heating | Central,Forced Air,Natural Gas |
| Cooling | Ceiling Fan(s),Central Air,Electric |
| Utilities | Cable Available,Electricity Available,High Speed Internet,Natural Gas Available,Sewer Connected |
| Roof | Composition |
| Appliances | Dishwasher,Double Oven,Microwave,Oven,Stainless Steel Appliance(s),Tankless Water Heater |
| HOA Fee | 1400 |
| Association Fee Includes | Swimming |
| Architectural Style | Craftsman |
| Pool Features | Heated,In Ground,Salt Water |
| Construction Materials | Concrete,Stone |
| Year Built | 2014 |
| Levels | Two |
| Property Subtype | Single Family Residence |
| Tax Year | 2025 |
| Community Features | Clubhouse,Playground,Pool,Sidewalks,Street Lights,Walk To Schools |
| County | Fayette |
| New Construction | false |
| Property Type | Residential |
| HOA | true |
| Attached Garage | true |
| Subdivision Name | The Gates |
| Garage Y/N | true |
| Full Baths | 5 |
| Status | New |
| Directions | Use GPS |
| High School | Starrs Mill |
| City | Peachtree City |
| Lot Size Units | Square Feet |
| Lot Size Square Feet | 17859.6 |
| Carport Y/N | false |
| Elementary School | Peeples |
| Land Lease Y/N | false |
| Tax Annual Amount | 10571 |
| Home Warranty Y/N | false |
| Middle/Junior High School | Rising Starr |
| Property Condition | Resale |
| Virtual Tour | https://www.zillow.com/view-imx/f4b2ba76-124f-4a90-a324-2596a02f1c27?setAttribution=mls&wl=true&initialViewType=pano&utm_source=dashboard |
| Structure Type | House |
| Building Area Units | Square Feet |
| Living Area Units | Square Feet |
| Standard Status | Active |
Interior Features
| Interior Amenities | Beamed Ceilings,Bookcases,Double Vanity,High Ceilings,Master On Main Level,Separate Shower,Soaking Tub,Tile Bath,Tray Ceiling(s),Walk-In Closet(s) |
|---|---|
| Basement | None |
| Flooring | Carpet,Hardwood,Tile |
| Total Fireplaces | 2 |
| Fireplace Features | Gas Starter,Living Room,Outside |
| Air Conditioning Y/N | true |
| Heating Y/N | true |
| Fireplace Y/N | true |
| Above Grade Finished Area | 4469 |
| Half Baths | 1 |
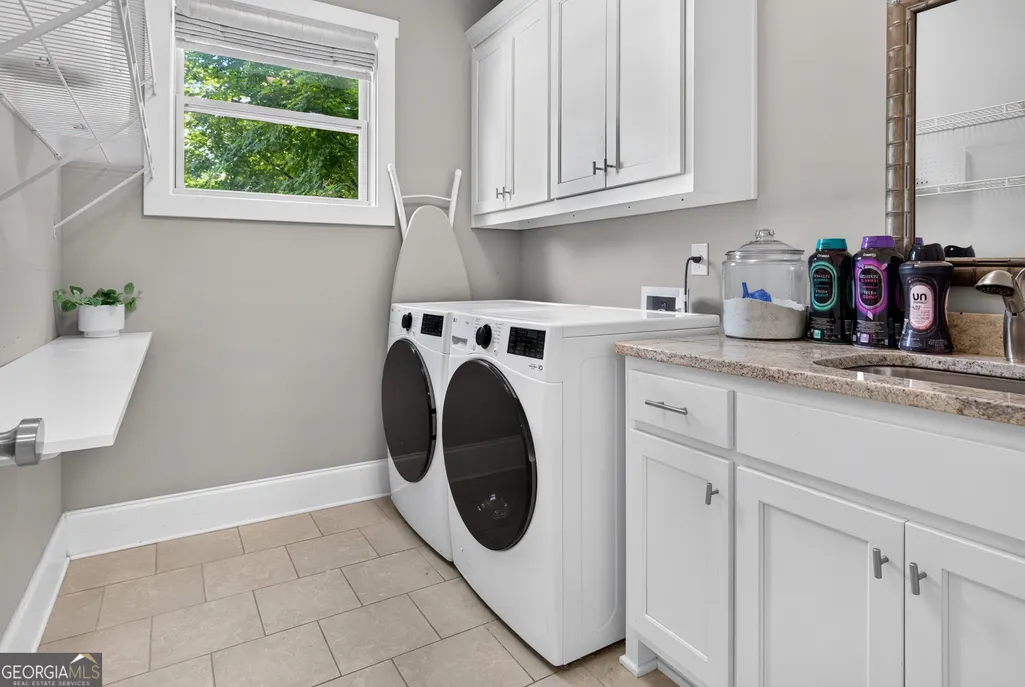
| Laundry Features | In Hall |
| Total Bedrooms | 6 |
| Main Level Bedrooms | 2 |
| Main Level Bathrooms | 2 |
| Below Grade Finished Area Unit Type | Square Feet |
| LivingAreaSource | Public Records |
| Above Grade Finished Area Unit Type | Square Feet |
| Total Baths | 6 |
Exterior Features
| Exterior Amenities | Sprinkler System |
|---|---|
| Fencing | Back Yard,Fenced |
| Parking Features | Garage,Attached,Kitchen Level,Garage Door Opener,Side/Rear Entrance |
| Lot Features | Level |
| Water Source | Public |
| Lot Size Area | 17859.6 |
| Building Area Total | 4469 |
| Lot Size Acres | 0.41 |
| Lot Size Source | Public Records |
Amenities
- Foreclosure
- Views
- Short Sale
- New Construction
- Adult 55+
- Lease To Own
- No HOA Fees
- Furnished
- Primary On Main
- Air Conditioning
- Seller Finance
- Green
- Fixer Upper
- Horse
- Golf
- Fireplace
- Deck
- Garage
- Basement
- Pool
Property vs Single Family Average in 30269
Price
Taxes
Year Built


 ©2026 Georgia Multiple Listing Service All information deemed reliable but not guaranteed. All properties are subject to prior sale, change or withdrawal. Neither listing broker(s) or information provider(s) shall be responsible for any typographical errors, misinformation, misprints and shall be held totally harmless. Listing(s) information is provided for consumer's personal, non-commercial use and may not be used for any purpose other than to identify prospective properties consumers may
 Listings identified with the FMLS IDX logo come from FMLS and are held by brokerage firms other than the owner of this website. The listing brokerage is identified in any listing details. Information is deemed reliable but is not guaranteed. If you believe any FMLS listing contains material that infringes your copyrighted work please