

Price Reduction
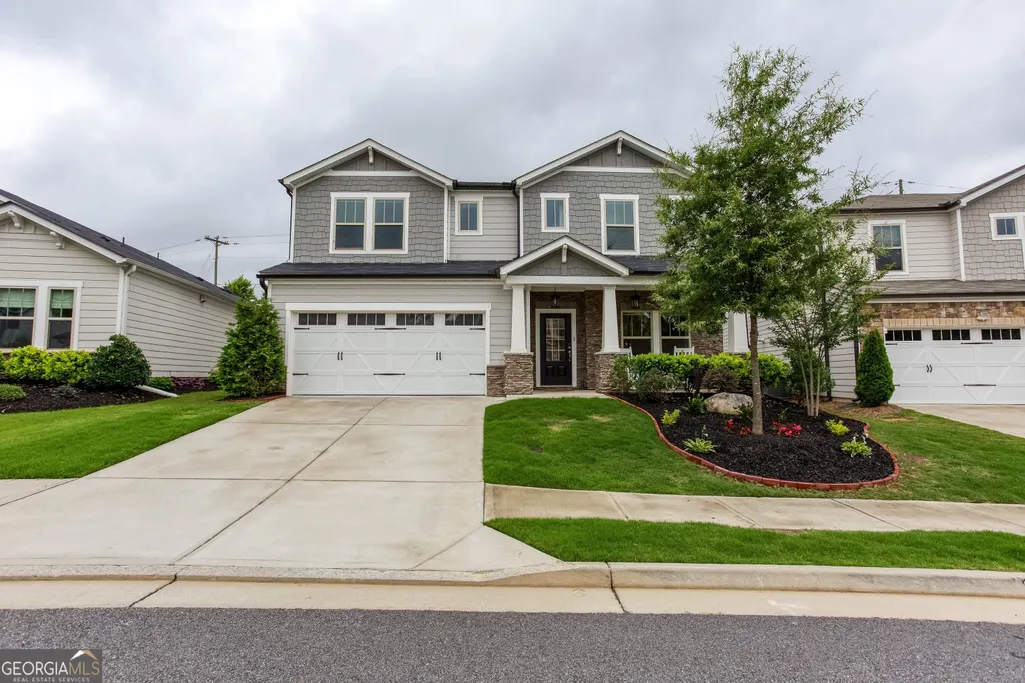
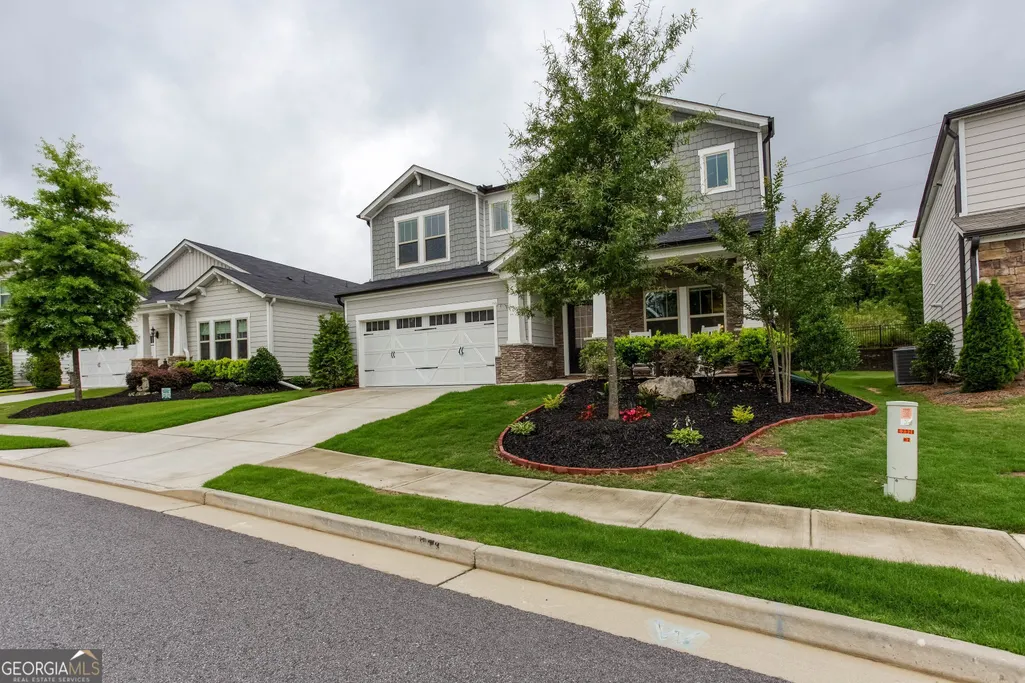
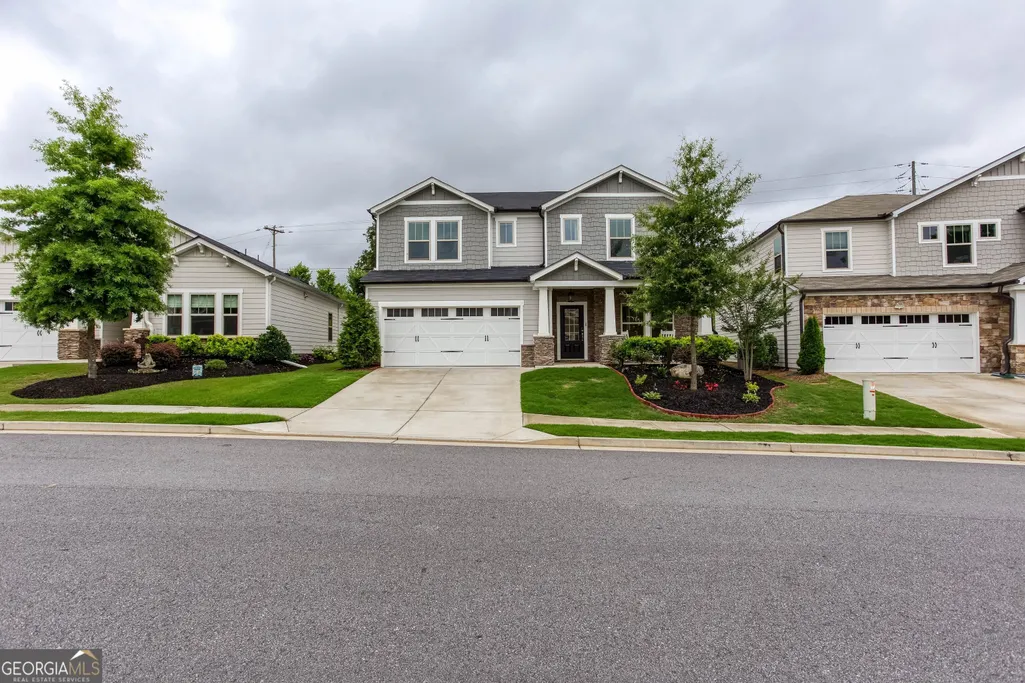
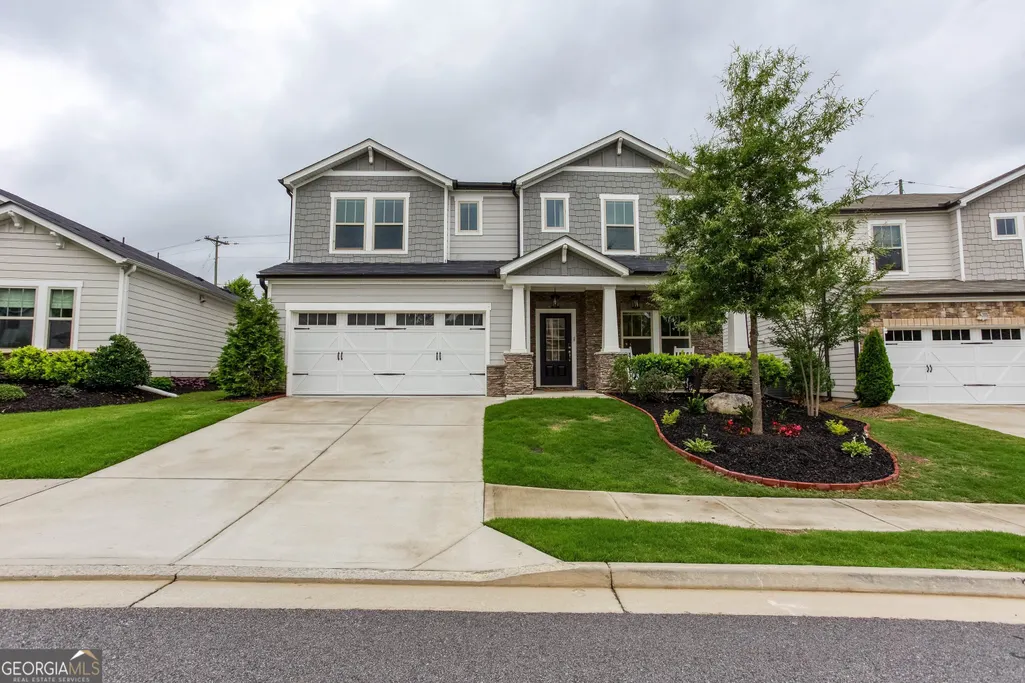
Address
364 Mcdaniel Place, Canton, GA
Price
$ 635,000
Property Attributes
- MLS#10771427
- TypeSingle Family
- Listing Status Active
- CountyCherokee
- CityCanton
- NeighborhoodIdylwilde
- Zip30115
- StyleTraditional
- Year Built2022
- Taxes$ 6341
- Price$ 635,000
- Bedrooms5
- Full Bathrooms4
- Half Bathrooms0
- Sqr Footage3184
- Lot Size0.18 Acres
Data Source:
Georgia MLS (GAMLS)
Property Description
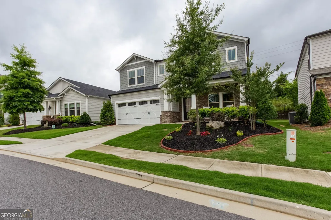
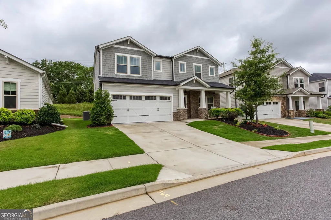
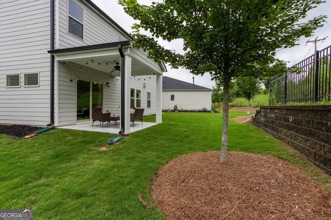
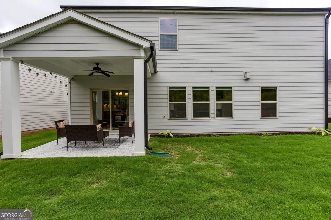
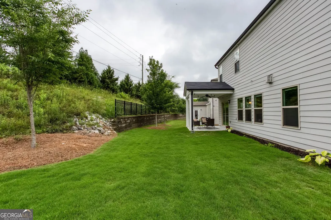
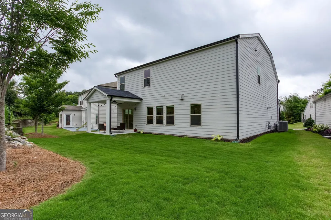
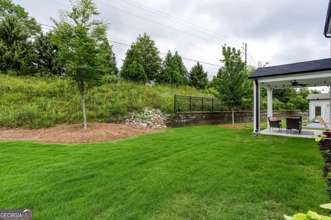
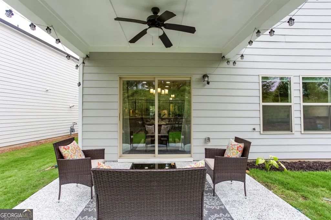
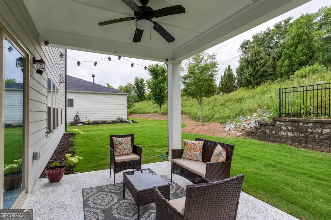
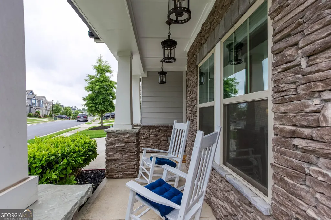

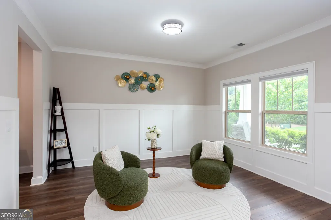
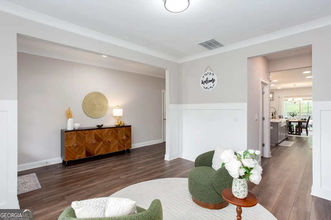
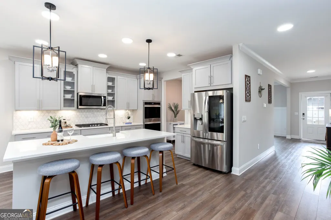
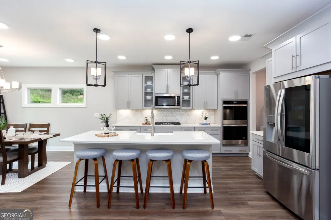
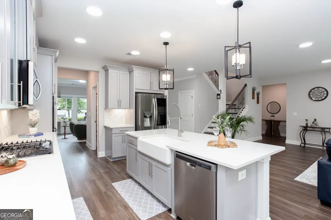
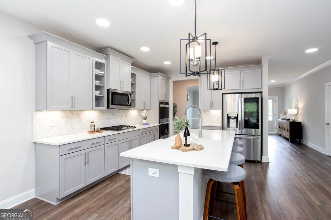
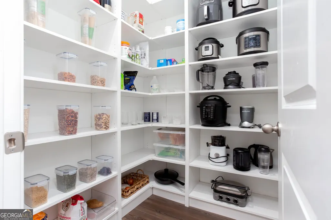
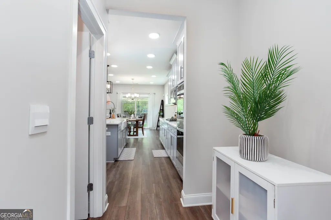
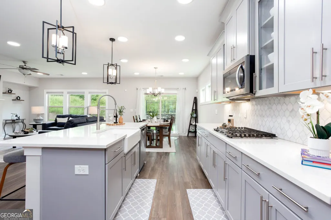
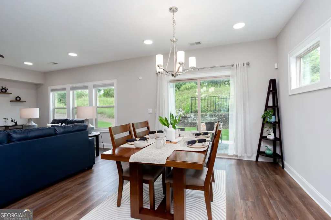
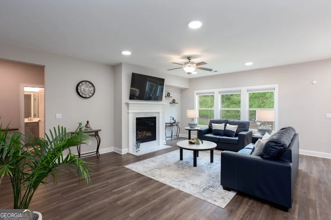
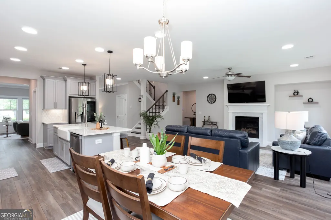
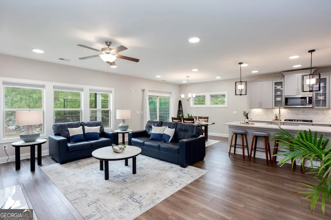
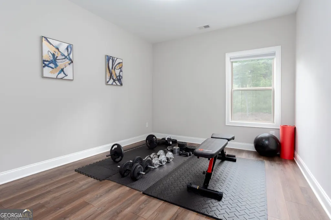
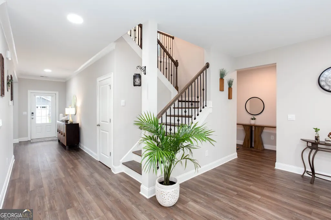
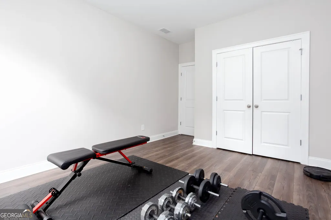
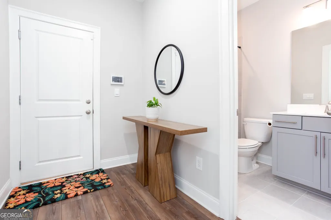
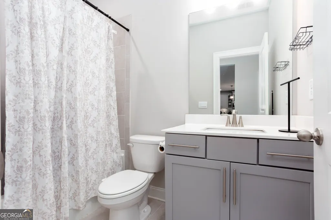
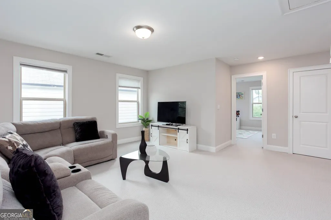
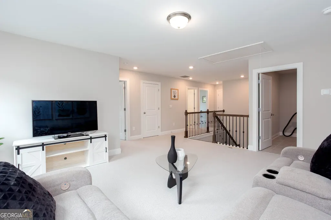
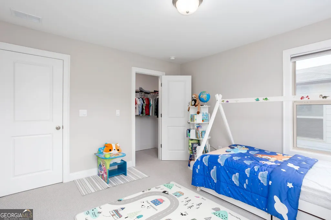
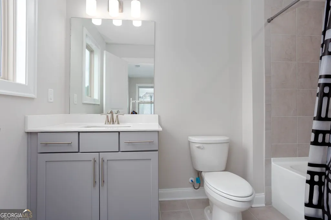
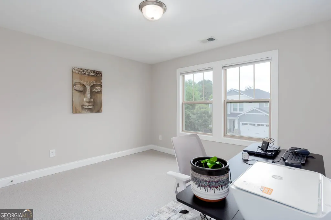
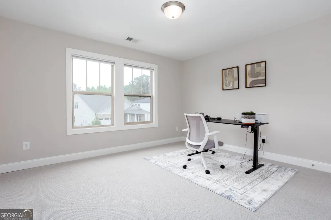
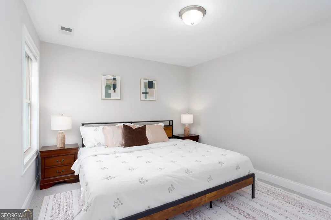
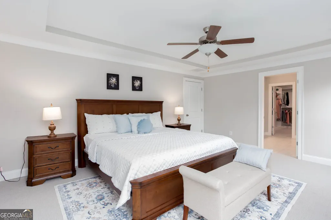
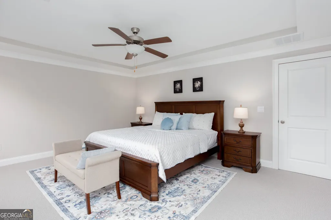
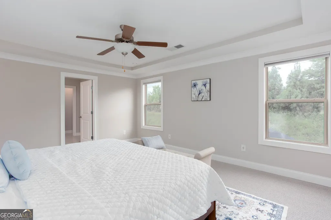
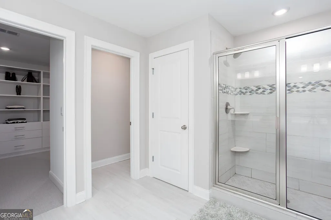
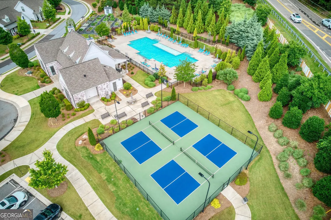
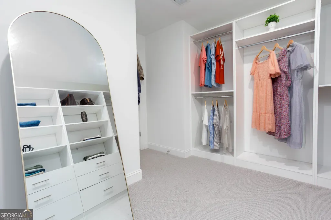
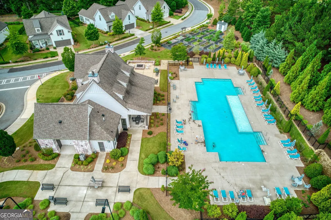
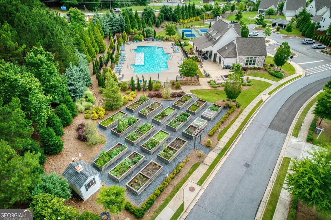
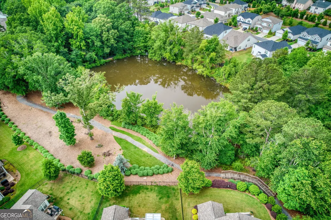
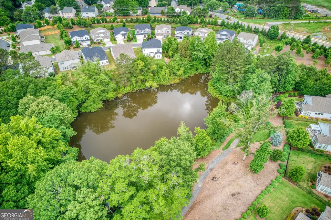
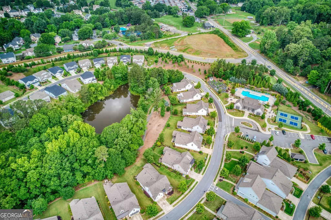
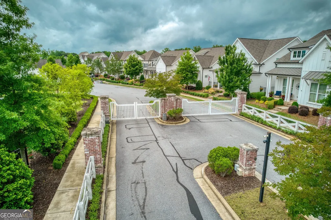
Welcome to one of the largest homes in the sought after Idylwilde! This gorgeous Jackson plan of 5 bedrooms and 4 baths offer privacy and comfort for the modern and busy lifestyle. A bright and open floorpan offers an exceptional blend of space, elegance, and modern comfort. From the moment you enter, you're greeted by a living room full of windows, a huge family room that overlooks the private backyard, all complimented by designer light fixtures, wood floors and light pouring from every angle. A private backyard with covered patio is great for morning coffee or an evening glass of wine to wind down. This house features a gourmet kitchen with ample cabinetry, a massive walk in pantry, stainless steel appliances, a private bar, and a breakfast area seamlessly flowing into the spacious family room with a cozy fireplace. The two story home has a huge loft upstairs for a Netflix or a quiet reading night. The owners suite overlooks the private backyard and is complimented by a huge custom made closet and a bright double vanity bathroom. Three additional generously sized rooms with bathrooms provide abundant space for family, work or recreation. There are upgrades through out the house especially in the kitchen with two gorgeous pendant lights and glass cabinets. Big 2 car garage showcases epoxied floors and plenty of room for storage. House is a short walk to Idylwilde's resort-style amenities including pool, clubhouse, pickleball, and walking trails. Located close to highways, grocery stores like Publix and Kroger, great restaurants, Outlet mall and Costco. Please call for a private tour! Its worth your time! Pictures coming soon!
| Elementary School | Middle School | High School |
|---|---|---|
| Hickory Flat Elementary School | Dean Rusk Middle School | Sequoyah High School |
| Price History | |
|---|---|
| 5/26/2026 | Listed $680,000 |
| 6/10/2026 | 2$665,000 |
| 7/13/2026 | 2$650,000 |
| 8/5/2026 | 2$635,000 |
General Features
| Sewer | Public Sewer |
|---|---|
| Heating | Central |
| Cooling | Central Air |
| Utilities | Electricity Available,Natural Gas Available |
| Roof | Composition |
| Appliances | Dishwasher,Disposal,Dryer,Electric Water Heater,Microwave,Refrigerator |
| Association Fee Includes | Facilities Fee,Maintenance Structure,Maintenance Grounds,Swimming,Tennis |
| Patio/Porch Features | Patio |
| Architectural Style | Traditional |
| Construction Materials | Concrete |
| Year Built | 2022 |
| Levels | Two |
| Property Subtype | Single Family Residence |
| Tax Year | 2025 |
| Waterfront Features | No Dock Or Boathouse |
| Community Features | Clubhouse,Park,Pool,Walk To Schools,Near Shopping |
| County | Cherokee |
| New Construction | false |
| Property Type | Residential |
| HOA | true |
| Attached Garage | false |
| Subdivision Name | Idylwilde |
| Garage Y/N | true |
| Full Baths | 4 |
| Status | Active |
| Directions | Follow GPS. Travel on 575 North to Exit 16/GA 140 East turning right, travel 5 miles and Idylwilde will be on your right on corner of Stringer Road & Hwy 140/Hickory Flat Hwy. From Roswell/Alpharetta take Hwy 140 West traveling towards Hickory Flat, crossover East Cherokee Dr. & Idylwilde will be on |
| High School | Sequoyah |
| City | Canton |
| Body of Water | None |
| Lot Size Units | Square Feet |
| Lot Size Square Feet | 7840.8 |
| Carport Y/N | false |
| Elementary School | Hickory Flat |
| Property Attached Y/N | false |
| Land Lease Y/N | false |
| Tax Annual Amount | 6341 |
| Home Warranty Y/N | false |
| Middle/Junior High School | Dean Rusk |
| Property Condition | Resale |
| Structure Type | Other |
| Building Area Units | Square Feet |
| Living Area Units | Square Feet |
| Standard Status | Active |
Interior Features
| Interior Amenities | Double Vanity,Walk-In Closet(s) |
|---|---|
| Basement | None |
| Flooring | Carpet,Hardwood,Laminate |
| Total Fireplaces | 1 |
| Common Walls | No Common Walls |
| Air Conditioning Y/N | true |
| Heating Y/N | true |
| Window Features | Double Pane Windows |
| Fireplace Y/N | true |
| Above Grade Finished Area | 3184 |
| Laundry Features | Common Area |
| Total Bedrooms | 5 |
| Main Level Bedrooms | 1 |
| Main Level Bathrooms | 1 |
| Below Grade Finished Area Unit Type | Square Feet |
| LivingAreaSource | Owner |
| Above Grade Finished Area Unit Type | Square Feet |
| Kitchen Features | Breakfast Bar,Kitchen Island,Walk-in Pantry |
| Total Baths | 4 |
Exterior Features
| Fencing | Back Yard |
|---|---|
| Parking Features | Garage |
| Lot Features | Private |
| Water Source | Public |
| Total Parking | 2 |
| Lot Size Area | 7840.8 |
| Foundation Details | Slab |
| Building Area Total | 3184 |
| Lot Size Acres | 0.18 |
| Lot Size Source | Owner |
| Waterfront Y/N | false |
Amenities
- Foreclosure
- Views
- Short Sale
- New Construction
- Adult 55+
- Lease To Own
- No HOA Fees
- Furnished
- Primary On Main
- Air Conditioning
- Seller Finance
- Green
- Fixer Upper
- Horse
- Golf
- Fireplace
- Deck
- Garage
- Basement
- Pool
Property vs Single Family Average in 30115
Price
Taxes
Year Built



 ©2026 Georgia Multiple Listing Service All information deemed reliable but not guaranteed. All properties are subject to prior sale, change or withdrawal. Neither listing broker(s) or information provider(s) shall be responsible for any typographical errors, misinformation, misprints and shall be held totally harmless. Listing(s) information is provided for consumer's personal, non-commercial use and may not be used for any purpose other than to identify prospective properties consumers may
