

Primary on Main
Address
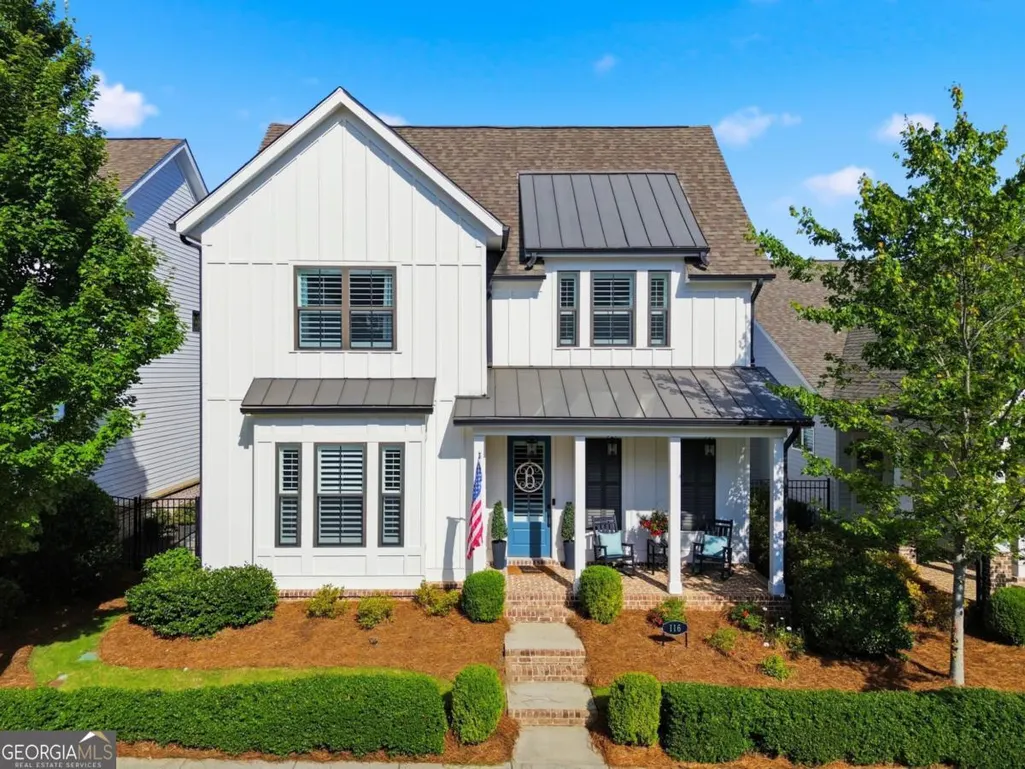
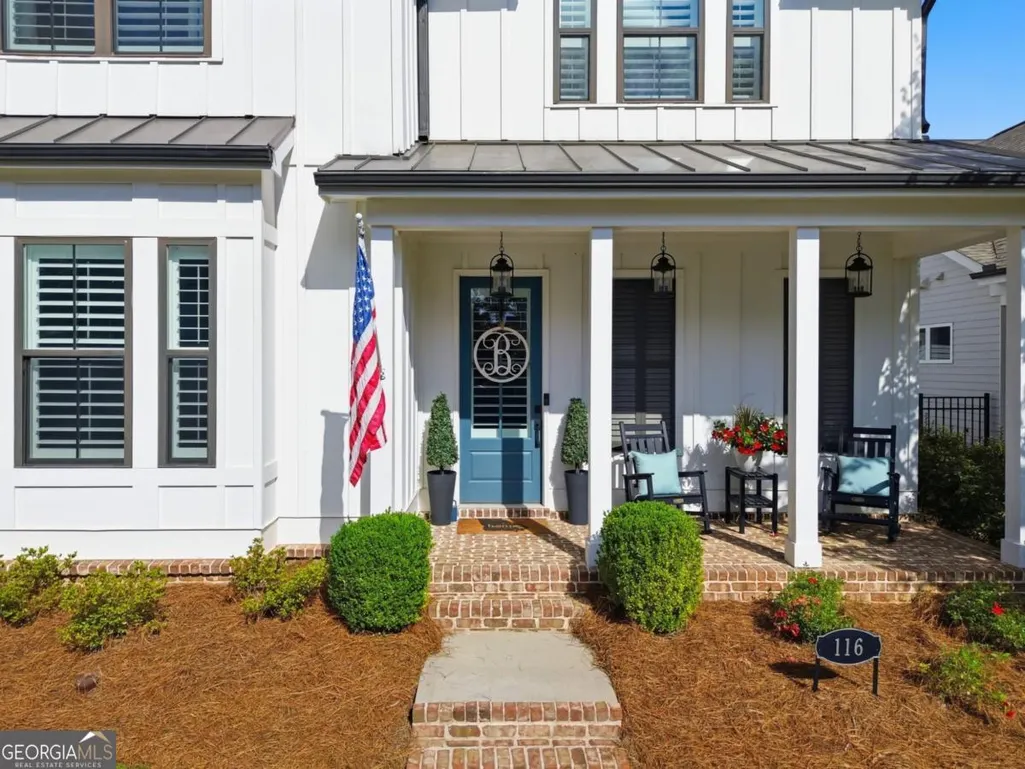
116 Idylwilde Way, Canton, GA
Price
$ 649,999
Property Attributes
- MLS#10786733
- TypeSingle Family
- Listing Status Active
- CountyCherokee
- CityCanton
- NeighborhoodIdylwilde
- Zip30115
- StyleCraftsman
- Year Built2019
- Taxes$ 6027
- Price$ 649,999
- Bedrooms3
- Full Bathrooms2
- Half Bathrooms1
- Sqr Footage2784
- Lot Size0.12 Acres
Data Source:
Georgia MLS (GAMLS)
Property Description
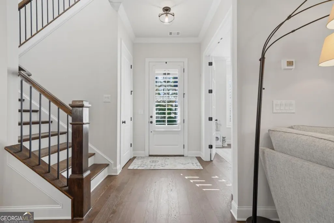
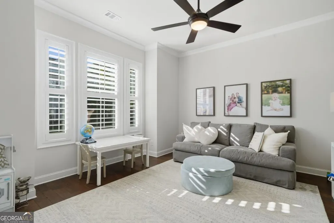
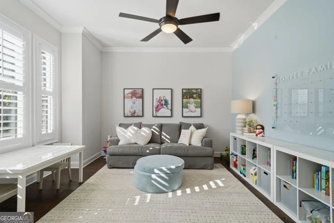
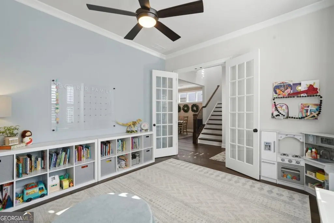
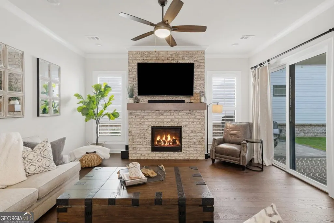
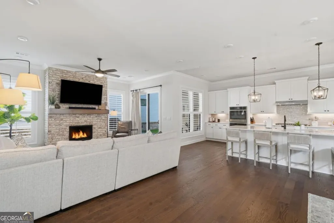
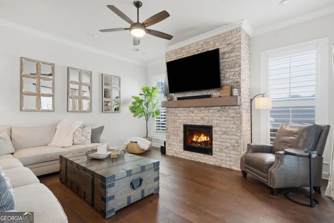
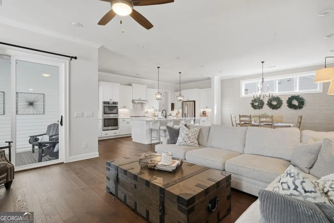
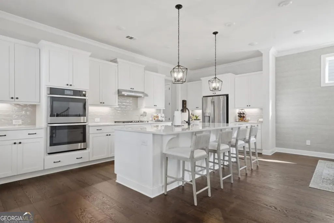
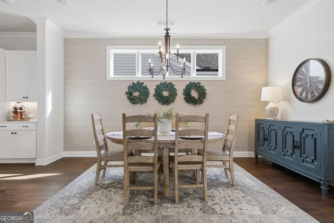
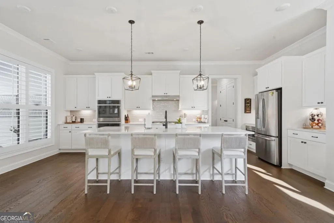
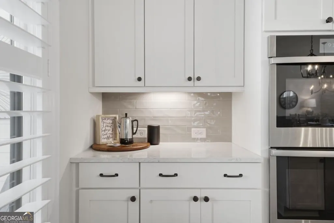
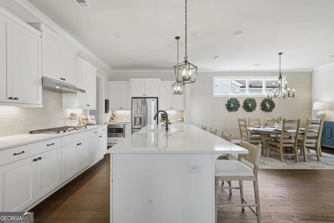
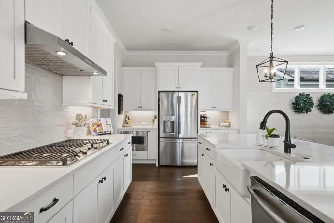
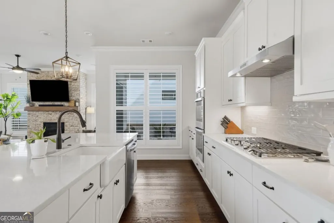
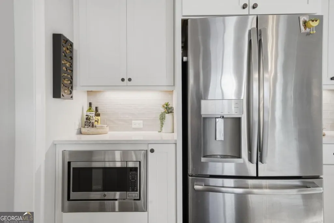
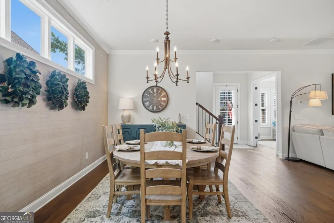
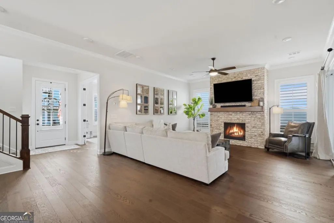
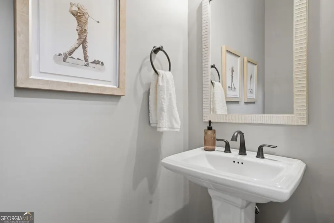
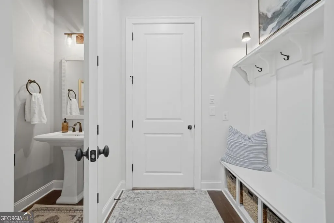
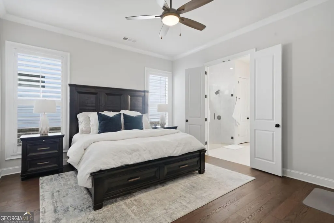
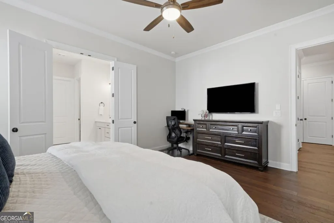
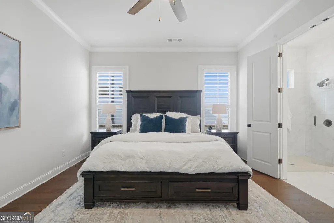
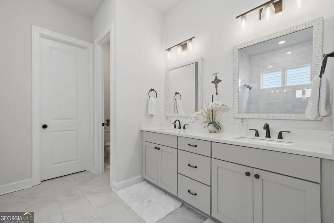
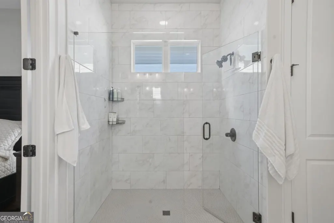
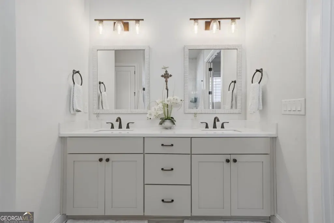
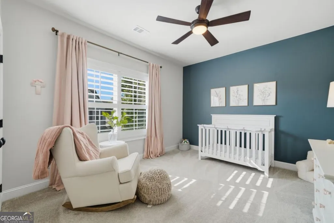
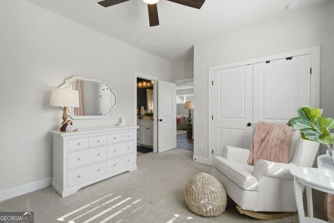
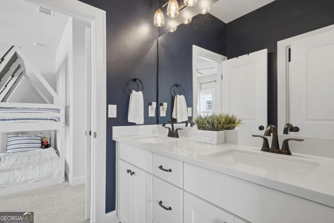
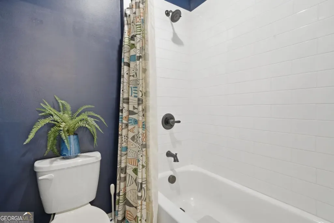
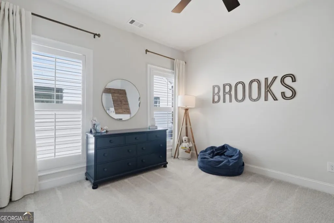
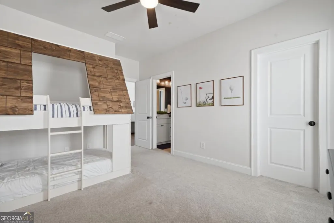
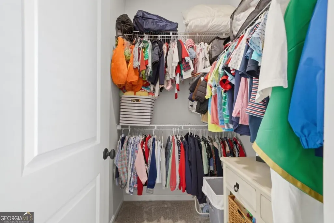
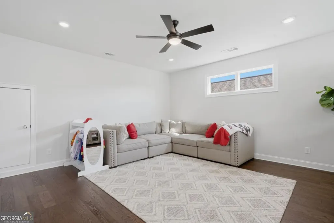
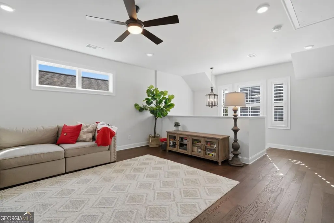
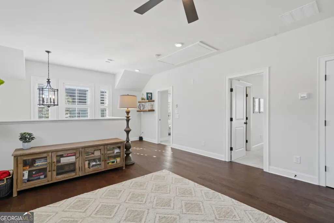
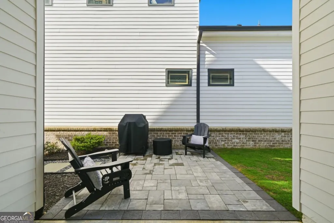
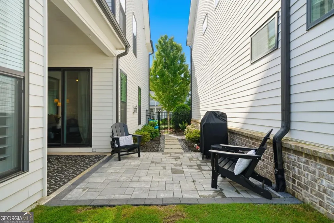
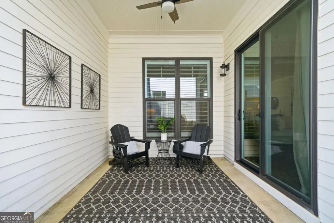
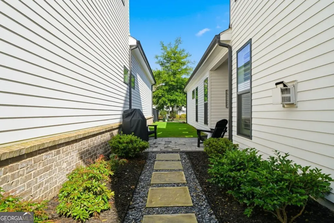
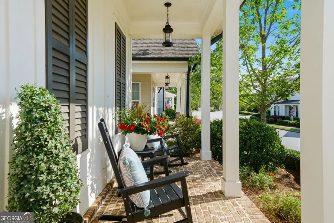
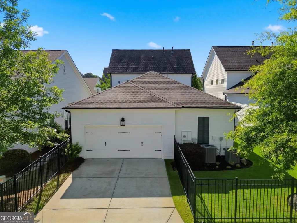
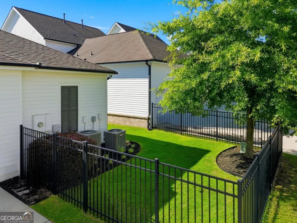
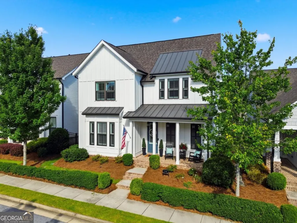
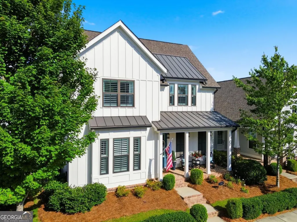
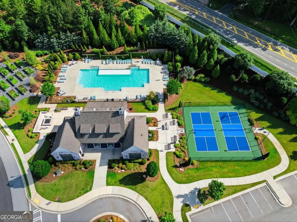
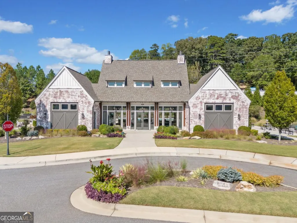
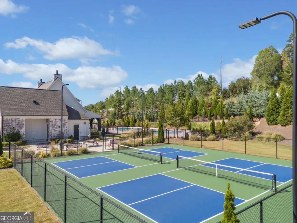
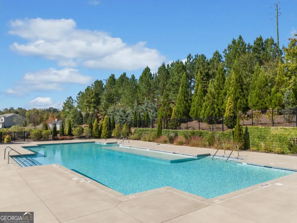
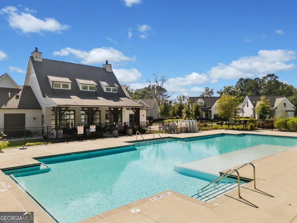
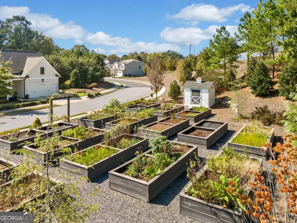
Better Than New in the Sought-After Hickory Plan! Welcome to one of Idylwilde's most desirable floor plans! This beautifully maintained Hickory plan offers the perfect combination of main-level living, thoughtful design, and exceptional outdoor space. From the moment you enter, you'll appreciate the open and inviting layout featuring a private study/home office and a luxurious Owner's Suite on the main level. Rich hardwood floors flow throughout the main living areas and continue into the upstairs loft, creating warmth and elegance throughout the home. The chef's kitchen is sure to impress with quartz countertops, double ovens, built-in microwave, designer vent hood, abundant cabinetry, and a large island, making it ideal for both everyday living and entertaining. The kitchen opens seamlessly to the spacious family room and dining area, creating the heart of the home. Upstairs, you'll find two additional bedrooms, a full bath, and a large loft, offering the perfect space for guests, hobbies, media room, or a second living area. A generous walk-in attic storage area provides the extra storage space every homeowner desires. One of the standout features of this home is the beautifully landscaped and fully fenced side and rear yard-a rare find in the community. Whether you're enjoying morning coffee, entertaining friends, or letting pets play, this outdoor space offers privacy and flexibility. The rear-entry garage enhances the home's curb appeal while preserving the charming streetscape that makes Idylwilde so special. Located within the gated, resort-style community of Idylwilde, residents enjoy a clubhouse, swimming pool, pickleball courts, walking trails, community garden, fire pit, and a vibrant social atmosphere. Why wait to build when you can move right into this beautifully upgraded home and start enjoying the Idylwilde lifestyle today? This one checks all the boxes!
| Elementary School | Middle School | High School |
|---|---|---|
| Hickory Flat Elementary School | Dean Rusk Middle School | Sequoyah High School |
| Price History | |
|---|---|
| 6/16/2026 | Listed $659,900 |
| 7/15/2026 | Listed $659,800 |
| 7/30/2026 | 1$649,999 |
General Features
| Sewer | Public Sewer |
|---|---|
| Heating | Forced Air,Natural Gas,Zoned |
| Cooling | Ceiling Fan(s),Central Air,Zoned |
| Utilities | Electricity Available,High Speed Internet,Natural Gas Available,Phone Available,Sewer Available,Underground Utilities,Water Available |
| Roof | Composition,Metal |
| Appliances | Dishwasher,Disposal,Double Oven,Microwave |
| HOA Fee | 2580 |
| Association Fee Includes | Maintenance Grounds,Reserve Fund,Swimming,Tennis,Trash |
| Patio/Porch Features | Patio |
| Architectural Style | Craftsman |
| Security Features | Carbon Monoxide Detector(s),Smoke Detector(s) |
| Construction Materials | Concrete |
| Year Built | 2019 |
| Electric | 220 Volts |
| Levels | One and One Half |
| Property Subtype | Single Family Residence |
| Tax Year | 2025 |
| Community Features | Clubhouse,Gated,Walk To Schools,Near Shopping |
| County | Cherokee |
| New Construction | false |
| Property Type | Residential |
| HOA | true |
| Attached Garage | true |
| Subdivision Name | Idylwilde |
| Garage Y/N | true |
| Full Baths | 2 |
| Status | Active |
| Directions | Travel on 575 North to Exit 16/GA 140 East turning right, travel 5 miles and Idylwilde will be on your right on corner of Stringer Road & Hwy 140/Hickory Flat Hwy. From Roswell/Alpharetta take Hwy 140 West traveling towards Hickory Flat, crossover East Cherokee Dr. & Idylwilde will be on your left |
| High School | Sequoyah |
| City | Canton |
| Body of Water | None |
| Lot Size Units | Square Feet |
| Lot Size Square Feet | 5227.2 |
| Carport Y/N | false |
| Elementary School | Hickory Flat |
| Property Attached Y/N | false |
| Land Lease Y/N | false |
| Tax Annual Amount | 6027 |
| Home Warranty Y/N | false |
| Middle/Junior High School | Dean Rusk |
| Property Condition | Resale |
| Structure Type | House |
| Building Area Units | Square Feet |
| Living Area Units | Square Feet |
| Standard Status | Active |
Interior Features
| Interior Amenities | Double Vanity,Master On Main Level,Tray Ceiling(s),Vaulted Ceiling(s),Walk-In Closet(s) |
|---|---|
| Basement | None |
| Flooring | Carpet,Hardwood |
| Total Fireplaces | 1 |
| Fireplace Features | Family Room,Gas Starter |
| Common Walls | No Common Walls |
| Air Conditioning Y/N | true |
| Heating Y/N | true |
| Window Features | Double Pane Windows |
| Fireplace Y/N | true |
| Above Grade Finished Area | 2784 |
| Half Baths | 1 |
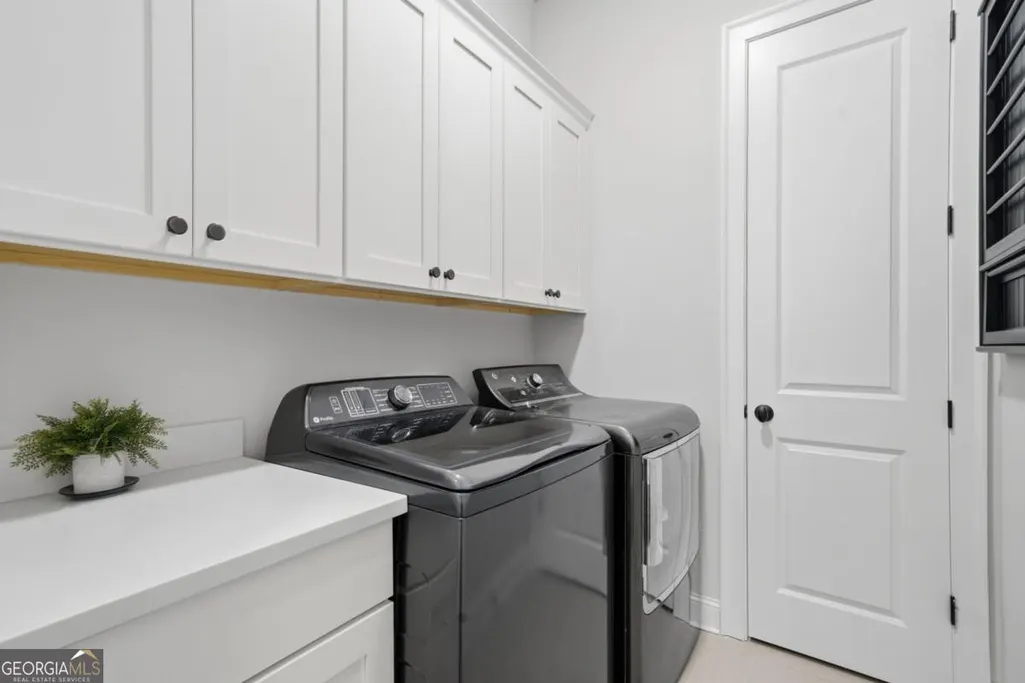
| Laundry Features | In Hall |
| Total Bedrooms | 3 |
| Main Level Bedrooms | 1 |
| Main Level Bathrooms | 1 |
| Below Grade Finished Area Unit Type | Square Feet |
| LivingAreaSource | Public Records |
| Above Grade Finished Area Unit Type | Square Feet |
| Kitchen Features | Breakfast Bar,Kitchen Island,Pantry |
| Total Baths | 3 |
| Dining Room Features | Seats 12+ |
Exterior Features
| Fencing | Back Yard,Fenced |
|---|---|
| Parking Features | Garage,Attached,Garage Door Opener |
| Lot Features | Level,Private |
| Water Source | Public |
| Total Parking | 2 |
| Lot Size Area | 5227.2 |
| Foundation Details | Slab |
| Building Area Total | 2784 |
| Lot Size Acres | 0.12 |
| Lot Size Source | Public Records |
Amenities
- Foreclosure
- Views
- Short Sale
- New Construction
- Adult 55+
- Lease To Own
- No HOA Fees
- Furnished
- Primary On Main
- Air Conditioning
- Seller Finance
- Green
- Fixer Upper
- Horse
- Golf
- Fireplace
- Deck
- Garage
- Basement
- Pool
Property vs Single Family Average in 30115
Price
Taxes
Year Built



 ©2026 Georgia Multiple Listing Service All information deemed reliable but not guaranteed. All properties are subject to prior sale, change or withdrawal. Neither listing broker(s) or information provider(s) shall be responsible for any typographical errors, misinformation, misprints and shall be held totally harmless. Listing(s) information is provided for consumer's personal, non-commercial use and may not be used for any purpose other than to identify prospective properties consumers may
