

Waterfront - Primary on Main - Eco Friendly









Address
5618 Burke Lane, Gainesville, GA
Price
$ 1,750,000
Property Attributes
- MLS#10771723
- TypeSingle Family
- Listing Status Under Contract
- CountyHall
- CityGainesville
- NeighborhoodLake Lanier-Private Dock
- Zip30506
- StyleCape Cod
- Year Built1998
- Taxes$ 4357
- Price$ 1,750,000
- Bedrooms5
- Full Bathrooms5
- Half Bathrooms0
- Sqr Footage5132
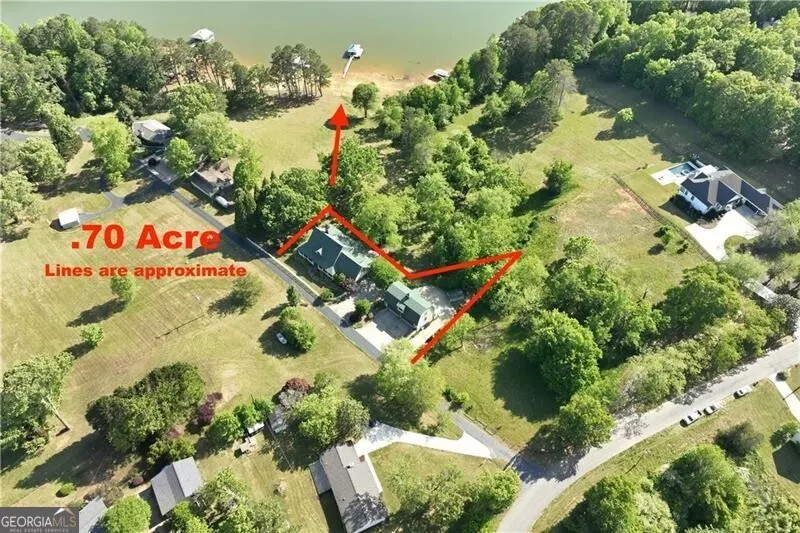
- Lot Size0.7 Acres
Data Source:
Georgia MLS (GAMLS)
Property Description
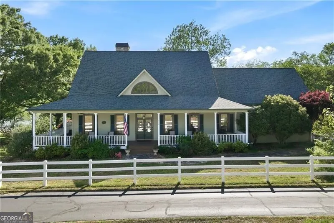
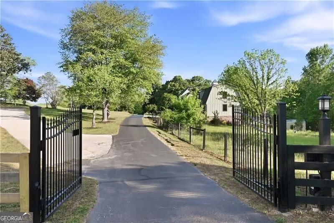
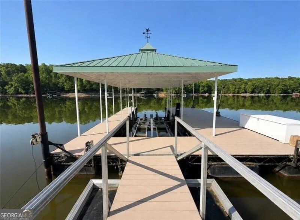
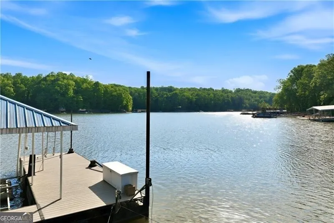
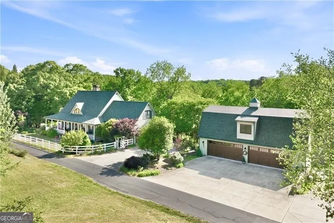
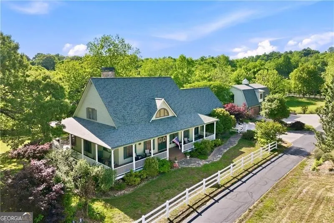
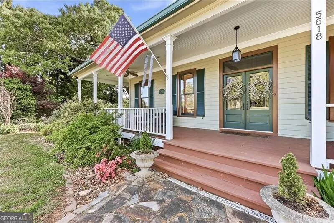
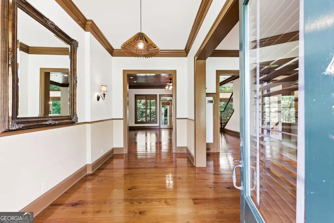
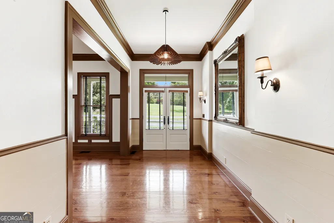
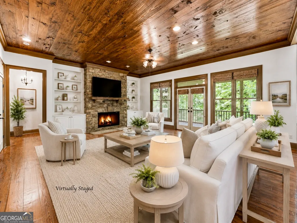
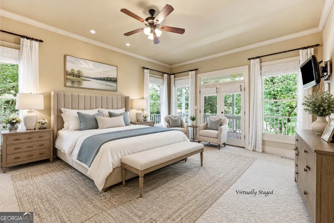
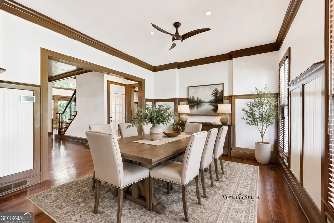
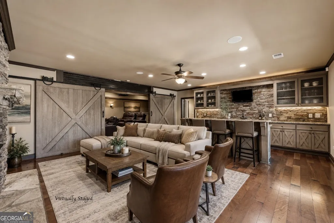
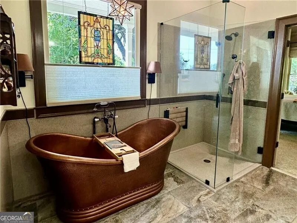
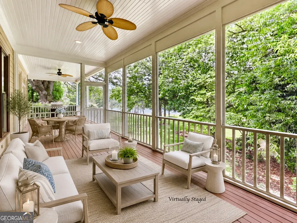
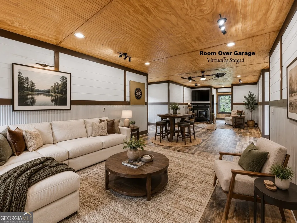
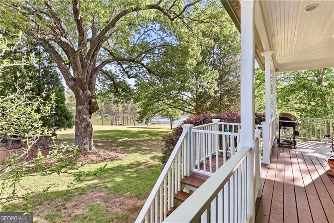
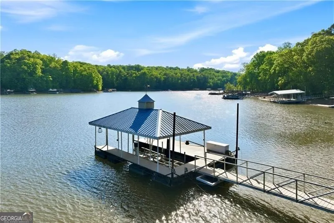
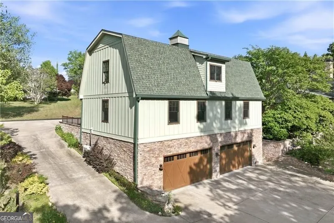
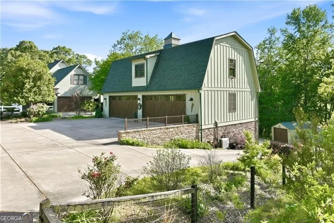
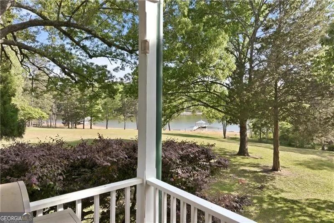
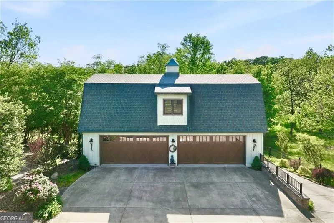
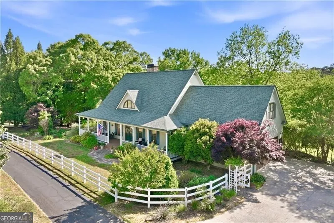
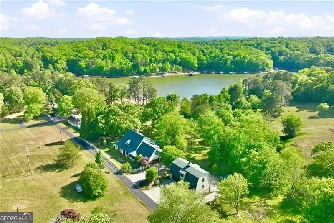
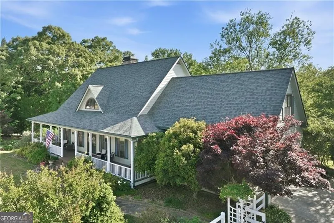
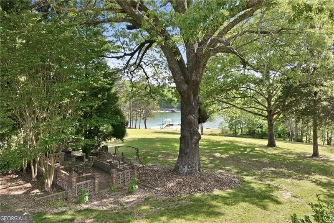
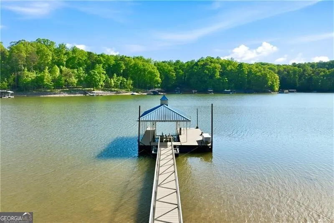
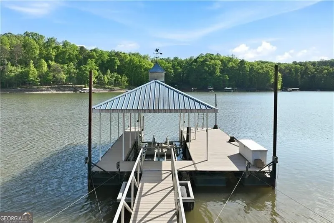
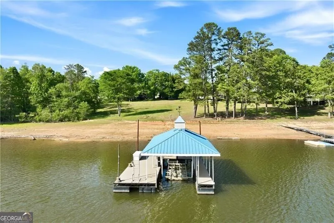
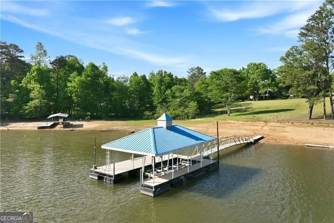
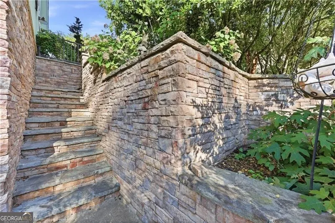
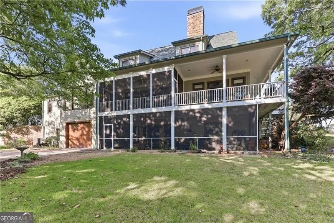
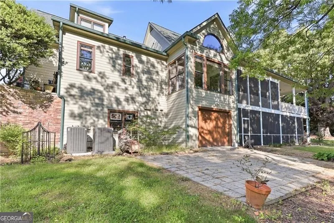
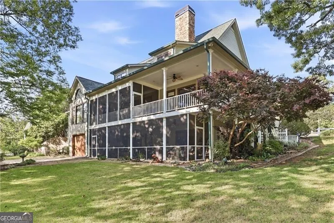
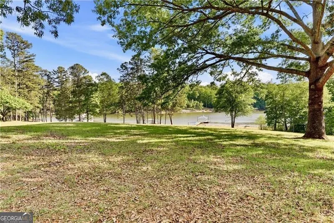
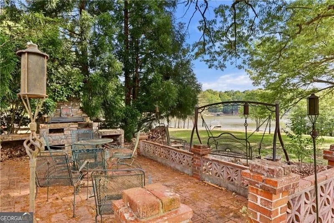
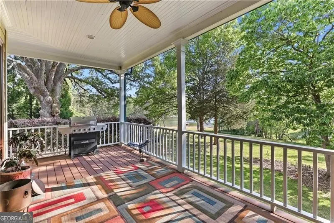
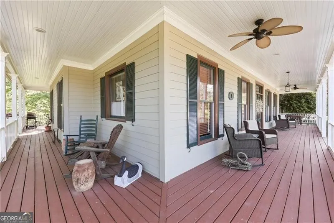
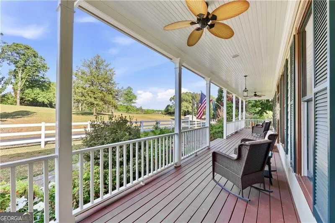
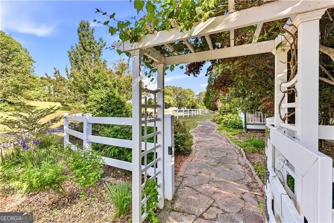
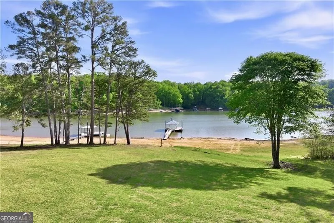
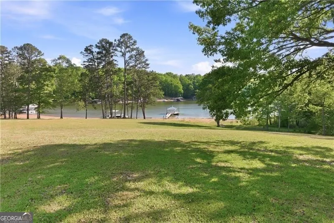
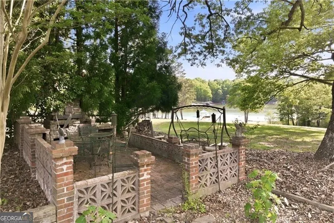
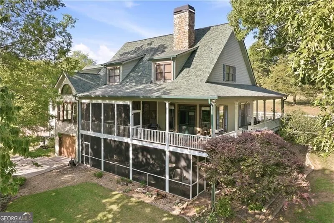
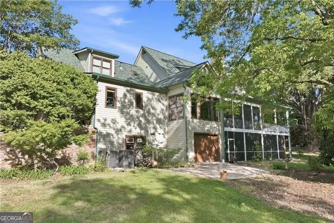
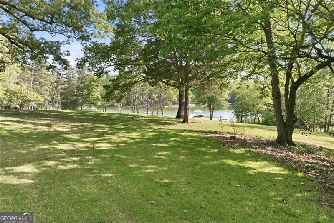
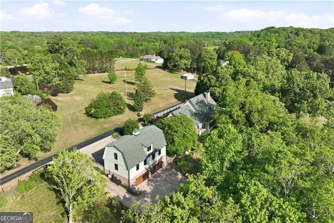
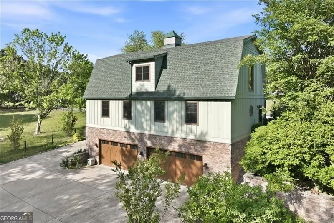
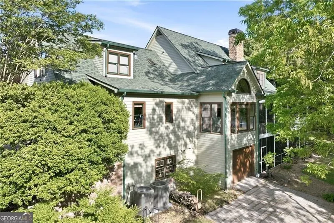
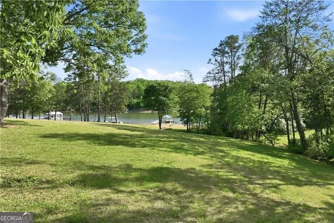
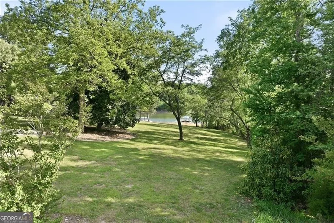
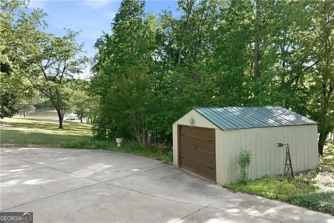
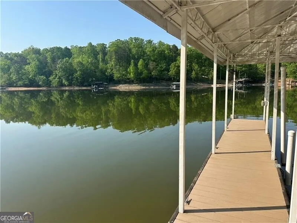
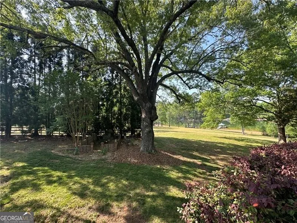
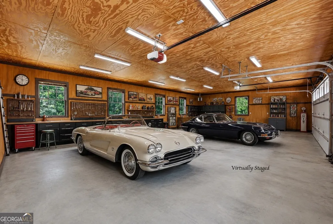
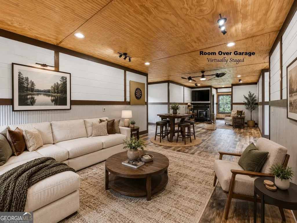
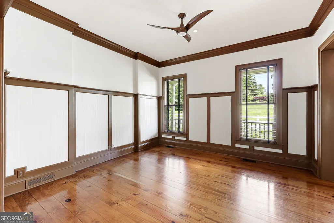
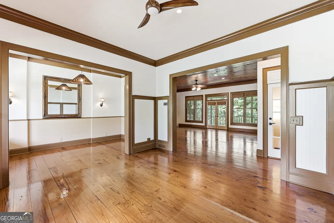
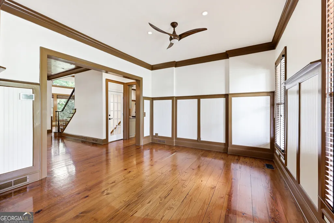
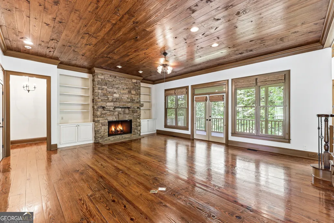
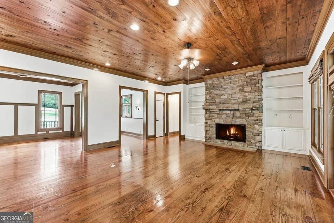
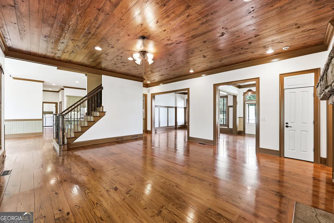
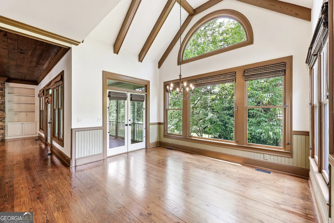
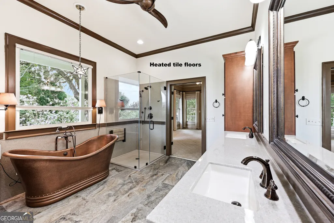
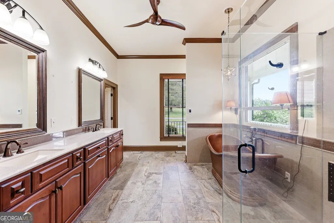
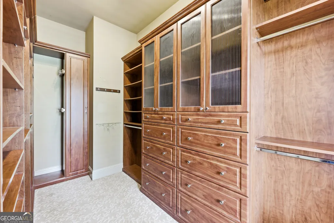
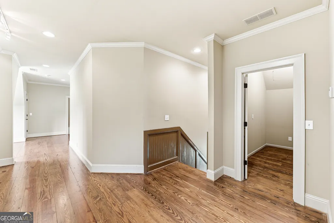
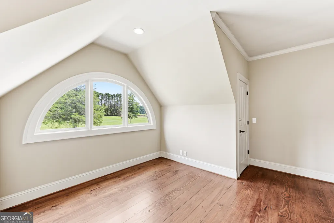
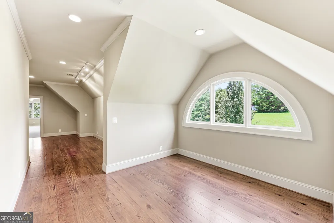
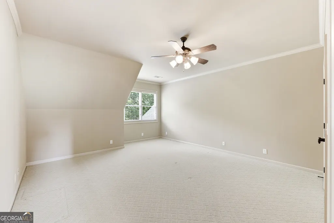
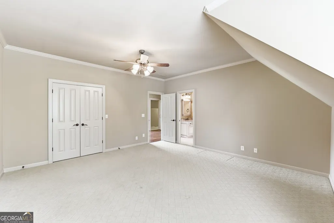
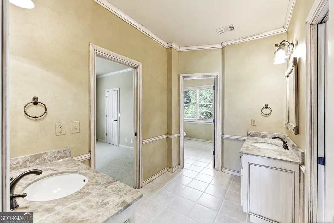
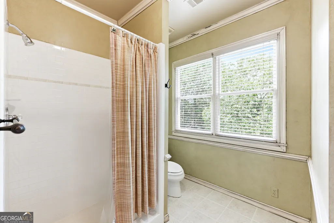
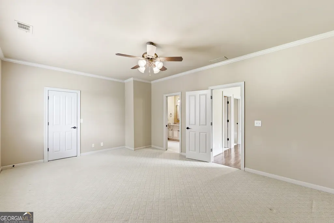
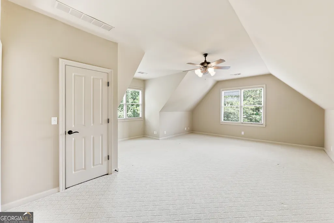
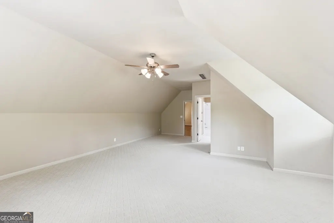
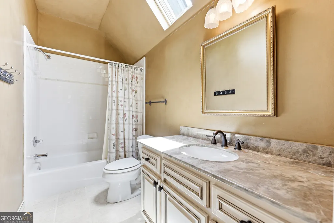
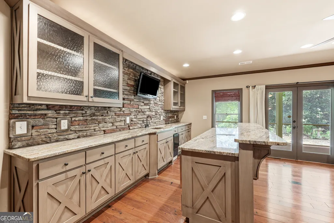
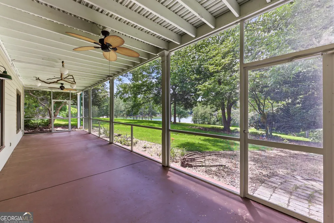
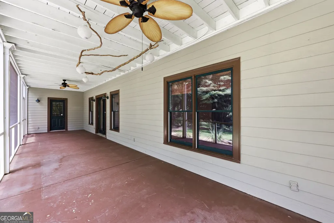
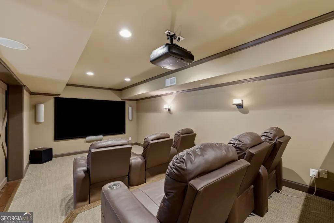
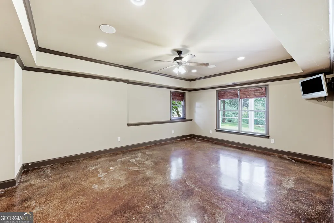
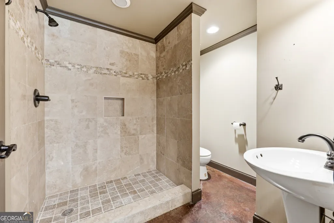
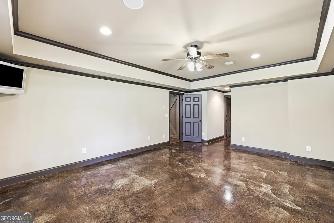
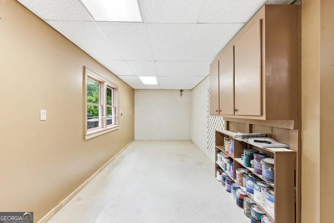
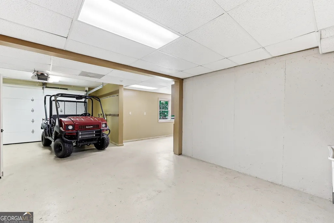
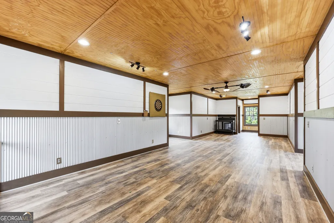
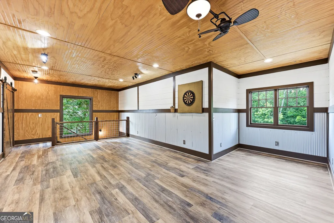
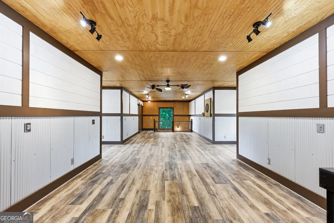
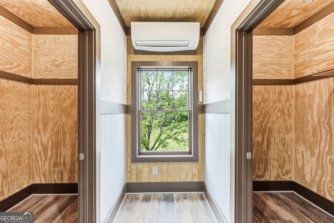
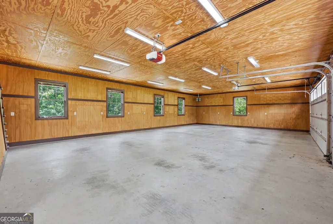
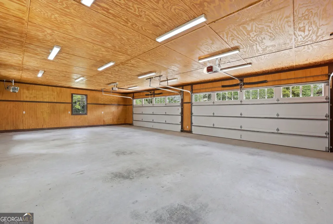
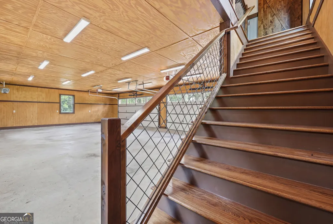
Situated behind gates amongst century-old oaks, this exceptional Lake Lanier estate offers one of the rarest combinations on the lake - a flat grassy walk to a private dock with a rare U.S. Army Corps mowing permit, no HOA/restrictions, expansive outdoor living spaces, and extraordinary 11-car garage capacity. Located in a quiet section of the lake in sought-after North Hall, the property blends fine architectural craftsmanship and exceptional entertaining spaces. The magazine-worthy home features inviting wraparound porches, a screened porch with lake views, tall ceilings, rich wood details, and multiple gathering areas designed for both everyday living and large-scale entertaining. The fireside family room showcases a stone fireplace flanked by built-ins and opens seamlessly to the screened porch. A dramatic beamed ceiling and palladium window highlight the breakfast area, while the French country kitchen offers painted cabinetry and upscale finishes. The renovated primary suite bath features a copper soaking tub, beautifully tiled, glassed-in shower and heated, tile floors with a spa-like atmosphere. The primary opens directly on to the covered porch and has beautiful views of the lawn and lake. The terrace level is designed for entertaining with a media room, second fireplace, spacious family room, bar area, and workshop space. A major highlight of the property is the detached 2018-built garage, bringing total garage capacity to 11 vehicles - ideal for car collectors, boating enthusiasts, hobbyists, or recreational storage. Outside, the lakeside setting feels like a private resort with a unique fire pit gathering space, lush lawn extending to the water, and a private dock with lift and generous lounging space for relaxing and entertaining. Premier North Hall location convenient to GA 400, shopping, dining, UNG in Dahlonega and Northeast Georgia Medical Center.
| Elementary School | Middle School | High School |
|---|---|---|
| Lanier Elementary School | Chestatee Middle School | Chestatee High School |
| Price History | |
|---|---|
| 5/26/2026 | Listed $1,750,000 |
General Features
| Sewer | Septic Tank |
|---|---|
| Heating | Heat Pump |
| Cooling | Heat Pump |
| Utilities | Electricity Available,High Speed Internet,Water Available |
| Roof | Composition |
| Appliances | Dryer,Gas Water Heater,Refrigerator,Washer |
| Association Fee Includes | None |
| Patio/Porch Features | Patio,Porch,Screened |
| Architectural Style | Cape Cod |
| Security Features | Gated Community,Smoke Detector(s) |
| Construction Materials | Other |
| Year Built | 1998 |
| Electric | 220 Volts |
| View | Lake |
| Levels | One and One Half |
| Property Subtype | Single Family Residence |
| Tax Year | 2025 |
| Community Features | Gated |
| County | Hall |
| New Construction | false |
| Property Type | Residential |
| HOA | false |
| Attached Garage | false |
| Energy Efficient | Doors,Roof,Water Heater,Windows |
| Subdivision Name | Lake Lanier-Private Dock |
| Garage Y/N | true |
| Other Structures | Covered Dock,Garage(s),Outbuilding |
| Full Baths | 5 |
| Status | Under Contract |
| Directions | From GA 400, North to Right on Harmony Church Rd to Hwy 136 North; Right on Old Wilkie; Left on Burke Lane (gated). |
| High School | Chestatee |
| City | Gainesville |
| Body of Water | Lanier |
| Lot Size Units | Square Feet |
| Lot Size Square Feet | 30492 |
| Carport Y/N | false |
| Elementary School | Lanier |
| Property Attached Y/N | false |
| Land Lease Y/N | false |
| Tax Annual Amount | 4357 |
| Home Warranty Y/N | false |
| Middle/Junior High School | Chestatee |
| Property Condition | Resale |
| Structure Type | House |
| Building Area Units | Square Feet |
| Living Area Units | Square Feet |
| Standard Status | Pending |
Interior Features
| Interior Amenities | Beamed Ceilings,Bookcases,Master On Main Level,Separate Shower,Soaking Tub,Walk-In Closet(s) |
|---|---|
| Basement | Concrete,Daylight |
| Flooring | Wood |
| Total Fireplaces | 2 |
| Fireplace Features | Basement,Gas Log |
| Common Walls | No Common Walls |
| Air Conditioning Y/N | true |
| Heating Y/N | true |
| Window Features | Double Pane Windows |
| Fireplace Y/N | true |
| Above Grade Finished Area | 3734 |
| Laundry Features | Other |
| Total Bedrooms | 5 |
| Below Grade Finished Area | 1398 |
| Main Level Bedrooms | 1 |
| Main Level Bathrooms | 2 |
| Below Grade Finished Area Unit Type | Square Feet |
| LivingAreaSource | Owner |
| Above Grade Finished Area Unit Type | Square Feet |
| Kitchen Features | Breakfast Area,Kitchen Island |
| Total Baths | 5 |
| Dining Room Features | Separate Room |
Exterior Features
| Exterior Amenities | Other |
|---|---|
| Fencing | Front Yard |
| Parking Features | Garage,Detached,RV Access/Parking,Boat,Garage Door Opener |
| Lot Features | Other |
| Water Source | Public |
| Lot Size Area | 30492 |
| Building Area Total | 5132 |
| Lot Size Acres | 0.7 |
| Frontage Length | Waterfront Footage: 359 |
| Frontage Type | Lakefront |
| Lot Size Source | Public Records |
| Waterfront Y/N | true |
| Other Equipment | Home Theater |
Amenities
- Foreclosure
- Views
- Short Sale
- New Construction
- Adult 55+
- Lease To Own
- No HOA Fees
- Furnished
- Primary On Main
- Air Conditioning
- Seller Finance
- Green
- Fixer Upper
- Horse
- Golf
- Fireplace
- Deck
- Garage
- Basement
- Pool
Property vs Single Family Average in 30506
Price
Taxes
Year Built


 ©2026 Georgia Multiple Listing Service All information deemed reliable but not guaranteed. All properties are subject to prior sale, change or withdrawal. Neither listing broker(s) or information provider(s) shall be responsible for any typographical errors, misinformation, misprints and shall be held totally harmless. Listing(s) information is provided for consumer's personal, non-commercial use and may not be used for any purpose other than to identify prospective properties consumers may
 Listings identified with the FMLS IDX logo come from FMLS and are held by brokerage firms other than the owner of this website. The listing brokerage is identified in any listing details. Information is deemed reliable but is not guaranteed. If you believe any FMLS listing contains material that infringes your copyrighted work please