

Price Reduction - Views - Golf Course - Primary on Main - Eco Friendly




Address
406 Horizon Trail, Canton, GA
Price
$ 859,999
Property Attributes
- MLS#10776772
- TypeSingle Family
- Listing Status Active
- CountyCherokee
- CityCanton
- NeighborhoodHorizon at Laurel Canyon
- Zip30114
- StyleRanch, Traditional
- Year Built2017
- Taxes$ 8184
- Price$ 859,999
- Bedrooms4
- Full Bathrooms4
- Half Bathrooms0
- Sqr Footage3023
- Lot Size0.53 Acres
Data Source:
Georgia MLS (GAMLS)
Property Description
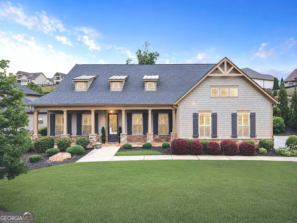
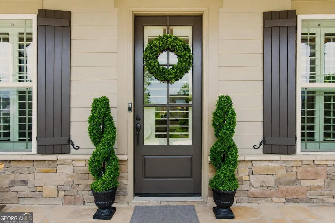
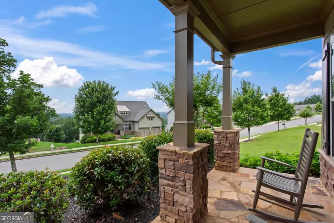
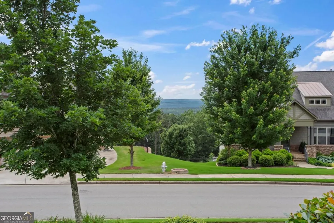
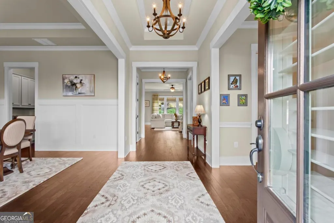
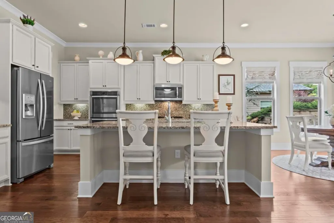
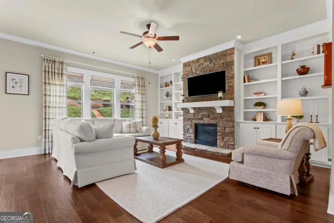
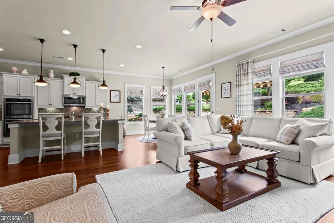
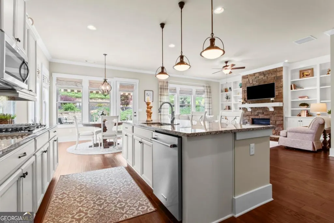
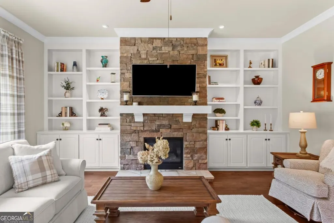
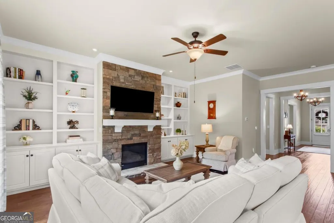
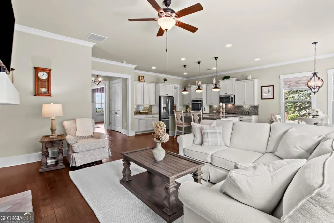
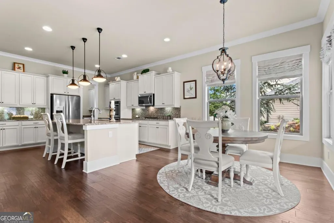
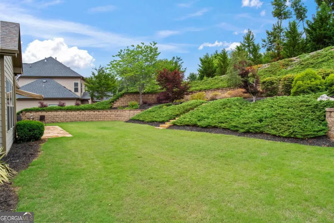
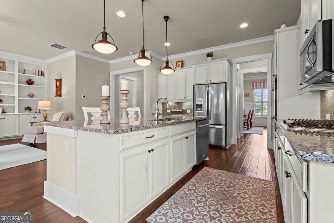
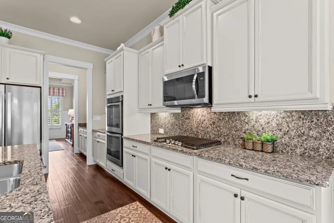
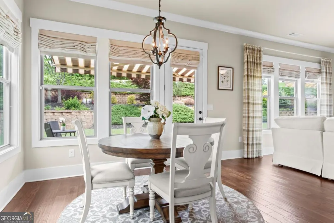
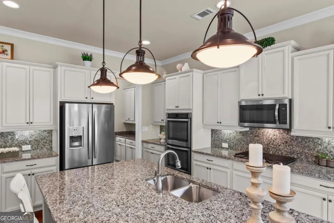
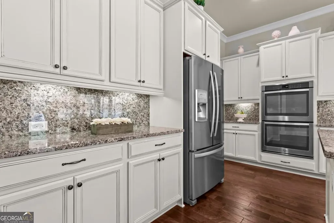
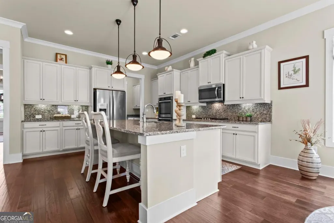
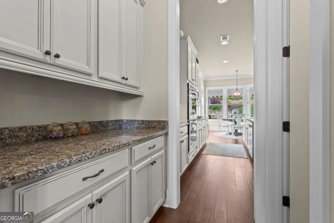
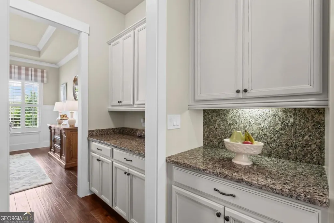
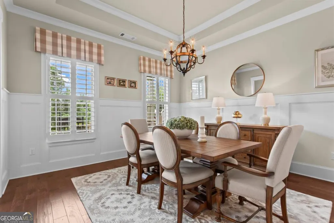
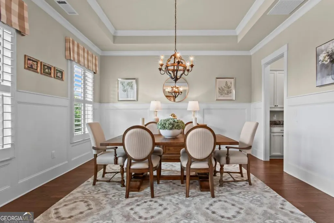
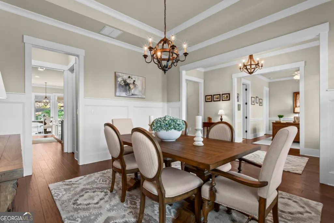
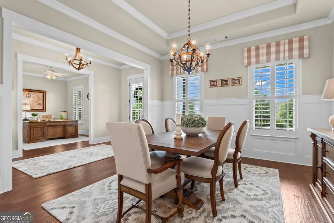
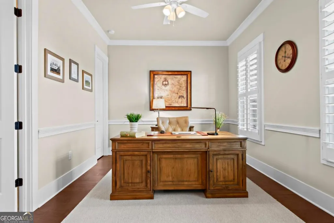
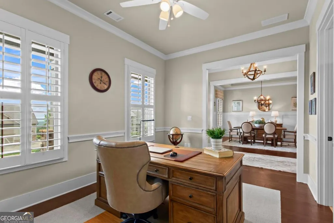
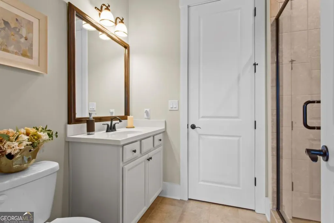
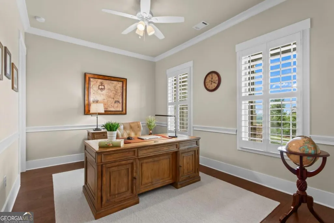
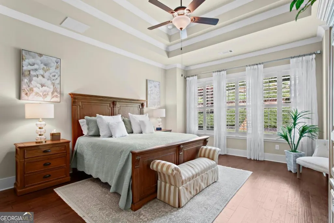
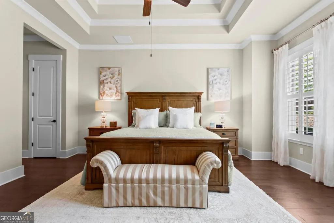
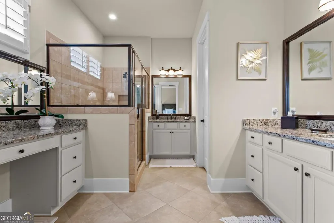
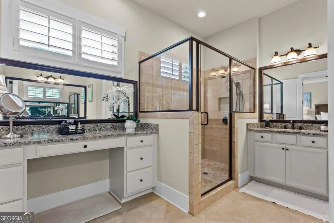
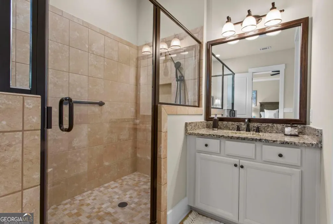
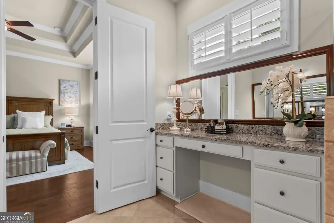
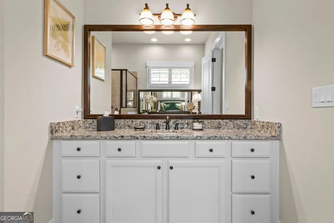
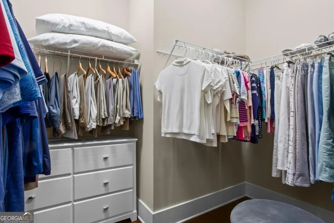
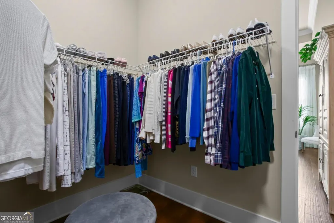
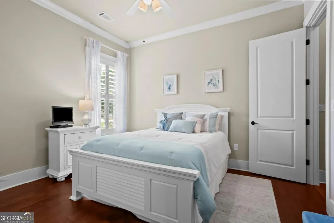
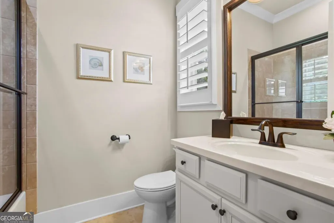
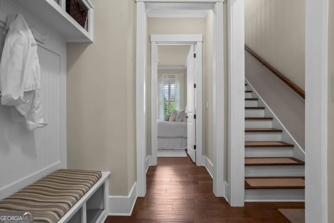
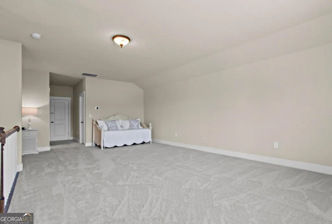
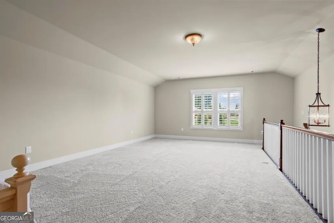
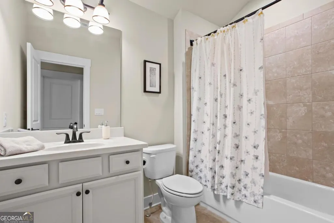
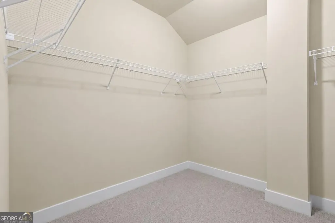
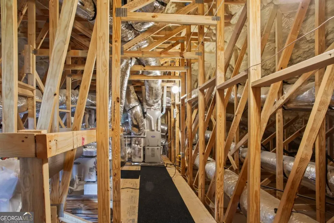
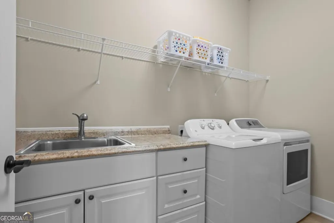
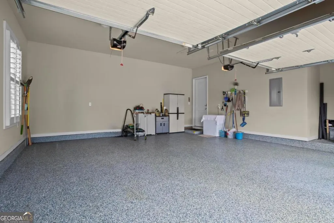
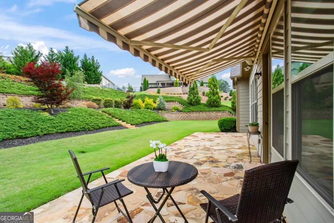
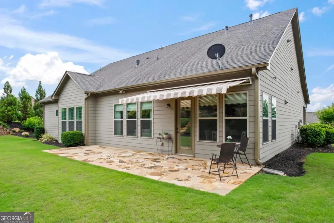
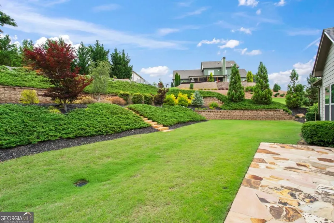
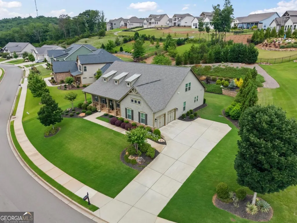
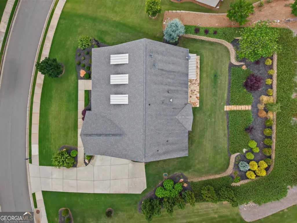
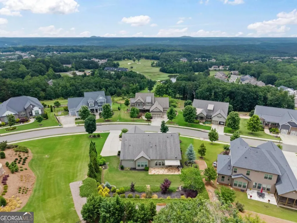
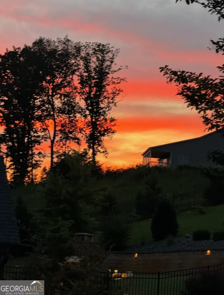
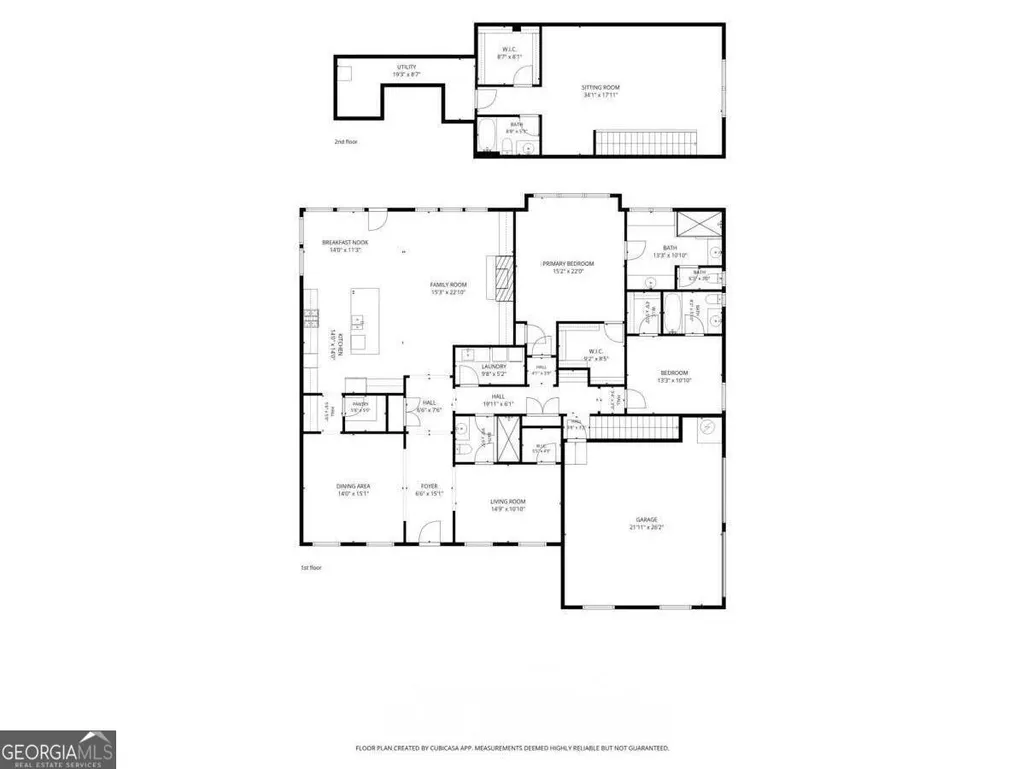
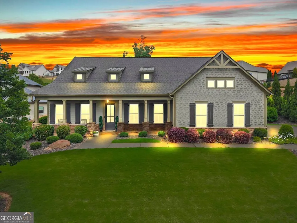
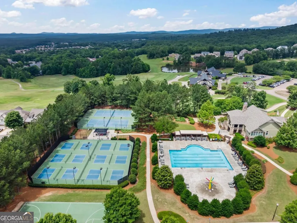
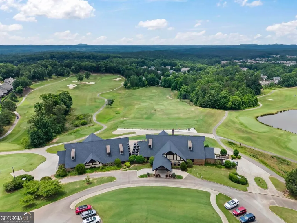
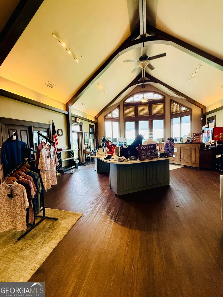
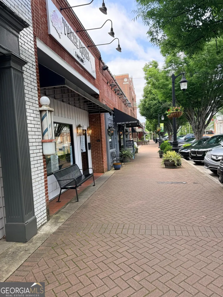
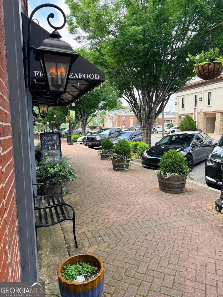
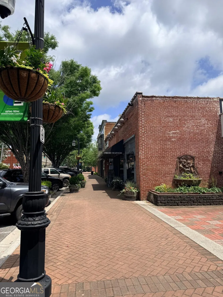
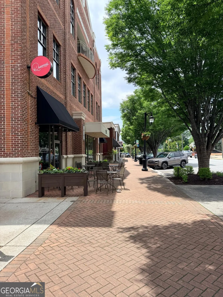
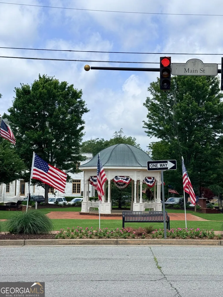
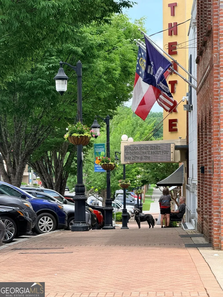
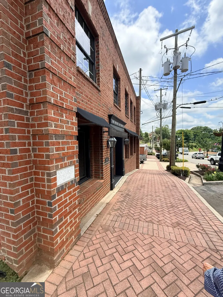
NEW PRICE! Skip the wait and expense of new construction-this immaculate Patrick Malloy-built ranch with loft offers a better-than-new opportunity in sought-after Horizon at Laurel Canyon. Meticulously maintained by its original owners and in pristine condition, this home features mountains views from the front porch, 10-foot ceilings, hardwood floors throughout the main level, extensive trim work, an open-concept floor plan, and four bedrooms with private ensuite baths. The chef's kitchen boasts granite countertops, stainless steel appliances, a large island, and abundant storage and is open to the family room with built-in bookshelves and a cozy gas log fireplace. The spacious owner's suite offers a spa-like bath w/HUGE Walk-in Shower and separate His/Her Granite Vanities. The main level has 3 bedrooms and 3 full baths and one bedroom is currently being used as an office. Upstairs is a large loft area w/a full bathroom and huge walk-in closet perfect for guests or entertaining. Don't Miss the pristine attic storage space for additional walk-in storage. The garage is a finished with custom epoxy garage flooring and is deep enough to park a golf cart! Outside, enjoy a professionally designed outdoor retreat with approximately $100,000 in landscaping, outdoor lighting, a stone patio, and motorized awning. Recent updates include plantation shutters, fresh exterior paint, new washer/dryer, new dishwasher, epoxy garage floors, smart thermostats, spray foam insulation, and a security system. Located on over half an acre with access to golf (bring your own golf cart), tennis, pickleball, swimming, fitness facilities, community events, playground and Historical Downtown Canton with restaurants, shopping and more...Move-in ready and truly better than new.
| Elementary School | Middle School | High School |
|---|---|---|
| R M Moore Elementary School | Teasley Middle School | Cherokee High School |
| Price History | |
|---|---|
| 6/2/2026 | Listed $890,000 |
| 8/19/2026 | 3$859,999 |
General Features
| Sewer | Public Sewer |
|---|---|
| Heating | Central,Natural Gas |
| Cooling | Ceiling Fan(s),Central Air,Electric |
| Utilities | Cable Available,Electricity Available,Natural Gas Available,Phone Available,Sewer Available,Underground Utilities,Water Available |
| Roof | Composition |
| Appliances | Cooktop,Dishwasher,Disposal,Double Oven,Dryer,Gas Water Heater,Microwave,Oven,Refrigerator,Stainless Steel Appliance(s),Washer |
| HOA Fee | 1016 |
| Association Fee Includes | Reserve Fund,Swimming,Tennis |
| Patio/Porch Features | Patio,Porch |
| Architectural Style | Ranch,Traditional |
| Security Features | Carbon Monoxide Detector(s),Security System,Smoke Detector(s) |
| Construction Materials | Concrete,Stone |
| Year Built | 2017 |
| View | Mountain(s) |
| Levels | One and One Half |
| Property Subtype | Single Family Residence |
| Tax Year | 2025 |
| Community Features | Clubhouse,Fitness Center,Golf,Playground,Pool,Sidewalks,Street Lights,Tennis Court(s) |
| Accessibility | Accessible Hallway(s) |
| County | Cherokee |
| New Construction | false |
| Property Type | Residential |
| HOA | true |
| Attached Garage | true |
| Energy Efficient | Windows |
| Subdivision Name | Horizon at Laurel Canyon |
| Garage Y/N | true |
| Full Baths | 4 |
| Status | Active |
| Directions | Use GPS |
| High School | Cherokee |
| City | Canton |
| Body of Water | None |
| Lot Size Units | Square Feet |
| Lot Size Square Feet | 23086.8 |
| Carport Y/N | false |
| Elementary School | R M Moore |
| Property Attached Y/N | false |
| Land Lease Y/N | false |
| Tax Annual Amount | 8184 |
| Home Warranty Y/N | false |
| Middle/Junior High School | Teasley |
| Property Condition | Resale |
| Virtual Tour | https://www.youtube.com/shorts/43xqJpKx4S8 |
| Structure Type | House |
| Building Area Units | Square Feet |
| Living Area Units | Square Feet |
| Standard Status | Active |
Interior Features
| Interior Amenities | Bookcases,High Ceilings,Master On Main Level,Tray Ceiling(s),Walk-In Closet(s) |
|---|---|
| Basement | None |
| Flooring | Carpet,Hardwood |
| Total Fireplaces | 1 |
| Fireplace Features | Family Room,Gas Log |
| Common Walls | No Common Walls |
| Air Conditioning Y/N | true |
| Heating Y/N | true |
| Window Features | Double Pane Windows |
| Fireplace Y/N | true |
| Above Grade Finished Area | 3023 |
| Laundry Features | In Hall |
| Total Bedrooms | 4 |
| Main Level Bedrooms | 3 |
| Main Level Bathrooms | 3 |
| Below Grade Finished Area Unit Type | Square Feet |
| LivingAreaSource | Public Records |
| Above Grade Finished Area Unit Type | Square Feet |
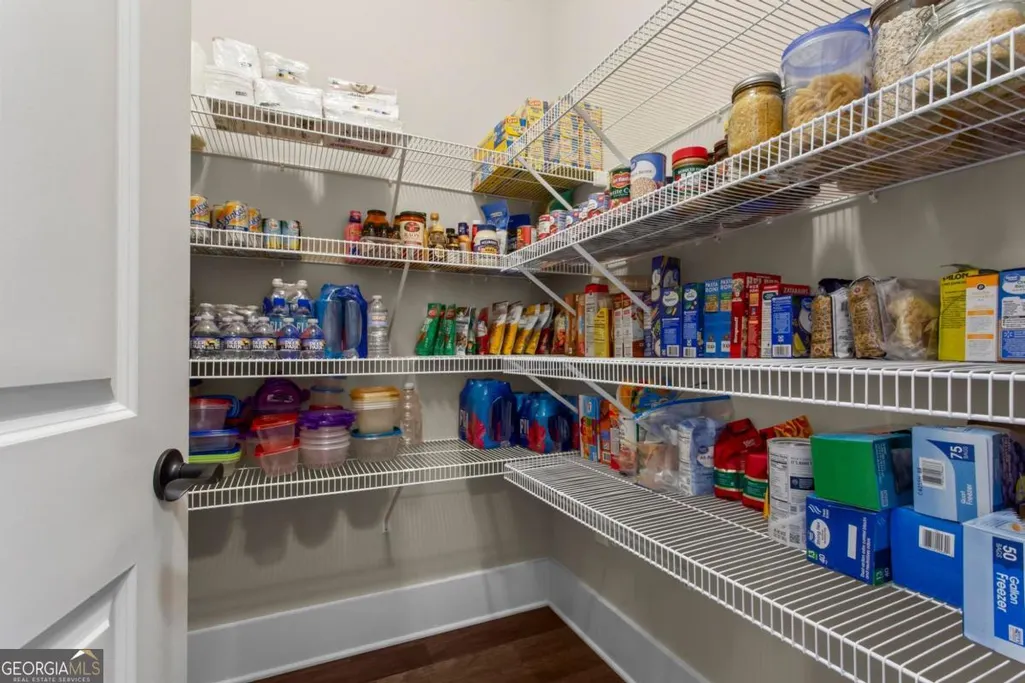
| Kitchen Features | Breakfast Area,Kitchen Island,Walk-in Pantry |
| Total Baths | 4 |
| Dining Room Features | Seats 12+,Separate Room |
Exterior Features
| Exterior Amenities | Sprinkler System |
|---|---|
| Vegetation | Cleared,Grassed |
| Parking Features | Garage,Attached,Kitchen Level,Side/Rear Entrance |
| Lot Features | Level,Private |
| Water Source | Public |
| Total Parking | 2 |
| Lot Size Area | 23086.8 |
| Foundation Details | Slab |
| Building Area Total | 3023 |
| Lot Size Acres | 0.53 |
| Lot Size Source | Public Records |
Amenities
- Foreclosure
- Views
- Short Sale
- New Construction
- Adult 55+
- Lease To Own
- No HOA Fees
- Furnished
- Primary On Main
- Air Conditioning
- Seller Finance
- Green
- Fixer Upper
- Horse
- Golf
- Fireplace
- Deck
- Garage
- Basement
- Pool
Property vs Single Family Average in 30114
Price
Taxes
Year Built



 ©2026 Georgia Multiple Listing Service All information deemed reliable but not guaranteed. All properties are subject to prior sale, change or withdrawal. Neither listing broker(s) or information provider(s) shall be responsible for any typographical errors, misinformation, misprints and shall be held totally harmless. Listing(s) information is provided for consumer's personal, non-commercial use and may not be used for any purpose other than to identify prospective properties consumers may
