

Price Reduction - Views - New Construction - Golf Course

Address
236 Laurel Vista Drive, Canton, GA
Price
$ 999,950
Property Attributes
- MLS#10824879
- TypeSingle Family
- Listing Status Active
- CountyCherokee
- CityCanton
- NeighborhoodHorizon at Laurel Canyon
- Zip30114
- StyleTraditional, Craftsman, Ranch
- Year Built2025
- Taxes$ 4200
- Price$ 999,950
- Bedrooms3
- Full Bathrooms2
- Half Bathrooms1
- Sqr Footage2809
- Lot Size1.06 Acres
Data Source:
Georgia MLS (GAMLS)
Property Description
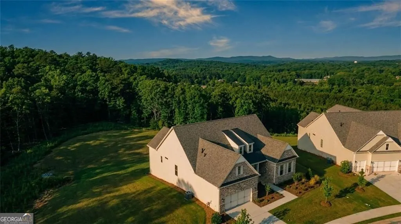
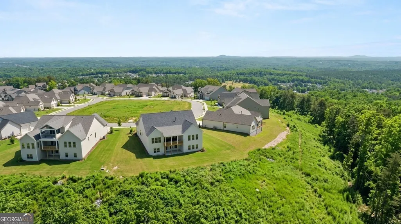
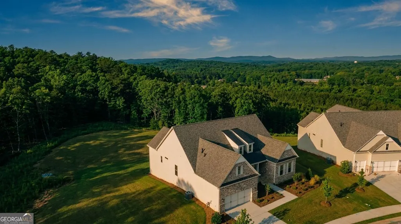
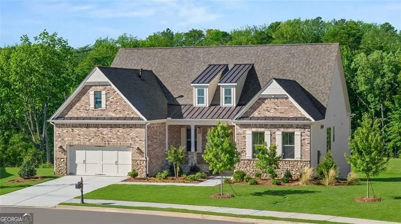
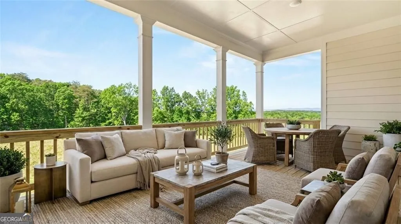
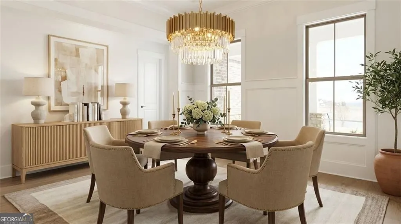
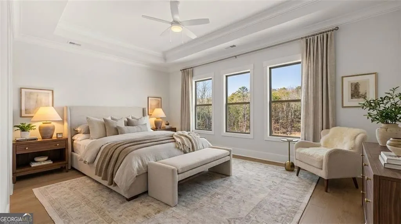
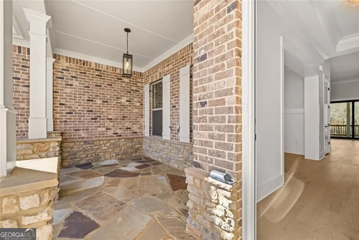
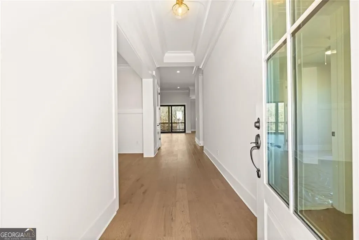
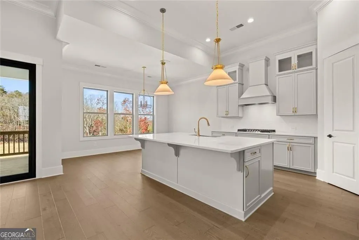
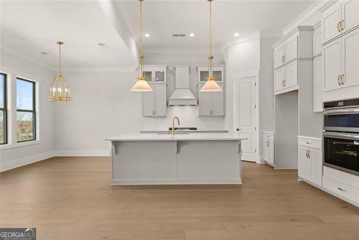
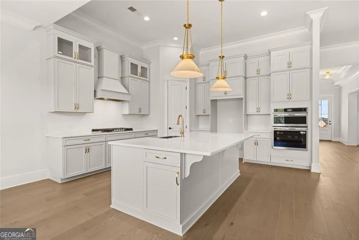
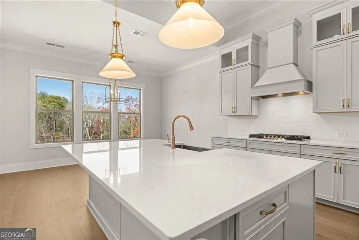
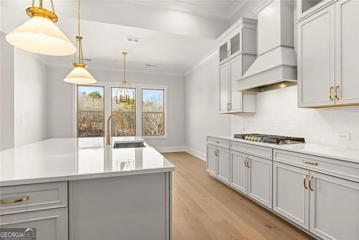
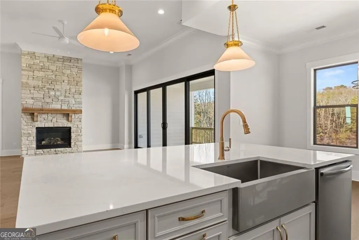
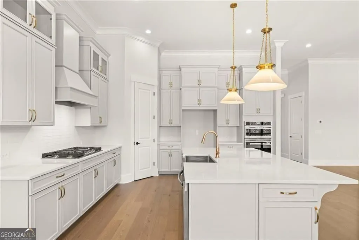
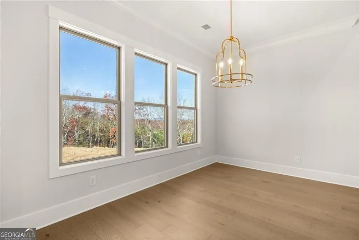
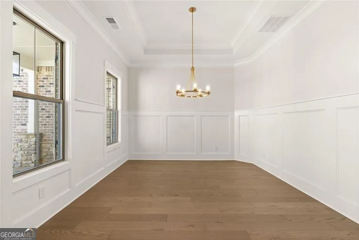
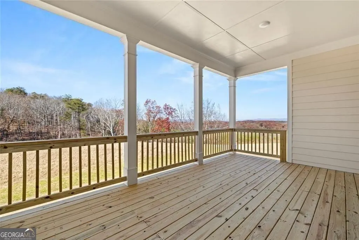
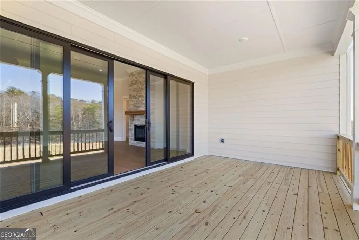
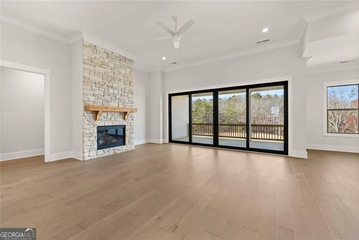
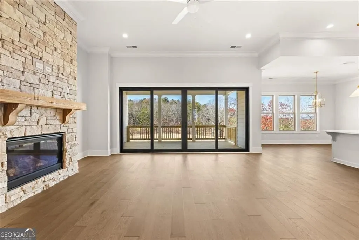
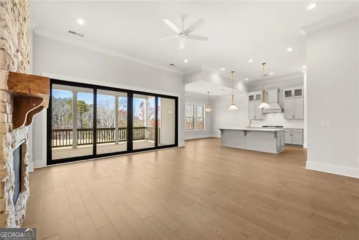
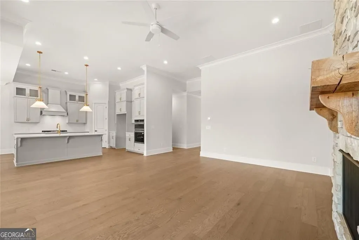
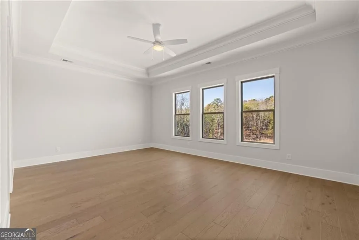
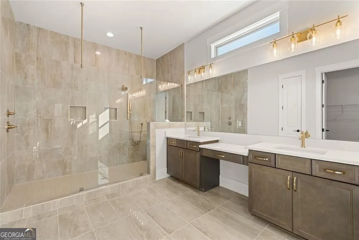
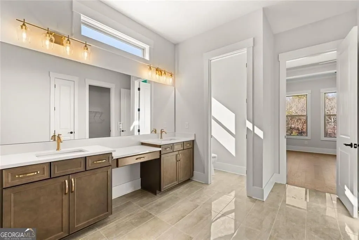
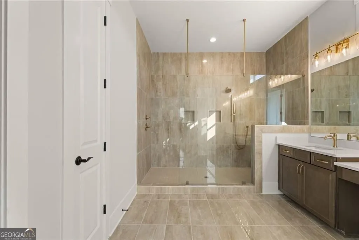
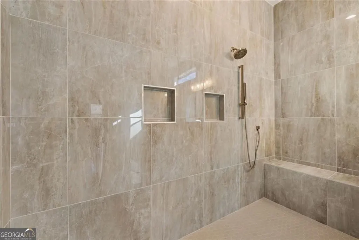
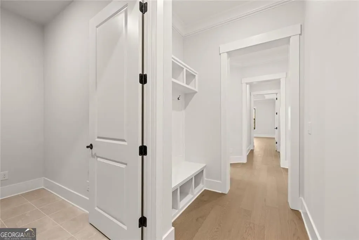
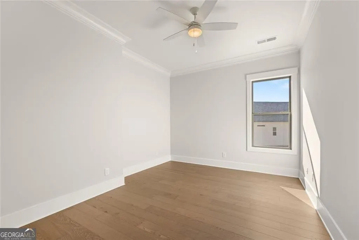
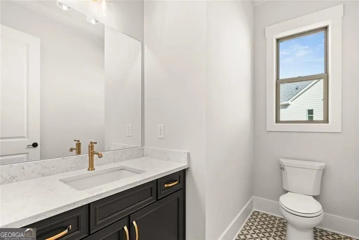
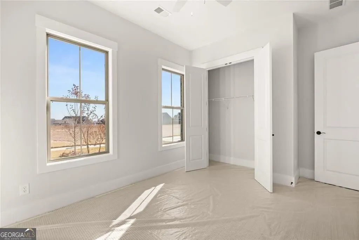
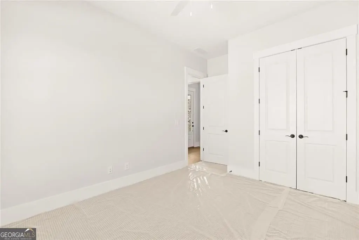
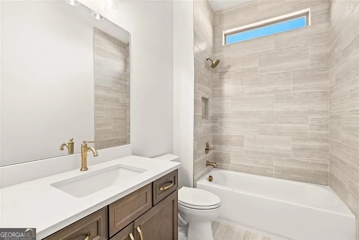
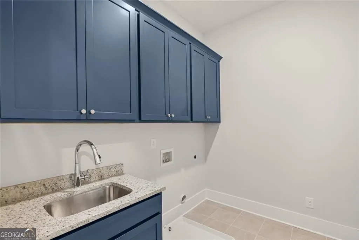
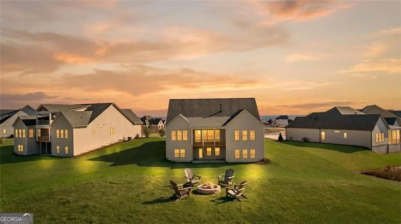
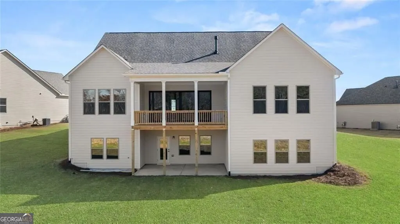
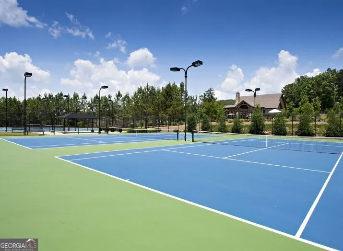
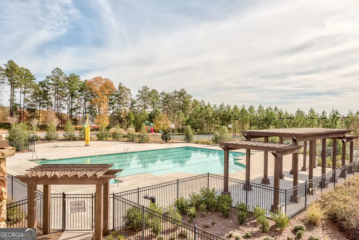
NEW, IMPROVED PRICE-REDUCED OVER $200K! FINAL OPPORTUNITY TO OWN IN HORIZON AT LAUREL CANYON! THIS IS THE LAST OF 1350 HOMES BUILT IN HORIZON. Discover an exceptional combination of mountaintop views, resort-style amenities, and everyday convenience at 236 Laurel Vista Drive. Perched atop the mountain on more than an acre, this beautifully designed ranch home offers effortless one-level living in one of Canton's most desirable settings. Enjoy privacy, tranquility, beautiful wooded views, and the rare bonus of a level backyard-all within minutes of shopping, dining, healthcare, and everyday conveniences. Thoughtfully designed for both comfortable living and entertaining, this spacious home features 3 bedrooms, 2.5 baths, and a dedicated office/study. The split-bedroom floor plan provides exceptional privacy, with two guest bedrooms and a full bath situated separately from the spacious primary suite. Elegant architectural details add character throughout, including a formal dining room with classic wainscoting and a tray ceiling. The expansive family room is anchored by a dramatic soaring stone fireplace with gas logs and starter, creating a warm and inviting centerpiece for the home. At the heart of the home, the open-concept kitchen and breakfast area flow seamlessly into the main living space. A large center island offers generous room for casual dining, meal preparation, and entertaining, making this an ideal gathering place for family and friends. Step outside to the covered rear porch and experience the beauty of peaceful mountaintop living and serene wooded views. Whether enjoying morning coffee, dining outdoors, or relaxing at the end of the day, the private natural setting makes every day feel like a retreat. Residents of Laurel Canyon enjoy access to an impressive collection of resort-style amenities, including the Fairways of Canton golf course, clubhouse, swimming, tennis and pickleball, fitness opportunities, and scenic surroundings that complement an active, relaxed lifestyle. Best of all, this peaceful mountain setting is conveniently located near Canton shopping, restaurants, medical facilities, and everyday services, offering the perfect balance of seclusion and accessibility. The full daylight basement provides tremendous potential for future expansion and customization. Create the space that best fits your lifestyle-a media room, guest suite, home gym, recreation area, workshop, additional living space, or a combination of them all. Exterior landscape lighting enhances the home's curb appeal and creates an inviting ambiance after sunset. With ranch-style living, more than an acre, beautiful mountain and wooded views, exceptional community amenities, convenient access to shopping and dining, and abundant future potential, 236 Laurel Vista Drive represents a rare opportunity. This is the FINAL new home opportunity in Horizon at Laurel Canyon-don't miss your chance to make it yours.
| Elementary School | Middle School | High School |
|---|---|---|
| R M Moore Elementary School | Teasley Middle School | Cherokee High School |
| Price History | |
|---|---|
| 8/13/2026 | Listed $1,024,950 |
| 8/26/2026 | 2$999,950 |
General Features
| Sewer | Public Sewer |
|---|---|
| Heating | Central,Forced Air,Natural Gas |
| Cooling | Ceiling Fan(s),Central Air,Electric |
| Utilities | Cable Available,Natural Gas Available,Phone Available,Sewer Available,Underground Utilities,Water Available,Electricity Available |
| Roof | Composition,Metal |
| Appliances | Dishwasher,Disposal,Double Oven,Microwave |
| HOA Fee | 1016 |
| Association Fee Includes | Maintenance Grounds,Tennis |
| Patio/Porch Features | Deck,Patio |
| Architectural Style | Traditional,Craftsman,Ranch |
| Security Features | Carbon Monoxide Detector(s) |
| Construction Materials | Other |
| Year Built | 2025 |
| Electric | 220 Volts |
| View | Mountain(s) |
| Levels | One |
| Property Subtype | Single Family Residence |
| Tax Year | 2025 |
| Community Features | Clubhouse,Fitness Center,Golf,Sidewalks,Tennis Court(s) |
| Accessibility | Low Door Handles,Accessible Hallway(s) |
| County | Cherokee |
| New Construction | true |
| Property Type | Residential |
| HOA | true |
| Attached Garage | true |
| Subdivision Name | Horizon at Laurel Canyon |
| Garage Y/N | true |
| Full Baths | 2 |
| Status | Active |
| Directions | 575 N Exit 20 LEFT onto Riverstone Pkwy, Right at 5th light onto Reinhardt College Pkwy until dead ends onto 140 West, Right. less than two miles turn Left at the light into Laurel Canyon. OR use GPS that will send you from exit 16. |
| High School | Cherokee |
| City | Canton |
| Lot Size Units | Acres |
| Lot Size Square Feet | 46173.6 |
| Carport Y/N | false |
| Elementary School | R M Moore |
| Property Attached Y/N | false |
| Land Lease Y/N | false |
| Tax Annual Amount | 4200 |
| Home Warranty Y/N | true |
| Middle/Junior High School | Teasley |
| Property Condition | New Construction |
| Structure Type | Garden/Patio Home |
| Building Area Units | Square Feet |
| Living Area Units | Square Feet |
| Standard Status | Active |
| Virtual Tour | https://www.youtube.com/watch?v=PxEPYM2J6gY |
Interior Features
| Interior Amenities | Double Vanity |
|---|---|
| Basement | Bath/Stubbed,Daylight,Exterior Entry,Full,Unfinished,Interior Entry |
| Flooring | Carpet,Hardwood,Tile |
| Total Fireplaces | 1 |
| Fireplace Features | Living Room,Factory Built,Gas Log,Gas Starter |
| Common Walls | No Common Walls |
| Air Conditioning Y/N | true |
| Heating Y/N | true |
| Window Features | Double Pane Windows |
| Fireplace Y/N | true |
| Above Grade Finished Area | 2809 |
| Half Baths | 1 |
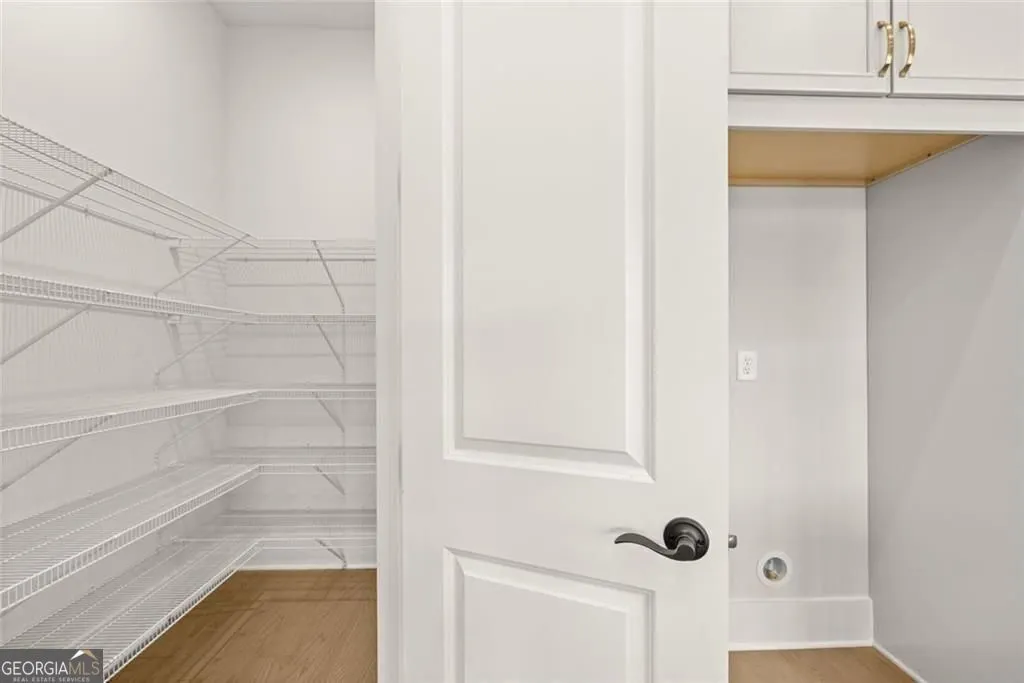
| Laundry Features | In Hall,Mud Room |
| Total Bedrooms | 3 |
| Main Level Bedrooms | 3 |
| Main Level Bathrooms | 2 |
| Below Grade Finished Area Unit Type | Square Feet |
| LivingAreaSource | Builder |
| Above Grade Finished Area Unit Type | Square Feet |
| Kitchen Features | Kitchen Island,Breakfast Room,Breakfast Bar |
| Total Baths | 3 |
| Dining Room Features | Separate Room |
Exterior Features
| Exterior Amenities | Other,Balcony |
|---|---|
| Vegetation | Grassed |
| Parking Features | Attached,Kitchen Level |
| Lot Features | Cul-De-Sac,Sloped |
| Water Source | Public |
| Total Parking | 2 |
| Lot Size Area | 1.06 |
| Building Area Total | 2809 |
| Lot Size Acres | 1.06 |
| Lot Size Source | Public Records |
Amenities
- Foreclosure
- Views
- Short Sale
- New Construction
- Adult 55+
- Lease To Own
- No HOA Fees
- Furnished
- Primary On Main
- Air Conditioning
- Seller Finance
- Green
- Fixer Upper
- Horse
- Golf
- Fireplace
- Deck
- Garage
- Basement
- Pool
Property vs Single Family Average in 30114
Price
Taxes
Year Built



 ©2026 Georgia Multiple Listing Service All information deemed reliable but not guaranteed. All properties are subject to prior sale, change or withdrawal. Neither listing broker(s) or information provider(s) shall be responsible for any typographical errors, misinformation, misprints and shall be held totally harmless. Listing(s) information is provided for consumer's personal, non-commercial use and may not be used for any purpose other than to identify prospective properties consumers may
