

Views - Primary on Main

Address
1249 Heritage Hills Circle, Snellville, GA
Price
$ 535,000
Property Attributes
- MLS#10777283
- TypeSingle Family
- Listing Status Active
- CountyGwinnett
- CitySnellville
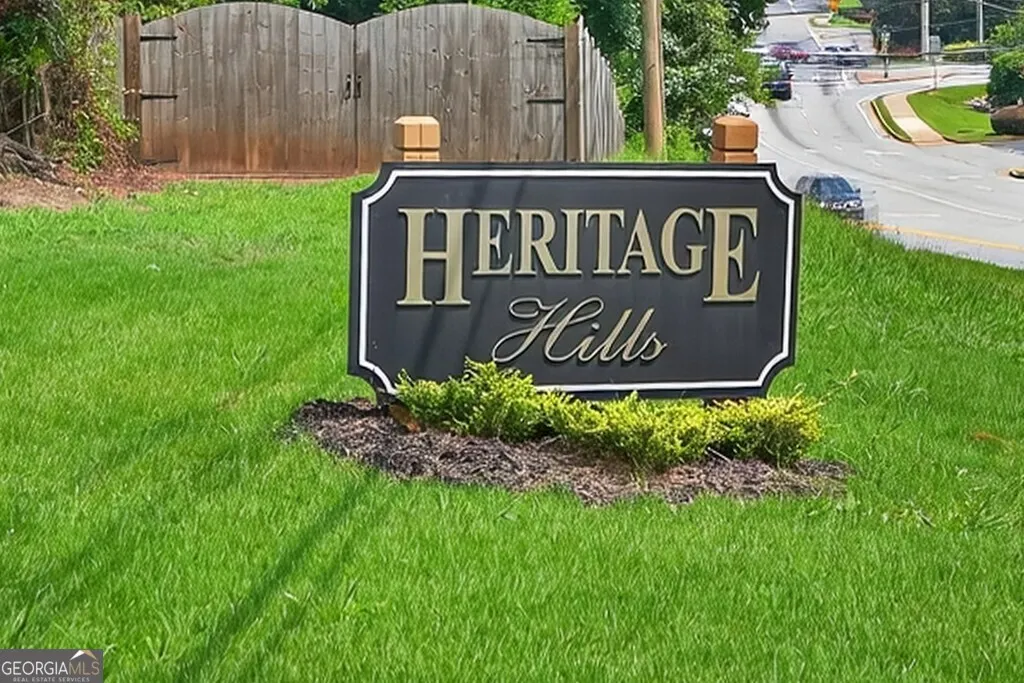
- NeighborhoodHeritage Hills
- Zip30078
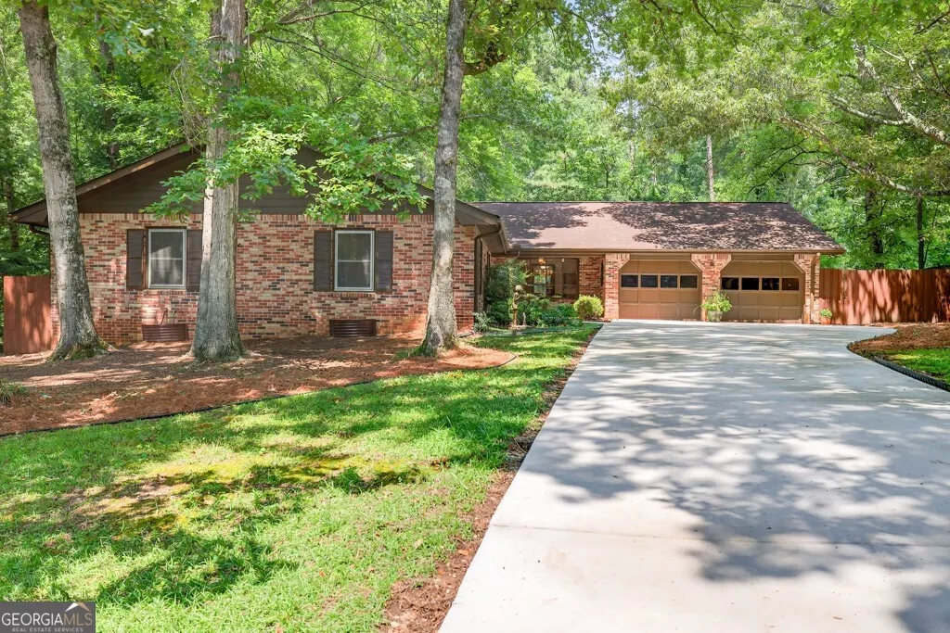
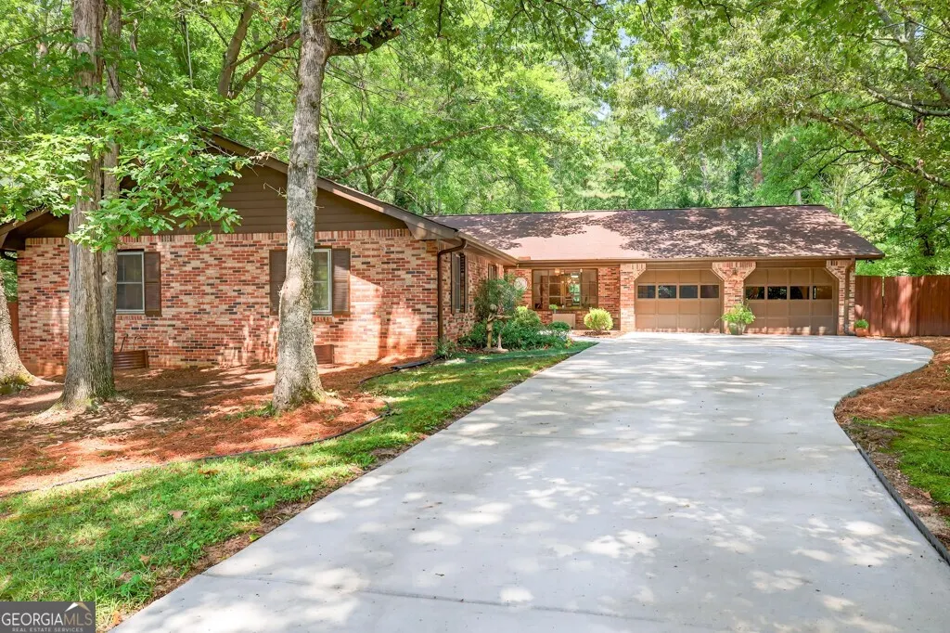
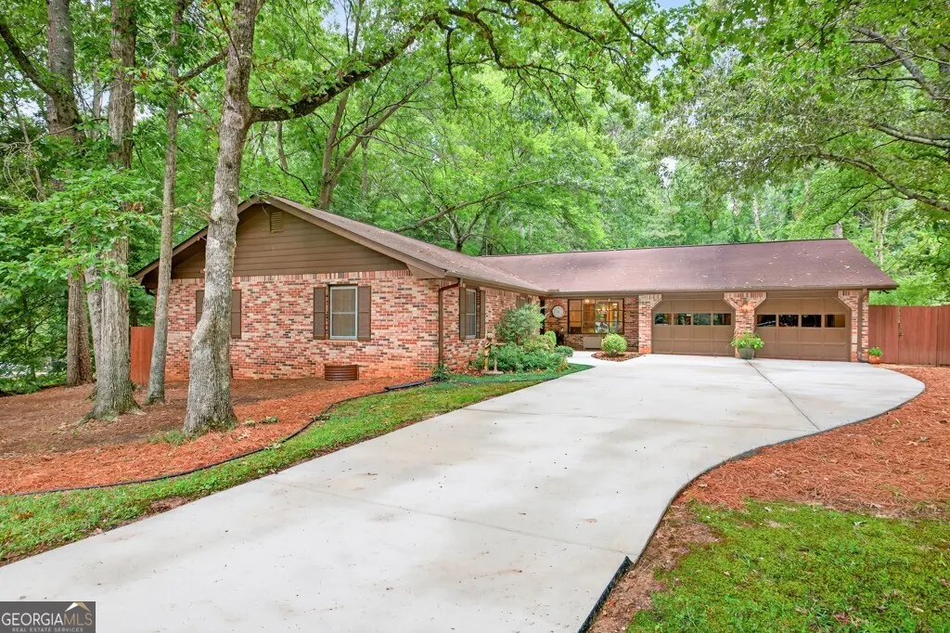
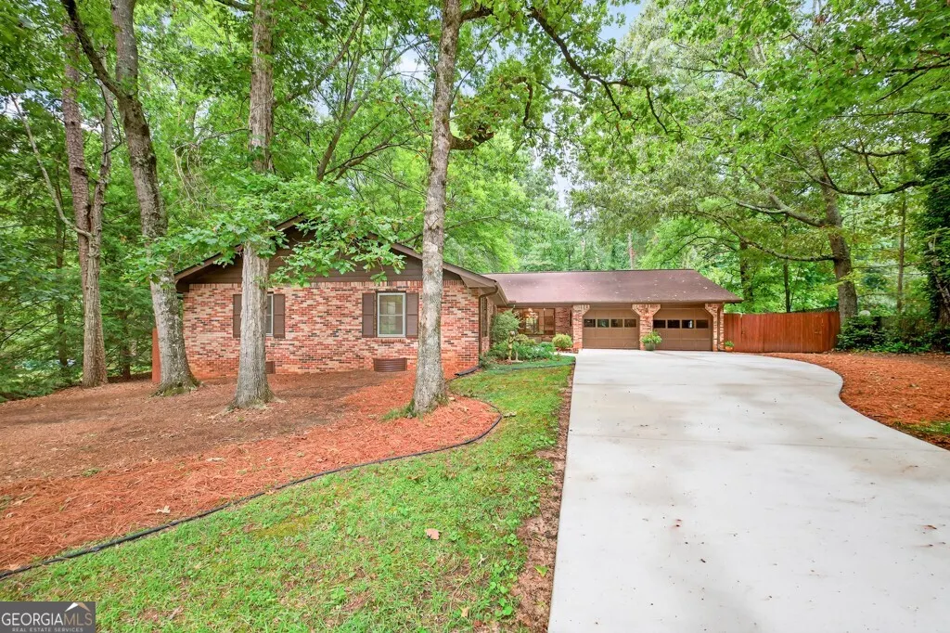
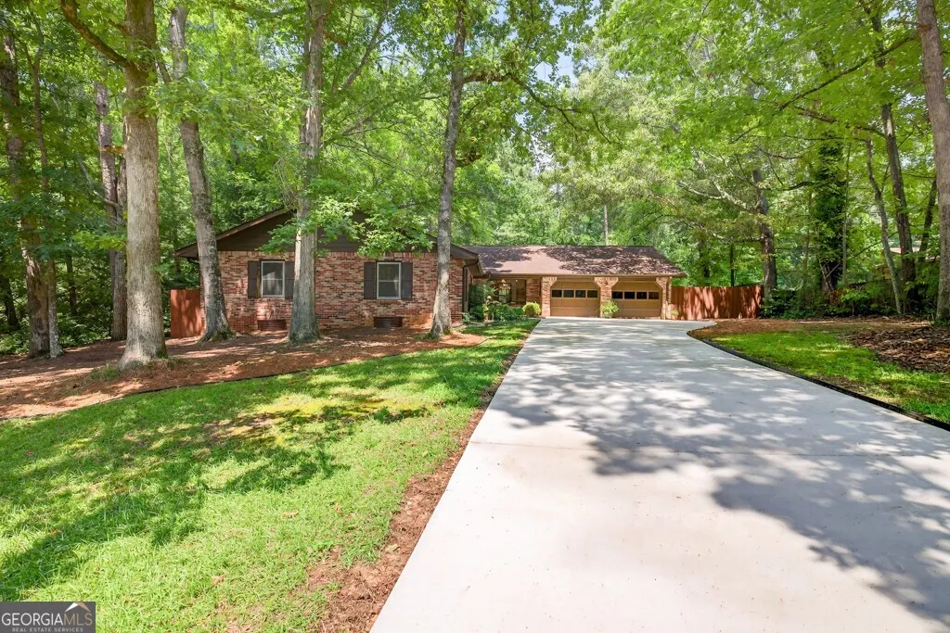
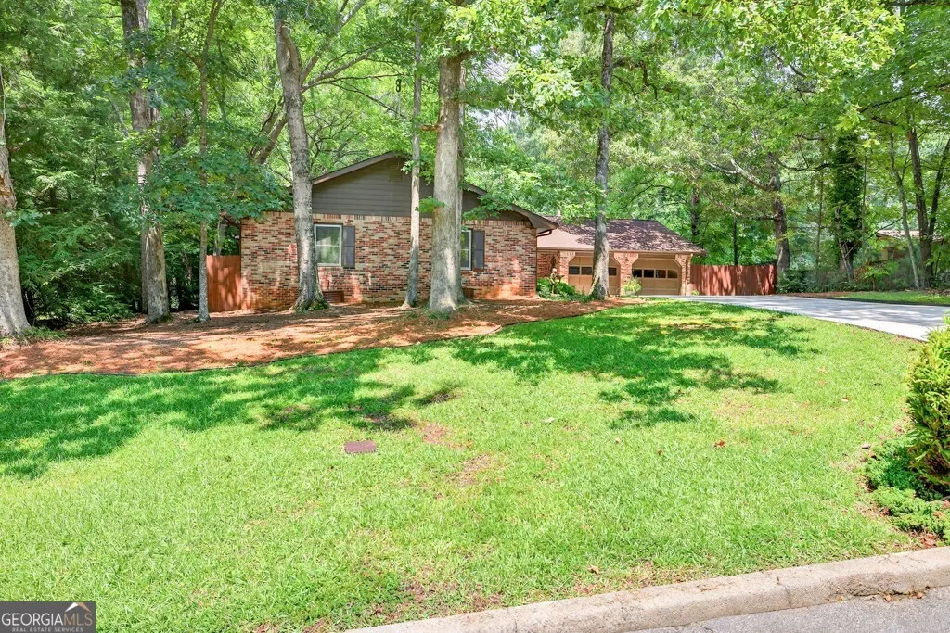
- StyleBrick 4 Side, Traditional
- Year Built1983
- Taxes$ 1032
- Price$ 535,000
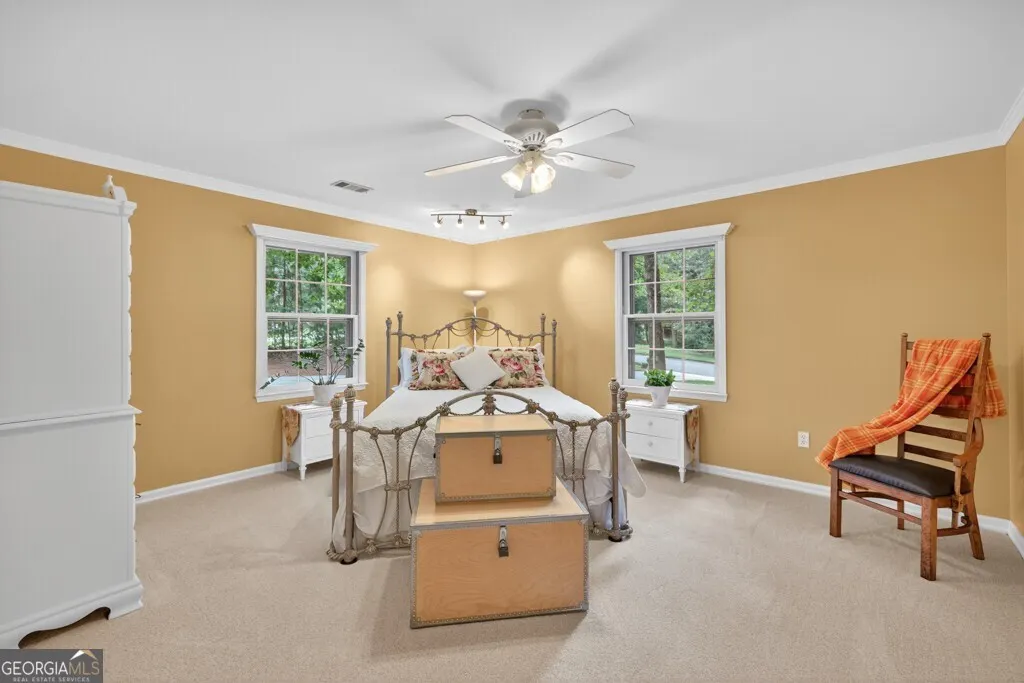
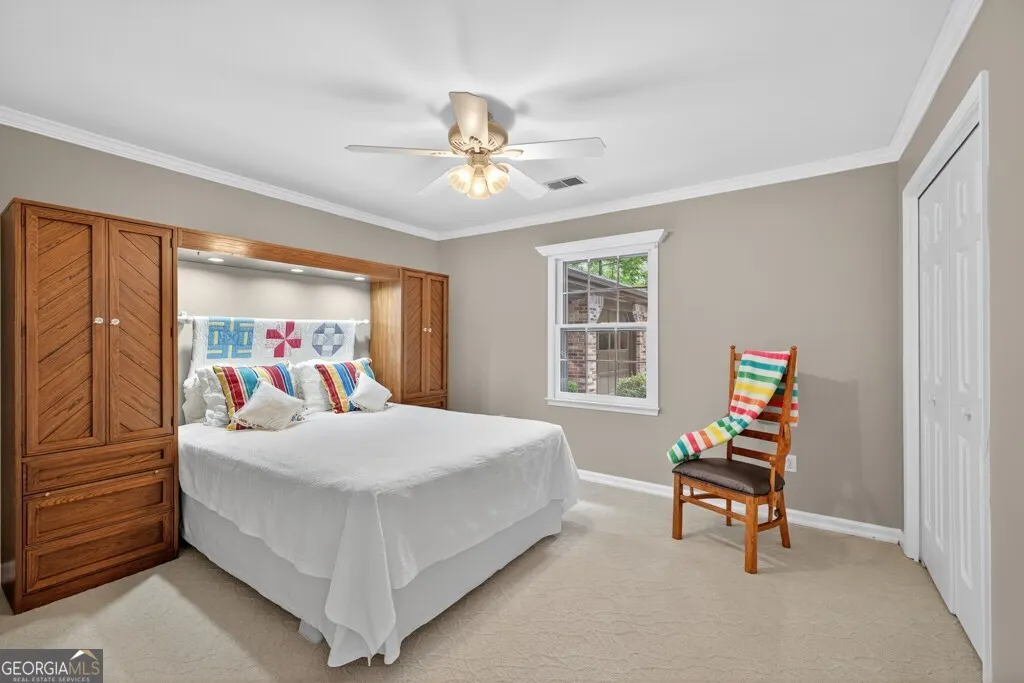
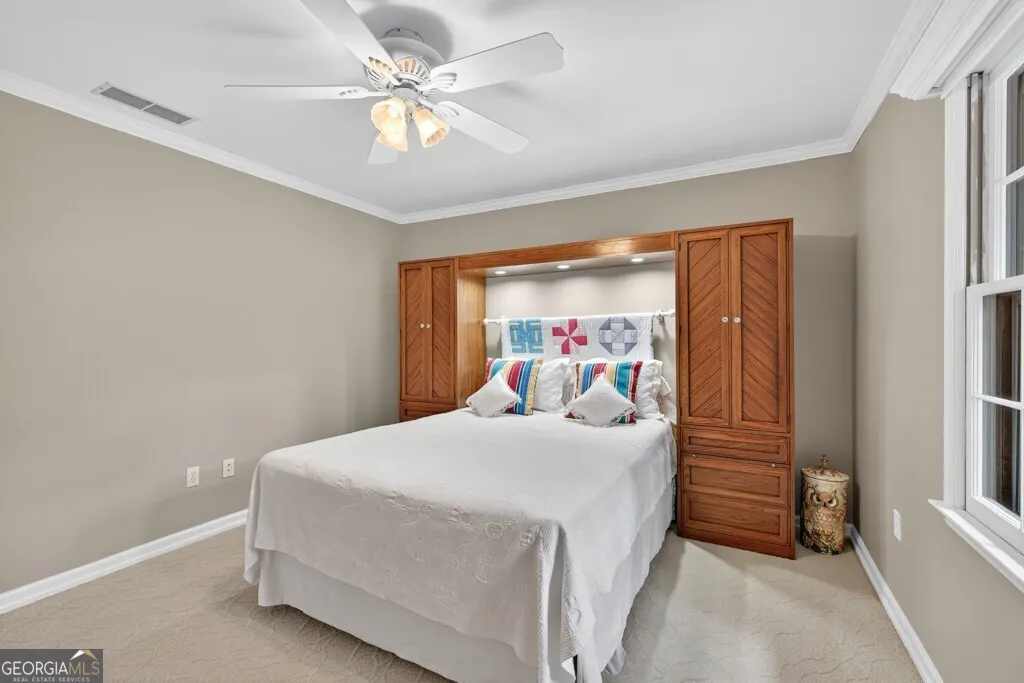
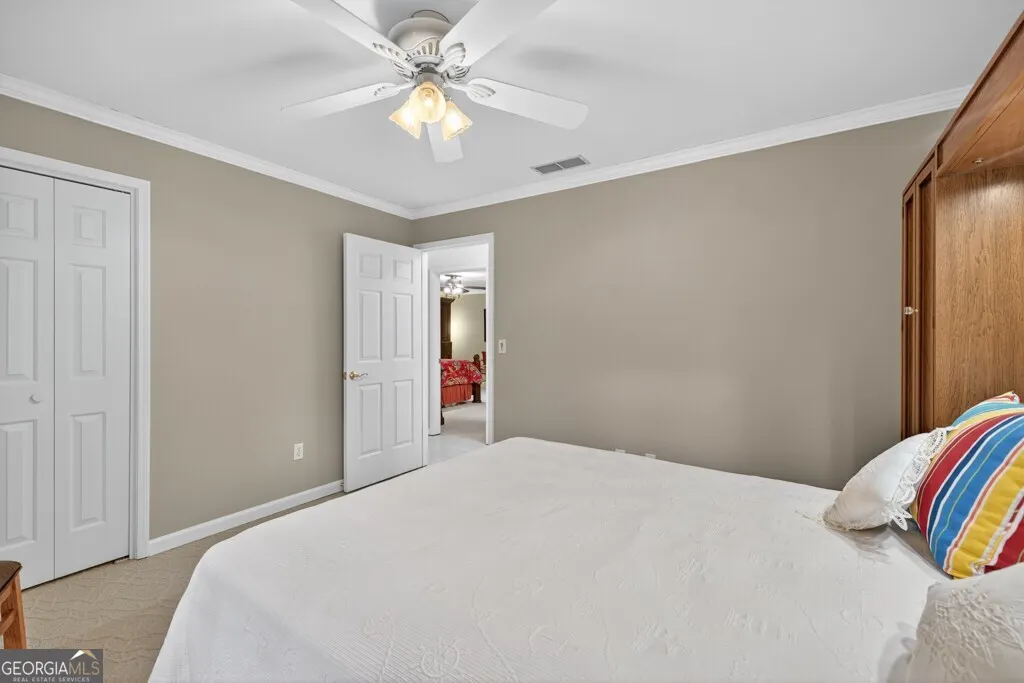
- Bedrooms3
- Full Bathrooms2
- Half Bathrooms0
- Sqr Footage2623
- Lot Size0.45 Acres
Data Source:
Georgia MLS (GAMLS)
Property Description
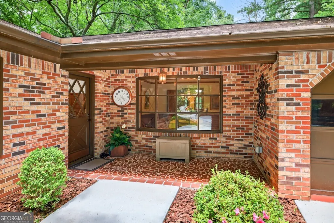
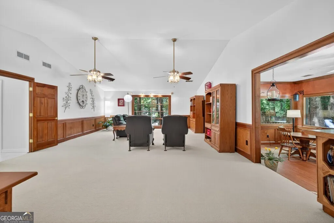
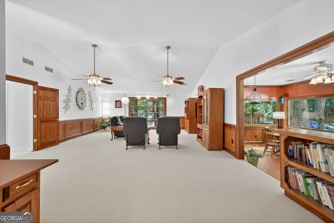
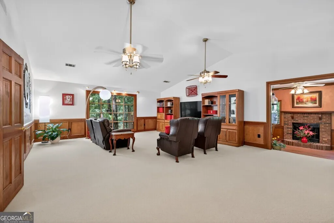
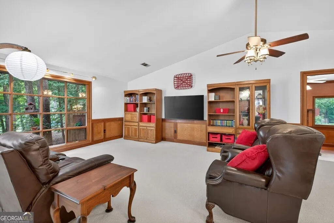
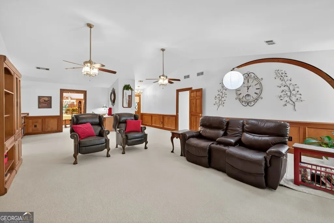
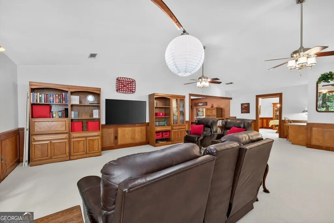
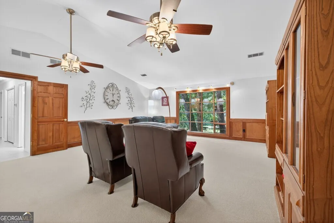
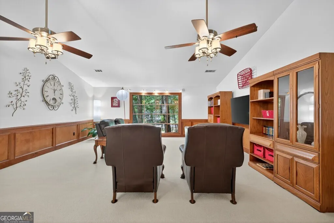
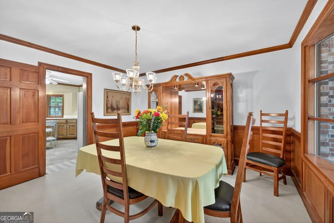
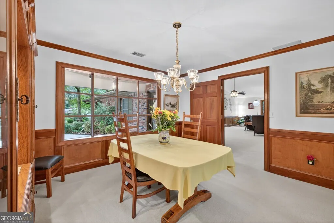
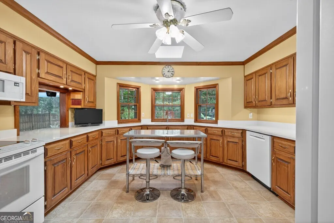
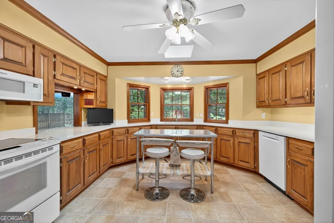
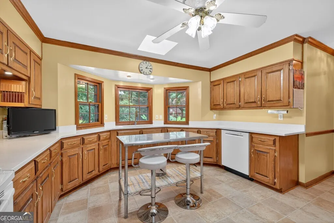
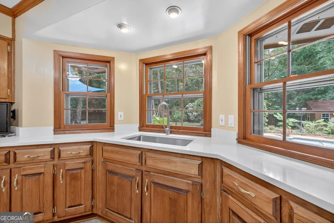
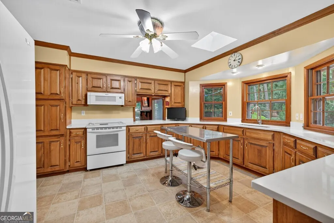
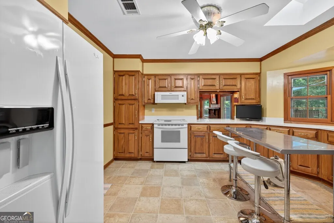
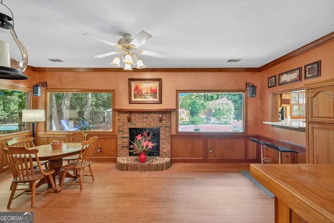
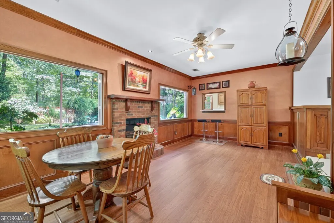
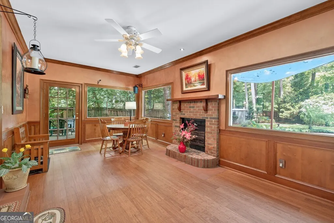
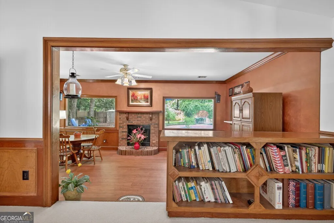
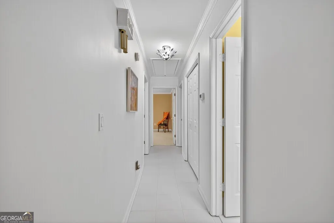
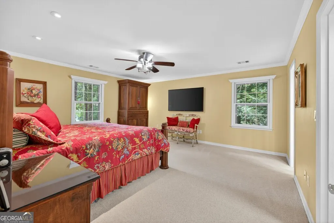
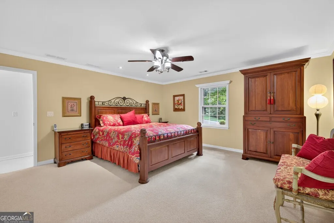
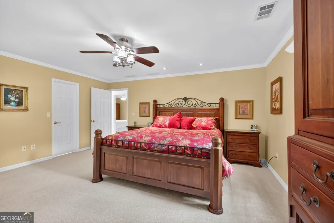
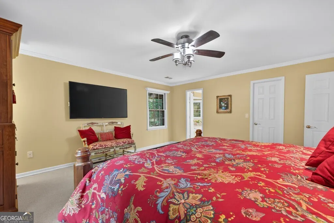
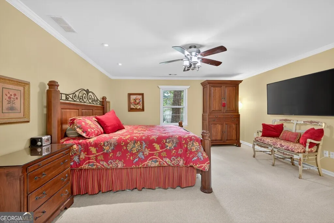
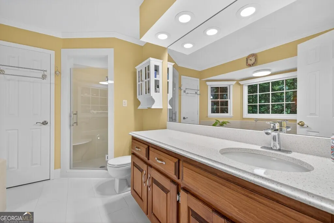
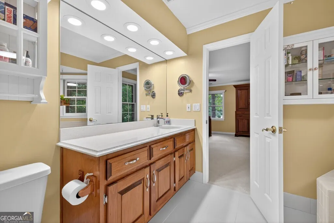
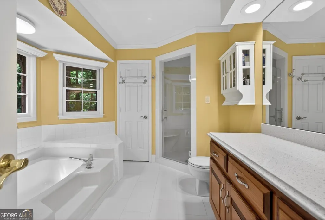
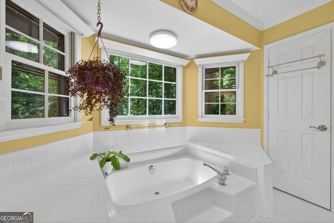
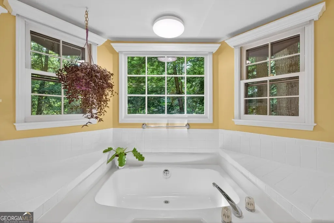
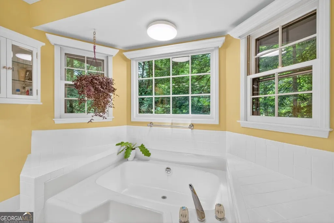
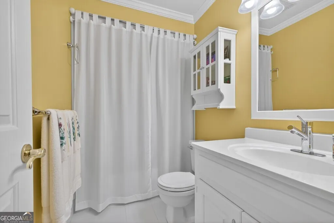
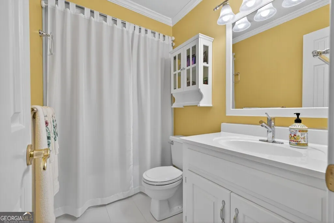
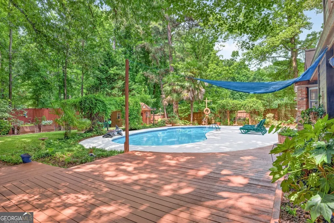
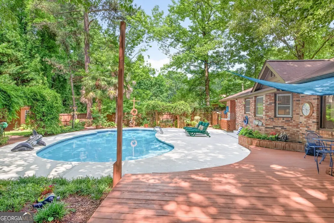
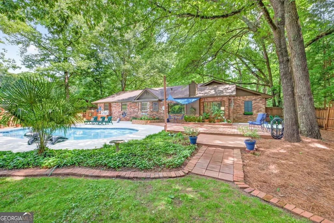
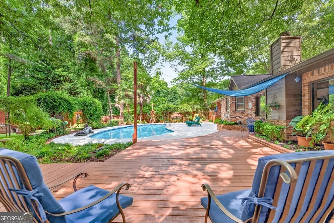
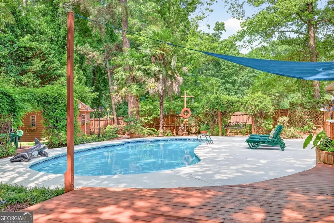
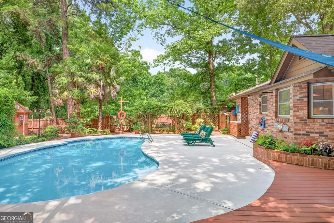
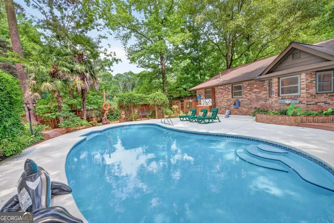
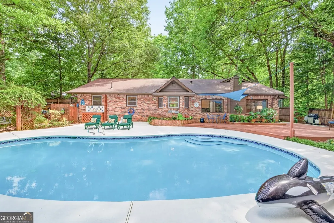
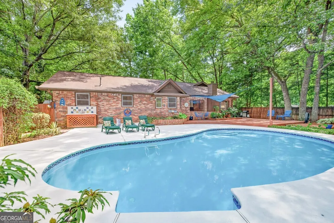
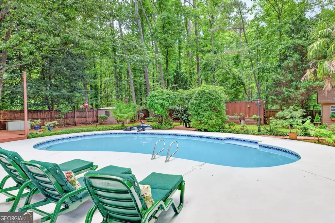
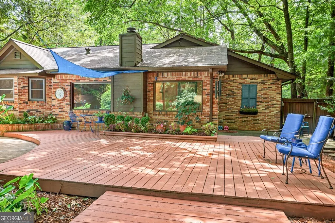
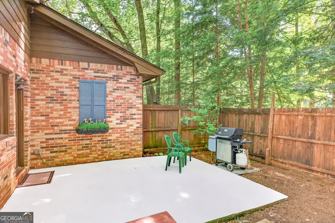
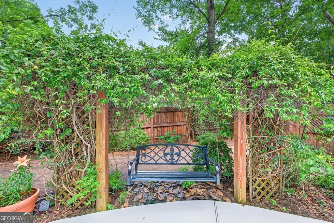
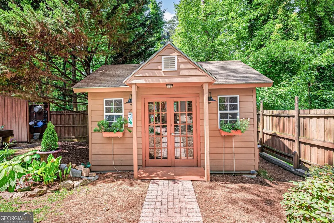
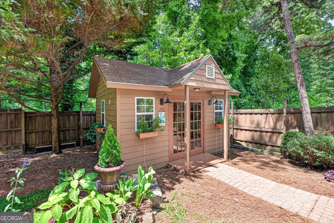
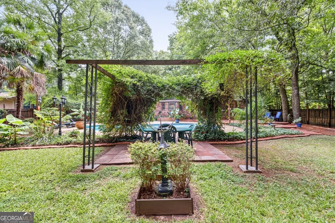
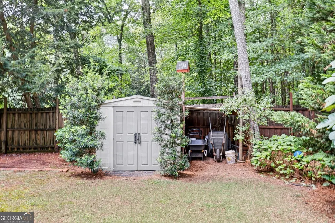
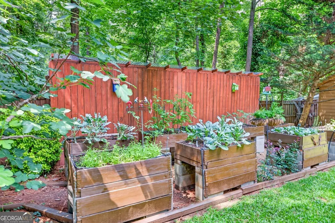
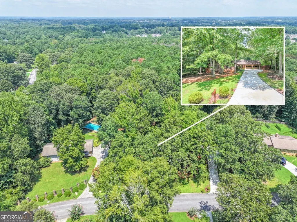
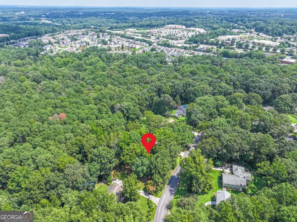
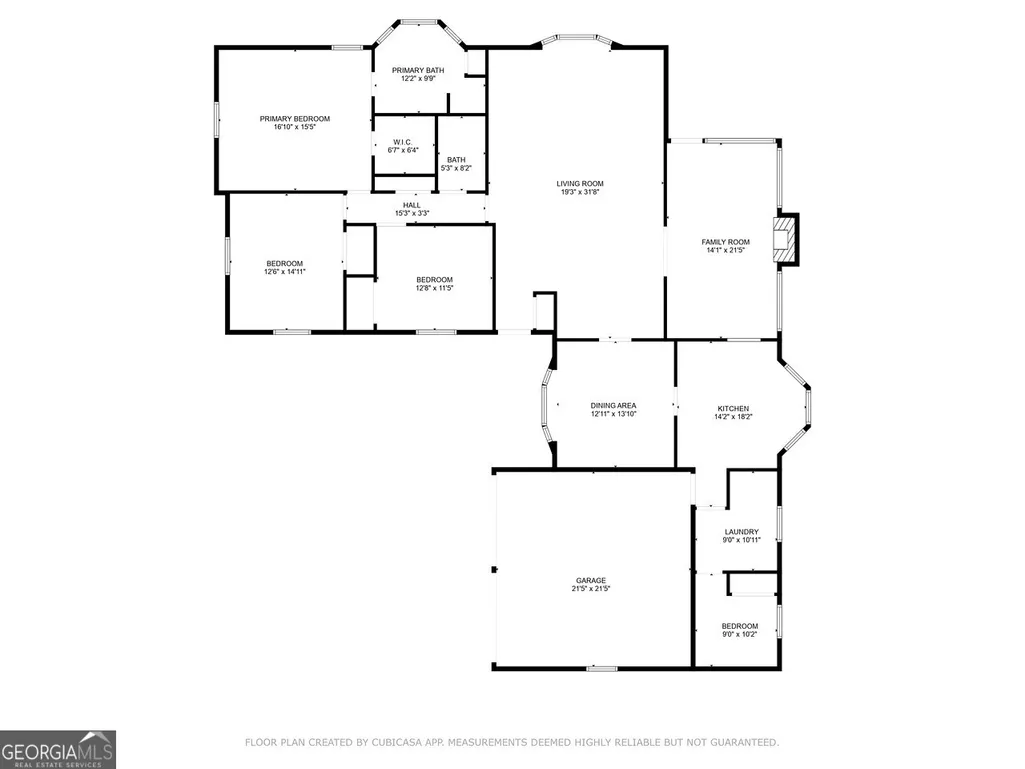
My imagination is not capable of coming up with the right words to describe this unique home in the Brookwood High School cluster of Gwinnett County Schools. You will be amazed at the condition and layout of this custom-built home from the minute you enter the front door. The attention to detail in this custom home is beyond description. From the minute you step into the massive Family Room with its cathedral ceiling and custom light fixtures and Amazing picture window, until you step out the back door into your Private oasis in the middle of everything, you will be truly impressed. In addition to the 3 spacious bedrooms and the enormous Family Room, there is a formal Dining Room with Custom Judges paneling and an oversized picture window, a wonderful kitchen with updated appliances and a center island, a step-down den, and an additional Office and Large Laundry Room. The backyard oasis boasts an inground pool with all new lining, pump, etc., a fully functional workshop, a potting shed, a yard equipment storage area, and 2 additional storage/workshop buildings, all surrounded by a privacy fence with an additional storage/play area. Sit on the oversized deck and listen to the birds sing and watch the squirrels play, or relax poolside with a nice cold drink in your hand. The driveway is brand new, and the roof is only 8 years old. Most of the carpet was replaced in 2023 +/ -. Quartz countertops in the Master Bathroom and Kitchen, and marble surround in the separate shower in the Master Bathroom. Raised garden beds and irrigation system will remain. This home has it all. Did I mention it's brick all around? You have just GOT to see it.
| Elementary School | Middle School | High School |
|---|---|---|
| Craig Elementary School | Alton C Crews Middle School | Brookwood High School |
| Price History | |
|---|---|
| 6/3/2026 | Listed $550,000 |
| 6/23/2026 | 3$535,000 |
General Features
| Sewer | Septic Tank |
|---|---|
| Heating | Central,Forced Air,Natural Gas |
| Cooling | Ceiling Fan(s),Central Air,Electric,Whole House Fan |
| Utilities | Cable Available,Electricity Available,High Speed Internet,Natural Gas Available,Phone Available,Underground Utilities,Water Available |
| Roof | Composition,Other |
| Appliances | Dishwasher,Microwave,Range,Refrigerator |
| Association Fee Includes | None |
| Patio/Porch Features | Deck,Patio,Porch |
| Architectural Style | Brick 4 Side,Traditional |
| Pool Features | In Ground |
| Security Features | Smoke Detector(s) |
| Construction Materials | Brick |
| Year Built | 1983 |
| Electric | 220 Volts |
| View | City,Seasonal View |
| Levels | One |
| Property Subtype | Single Family Residence |
| Tax Year | 2024 |
| Community Features | Street Lights,Near Shopping |
| Accessibility | Accessible Entrance |
| County | Gwinnett |
| New Construction | false |
| Property Type | Residential |
| HOA | false |
| Attached Garage | true |
| Subdivision Name | Heritage Hills |
| Garage Y/N | true |
| Other Structures | Outbuilding,Shed(s),Workshop |
| Full Baths | 2 |
| Status | Active |
| Directions | I-85 N from Atlanta to Highway 316 E. Exit at Sugarloaf Parkway, turn right. Go approximately 3 miles and turn onto Scenic Highway. Go approximately 2 miles and turn onto Webb Gin House Road. Go to the 2nd street on the right, Heritage Hills Circle and turn right. The house is way down on the right. |
| High School | Brookwood |
| City | Snellville |
| Body of Water | None |
| Lot Size Units | Square Feet |
| Lot Size Square Feet | 19602 |
| Carport Y/N | false |
| Elementary School | Craig |
| Property Attached Y/N | false |
| Land Lease Y/N | false |
| Tax Annual Amount | 1032 |
| Home Warranty Y/N | false |
| Middle/Junior High School | Alton C Crews |
| Property Condition | Resale |
| Structure Type | House |
| Building Area Units | Square Feet |
| Living Area Units | Square Feet |
| Standard Status | Active |
Interior Features
| Interior Amenities | Double Vanity,High Ceilings,Master On Main Level,Separate Shower,Walk-In Closet(s) |
|---|---|
| Basement | Bath/Stubbed |
| Flooring | Carpet,Other,Vinyl |
| Total Fireplaces | 1 |
| Fireplace Features | Other |
| Common Walls | No Common Walls |
| Air Conditioning Y/N | true |
| Heating Y/N | true |
| Window Features | Double Pane Windows,Skylight(s),Storm Window(s) |
| Fireplace Y/N | true |
| Above Grade Finished Area | 2623 |
| Laundry Features | Other |
| Total Bedrooms | 3 |
| Main Level Bedrooms | 3 |
| Main Level Bathrooms | 2 |
| Below Grade Finished Area Unit Type | Square Feet |
| LivingAreaSource | Public Records |
| Above Grade Finished Area Unit Type | Square Feet |
| Kitchen Features | Breakfast Bar,Kitchen Island,Solid Surface Counters,Walk-in Pantry |
| Total Baths | 2 |
| Dining Room Features | Seats 12+,Separate Room |
Exterior Features
| Exterior Amenities | Garden,Other |
|---|---|
| Vegetation | Wooded |
| Fencing | Back Yard,Fenced,Wood |
| Parking Features | Garage,Attached,Kitchen Level,Garage Door Opener |
| Lot Features | Level,Private |
| Water Source | Public |
| Total Parking | 2 |
| Lot Size Area | 19602 |
| Building Area Total | 2623 |
| Lot Size Acres | 0.45 |
| Lot Size Source | Public Records |
Amenities
- Foreclosure
- Views
- Short Sale
- New Construction
- Adult 55+
- Lease To Own
- No HOA Fees
- Furnished
- Primary On Main
- Air Conditioning
- Seller Finance
- Green
- Fixer Upper
- Horse
- Golf
- Fireplace
- Deck
- Garage
- Basement
- Pool
Property vs Single Family Average in 30078
Price
Taxes
Year Built



 ©2026 Georgia Multiple Listing Service All information deemed reliable but not guaranteed. All properties are subject to prior sale, change or withdrawal. Neither listing broker(s) or information provider(s) shall be responsible for any typographical errors, misinformation, misprints and shall be held totally harmless. Listing(s) information is provided for consumer's personal, non-commercial use and may not be used for any purpose other than to identify prospective properties consumers may
