

Primary on Main
Address
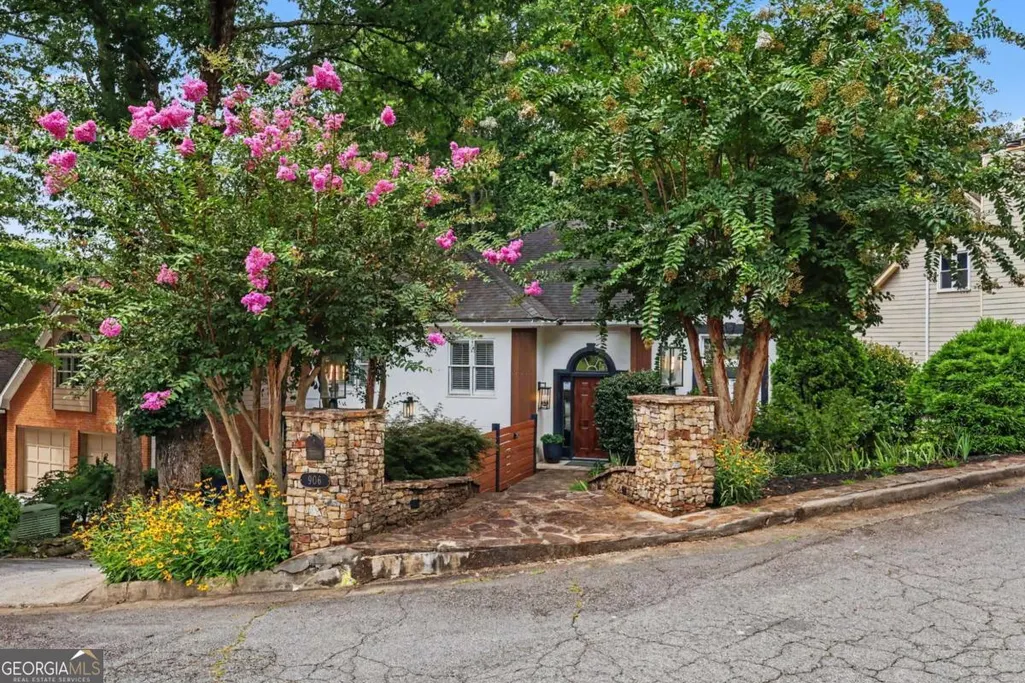
906 Heritage Place, Decatur, GA
Price
$ 725,000
Property Attributes
- MLS#10820394
- TypeSingle Family
- Listing Status Pending Offer Approval
- CountyDeKalb
- CityDecatur
- NeighborhoodHeritage Hills
- Zip30033
- StyleEuropean, Traditional
- Year Built1985
- Taxes$ 6266
- Price$ 725,000
- Bedrooms4
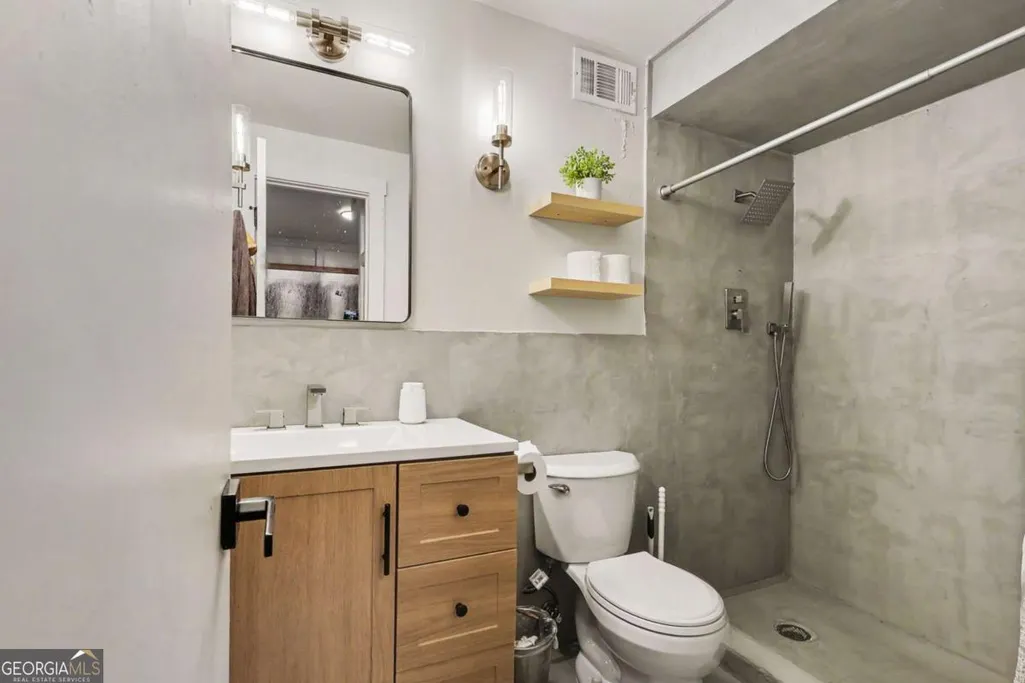
- Full Bathrooms3
- Half Bathrooms0
- Sqr Footage2040
- Lot Size0.11 Acres
Data Source:
Georgia MLS (GAMLS)
Property Description
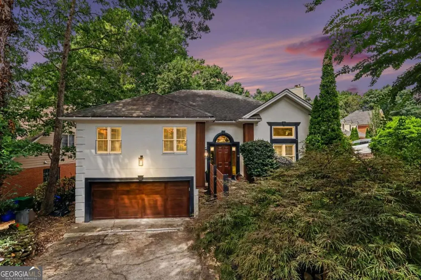
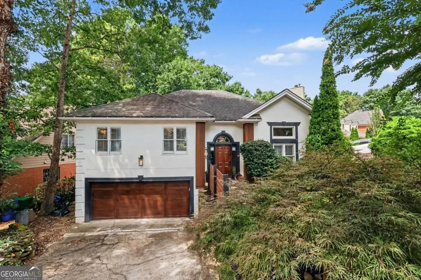
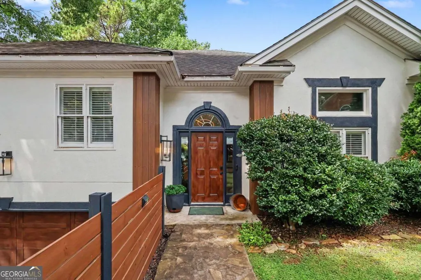
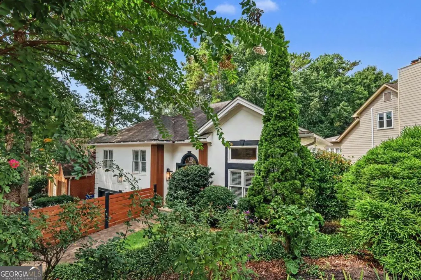
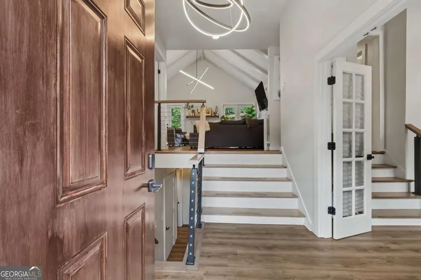
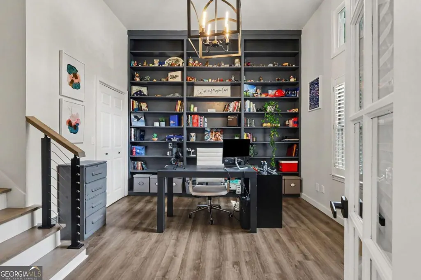
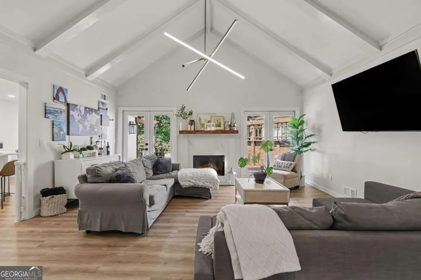
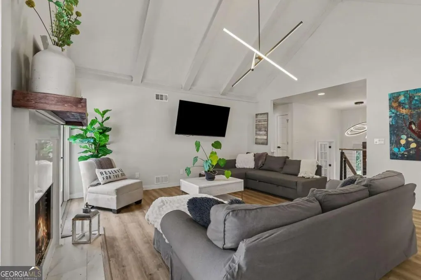
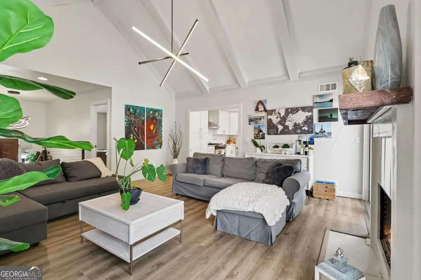
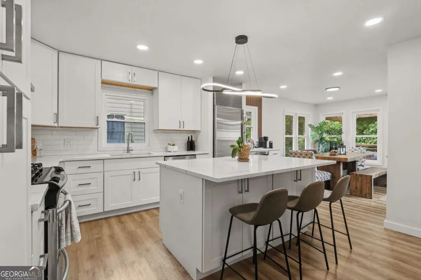
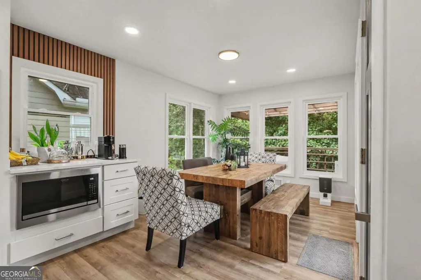
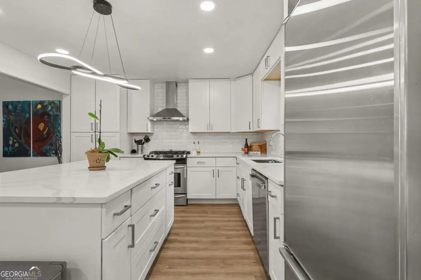
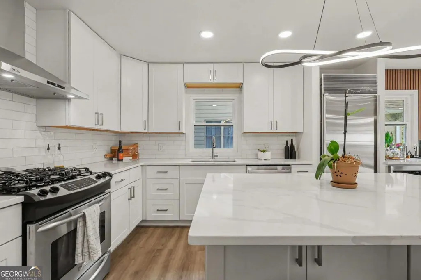
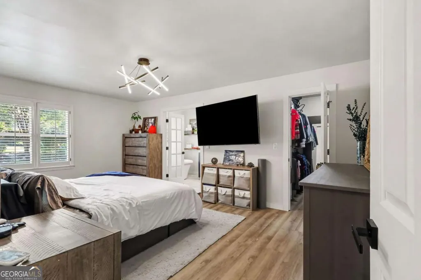
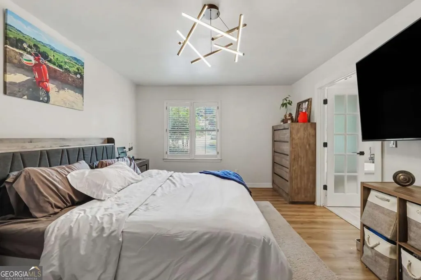
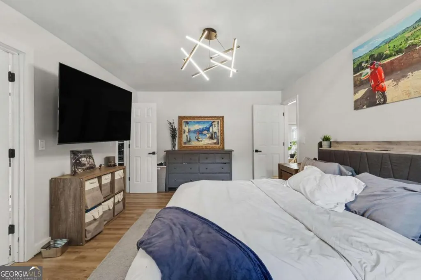
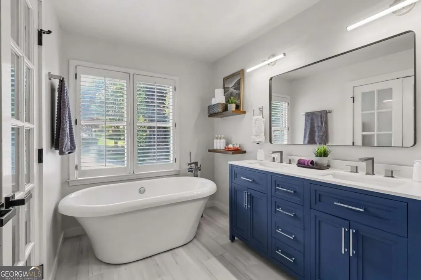
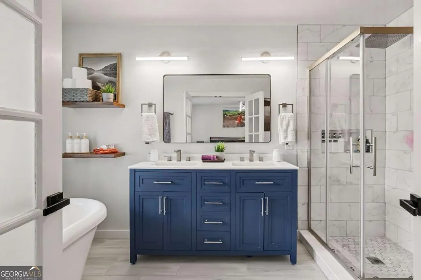
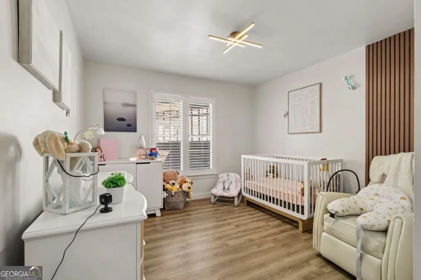
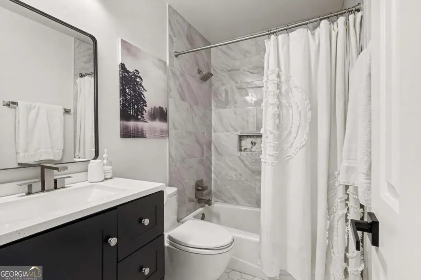
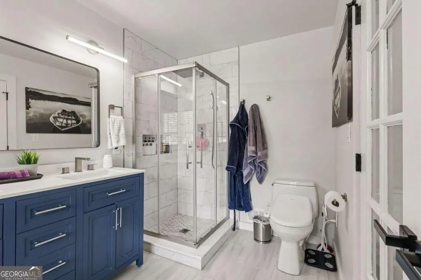
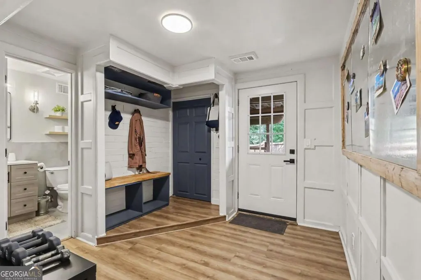
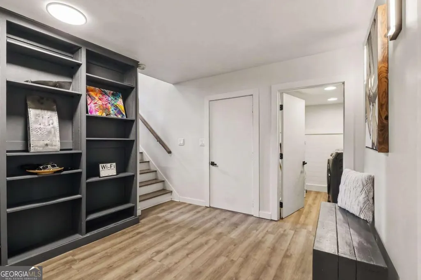
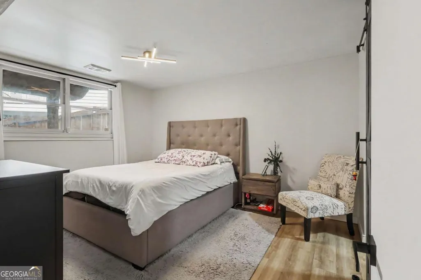
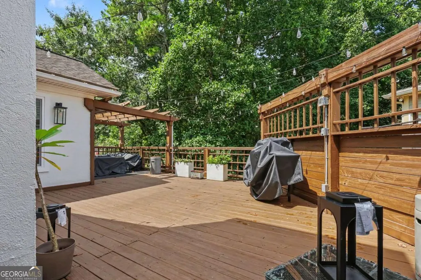
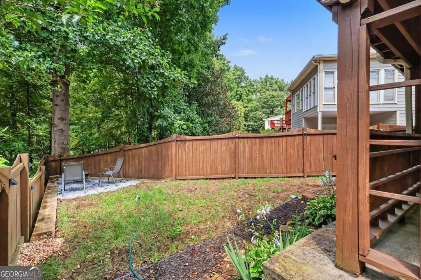
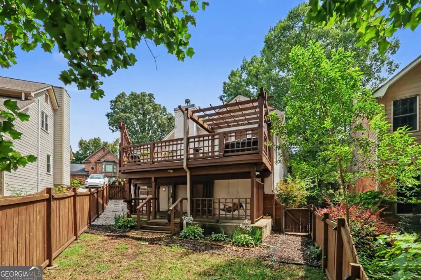
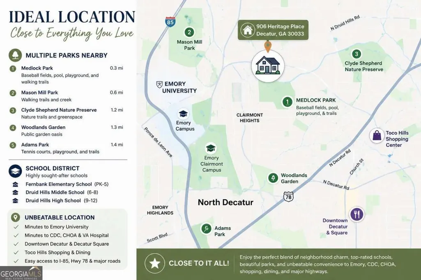
Welcome to Heritage Hills, one of Decatur's most desirable neighborhoods, located in the highly sought-after Fernbank Elementary School District. This beautifully updated split-level home offers 4 bedrooms, 3 full bathrooms, and approximately 2,040 square feet of flexible living space. The renovated kitchen features quartz countertops, complemented by updated bathrooms, new flooring throughout, and a new HVAC system and water heater (2023). The main-level primary suite includes a walk-in closet and renovated ensuite bath, while the lower level provides additional living space ideal for guests, a home office, or recreation. Enjoy the spacious new deck overlooking the private fenced backyard, a lower patio for entertaining, and the added bonus of a separate workshop behind the attached two-car garage. Just minutes from Medlock Park, you'll enjoy baseball fields, a community pool, playgrounds, scenic walking and biking trails, and easy access to Emory, the CDC, Children's Healthcare of Atlanta, Downtown Decatur, shopping, and dining. Move-in ready and perfectly located, this home offers the best of intown living.
| Elementary School | Middle School | High School |
|---|---|---|
| Fernbank Elementary School | Druid Hills Middle School | Druid Hills High School |
| Price History | |
|---|---|
| 8/6/2026 | Listed $725,000 |
General Features
| Sewer | Public Sewer |
|---|---|
| Heating | Central,Forced Air,Natural Gas |
| Cooling | Ceiling Fan(s),Central Air,Electric |
| Utilities | Cable Available,Electricity Available,High Speed Internet,Natural Gas Available,Phone Available,Sewer Available,Water Available |
| Roof | Composition |
| Appliances | Dishwasher,Disposal,Microwave |
| Association Fee Includes | None |
| Patio/Porch Features | Deck,Patio |
| Architectural Style | European,Traditional |
| Security Features | Smoke Detector(s) |
| Construction Materials | Synthetic Stucco |
| Year Built | 1985 |
| Electric | 220 Volts |
| Levels | Multi/Split |
| Property Subtype | Single Family Residence |
| Tax Year | 2025 |
| Waterfront Features | No Dock Or Boathouse |
| Community Features | Street Lights,Near Public Transport,Walk To Schools,Near Shopping |
| County | DeKalb |
| New Construction | false |
| Property Type | Residential |
| HOA | false |
| Attached Garage | false |
| Subdivision Name | Heritage Hills |
| Garage Y/N | true |
| Full Baths | 3 |
| Status | Pending Offer Approval |
| Directions | From the intersection of North Decatur Road and Clairmont Road, head east toward Scott Boulevard. Turn left onto North Superior Avenue. North Superior will dead-end into Heritage Hills Subdivision. Left on Heritage Heights. Home sits on the corner of Heritage Place and Heritage Heights. |
| High School | Druid Hills |
| City | Decatur |
| Body of Water | None |
| Lot Size Units | Square Feet |
| Lot Size Square Feet | 4791.6 |
| Carport Y/N | false |
| Elementary School | Fernbank |
| Property Attached Y/N | false |
| Land Lease Y/N | false |
| Tax Annual Amount | 6266 |
| Home Warranty Y/N | false |
| Middle/Junior High School | Druid Hills |
| Property Condition | Resale |
| Virtual Tour | https://www.zillow.com/view-imx/24c2eec8-a8d4-4633-b240-d63f22a1c59e?wl=true&setAttribution=mls&initialViewType=pano |
| Structure Type | House |
| Building Area Units | Square Feet |
| Living Area Units | Square Feet |
| Standard Status | Pending |
| Virtual Tour | https://www.zillow.com/view-imx/24c2eec8-a8d4-4633-b240-d63f22a1c59e?initialViewType=pano |
Interior Features
| Interior Amenities | Beamed Ceilings,Bookcases,Double Vanity,Master On Main Level,Roommate Plan,Split Bedroom Plan,Walk-In Closet(s) |
|---|---|
| Basement | Bath Finished,Exterior Entry,Finished |
| Flooring | Laminate |
| Total Fireplaces | 1 |
| Fireplace Features | Factory Built,Gas Log,Gas Starter |
| Common Walls | No Common Walls |
| Air Conditioning Y/N | true |
| Heating Y/N | true |
| Window Features | Double Pane Windows |
| Fireplace Y/N | true |
| Above Grade Finished Area | 2040 |
| Laundry Features | In Basement |
| Total Bedrooms | 4 |
| Main Level Bedrooms | 3 |
| Main Level Bathrooms | 2 |
| Below Grade Finished Area Unit Type | Square Feet |
| LivingAreaSource | Public Records |
| Above Grade Finished Area Unit Type | Square Feet |
| Kitchen Features | Breakfast Area,Pantry |
| Total Baths | 3 |
Exterior Features
| Fencing | Back Yard |
|---|---|
| Parking Features | Garage,Garage Door Opener |
| Lot Features | Corner Lot,Private |
| Water Source | Public |
| Total Parking | 2 |
| Lot Size Area | 4791.6 |
| Foundation Details | Slab |
| Building Area Total | 2040 |
| Lot Size Acres | 0.11 |
| Lot Size Source | Public Records |
| Waterfront Y/N | false |
Amenities
- Foreclosure
- Views
- Short Sale
- New Construction
- Adult 55+
- Lease To Own
- No HOA Fees
- Furnished
- Primary On Main
- Air Conditioning
- Seller Finance
- Green
- Fixer Upper
- Horse
- Golf
- Fireplace
- Deck
- Garage
- Basement
- Pool
Property vs Single Family Average in 30033
Price
Taxes
Year Built



 ©2026 Georgia Multiple Listing Service All information deemed reliable but not guaranteed. All properties are subject to prior sale, change or withdrawal. Neither listing broker(s) or information provider(s) shall be responsible for any typographical errors, misinformation, misprints and shall be held totally harmless. Listing(s) information is provided for consumer's personal, non-commercial use and may not be used for any purpose other than to identify prospective properties consumers may
