

New Construction - Eco Friendly
Address
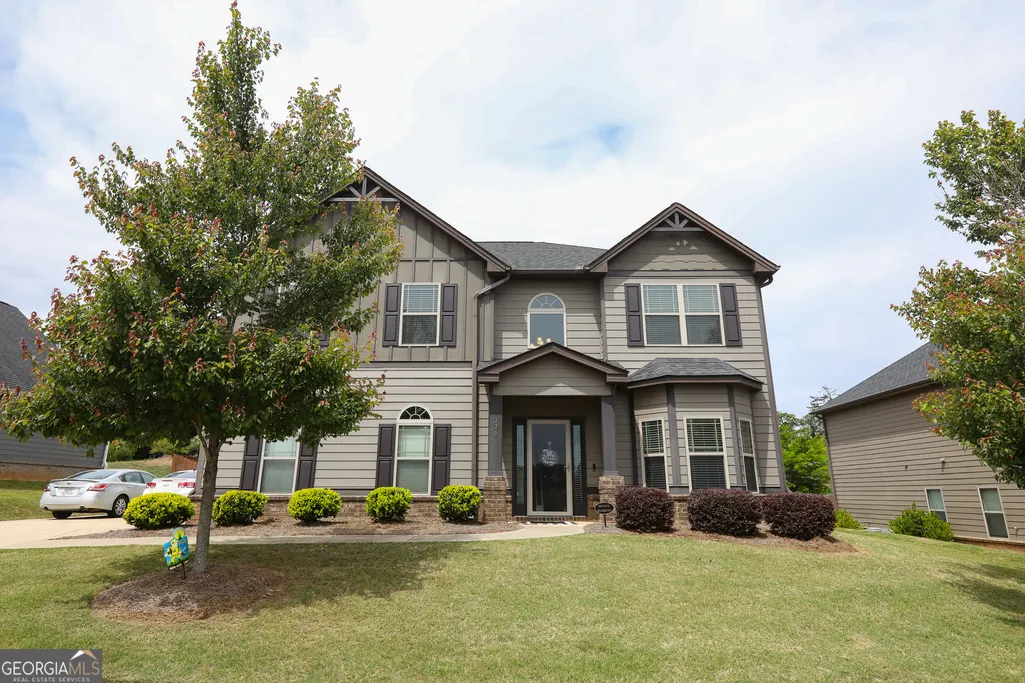
225 Silver Ridge Road, Covington, GA
Price
$ 365,000
Property Attributes
- MLS#10777967
- TypeSingle Family
- Listing Status Back On Market
- CountyNewton
- CityCovington
- NeighborhoodSilver Ridge
- Zip30016
- StyleBrick/Frame, Craftsman, Traditional
- Year Built2018
- Taxes$ 4079
- Price$ 365,000
- Bedrooms4
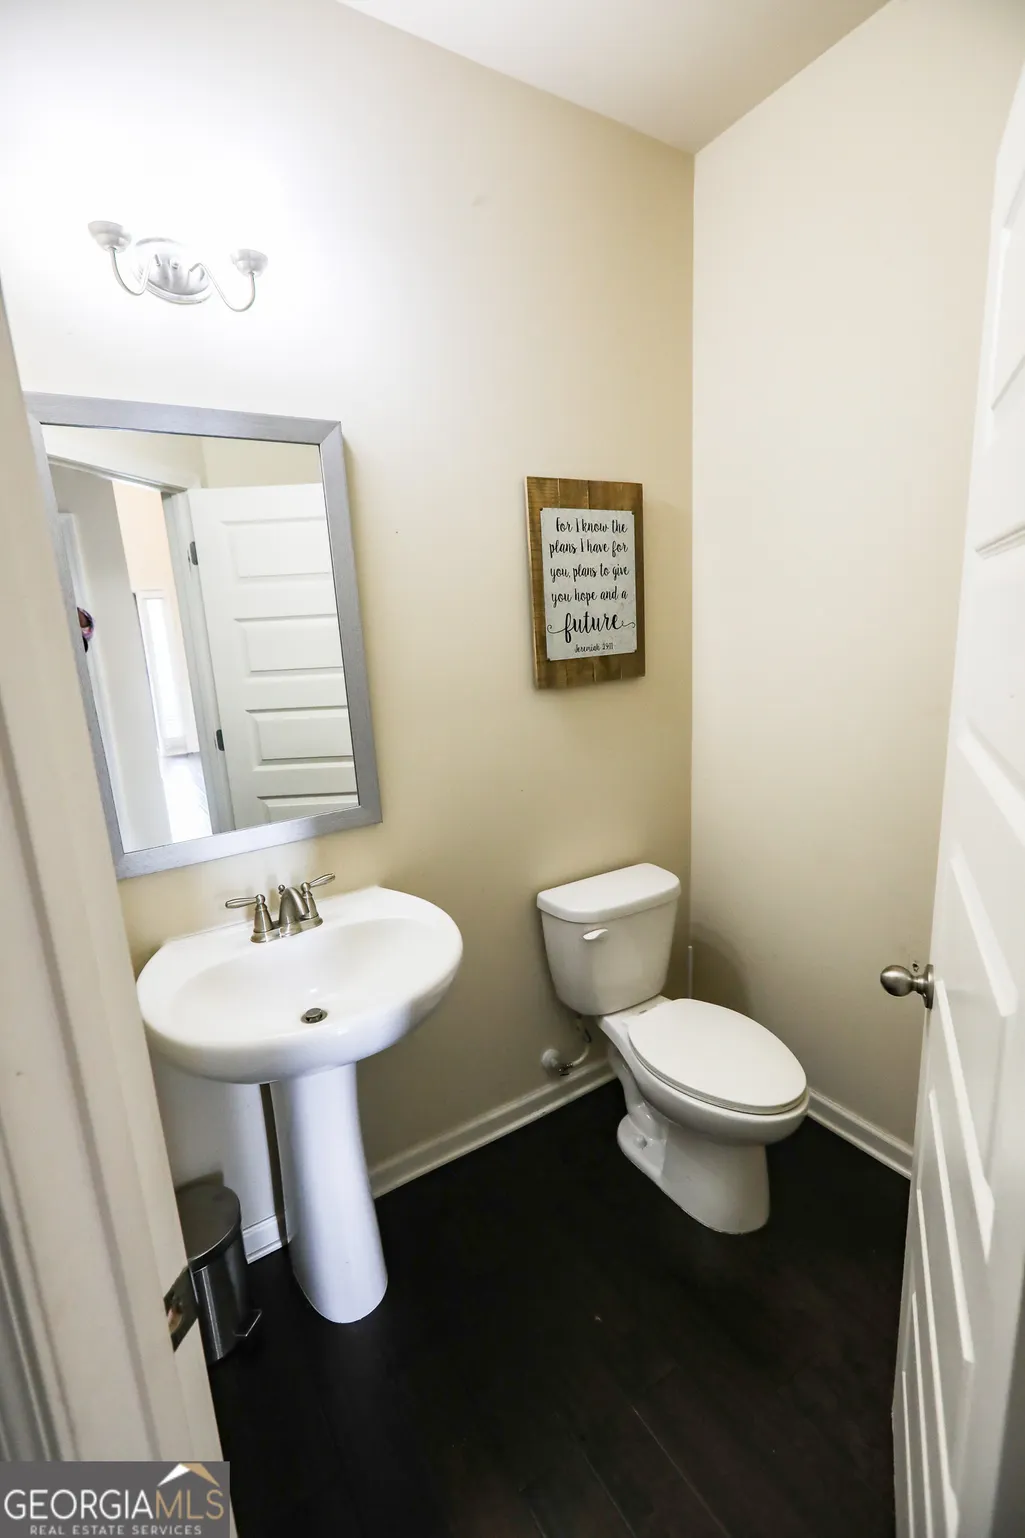
- Full Bathrooms2
- Half Bathrooms1
- Sqr Footage3254
- Lot Size0.27 Acres
Data Source:
Georgia MLS (GAMLS)
Property Description
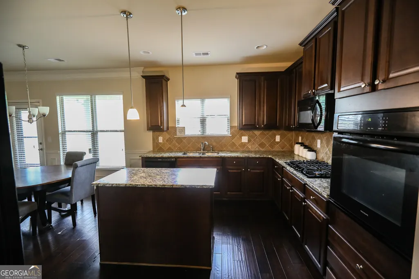
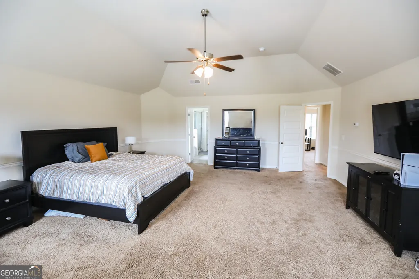
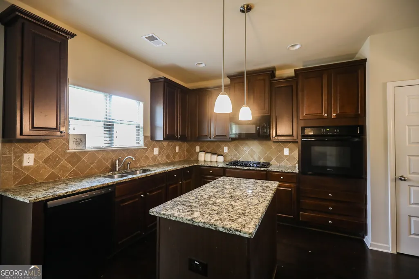
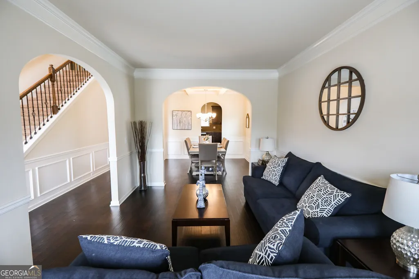
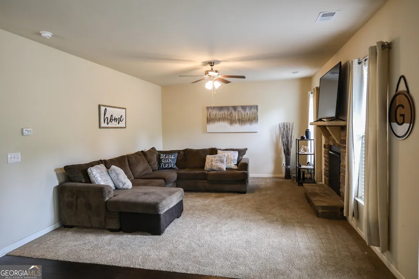
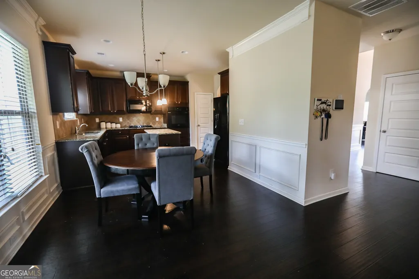
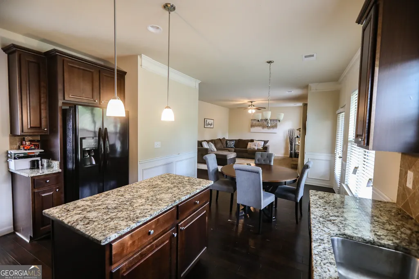
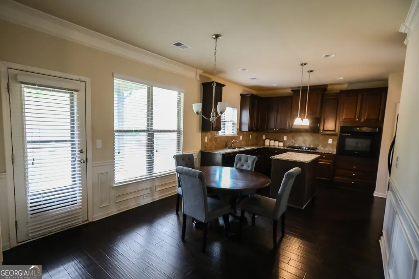
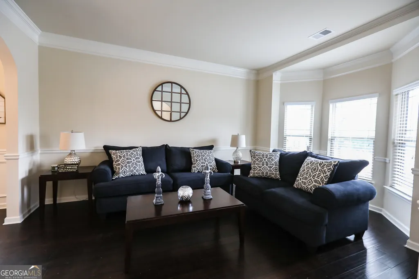
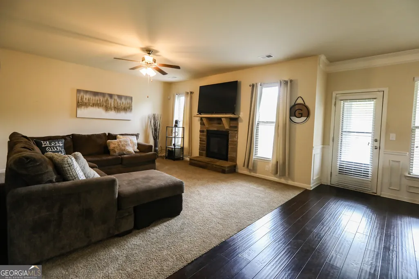
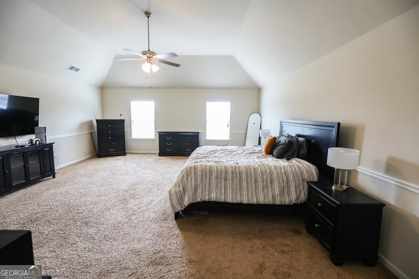
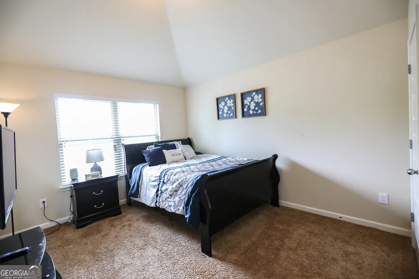
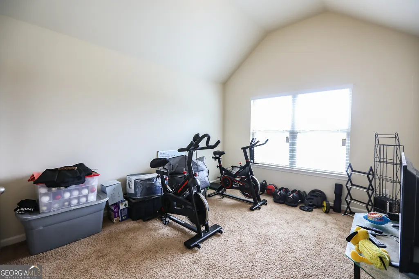
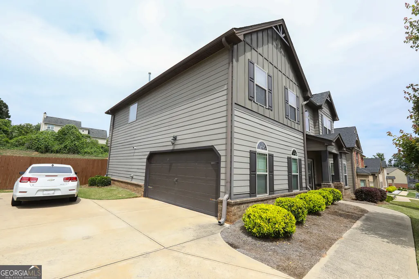
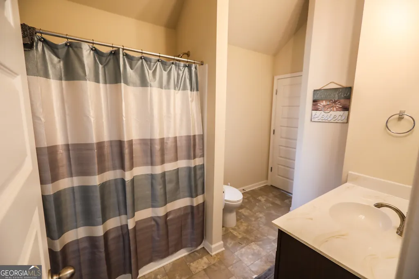
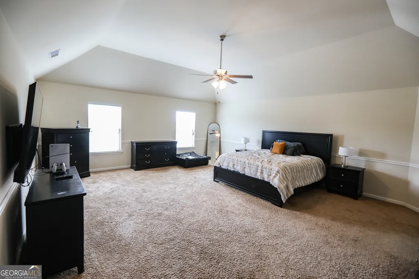
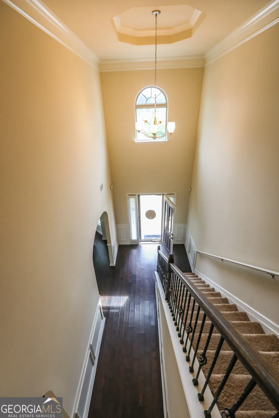
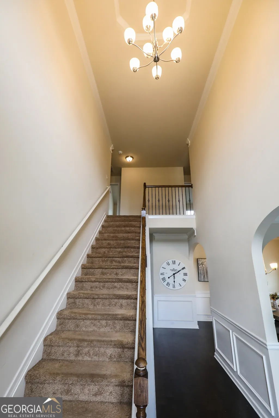
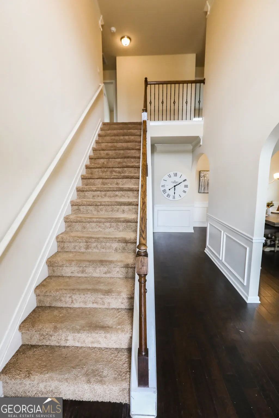
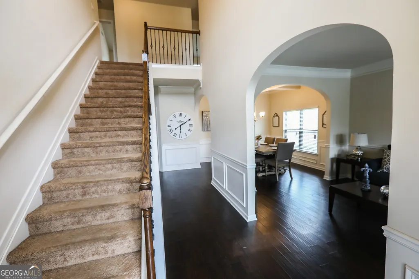
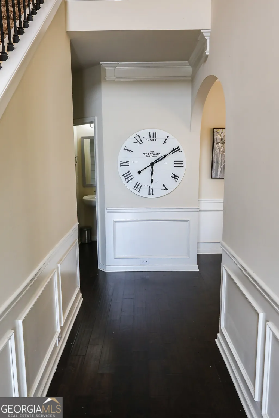
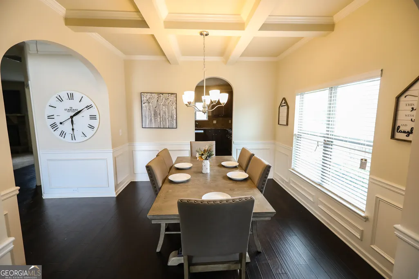
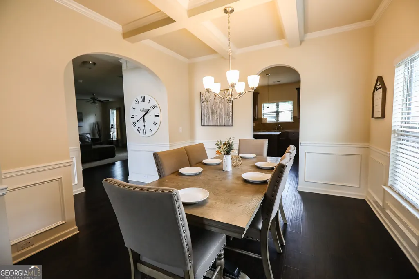
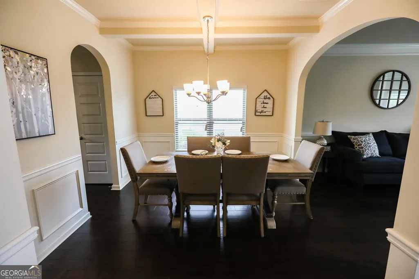
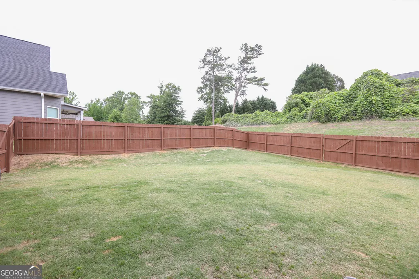
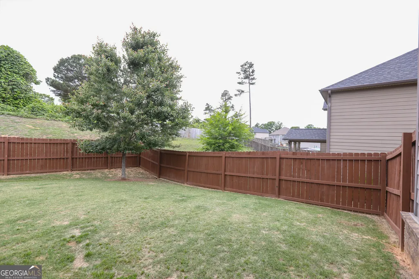
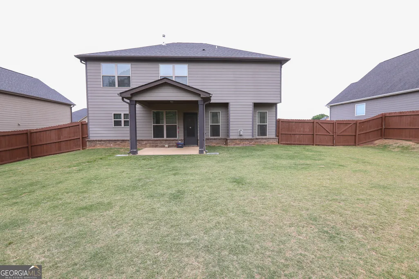
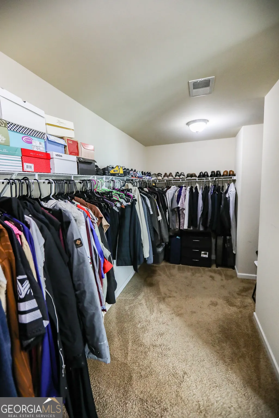
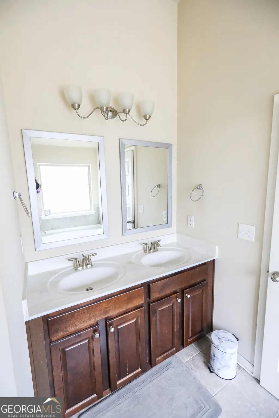
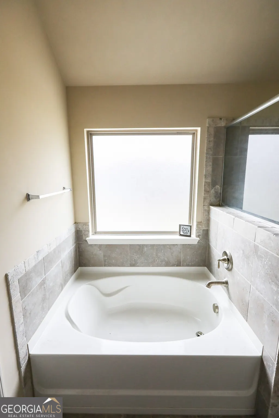
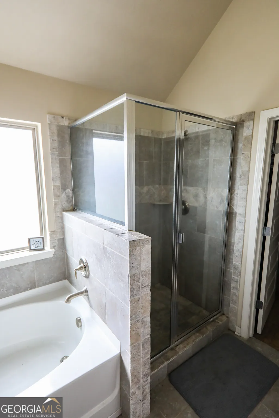
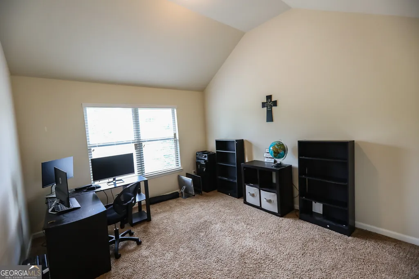
Welcome home to 225 Silver Ridge Road, where elegance, comfort, and convenience come together in one of Covington's most desirable communities. This stunning 4-bedroom, 2.5-bath residence offers the perfect blend of sophisticated design and everyday functionality. From the moment you enter, you'll be impressed by the coffered ceilings, arched entryways, iron spindle staircase, and beautiful hardwood flooring that create a warm and inviting atmosphere. The spacious open-concept floor plan is designed for modern living and effortless entertaining. At the heart of the home is a chef-inspired kitchen featuring granite countertops, Travertine accents, an oversized island, abundant cabinetry, and generous counter space overlooking the family room with a cozy fireplace-making it the perfect gathering place for family and friends. Retreat to the spacious bedrooms, enjoy the flexibility of multiple living spaces, and step outside to a large fenced backyard ideal for pets, play, gardening, or outdoor entertaining. The side-entry 2-car garage enhances both curb appeal and functionality. Conveniently located just minutes from I-20, this home provides easy access to shopping, dining, and the charm of Downtown Covington. Outdoor enthusiasts will appreciate nearby attractions including Turner Lake Park, Alcovy Conservation Center, Chimney Park, Factory Shoals Park, and The Oaks Golf Course. Enjoy the rich history and entertainment of Mystic Falls, Oxford College, Twelve Oaks Bed & Breakfast, and Mitcham Farm just a short drive away. Whether you're searching for more space, a place to entertain, or a home that offers both luxury and convenience, 225 Silver Ridge Road delivers it all. Don't miss your opportunity to own this exceptional Covington home.
| Elementary School | Middle School | High School |
|---|---|---|
| Fairview Elementary School | Clements Middle School | Newton High School |
| Price History | |
|---|---|
| 6/4/2026 | Listed $400,000 |
| 7/1/2026 | 5$380,000 |
| 7/7/2026 | 4$365,000 |
General Features
| Sewer | Public Sewer |
|---|---|
| Heating | Natural Gas,Zoned,Dual |
| Cooling | Gas,Ceiling Fan(s),Central Air,Zoned,Dual |
| Utilities | Sewer Connected |
| Roof | Composition |
| Appliances | Gas Water Heater,Dishwasher,Microwave |
| HOA Fee | 300 |
| Association Fee Includes | Management Fee |
| Architectural Style | Brick/Frame,Craftsman,Traditional |
| Security Features | Smoke Detector(s) |
| Construction Materials | Other |
| Year Built | 2018 |
| Levels | Two |
| Property Subtype | Single Family Residence |
| Tax Year | 25 |
| Waterfront Features | No Dock Or Boathouse |
| Community Features | None |
| County | Newton |
| New Construction | true |
| Property Type | Residential |
| HOA | true |
| Attached Garage | true |
| Energy Efficient | Insulation |
| Subdivision Name | Silver Ridge |
| Garage Y/N | true |
| Full Baths | 2 |
| Status | Back On Market |
| Directions | From I-20 E, take Exit #88 (Almond Rd) and turn right onto Crowell Rd. Travel 1/2 mile then turn right on Harold Dobbs Rd. Silver Ridge is 1/2 mile down on the right. |
| High School | Newton |
| City | Covington |
| Body of Water | None |
| Lot Size Units | Square Feet |
| Lot Size Square Feet | 11761.2 |
| Carport Y/N | false |
| Green Building Verification Type | Certified Good Cents |
| Elementary School | Fairview |
| Land Lease Y/N | false |
| Tax Annual Amount | 4079.3 |
| Home Warranty Y/N | true |
| Middle/Junior High School | Clements |
| Property Condition | Under Construction,New Construction |
| Structure Type | House |
| Building Area Units | Square Feet |
| Living Area Units | Square Feet |
| Standard Status | Active |
| Occupancy Type | Vacant |
Interior Features
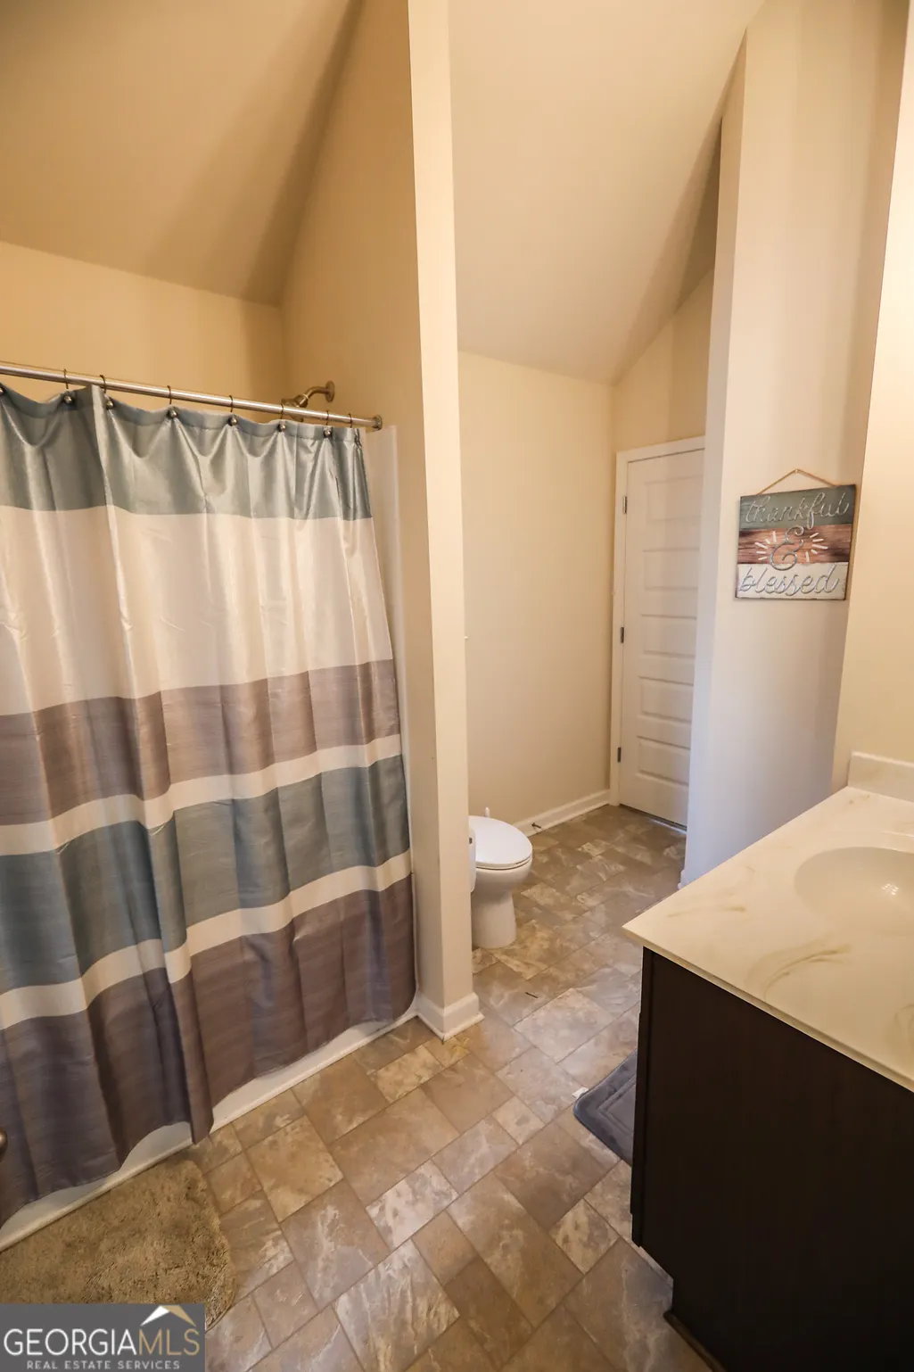
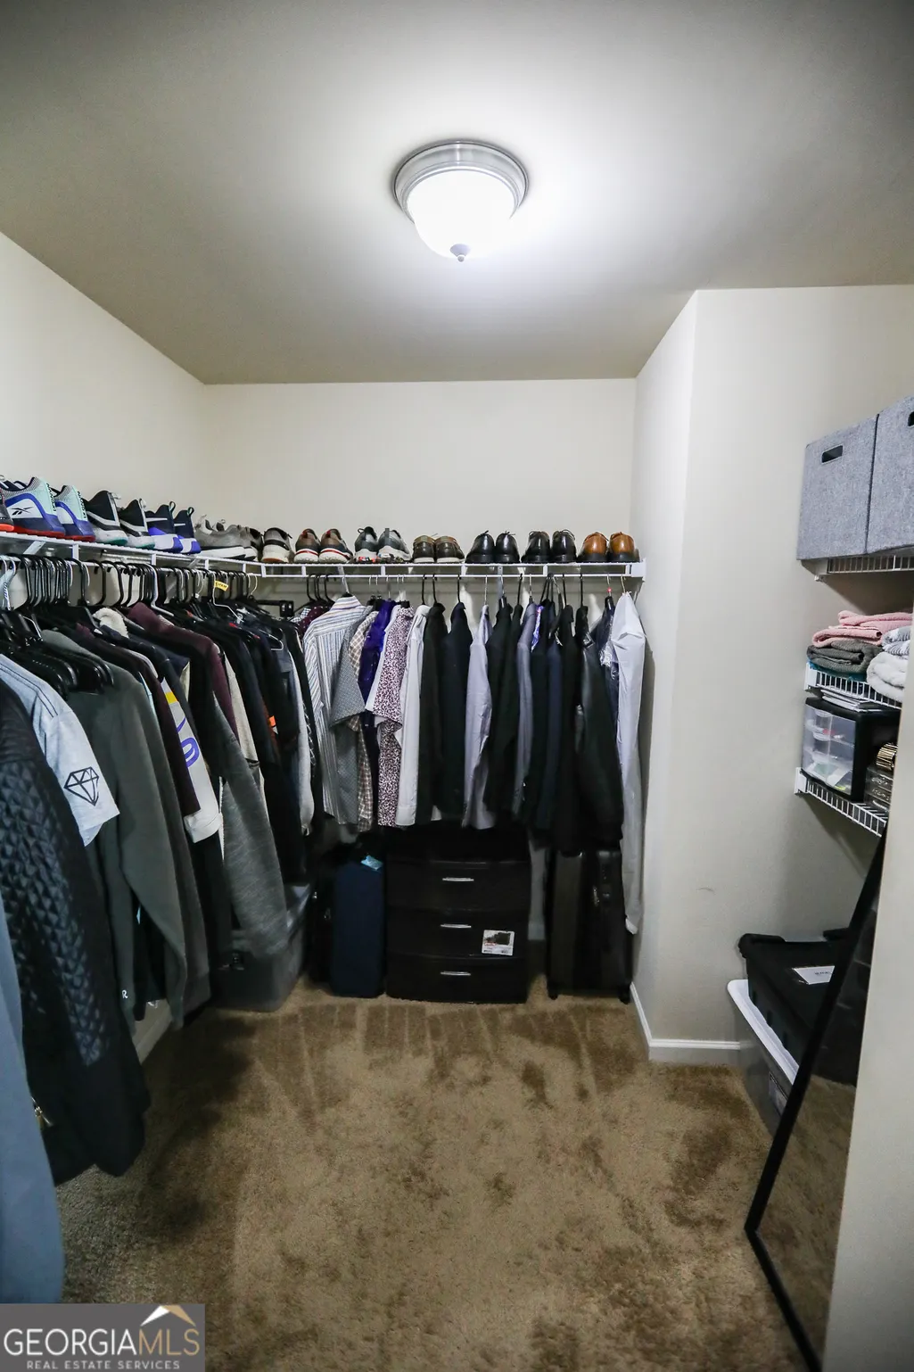
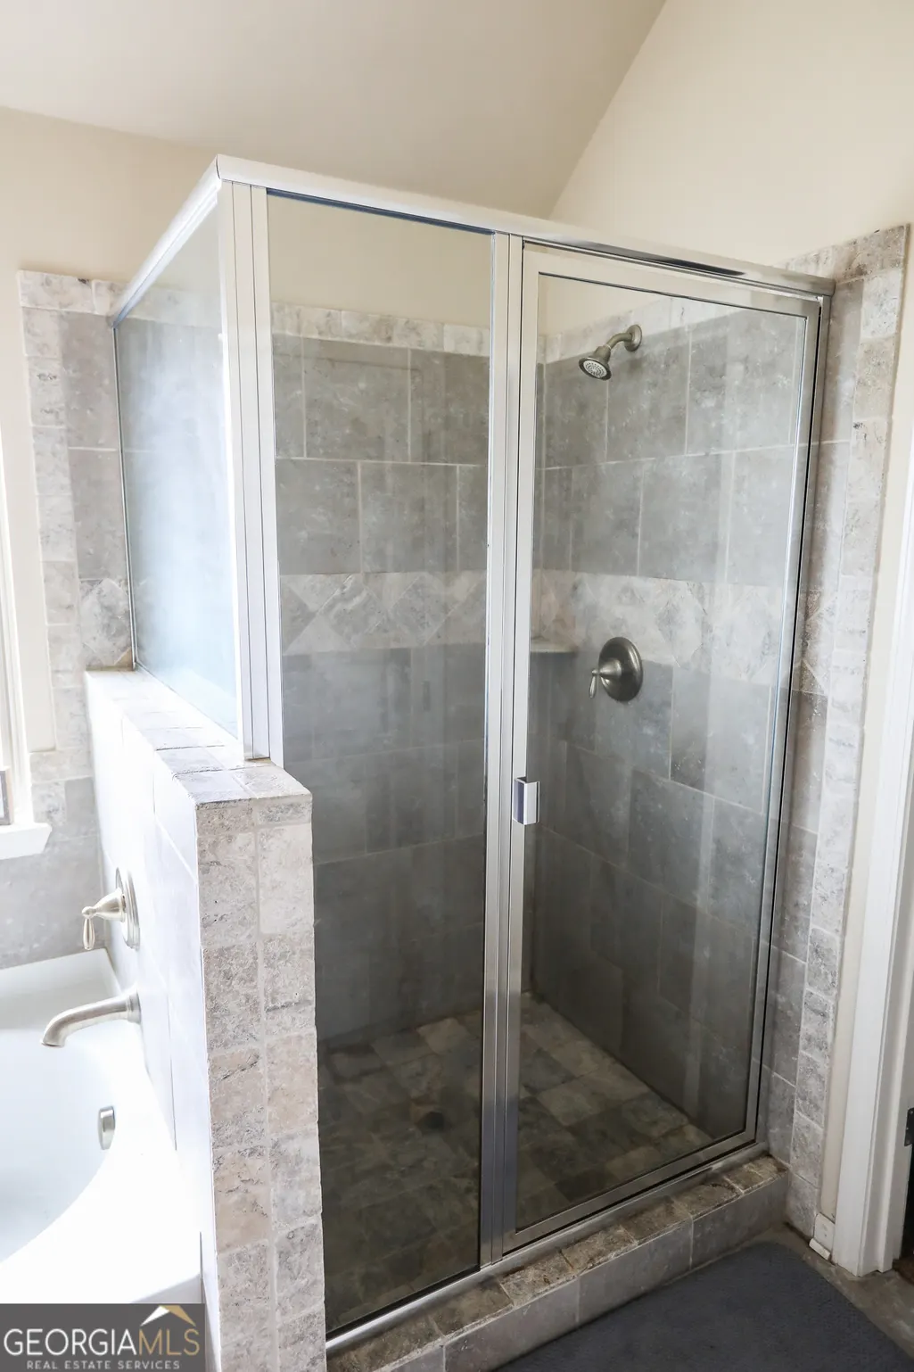
| Interior Amenities | Tray Ceiling(s),High Ceilings,Double Vanity,Entrance Foyer,Soaking Tub,Separate Shower,Walk-In Closet(s) |
|---|---|
| Basement | None |
| Flooring | Carpet,Hardwood |
| Fireplace Features | Family Room,Factory Built |
| Air Conditioning Y/N | true |
| Heating Y/N | true |
| Fireplace Y/N | true |
| Above Grade Finished Area | 3254 |
| Half Baths | 1 |
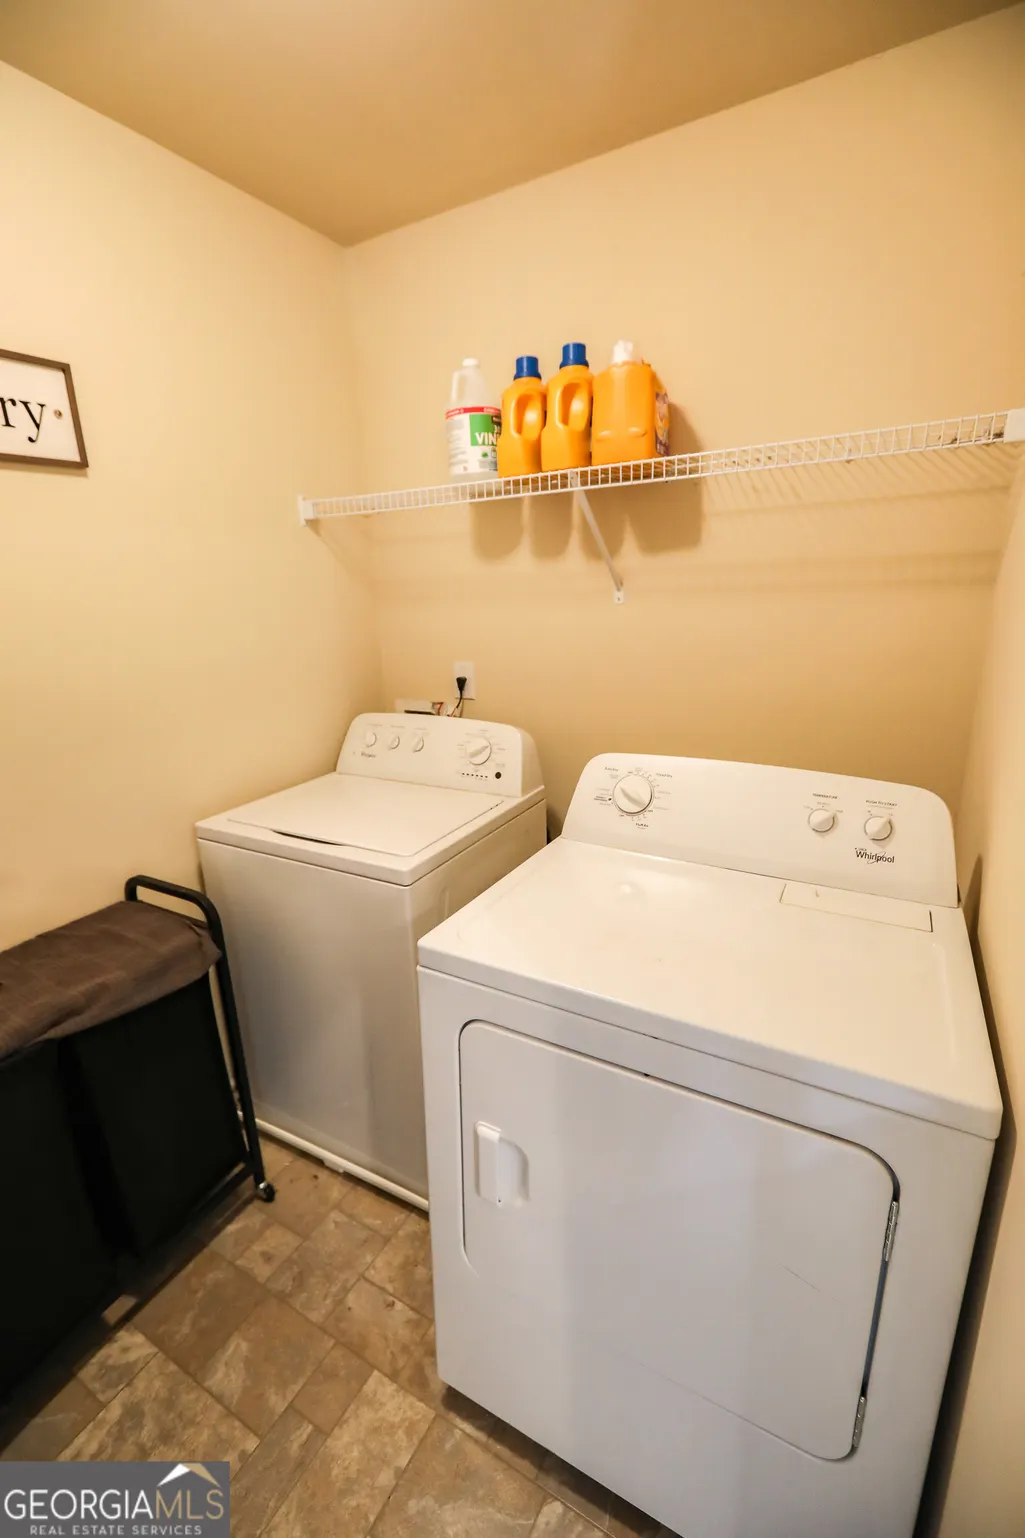
| Laundry Features | Upper Level |
| Total Bedrooms | 4 |
| Below Grade Finished Area Unit Type | Square Feet |
| LivingAreaSource | Public Records |
| Above Grade Finished Area Unit Type | Square Feet |
| Kitchen Features | Breakfast Area,Breakfast Bar,Pantry,Solid Surface Counters |
| Total Baths | 3 |
| Dining Room Features | Separate Room |
Exterior Features
| Parking Features | Garage,Attached,Side/Rear Entrance |
|---|---|
| Lot Features | Level,Private |
| Water Source | Public |
| Total Parking | 2 |
| Lot Size Area | 11761.2 |
| Foundation Details | Slab |
| Building Area Total | 3254 |
| Lot Size Acres | 0.27 |
| Lot Size Source | Public Records |
| Waterfront Y/N | false |
Amenities
- Foreclosure
- Views
- Short Sale
- New Construction
- Adult 55+
- Lease To Own
- No HOA Fees
- Furnished
- Primary On Main
- Air Conditioning
- Seller Finance
- Green
- Fixer Upper
- Horse
- Golf
- Fireplace
- Deck
- Garage
- Basement
- Pool
Property vs Single Family Average in 30016
Price
Taxes
Year Built



 ©2026 Georgia Multiple Listing Service All information deemed reliable but not guaranteed. All properties are subject to prior sale, change or withdrawal. Neither listing broker(s) or information provider(s) shall be responsible for any typographical errors, misinformation, misprints and shall be held totally harmless. Listing(s) information is provided for consumer's personal, non-commercial use and may not be used for any purpose other than to identify prospective properties consumers may
