

Price Reduction - Eco Friendly
Address
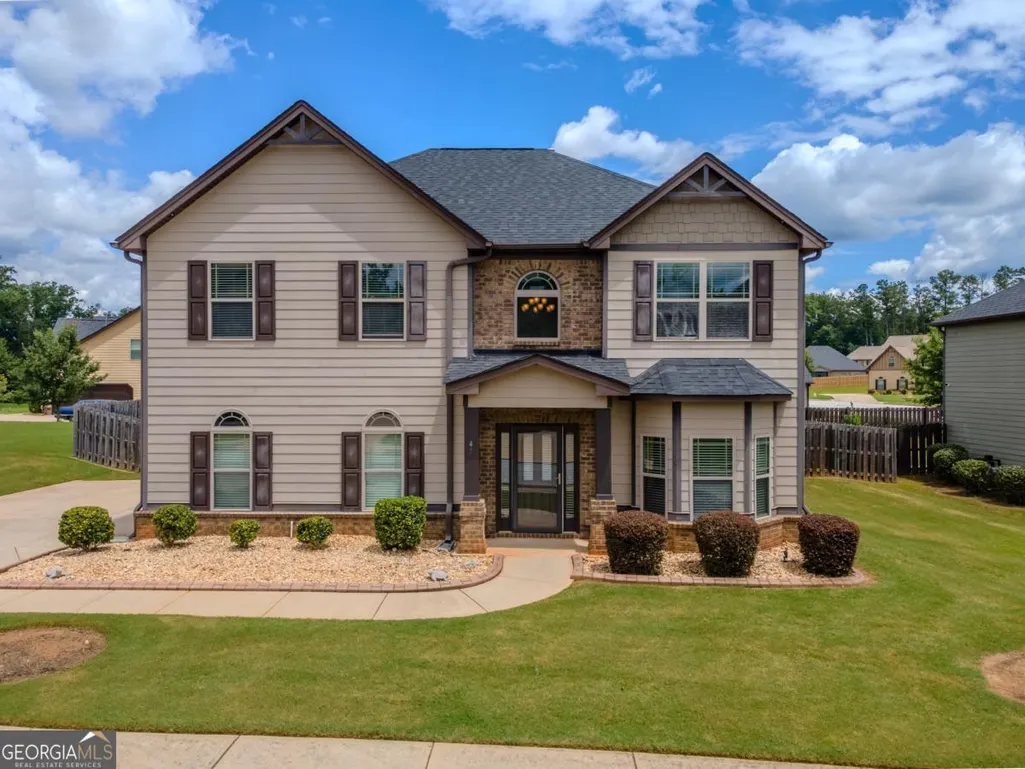
45 Streamside Drive, Covington, GA
Price
$ 395,000
Property Attributes
- MLS#10819764
- TypeSingle Family
- Listing Status Active
- CountyNewton
- CityCovington
- NeighborhoodSilver Ridge
- Zip30016
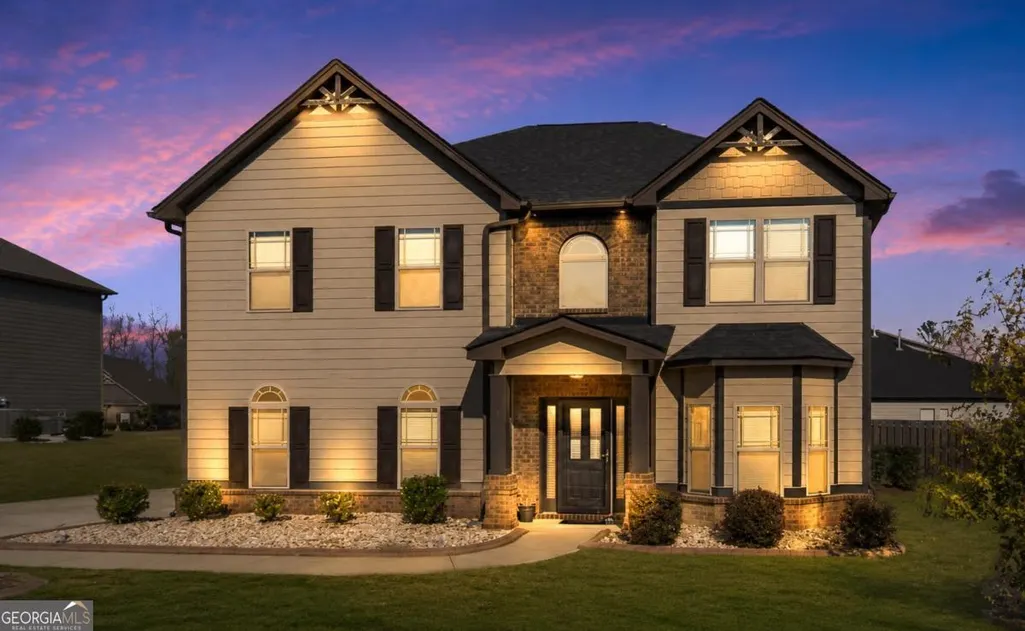
- StyleBrick/Frame, Craftsman, Traditional
- Year Built2018
- Taxes$ 4215
- Price$ 395,000
- Bedrooms4
- Full Bathrooms2
- Half Bathrooms1
- Sqr Footage2750
- Lot Size0.28 Acres
Data Source:
Georgia MLS (GAMLS)
Property Description
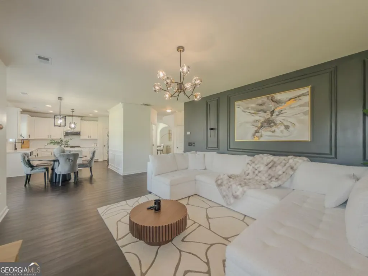
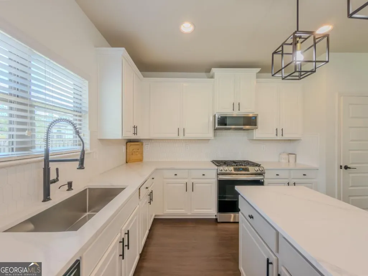
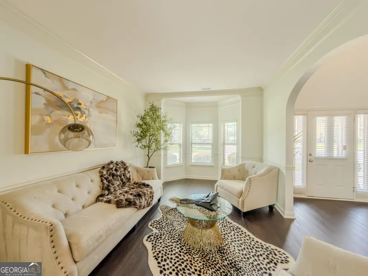
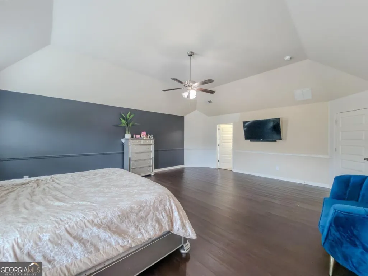
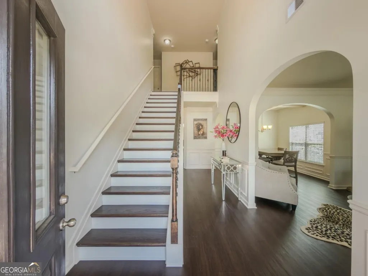
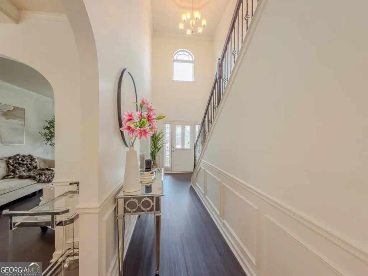
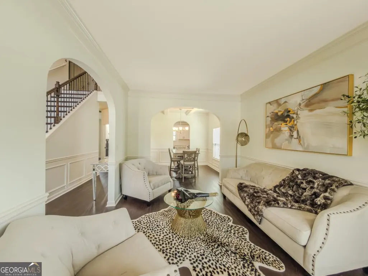
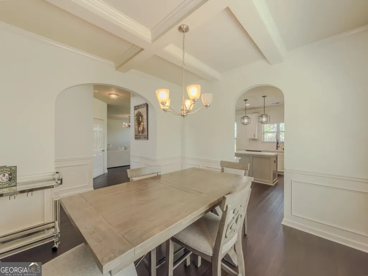
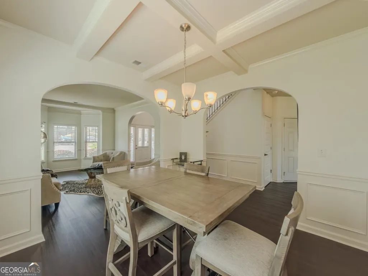
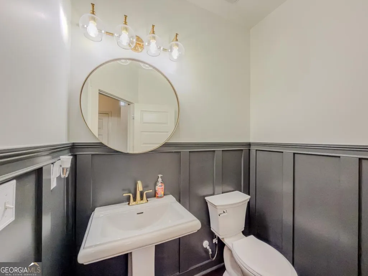
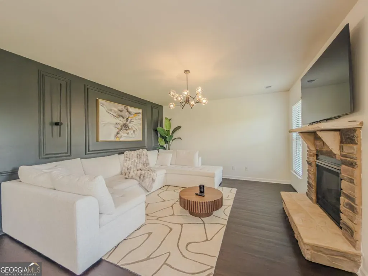
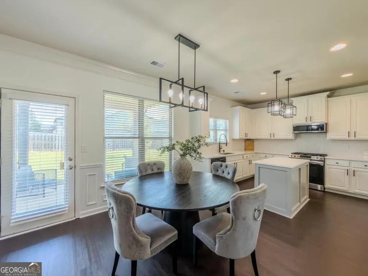
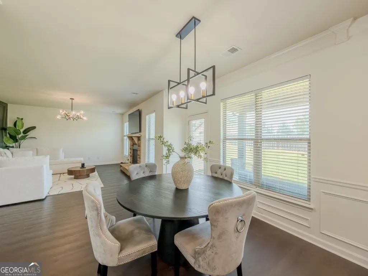
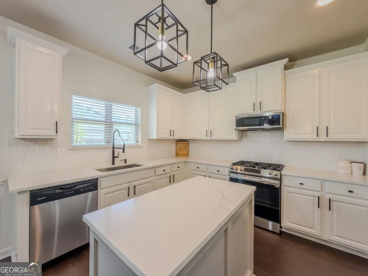
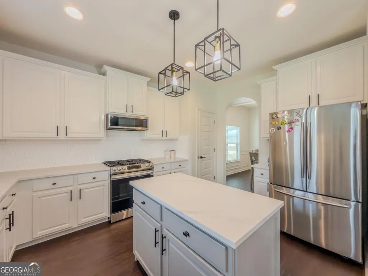
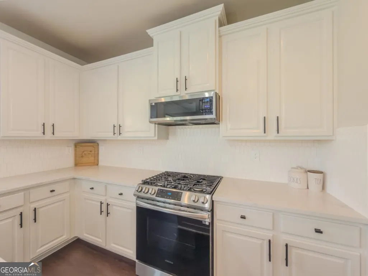
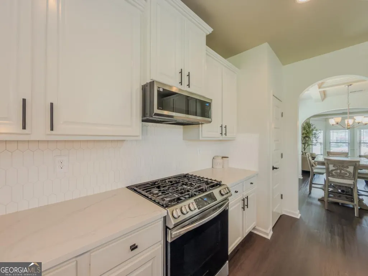
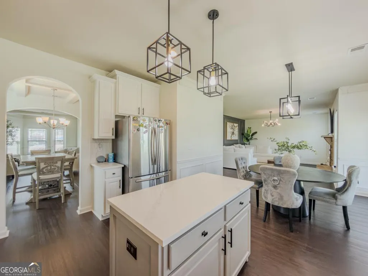
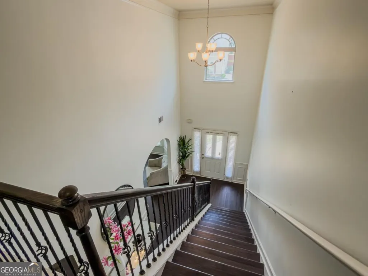
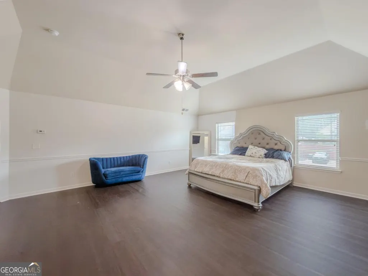
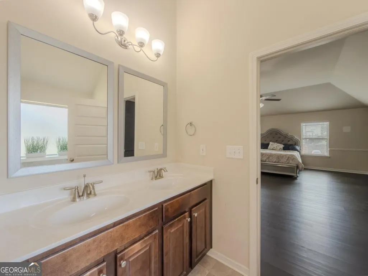
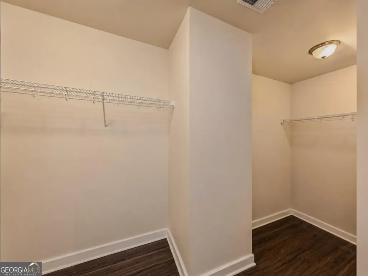
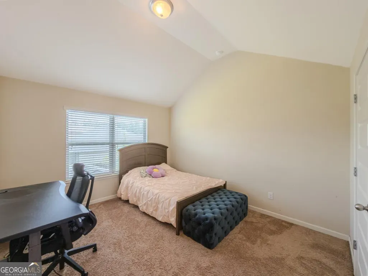
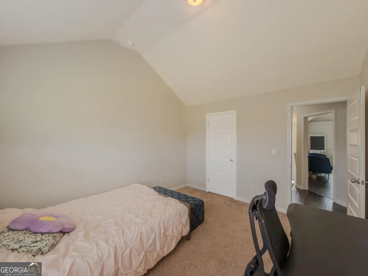
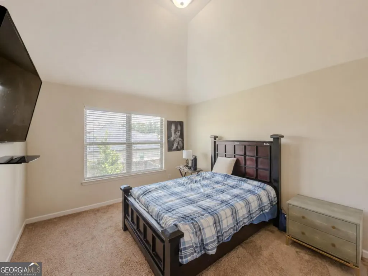
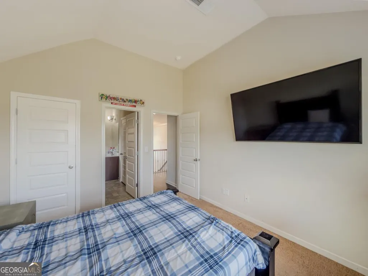
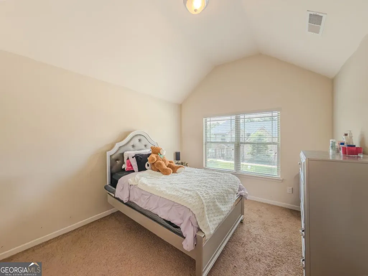
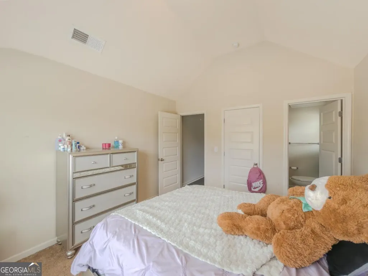
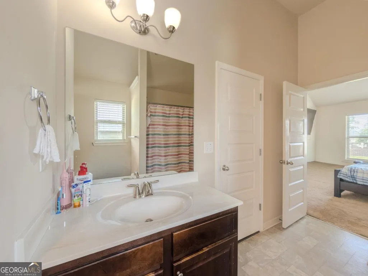
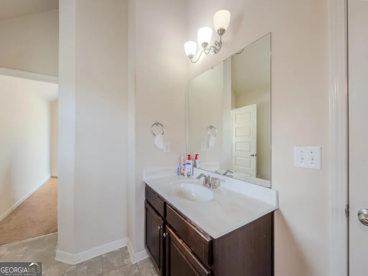
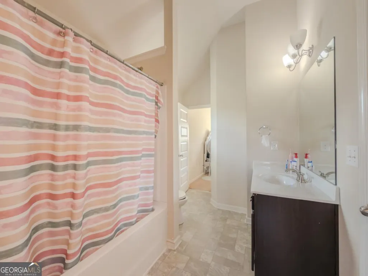
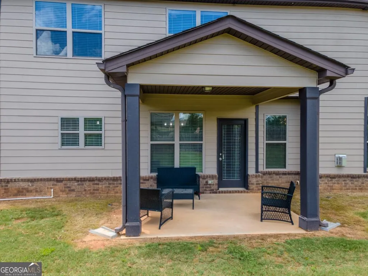
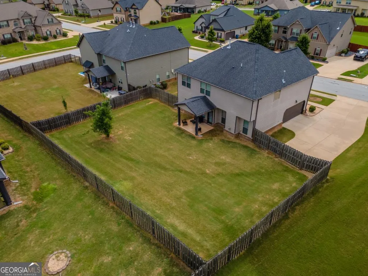
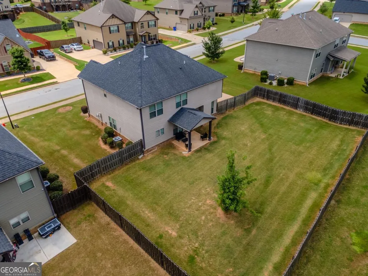
Seller has an existing mortgage with an interest rate in the 3% range that may be assumable, subject to lender approval and buyer qualification. Call for additional details! Thoughtful updates, comfortable living spaces, and a versatile layout come together to create a home that feels both polished and practical. From the moment you enter, the fresh luxury vinyl plank flooring and updated lighting set a clean, modern tone, while carefully chosen design details add warmth and personality throughout. The main living area offers an inviting setting for both quiet evenings and casual gatherings. A statement accent wall gives the space a distinctive focal point, while the open flow into the kitchen keeps everyone connected. Quartz countertops, a spacious center island, and abundant cabinetry provide the style, storage, and workspace needed for everyday meals, entertaining, and everything in between. Upstairs, the additional rooms offer plenty of flexibility to match changing needs. Create a dedicated home office, guest retreat, workout room, hobby space, or reading lounge without sacrificing comfort or functionality. The primary suite provides a spacious place to unwind, with room to create a relaxing retreat at the end of the day. The level, fenced backyard extends the living space outdoors and offers endless possibilities for dining, gardening, recreation, or simply enjoying a little fresh air. With the major cosmetic updates already completed, this move-in-ready home makes it easy to settle in, personalize the space, and start enjoying it from day one.
| Elementary School | Middle School | High School |
|---|---|---|
| Fairview Elementary School | Clements Middle School | Newton High School |
| Price History | |
|---|---|
| 8/5/2026 | Listed $400,000 |
| 8/14/2026 | 1$395,000 |
General Features
| Sewer | Public Sewer |
|---|---|
| Heating | Central,Dual,Natural Gas,Zoned |
| Cooling | Ceiling Fan(s),Central Air,Dual,Zoned |
| Utilities | Sewer Connected |
| Roof | Composition |
| Appliances | Dishwasher,Gas Water Heater,Range,Refrigerator,Stainless Steel Appliance(s) |
| HOA Fee | 300 |
| Association Fee Includes | Management Fee |
| Patio/Porch Features | Patio,Porch |
| Architectural Style | Brick/Frame,Craftsman,Traditional |
| Security Features | Smoke Detector(s) |
| Construction Materials | Concrete |
| Year Built | 2018 |
| Levels | Two |
| Property Subtype | Single Family Residence |
| Tax Year | 2025 |
| Waterfront Features | No Dock Or Boathouse |
| Community Features | Sidewalks |
| County | Newton |
| New Construction | false |
| Property Type | Residential |
| HOA | true |
| Attached Garage | true |
| Energy Efficient | Insulation |
| Subdivision Name | Silver Ridge |
| Garage Y/N | true |
| Full Baths | 2 |
| Status | Active |
| Directions | GPS Friendly |
| High School | Newton |
| City | Covington |
| Body of Water | None |
| Lot Size Units | Square Feet |
| Lot Size Square Feet | 12196.8 |
| Carport Y/N | false |
| Green Building Verification Type | Certified Good Cents |
| Elementary School | Fairview |
| Property Attached Y/N | false |
| Land Lease Y/N | false |
| Tax Annual Amount | 4215 |
| Home Warranty Y/N | false |
| Middle/Junior High School | Clements |
| Property Condition | Resale |
| Structure Type | House |
| Building Area Units | Square Feet |
| Living Area Units | Square Feet |
| Standard Status | Active |
Interior Features
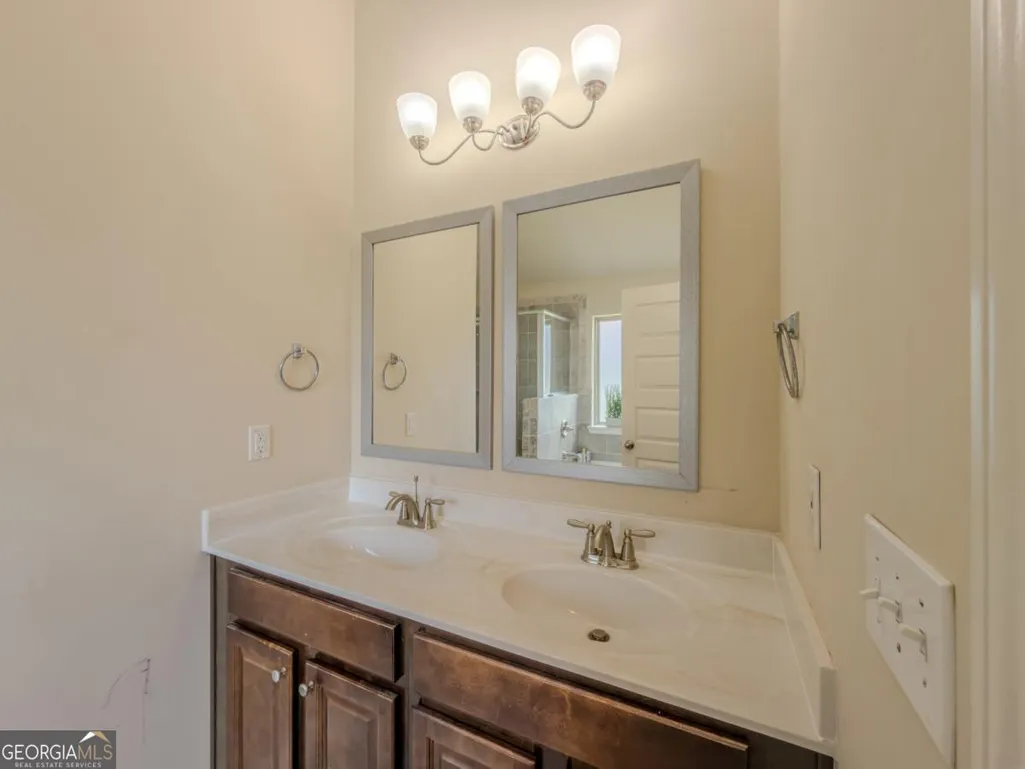
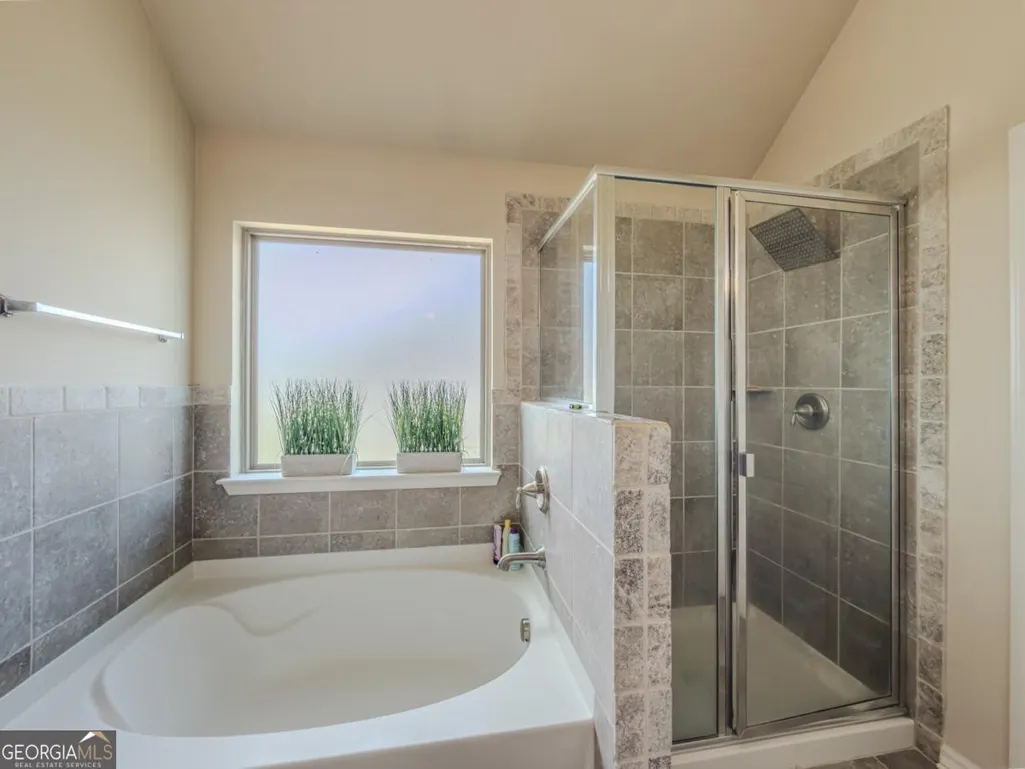
| Interior Amenities | Double Vanity,High Ceilings,Separate Shower,Soaking Tub,Tray Ceiling(s),Entrance Foyer,Vaulted Ceiling(s),Walk-In Closet(s) |
|---|---|
| Basement | None |
| Flooring | Carpet,Vinyl |
| Total Fireplaces | 1 |
| Fireplace Features | Factory Built,Family Room |
| Common Walls | No Common Walls |
| Air Conditioning Y/N | true |
| Heating Y/N | true |
| Fireplace Y/N | true |
| Above Grade Finished Area | 2750 |
| Half Baths | 1 |
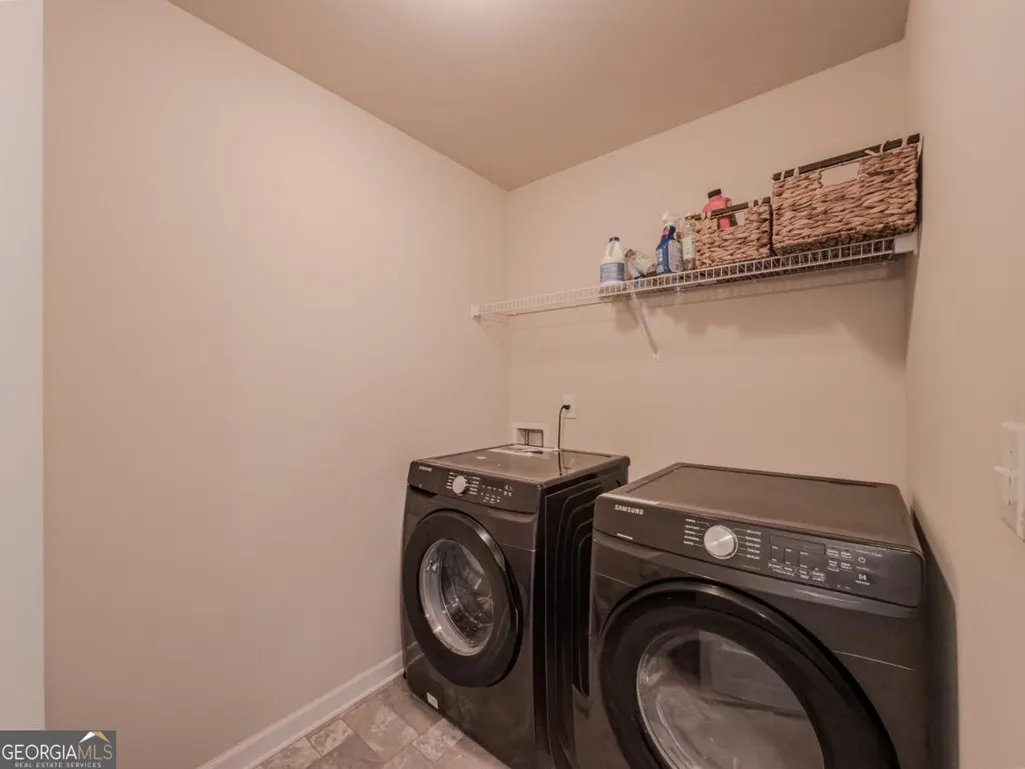
| Laundry Features | Upper Level |
| Total Bedrooms | 4 |
| Below Grade Finished Area Unit Type | Square Feet |
| LivingAreaSource | Other |
| Above Grade Finished Area Unit Type | Square Feet |
| Kitchen Features | Breakfast Area,Kitchen Island,Pantry,Solid Surface Counters |
| Total Baths | 3 |
| Dining Room Features | Separate Room |
Exterior Features
| Fencing | Back Yard,Fenced,Privacy,Wood |
|---|---|
| Parking Features | Garage,Attached,Kitchen Level,Garage Door Opener,Side/Rear Entrance |
| Lot Features | Level |
| Water Source | Public |
| Total Parking | 2 |
| Lot Size Area | 12196.8 |
| Foundation Details | Slab |
| Building Area Total | 2750 |
| Lot Size Acres | 0.28 |
| Lot Size Source | Public Records |
| Waterfront Y/N | false |
Amenities
- Foreclosure
- Views
- Short Sale
- New Construction
- Adult 55+
- Lease To Own
- No HOA Fees
- Furnished
- Primary On Main
- Air Conditioning
- Seller Finance
- Green
- Fixer Upper
- Horse
- Golf
- Fireplace
- Deck
- Garage
- Basement
- Pool
Property vs Single Family Average in 30016
Price
Taxes
Year Built



 ©2026 Georgia Multiple Listing Service All information deemed reliable but not guaranteed. All properties are subject to prior sale, change or withdrawal. Neither listing broker(s) or information provider(s) shall be responsible for any typographical errors, misinformation, misprints and shall be held totally harmless. Listing(s) information is provided for consumer's personal, non-commercial use and may not be used for any purpose other than to identify prospective properties consumers may
