

Address
6645 Will Allen Road, Cumming, GA
Price
$ 1,069,000
Property Attributes
- MLS#10780675
- TypeSingle Family
- Listing Status Active
- CountyForsyth
- CityCumming
- NeighborhoodVickery
- Zip30040
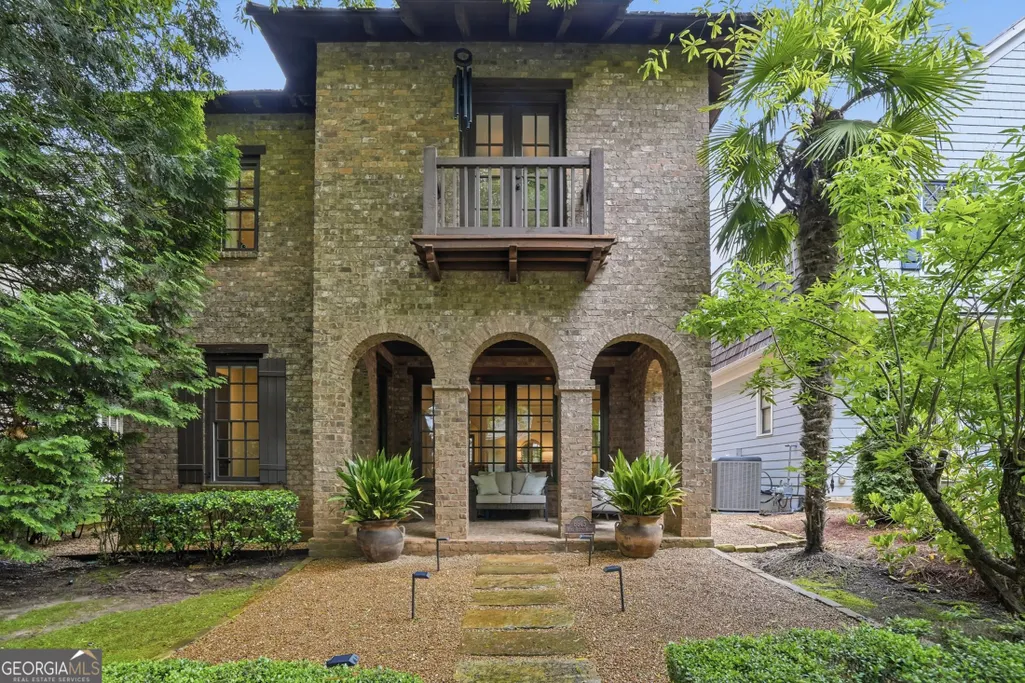
- StyleBrick 4 Side, Craftsman, Traditional
- Year Built2005
- Taxes$ 1801
- Price$ 1,069,000
- Bedrooms4
- Full Bathrooms4
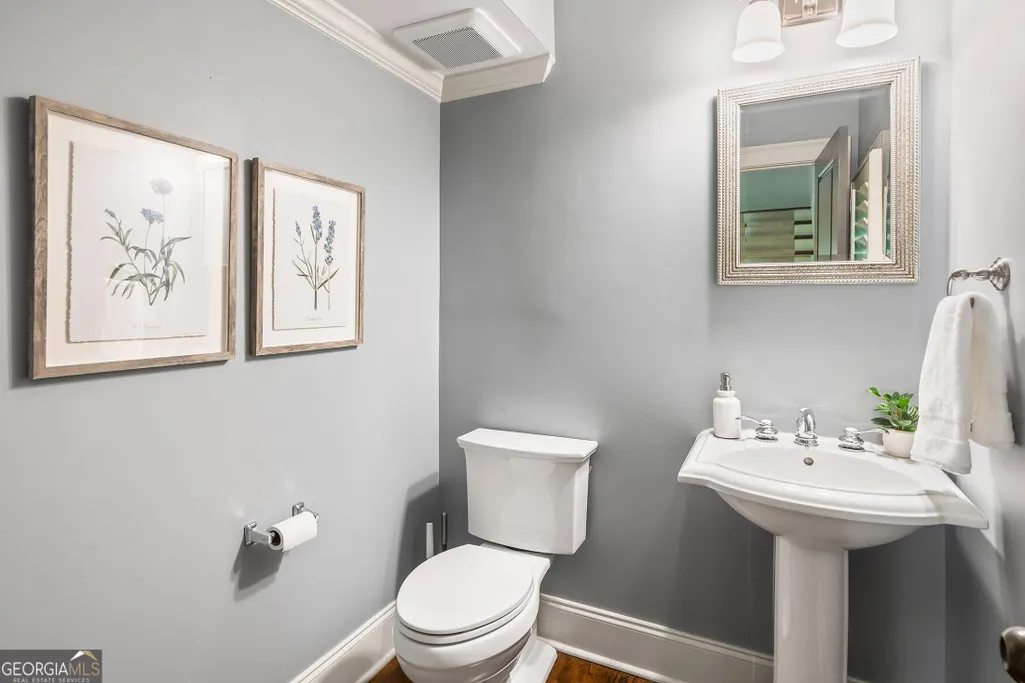
- Half Bathrooms1
- Sqr Footage3612
- Lot Size0.12 Acres
Data Source:
Georgia MLS (GAMLS)
Property Description
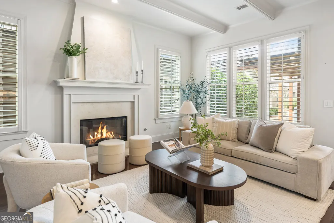
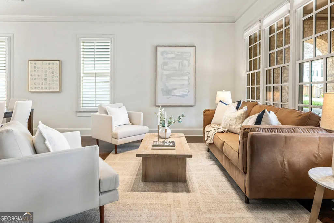
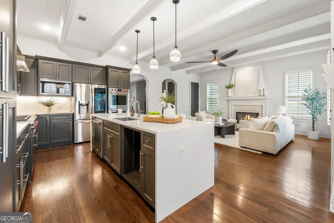
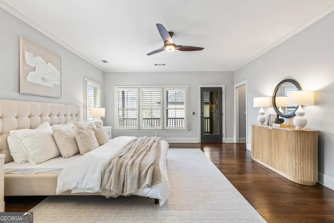

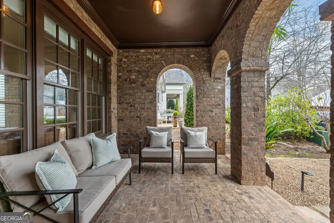
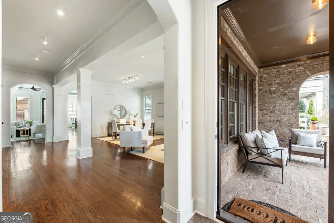
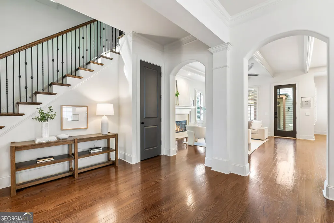
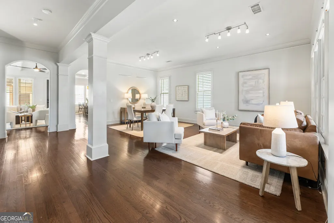
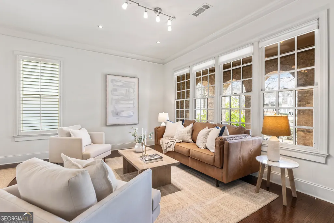
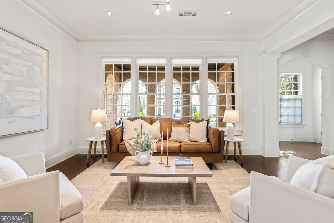
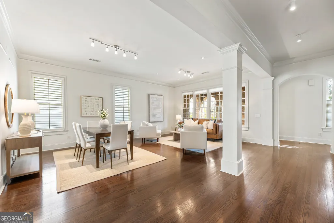
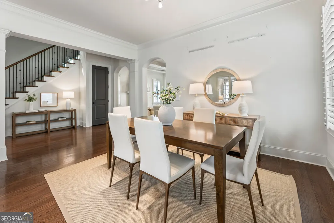
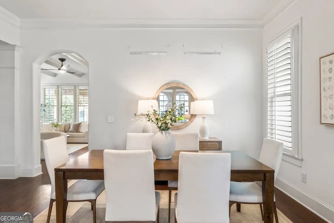
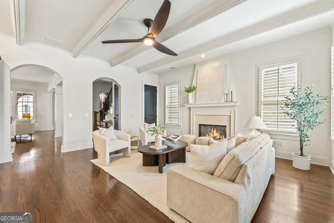
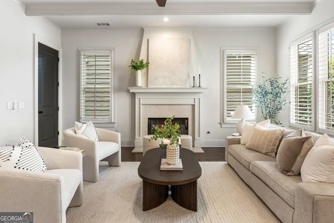
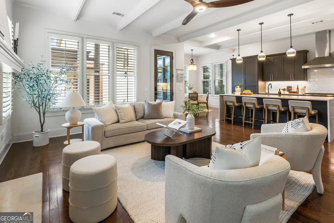
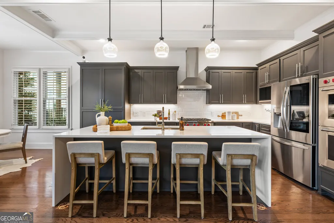
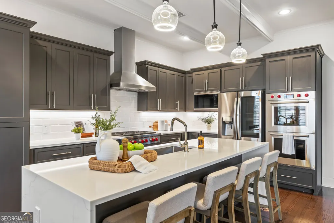
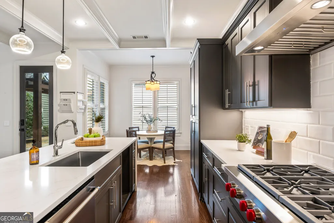
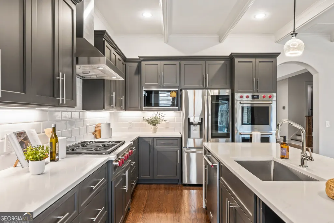
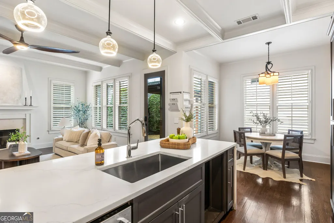
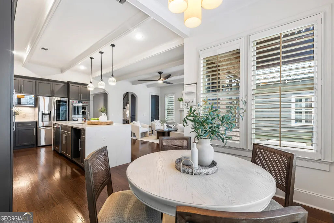
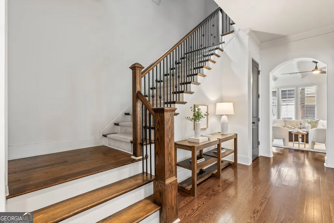
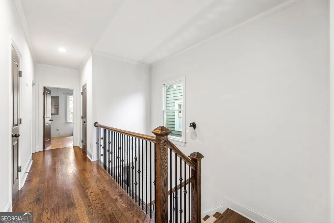
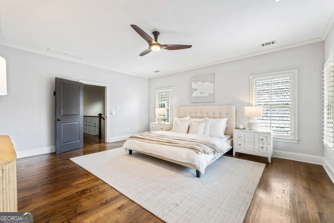
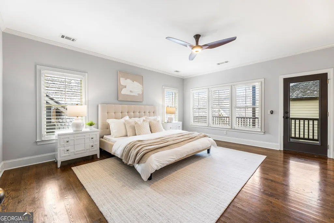
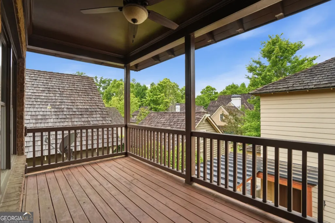
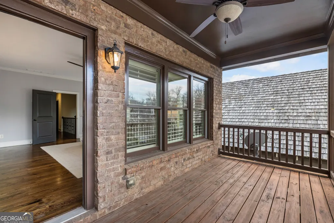
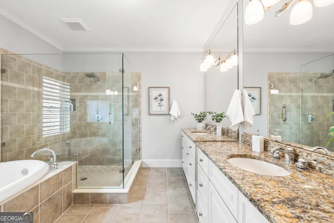
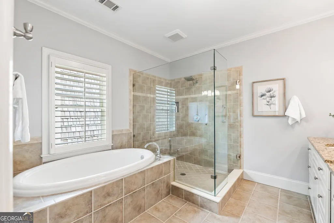
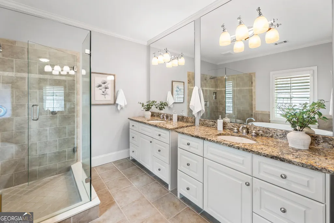
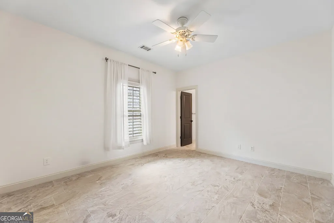
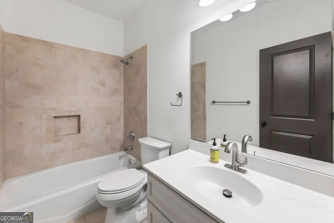
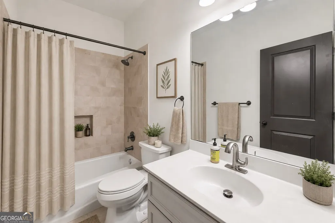
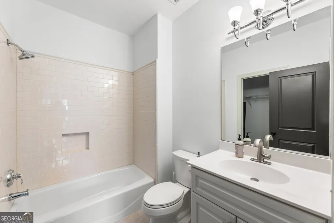
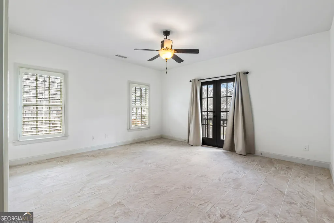
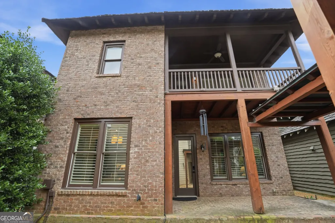
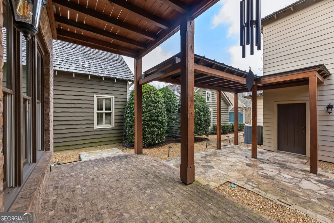
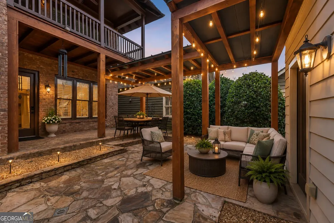
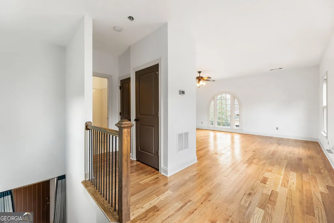
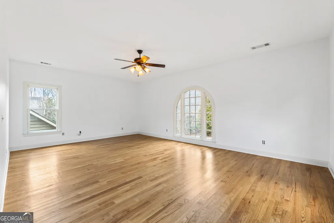
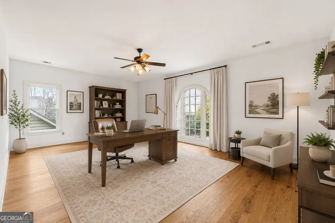
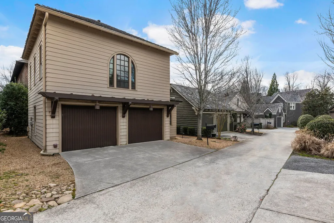
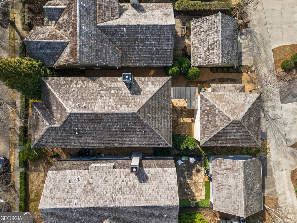
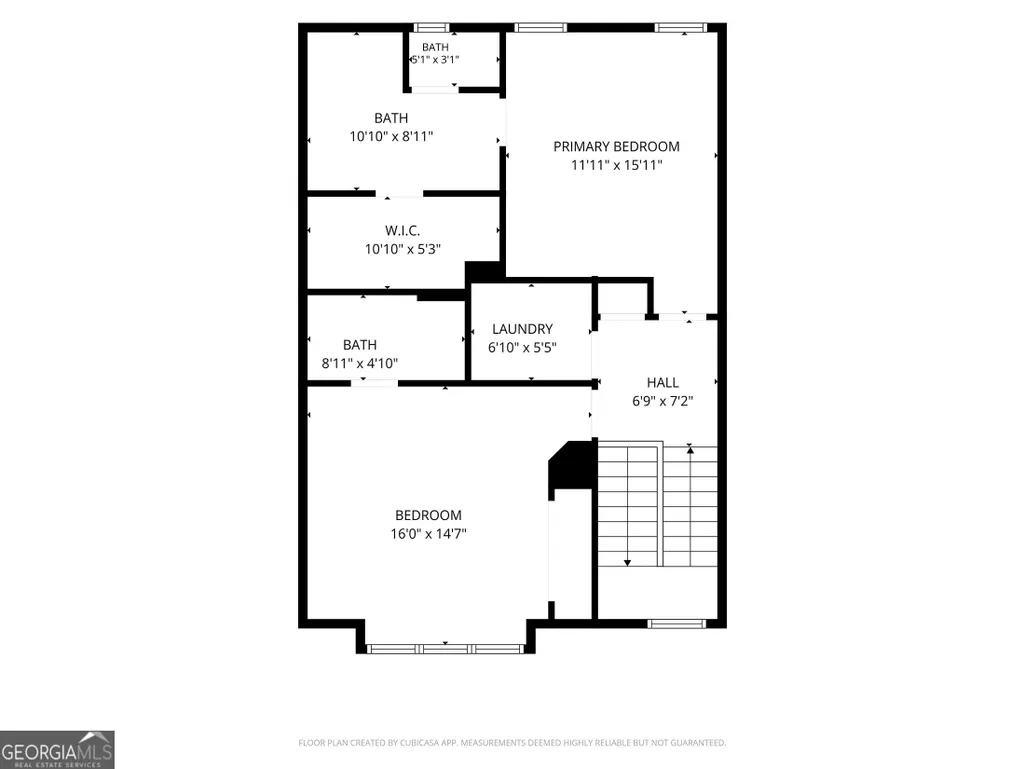
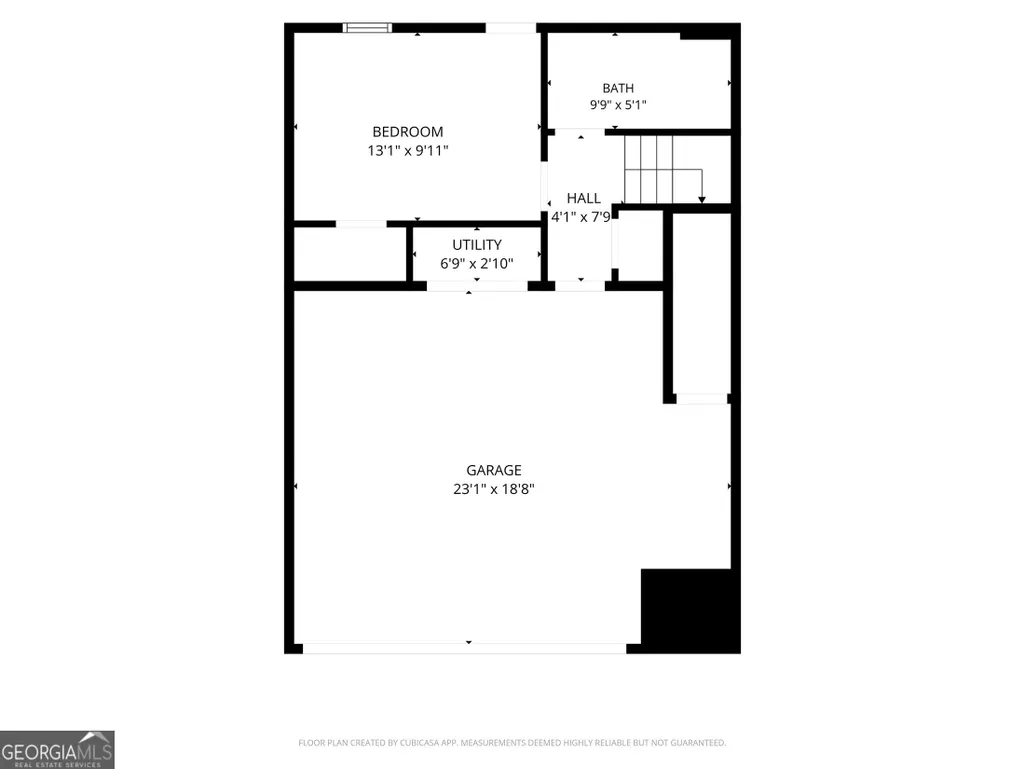
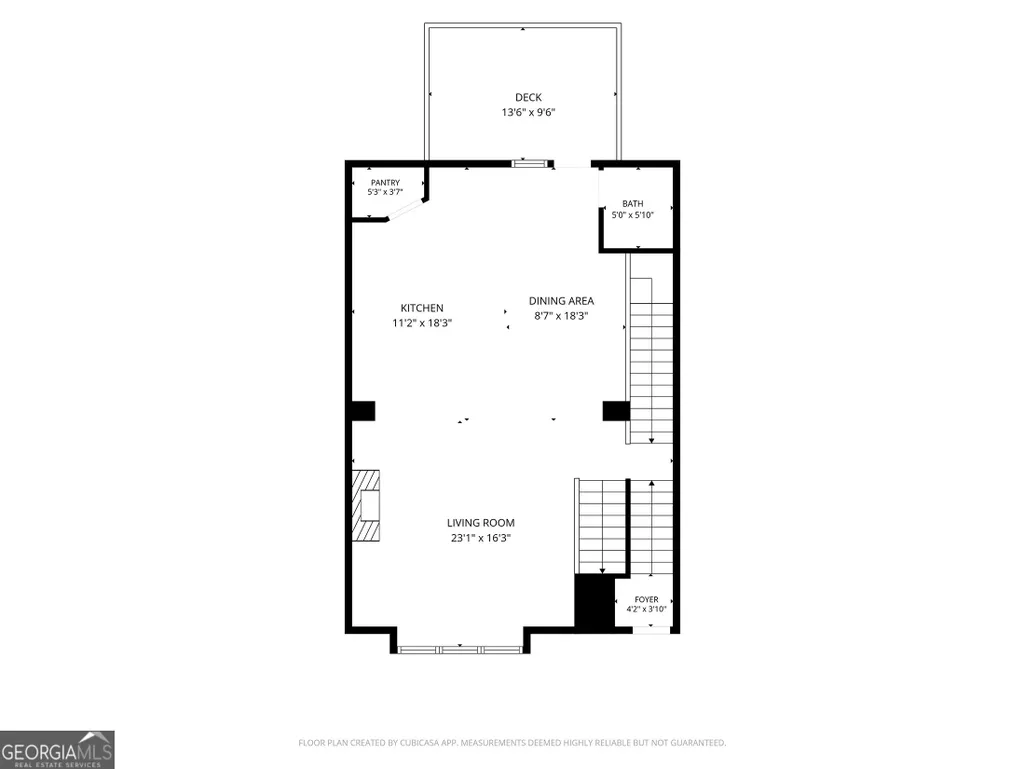
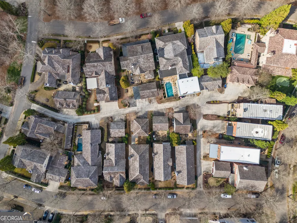
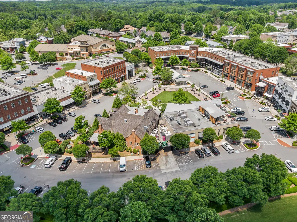
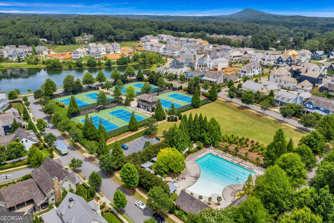
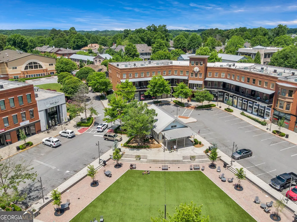
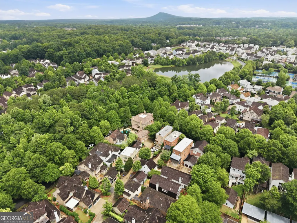
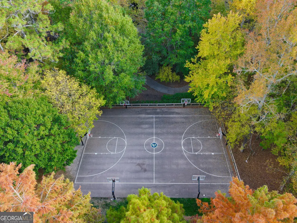

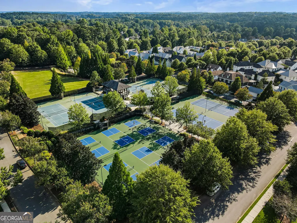
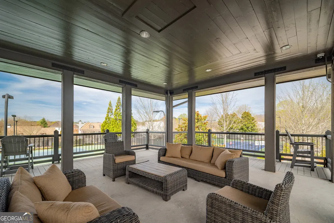
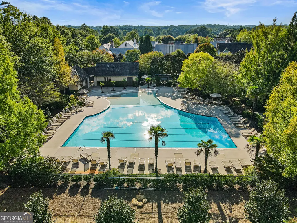
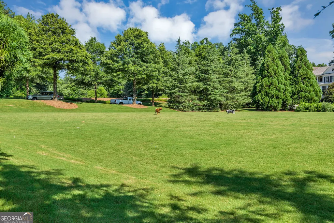
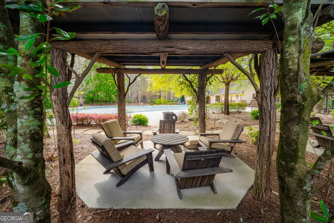
Warm, welcoming, and beautifully upgraded, this home captures the very best of Vickery living. Enjoy morning coffee from one of the many charming porches while taking in the vibrant lifestyle offered by this original Hedgewood home, perfectly situated on a picturesque lot. Thoughtfully designed for both everyday comfort and effortless entertaining, this two-story residence blends timeless architectural charm with modern updates in one of Forsyth County's most beloved communities. Character-rich details greet you throughout, including graceful arches, extensive millwork, plantation shutters, rounded corners that create a softer architectural profile, and updated lighting. The entertainer's kitchen is a true showstopper, fully reimagined with quartz countertops, a dramatic waterfall island, updated backsplash, and new Wolf cooktop and ovens. Upstairs, the oversized primary suite serves as a serene retreat featuring hardwood floors, a spa-inspired bath, and direct access to a private deck-an ideal spot for a peaceful morning or evening escape. Multiple covered porches extend the living space outdoors, offering inviting places for reading, relaxing, or gathering with friends. Above the detached two-car garage, the finished carriage house provides exceptional flexibility-perfect for a private guest suite, home office, creative studio, or media retreat. The backyard and courtyard offer space for gardening, grilling, and pets. Be sure to note the significant mechanical upgrades that add both comfort and peace of mind. Life in Vickery offers more than just a beautiful home-it's a lifestyle. Residents enjoy walkable access to the community pool, tennis courts, parks, basketball courts, greenspaces, fishing pond, community firepit, and nearby shops and restaurants, all just steps from your front door. Stylish, inviting, and ready for its next chapter-this is Vickery living at its finest.
| Elementary School | Middle School | High School |
|---|---|---|
| Vickery Creek Elementary School | Vickery Creek Middle School | West Forsyth High School |
| Price History | |
|---|---|
| 6/7/2026 | Listed $1,069,000 |
General Features
| Sewer | Public Sewer |
|---|---|
| Heating | Natural Gas,Zoned |
| Cooling | Ceiling Fan(s),Central Air,Zoned |
| Utilities | Cable Available,Electricity Available,High Speed Internet,Natural Gas Available,Phone Available,Sewer Connected,Underground Utilities,Water Available |
| Roof | Wood |
| Appliances | Cooktop,Dishwasher,Dryer,Gas Water Heater,Microwave,Oven,Refrigerator,Stainless Steel Appliance(s),Washer |
| HOA Fee | 1600 |
| Association Fee Includes | Swimming,Tennis |
| Architectural Style | Brick 4 Side,Craftsman,Traditional |
| Construction Materials | Brick |
| Year Built | 2005 |
| Levels | Two |
| Property Subtype | Single Family Residence |
| Tax Year | 2025 |
| Community Features | Lake,Park,Playground,Pool,Sidewalks,Street Lights,Tennis Court(s),Near Shopping |
| County | Forsyth |
| New Construction | false |
| Property Type | Residential |
| HOA | true |
| Attached Garage | false |
| Subdivision Name | Vickery |
| Garage Y/N | true |
| Full Baths | 4 |
| Status | Active |
| Directions | GA400 to Exit 12B - McFarland Pkwy. Right on Union Hill which becomes Mullinax and then Post Rd. Left into neighborhood on Edenbrooke Rd. Left on Lullwater Rd. Left on Center Grove St. Right on Will Allen. |
| High School | West Forsyth |
| City | Cumming |
| Lot Size Units | Square Feet |
| Lot Size Square Feet | 5227.2 |
| Carport Y/N | false |
| Spa Features | Bath |
| Elementary School | Vickery Creek |
| Land Lease Y/N | false |
| Tax Annual Amount | 1801 |
| Home Warranty Y/N | false |
| Middle/Junior High School | Vickery Creek |
| Property Condition | Resale |
| Virtual Tour | https://gold-lens-media.aryeo.com/videos/019cce4c-541d-73bd-8a85-34ad46f89d6f |
| Structure Type | House |
| Building Area Units | Square Feet |
| Living Area Units | Square Feet |
| Standard Status | Active |
| Virtual Tour | https://gold-lens-media.aryeo.com/videos/019cce4c-557e-7209-bc50-8156377070a5 |
Interior Features
| Interior Amenities | Double Vanity,Separate Shower,Tile Bath,Walk-In Closet(s) |
|---|---|
| Basement | None |
| Flooring | Hardwood,Tile |
| Total Fireplaces | 1 |
| Air Conditioning Y/N | true |
| Heating Y/N | true |
| Fireplace Y/N | true |
| Above Grade Finished Area | 3612 |
| Half Baths | 1 |
| Laundry Features | Upper Level |
| Total Bedrooms | 4 |
| Below Grade Finished Area Unit Type | Square Feet |
| LivingAreaSource | Appraiser |
| Above Grade Finished Area Unit Type | Square Feet |
| Total Baths | 5 |
| Dining Room Features | Dining Rm/Living Rm Combo |
Exterior Features
| Parking Features | Garage,Detached,Kitchen Level,Garage Door Opener |
|---|---|
| Lot Features | Level |
| Water Source | Public |
| Lot Size Area | 5227.2 |
| Spa | true |
| Building Area Total | 3612 |
| Lot Size Acres | 0.12 |
| Lot Size Source | Public Records |
Amenities
- Foreclosure
- Views
- Short Sale
- New Construction
- Adult 55+
- Lease To Own
- No HOA Fees
- Furnished
- Primary On Main
- Air Conditioning
- Seller Finance
- Green
- Fixer Upper
- Horse
- Golf
- Fireplace
- Deck
- Garage
- Basement
- Pool
Property vs Single Family Average in 30040
Price
Taxes
Year Built



 ©2026 Georgia Multiple Listing Service All information deemed reliable but not guaranteed. All properties are subject to prior sale, change or withdrawal. Neither listing broker(s) or information provider(s) shall be responsible for any typographical errors, misinformation, misprints and shall be held totally harmless. Listing(s) information is provided for consumer's personal, non-commercial use and may not be used for any purpose other than to identify prospective properties consumers may
