

Price Reduction - Eco Friendly

Address
7265 Samples Field Road, Cumming, GA
Price
$ 1,545,000
Property Attributes
- MLS#10812288
- TypeSingle Family
- Listing Status Active
- CountyForsyth
- CityCumming
- NeighborhoodVICKERY
- Zip30040
- StyleColonial
- Year Built2014
- Taxes$ 2622
- Price$ 1,545,000
- Bedrooms4
- Full Bathrooms4
- Half Bathrooms0
- Sqr Footage3591
- Lot Size0.2 Acres
Data Source:
Georgia MLS (GAMLS)
Property Description
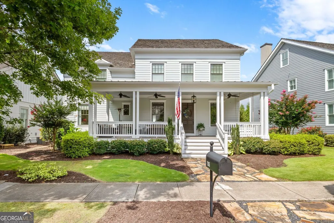
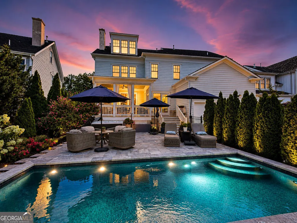
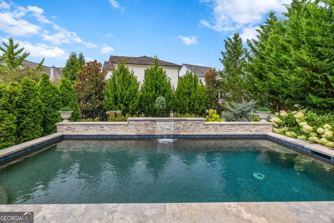
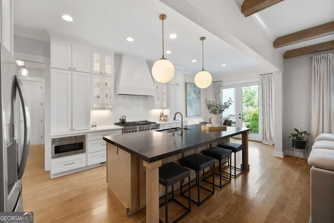
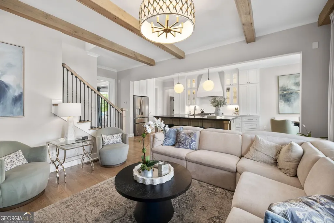
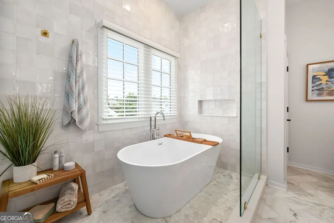
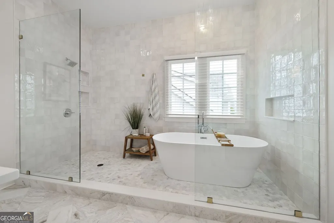
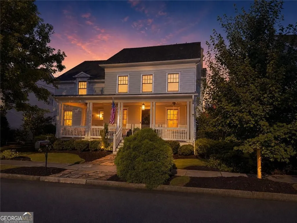
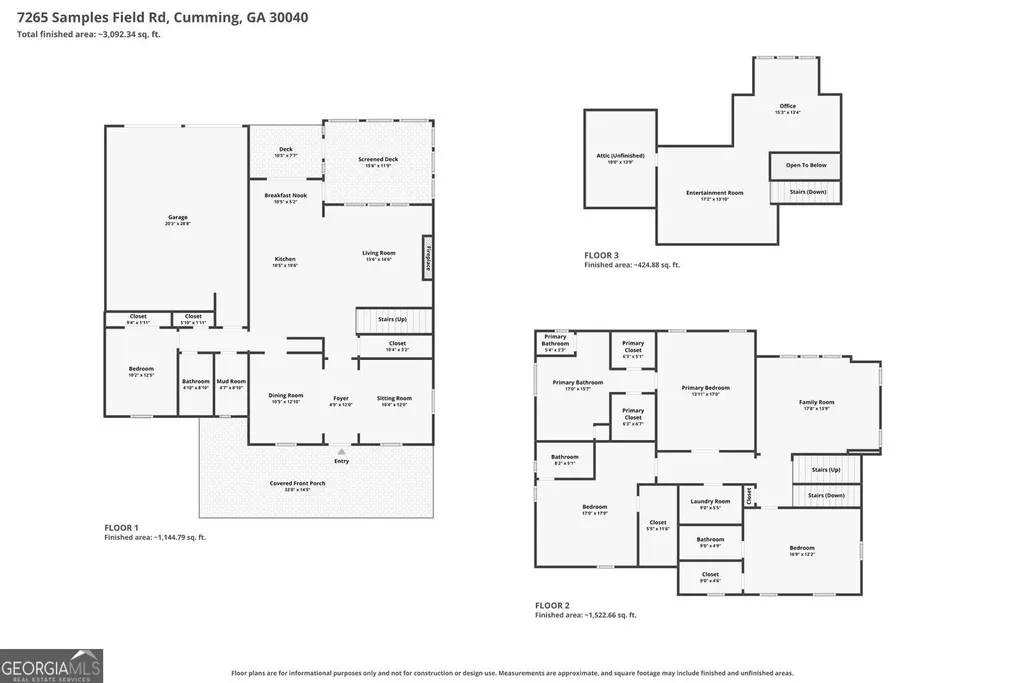
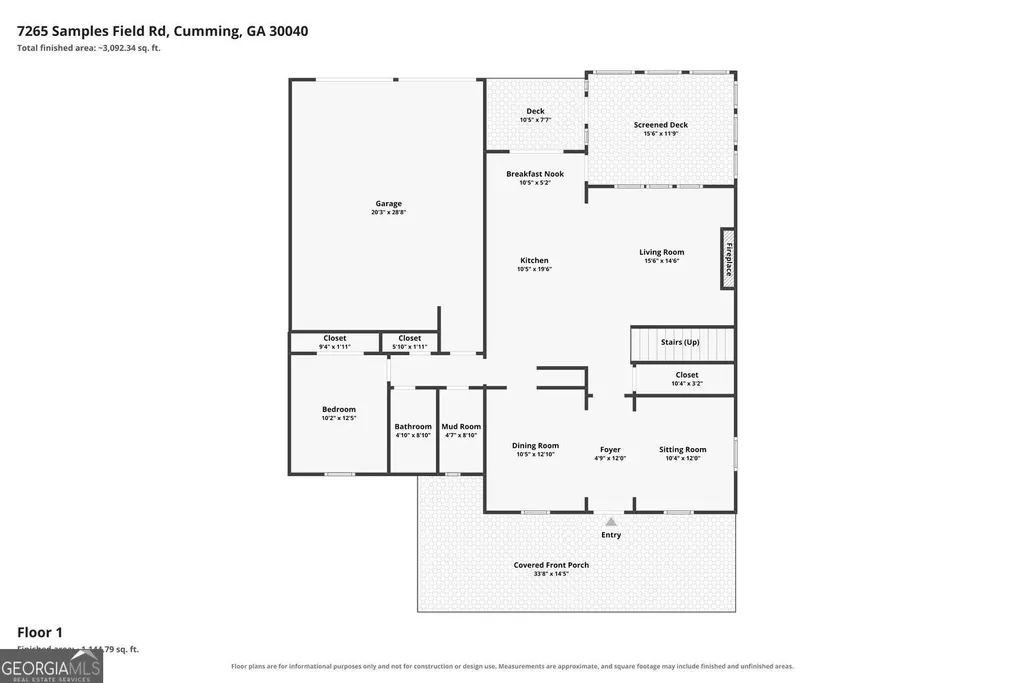
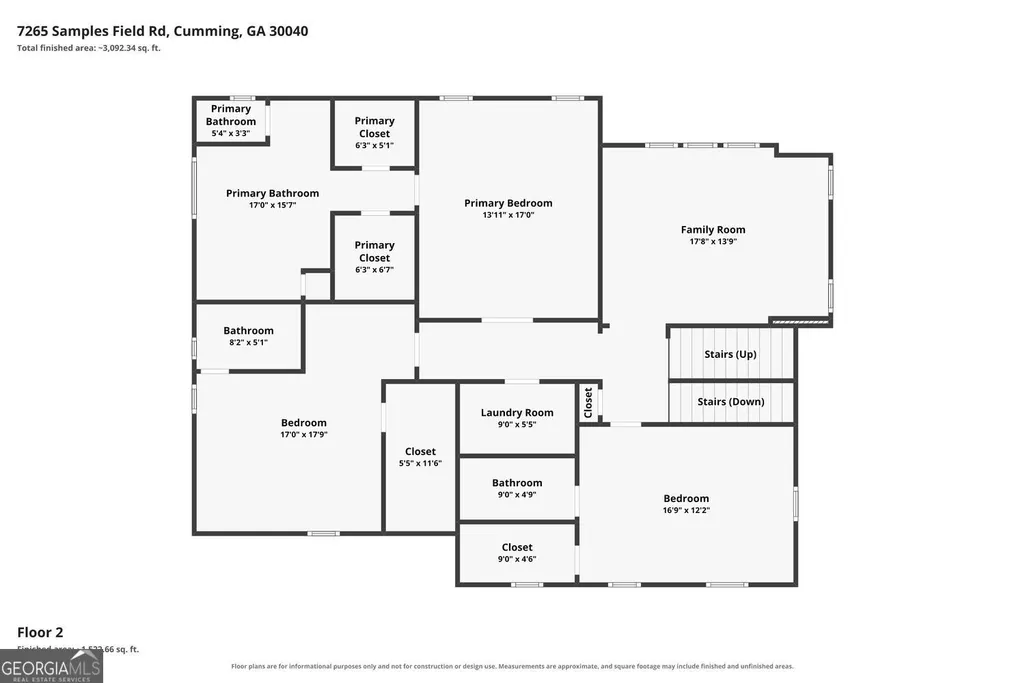
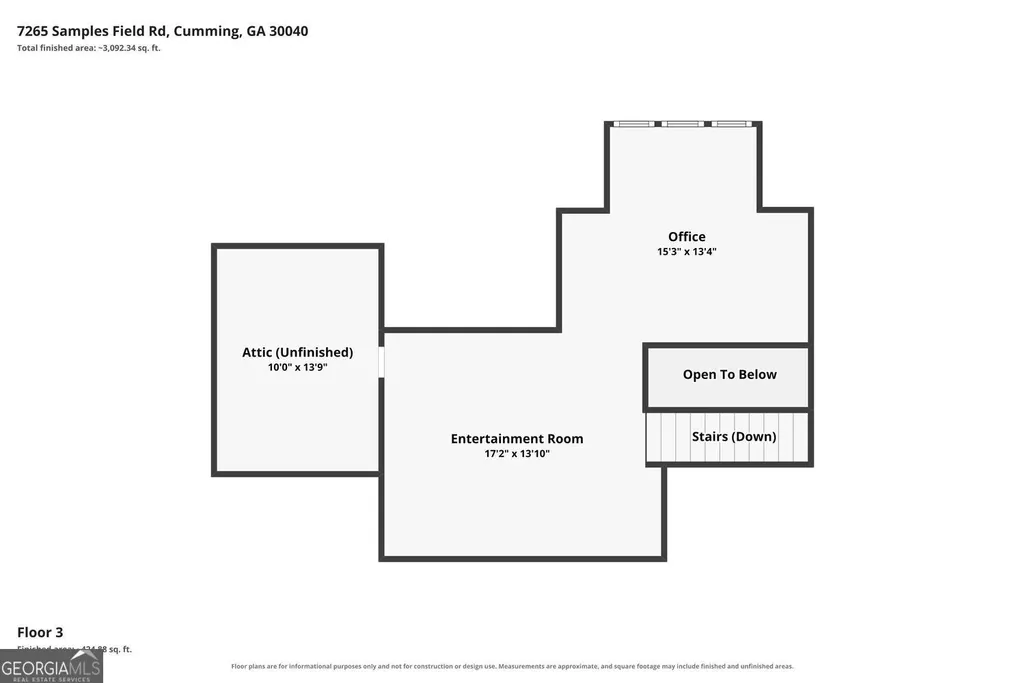
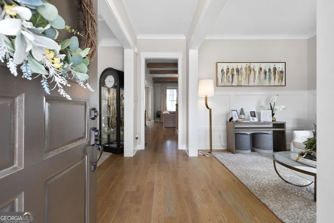
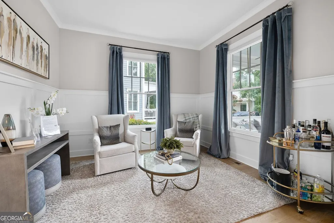
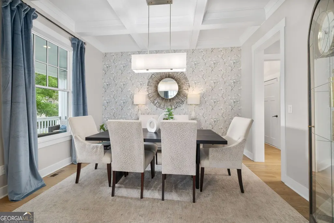
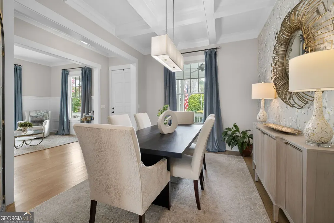
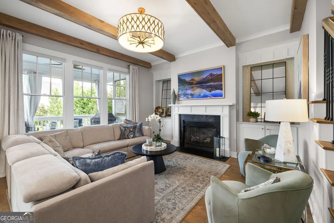
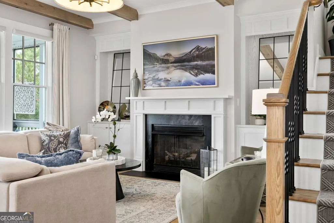
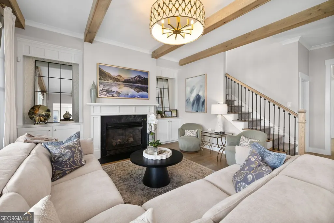
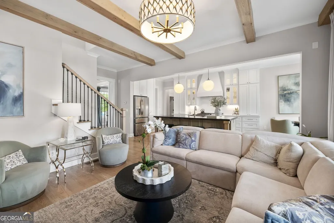
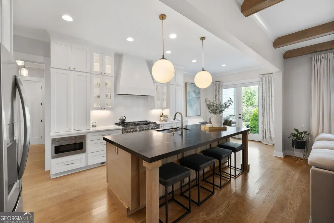
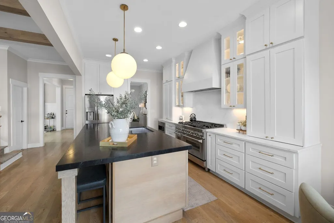
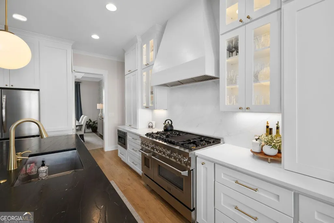
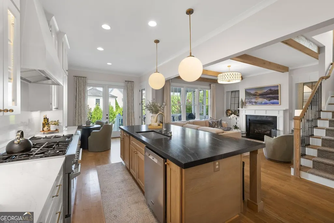
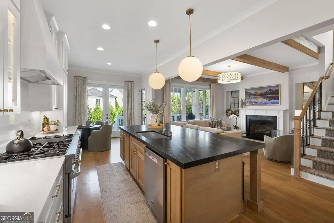
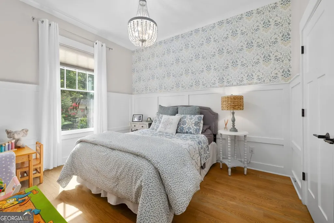
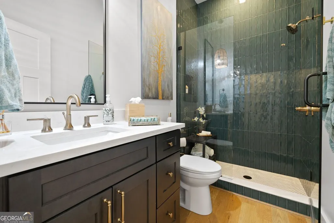
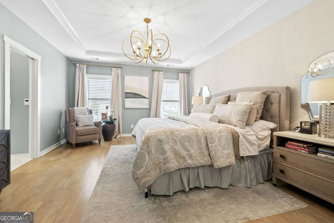
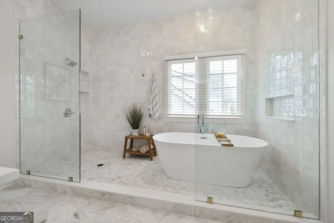
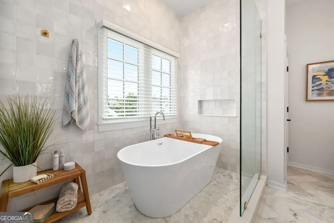
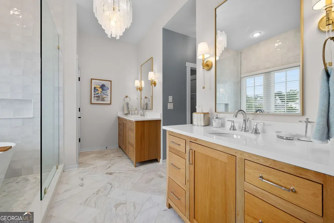
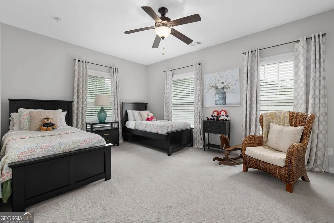
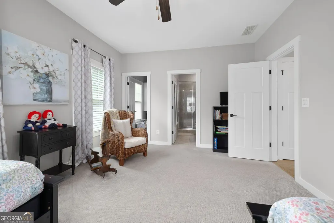
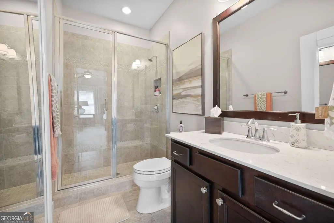
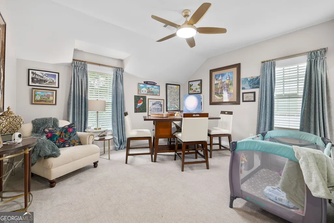
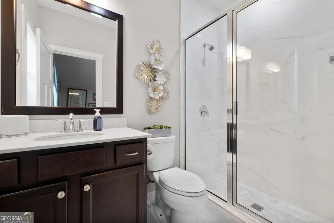
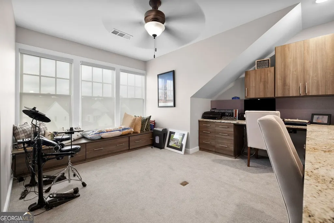
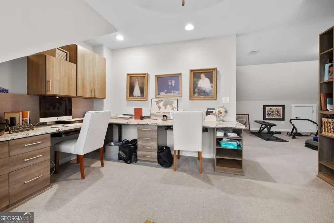
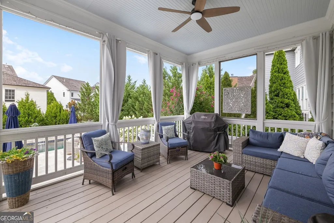
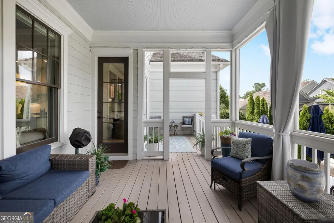
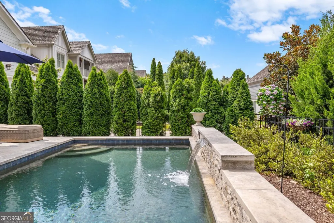
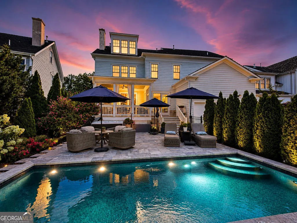
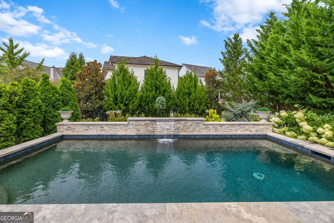
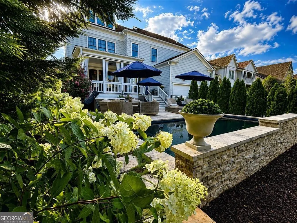
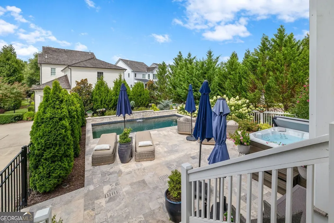
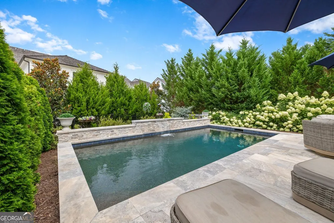
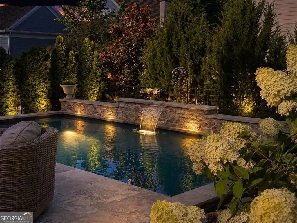
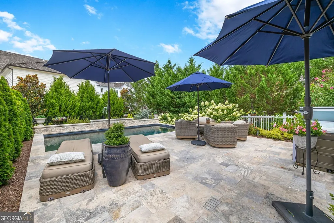
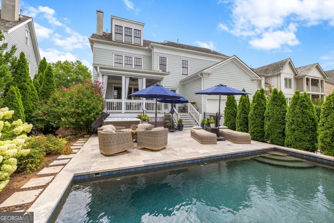
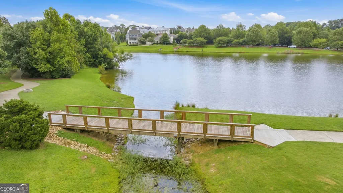
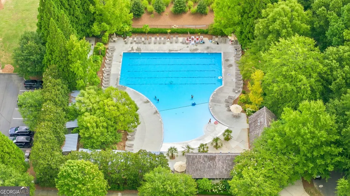
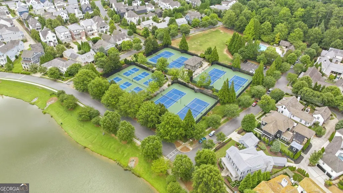
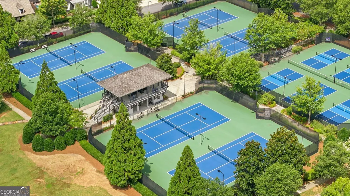
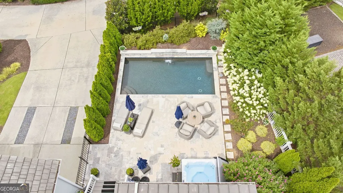
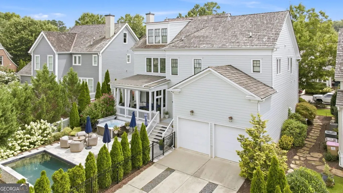
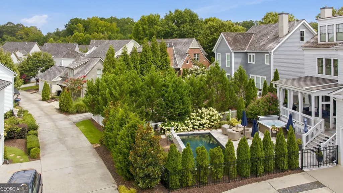
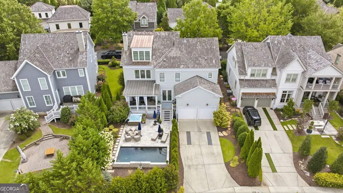
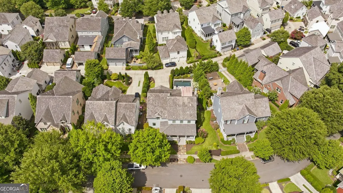
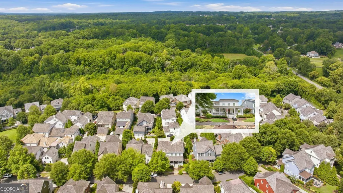
Welcome to one of Vickery's most beautifully updated homes, where timeless architecture, thoughtful renovations, and an exceptional outdoor living experience come together in one of Forsyth County's most sought-after communities. Imagine starting your mornings with coffee on the inviting front porch, spending afternoons by your resort-style pool, and ending the evening with a short golf cart ride to Vickery Village for dinner, live music, boutique shopping, or one of the community's many events. This is the lifestyle that has made Vickery one of the most desirable neighborhoods in North Georgia. Inside, every space has been thoughtfully enhanced with today's most desirable finishes. Rich hardwood floors flow throughout the home, complemented by fresh interior and exterior paint, designer lighting, and beautifully renovated bathrooms. The owner's suite has been transformed into a true retreat with a stunning spa-inspired bath featuring heated floors, while the gourmet kitchen is anchored by a professional-grade 48-inch gas range that will impress even the most discerning chef. The backyard is nothing short of spectacular. Designed for entertaining and everyday enjoyment, it features a custom heated pool and spa, tranquil water feature, professionally designed landscaping, and inviting outdoor living spaces that feel like a private resort. Additional highlights include a custom home office, fitness room, dry bar with beverage refrigerator, automated blinds, custom walk-in closets, and a spacious mudroom and pantry. The oversized two-car garage offers exceptional storage, including a garage storage lift and dedicated space for your golf cart, making trips to Vickery Village, neighborhood parks, tennis and pickleball courts, and community amenities effortless. If you've been searching for a home that offers luxury, comfort, and a true sense of community, this is one you won't want to miss.
| Elementary School | Middle School | High School |
|---|---|---|
| Vickery Creek Elementary School | Vickery Creek Middle School | West Forsyth High School |
| Price History | |
|---|---|
| 7/24/2026 | Listed $1,595,000 |
| 8/24/2026 | 3$1,545,000 |
General Features
| Sewer | Public Sewer |
|---|---|
| Heating | Other,Natural Gas |
| Cooling | Central Air |
| Utilities | Sewer Available,Cable Available,Electricity Available,Natural Gas Available,Water Available,Phone Available,Underground Utilities |
| Roof | Other |
| Appliances | Dishwasher,Disposal,Double Oven,Gas Water Heater,Microwave,Refrigerator |
| HOA Fee | 1500 |
| Association Fee Includes | Tennis |
| Patio/Porch Features | Porch |
| Architectural Style | Colonial |
| Pool Features | Salt Water,In Ground |
| Security Features | Smoke Detector(s) |
| Construction Materials | Other,Concrete |
| Year Built | 2014 |
| Electric | 220 Volts |
| Levels | Three Or More |
| Property Subtype | Single Family Residence |
| Tax Year | 2025 |
| Community Features | Sidewalks |
| County | Forsyth |
| New Construction | false |
| Property Type | Residential |
| HOA | true |
| Attached Garage | false |
| Energy Efficient | Thermostat,Windows |
| Subdivision Name | VICKERY |
| Garage Y/N | true |
| Full Baths | 4 |
| Status | Active |
| Directions | GA 400 North to Exit 12B. West on McFarland Parkway. Right on Union Hill Road. Continue across Highway 9 into the Vickery community. Left on Edenbrooke Road, left on Lullwater Road, right on Vickery Creek Road, then left on Samples Field Road. Home is on the left just beyond Oxbo Park. |
| High School | West Forsyth |
| City | Cumming |
| Lot Size Units | Square Feet |
| Lot Size Square Feet | 8712 |
| Carport Y/N | false |
| Elementary School | Vickery Creek |
| Property Attached Y/N | false |
| Land Lease Y/N | false |
| Tax Annual Amount | 2622 |
| Home Warranty Y/N | false |
| Middle/Junior High School | Vickery Creek |
| Property Condition | Resale |
| Structure Type | House |
| Building Area Units | Square Feet |
| Living Area Units | Square Feet |
| Standard Status | Active |
Interior Features
| Interior Amenities | Beamed Ceilings,Bookcases,Double Vanity,Walk-In Closet(s),Wet Bar |
|---|---|
| Basement | Crawl Space |
| Flooring | Hardwood |
| Total Fireplaces | 1 |
| Fireplace Features | Factory Built |
| Common Walls | No Common Walls |
| Air Conditioning Y/N | true |
| Heating Y/N | true |
| Window Features | Window Treatments,Double Pane Windows |
| Fireplace Y/N | true |
| Above Grade Finished Area | 3591 |
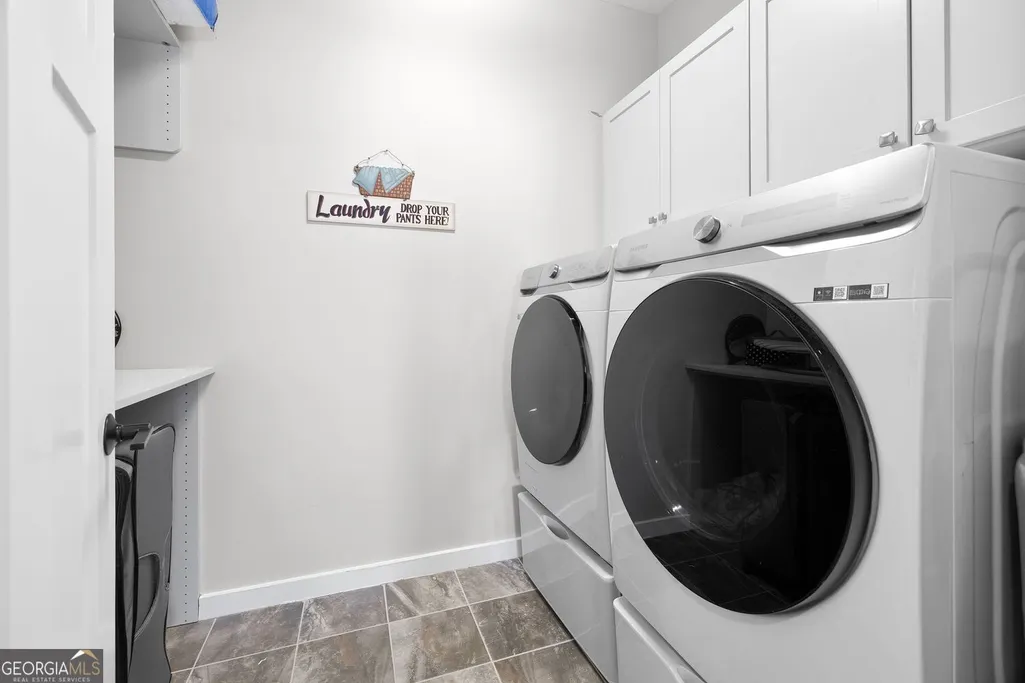
| Laundry Features | Upper Level |
| Total Bedrooms | 4 |
| Main Level Bedrooms | 1 |
| Main Level Bathrooms | 1 |
| Below Grade Finished Area Unit Type | Square Feet |
| LivingAreaSource | Public Records |
| Above Grade Finished Area Unit Type | Square Feet |
| Kitchen Features | Breakfast Bar,Kitchen Island |
| Total Baths | 4 |
Exterior Features
| Exterior Amenities | Other,Balcony |
|---|---|
| Vegetation | Grassed,Cleared |
| Fencing | Privacy,Back Yard |
| Parking Features | Garage |
| Lot Features | Level |
| Water Source | Public |
| Total Parking | 4 |
| Lot Size Area | 8712 |
| Foundation Details | Slab |
| Building Area Total | 3591 |
| Lot Size Acres | 0.2 |
| Lot Size Source | Other |
Amenities
- Foreclosure
- Views
- Short Sale
- New Construction
- Adult 55+
- Lease To Own
- No HOA Fees
- Furnished
- Primary On Main
- Air Conditioning
- Seller Finance
- Green
- Fixer Upper
- Horse
- Golf
- Fireplace
- Deck
- Garage
- Basement
- Pool
Property vs Single Family Average in 30040
Price
Taxes
Year Built



 ©2026 Georgia Multiple Listing Service All information deemed reliable but not guaranteed. All properties are subject to prior sale, change or withdrawal. Neither listing broker(s) or information provider(s) shall be responsible for any typographical errors, misinformation, misprints and shall be held totally harmless. Listing(s) information is provided for consumer's personal, non-commercial use and may not be used for any purpose other than to identify prospective properties consumers may
