

Price Reduction
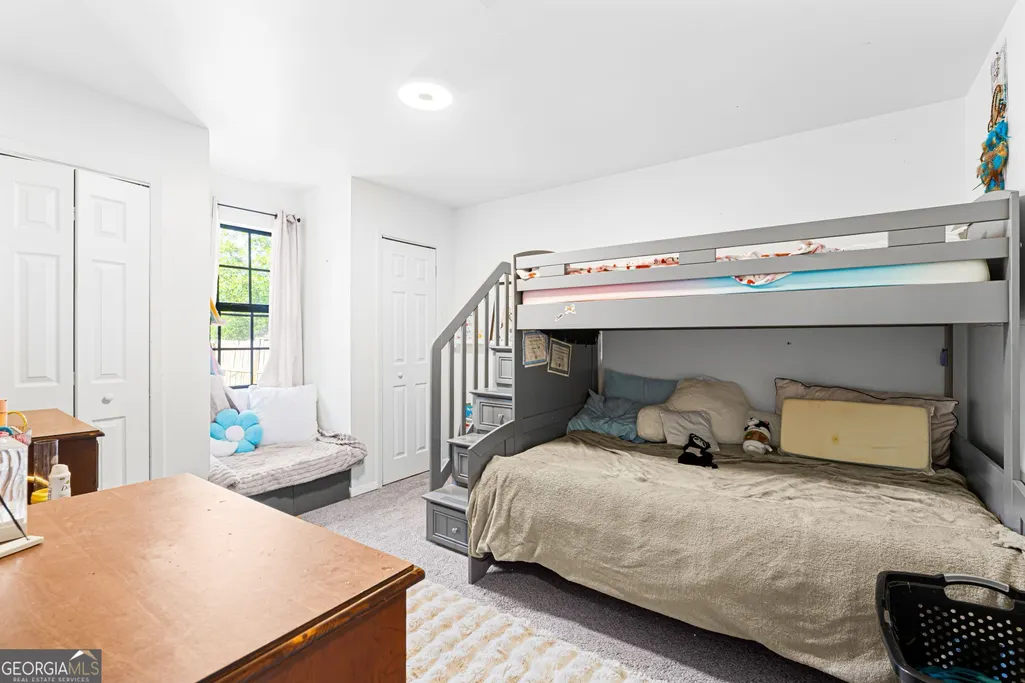
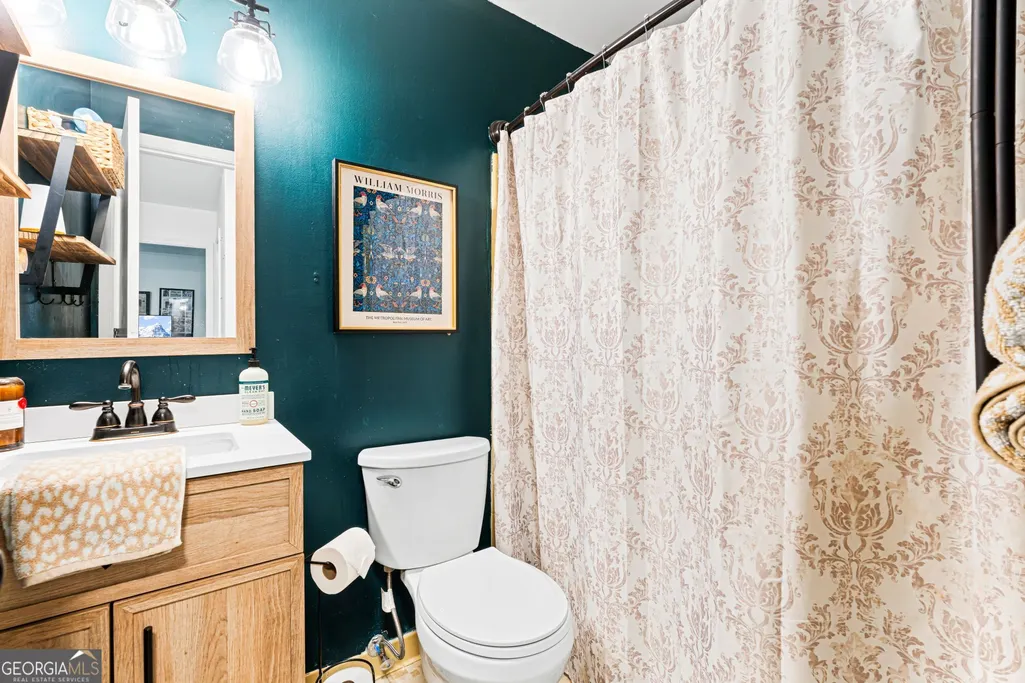
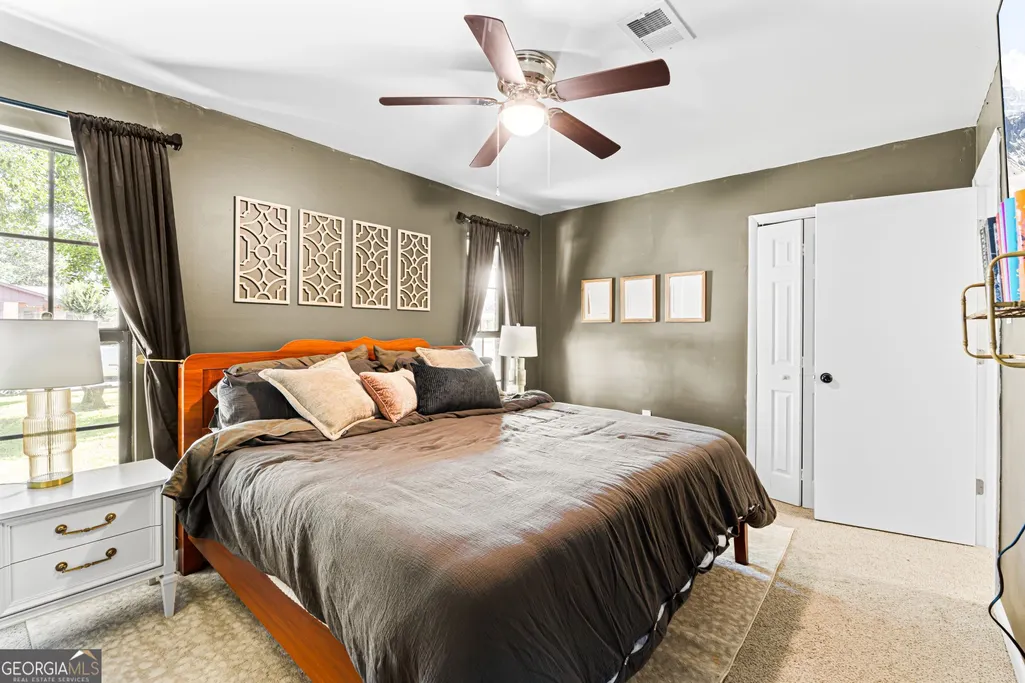
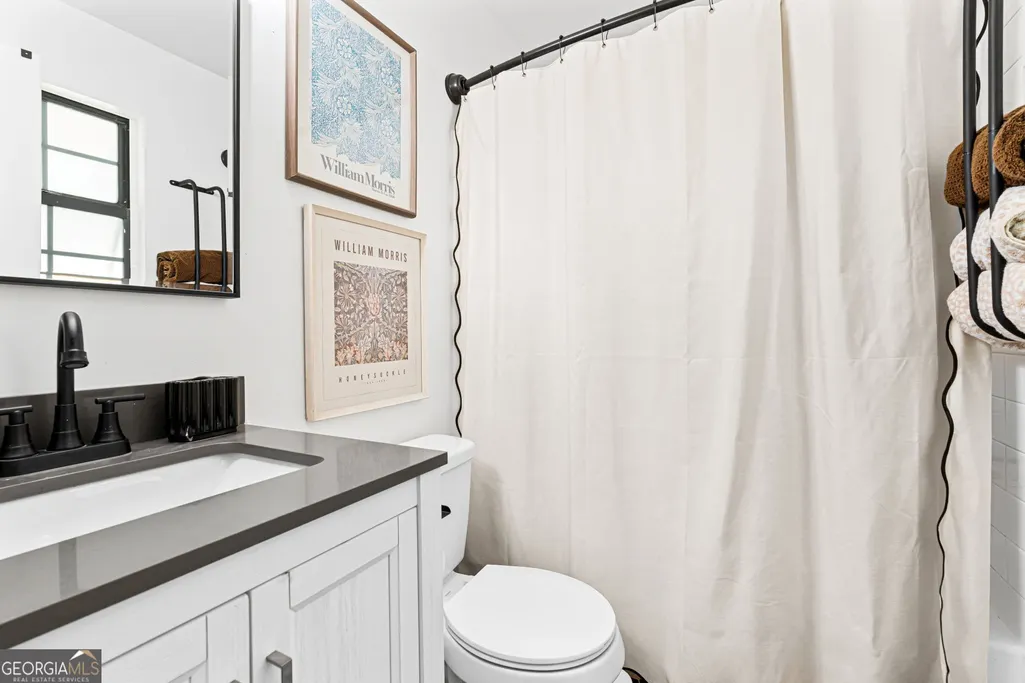
Address
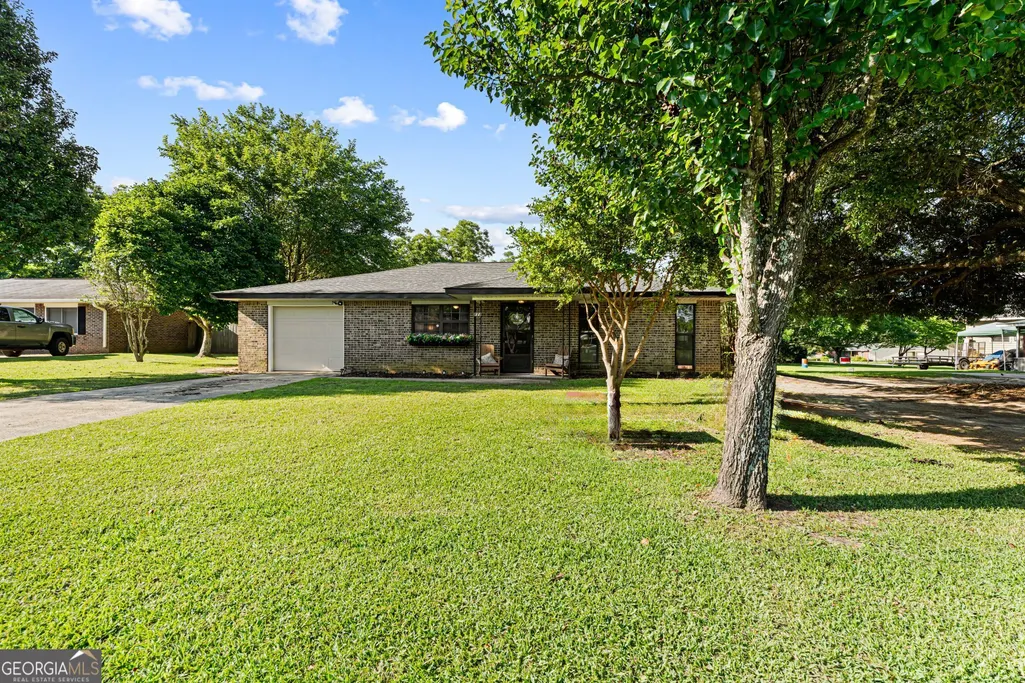
121 Barnesdale Drive, Warner Robins, GA
Price
$ 217,000
Property Attributes
- MLS#10781558
- TypeSingle Family
- Listing Status Active
- CountyHouston
- CityWarner Robins
- NeighborhoodFieldstone
- Zip31093
- StyleBrick 4 Side
- Year Built1974
- Taxes$ 2114
- Price$ 217,000
- Bedrooms3
- Full Bathrooms2
- Half Bathrooms0
- Sqr Footage1426
- Lot Size0.28 Acres
Data Source:
Georgia MLS (GAMLS)
Property Description
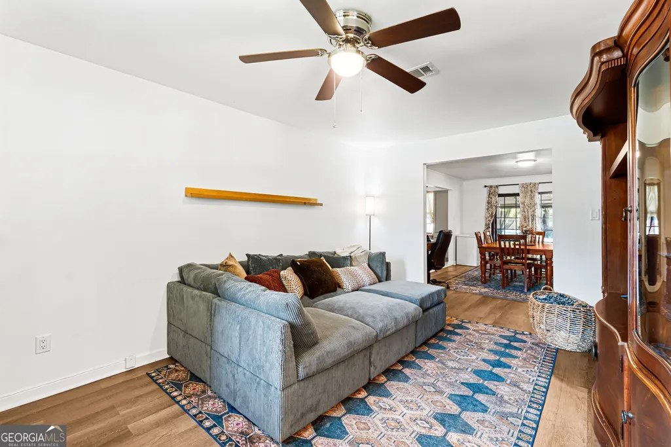
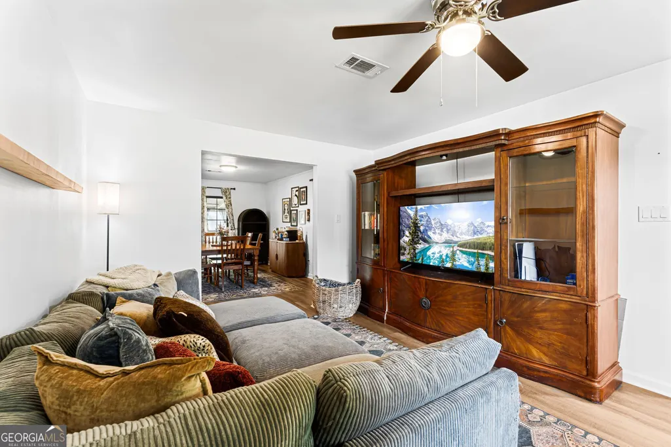
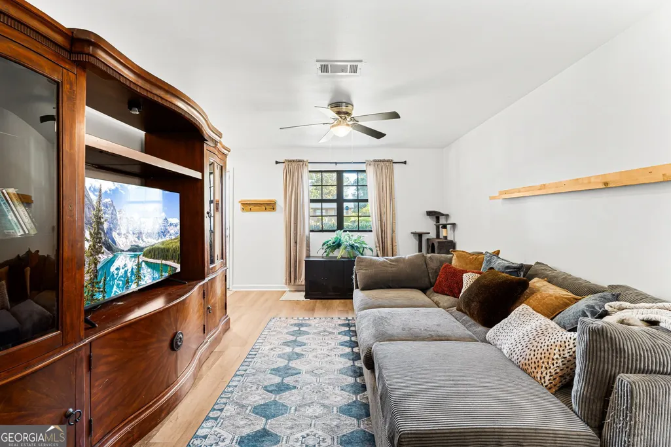
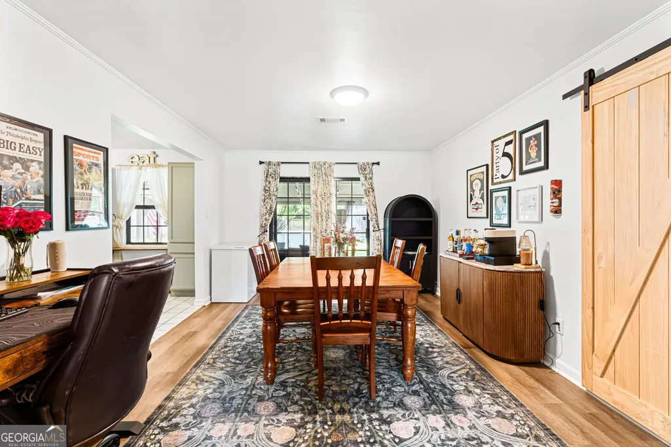
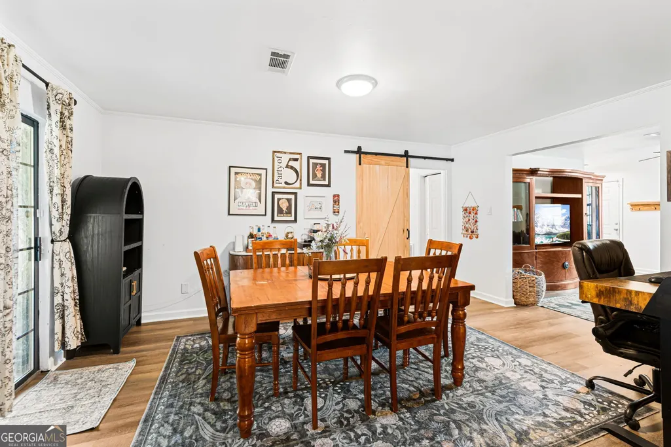
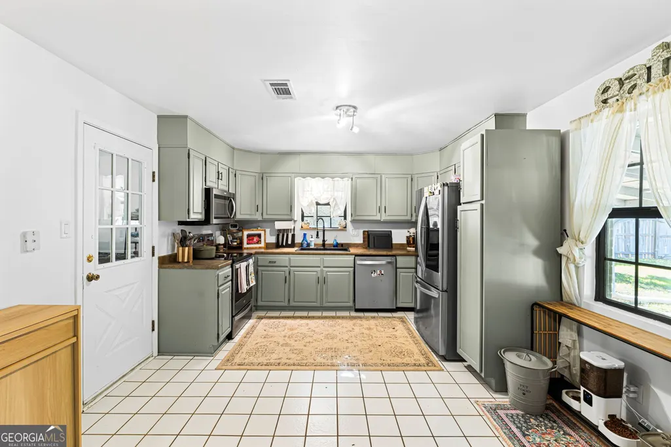
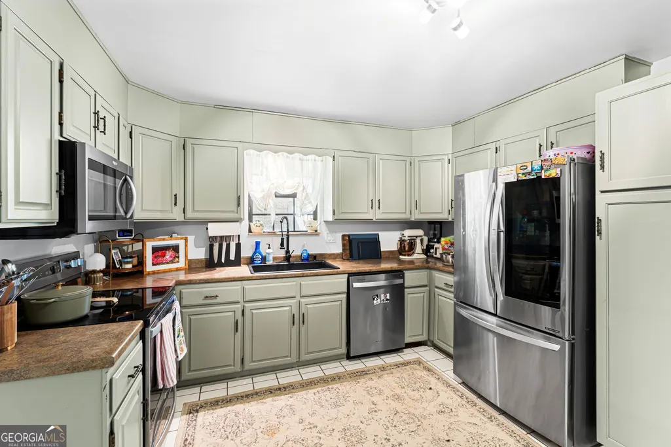
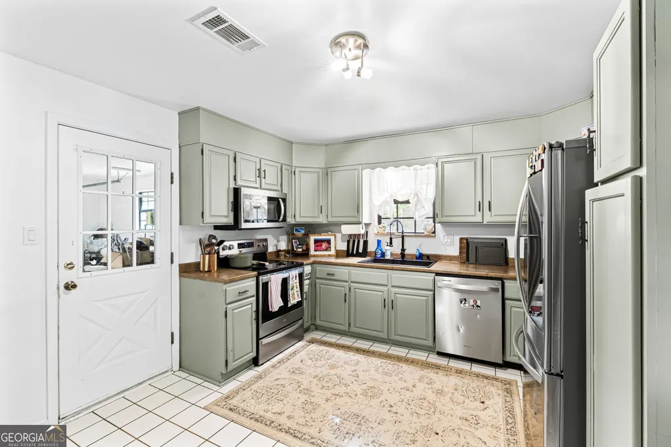
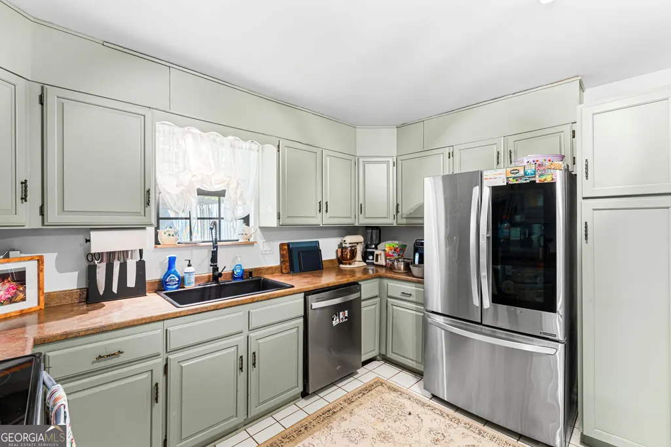
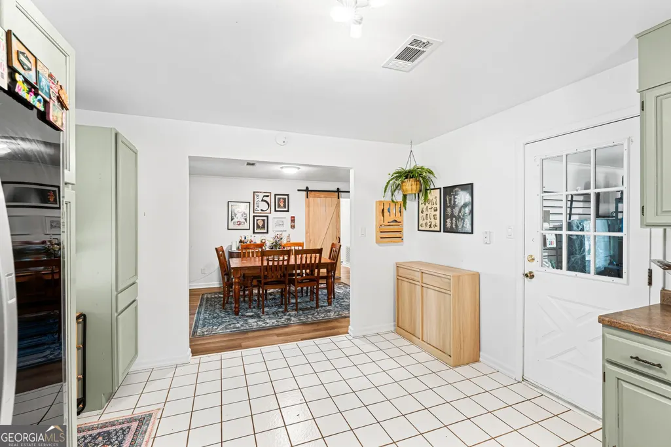
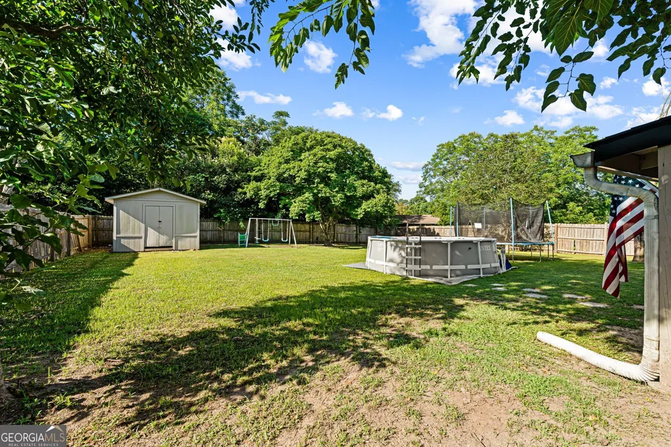
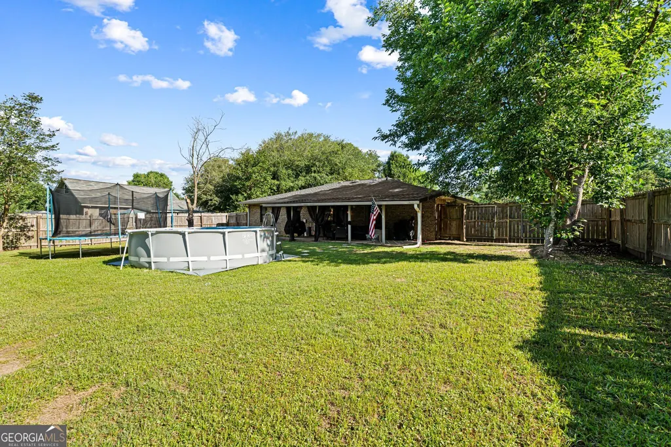

PRICE IMPROVEMENT! Welcome to 121 Barnesdale Dr in Warner Robins! This inviting home offers comfortable living spaces and an incredible backyard that truly sets this property apart. Whether you're relaxing with family, entertaining guests, enjoying outdoor activities, or simply soaking up the Georgia sunshine, the spacious backyard offers plenty of room to make it your own. The home has already had important updates, including plumbing, HVAC, and roof. Conveniently located in Warner Robins, this home offers comfort, space, and value. With the recent price improvement, now is the perfect time to schedule your private showing and see what 121 Barnesdale Dr has to offer!
| Elementary School | Middle School | High School |
|---|---|---|
| Centerville Elementary School | Northside Middle School | Northside High School |
| Price History | |
|---|---|
| 6/9/2026 | Listed $225,000 |
| 7/14/2026 | 2$220,000 |
| 8/18/2026 | 1$217,000 |
General Features
| Sewer | Public Sewer |
|---|---|
| Heating | Central |
| Cooling | Central Air |
| Utilities | Cable Available,High Speed Internet |
| Roof | Composition |
| Appliances | Dishwasher,Microwave,Range,Refrigerator |
| Association Fee Includes | None |
| Architectural Style | Brick 4 Side |
| Construction Materials | Brick |
| Year Built | 1974 |
| Levels | One |
| Property Subtype | Single Family Residence |
| Tax Year | 25 |
| Community Features | None |
| County | Houston |
| New Construction | false |
| Property Type | Residential |
| HOA | false |
| Attached Garage | false |
| Subdivision Name | Fieldstone |
| Garage Y/N | true |
| Full Baths | 2 |
| Status | Active |
| Directions | Take Exit 146 for Watson Blvd. Go east on Watson Blvd. Turn left onto Carl Vinson Parkway. Turn left onto Lazy H Lane. Turn right onto Barnesdale Drive. The house is on the left. |
| High School | Northside |
| City | Warner Robins |
| Lot Size Units | Square Feet |
| Lot Size Square Feet | 12196.8 |
| Carport Y/N | false |
| Elementary School | Centerville |
| Land Lease Y/N | false |
| Tax Annual Amount | 2114.95 |
| Home Warranty Y/N | false |
| Middle/Junior High School | Northside |
| Property Condition | Updated/Remodeled |
| Structure Type | House |
| Building Area Units | Square Feet |
| Living Area Units | Square Feet |
| Standard Status | Active |
Interior Features
| Interior Amenities | Other |
|---|---|
| Basement | None |
| Flooring | Carpet,Vinyl |
| Air Conditioning Y/N | true |
| Heating Y/N | true |
| Fireplace Y/N | false |
| Above Grade Finished Area | 1426 |
| Laundry Features | In Garage |
| Total Bedrooms | 3 |
| Main Level Bedrooms | 3 |
| Main Level Bathrooms | 2 |
| Below Grade Finished Area Unit Type | Square Feet |
| LivingAreaSource | Public Records |
| Above Grade Finished Area Unit Type | Square Feet |
| Total Baths | 2 |
Exterior Features
| Parking Features | Garage |
|---|---|
| Lot Features | Level |
| Water Source | Public |
| Lot Size Area | 12196.8 |
| Building Area Total | 1426 |
| Lot Size Acres | 0.28 |
| Lot Size Source | Public Records |
Amenities
- Foreclosure
- Views
- Short Sale
- New Construction
- Adult 55+
- Lease To Own
- No HOA Fees
- Furnished
- Primary On Main
- Air Conditioning
- Seller Finance
- Green
- Fixer Upper
- Horse
- Golf
- Fireplace
- Deck
- Garage
- Basement
- Pool
Property vs Single Family Average in 31093
Price
Taxes
Year Built



 ©2026 Georgia Multiple Listing Service All information deemed reliable but not guaranteed. All properties are subject to prior sale, change or withdrawal. Neither listing broker(s) or information provider(s) shall be responsible for any typographical errors, misinformation, misprints and shall be held totally harmless. Listing(s) information is provided for consumer's personal, non-commercial use and may not be used for any purpose other than to identify prospective properties consumers may
