

Views - New Construction
Address
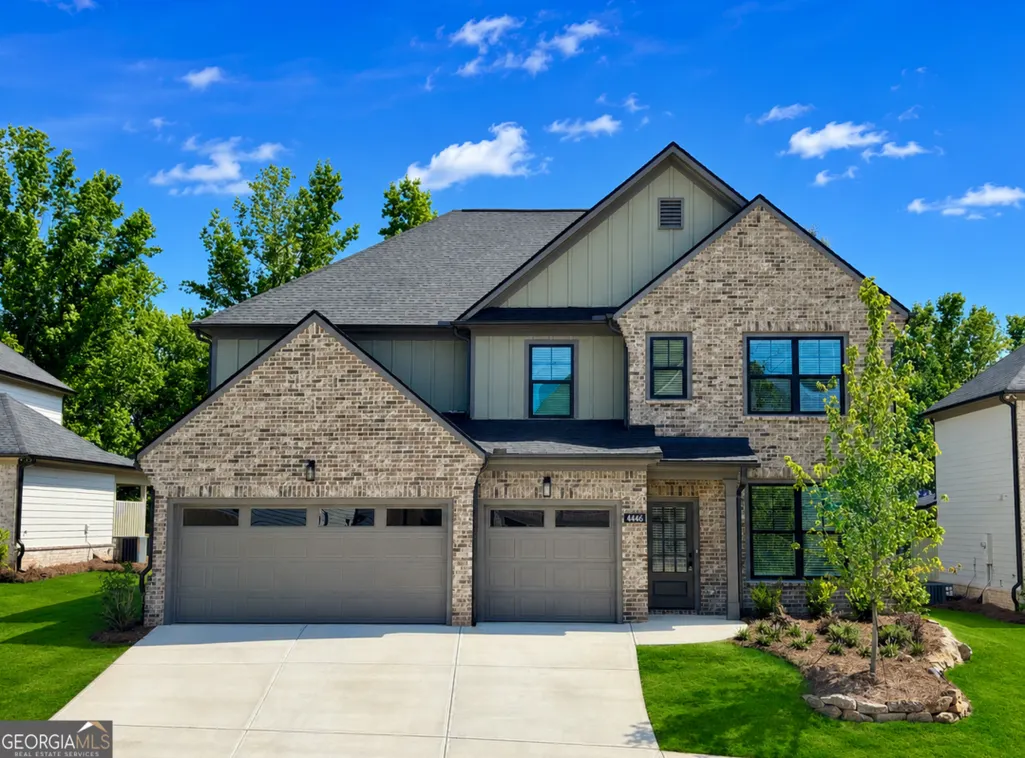
4446 Hosch Reserve Court, Buford, GA
Price
$ 728,900
Property Attributes
- MLS#10787970
- TypeSingle Family
- Listing Status Active
- CountyGwinnett
- CityBuford
- NeighborhoodHosch Reserve
- Zip30519
- StyleCraftsman
- Year Built2026
- Price$ 728,900
- Bedrooms5
- Full Bathrooms4
- Half Bathrooms0
- Sqr Footage3047
- Lot Size0.18 Acres
Data Source:
Georgia MLS (GAMLS)
Property Description
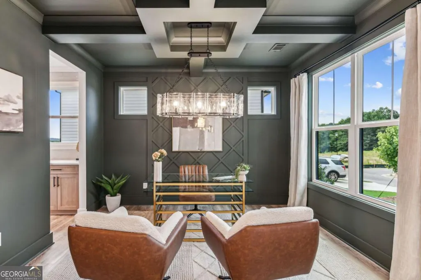
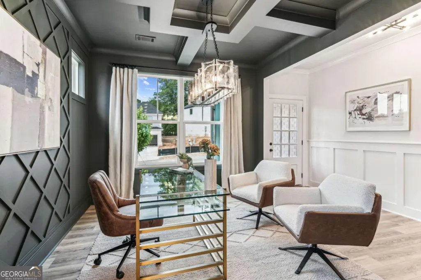
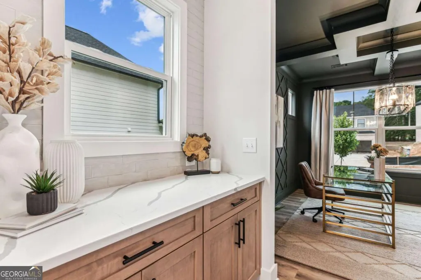
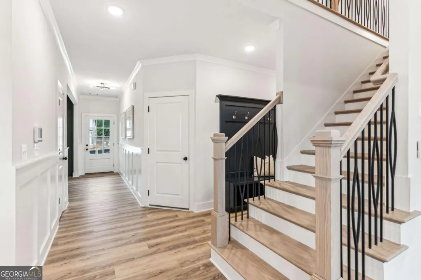
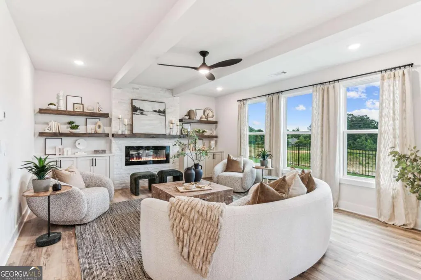
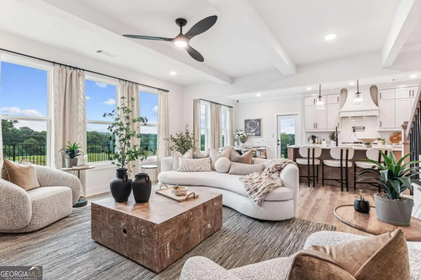
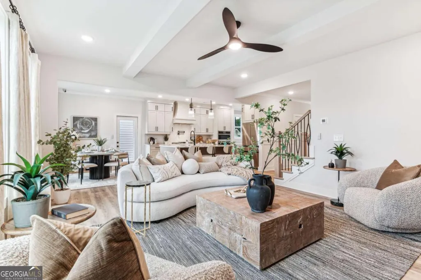
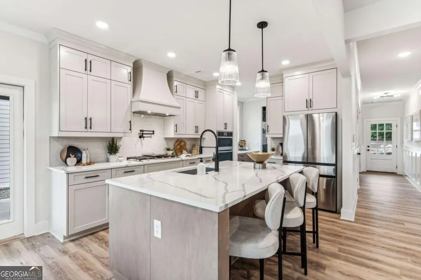
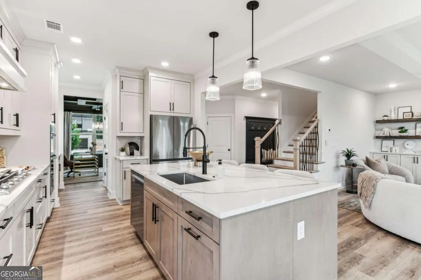
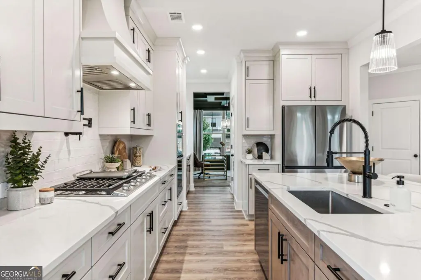
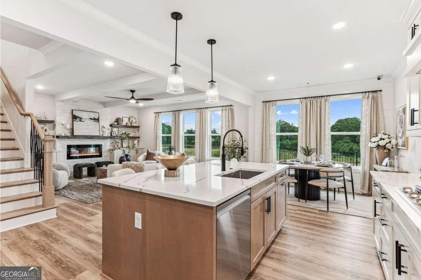
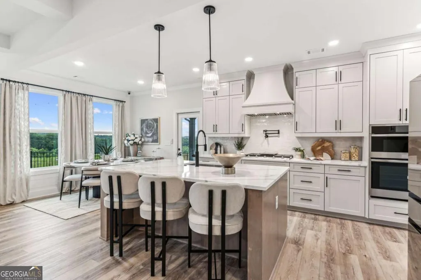
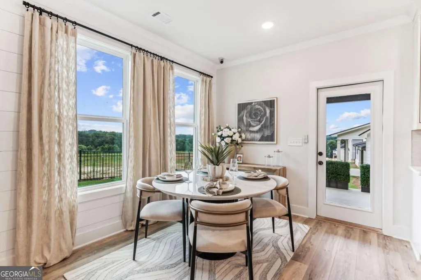
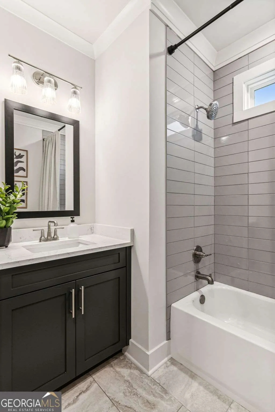
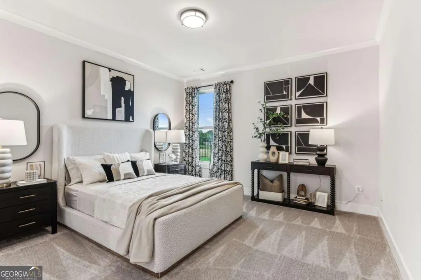
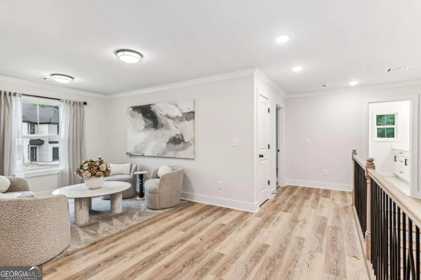
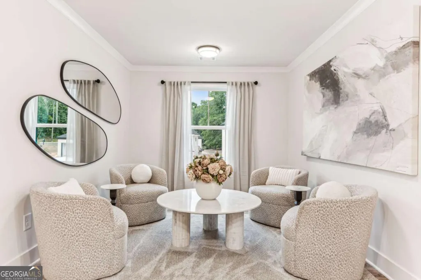
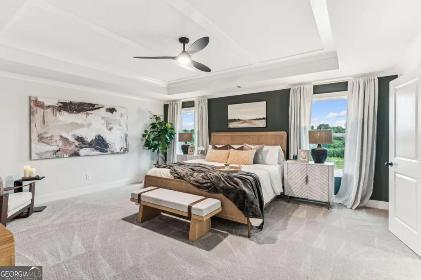
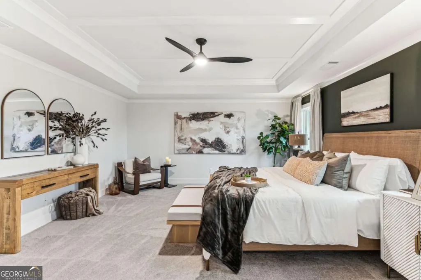
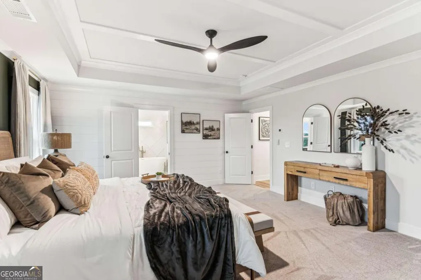
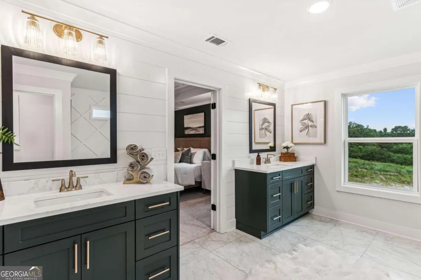
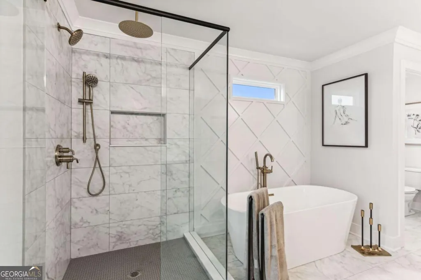
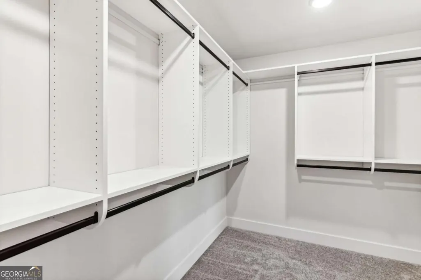
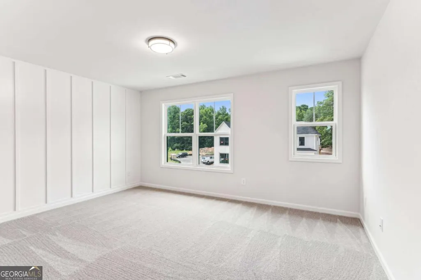
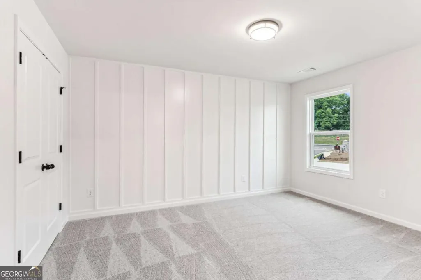
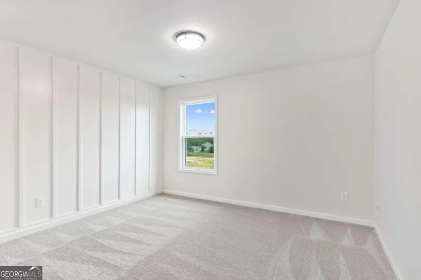
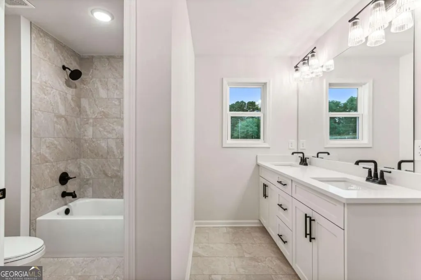
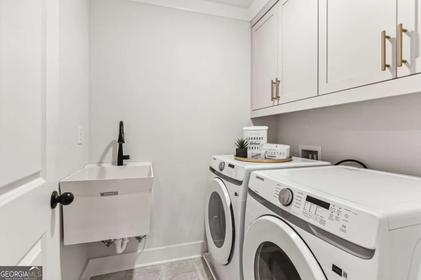
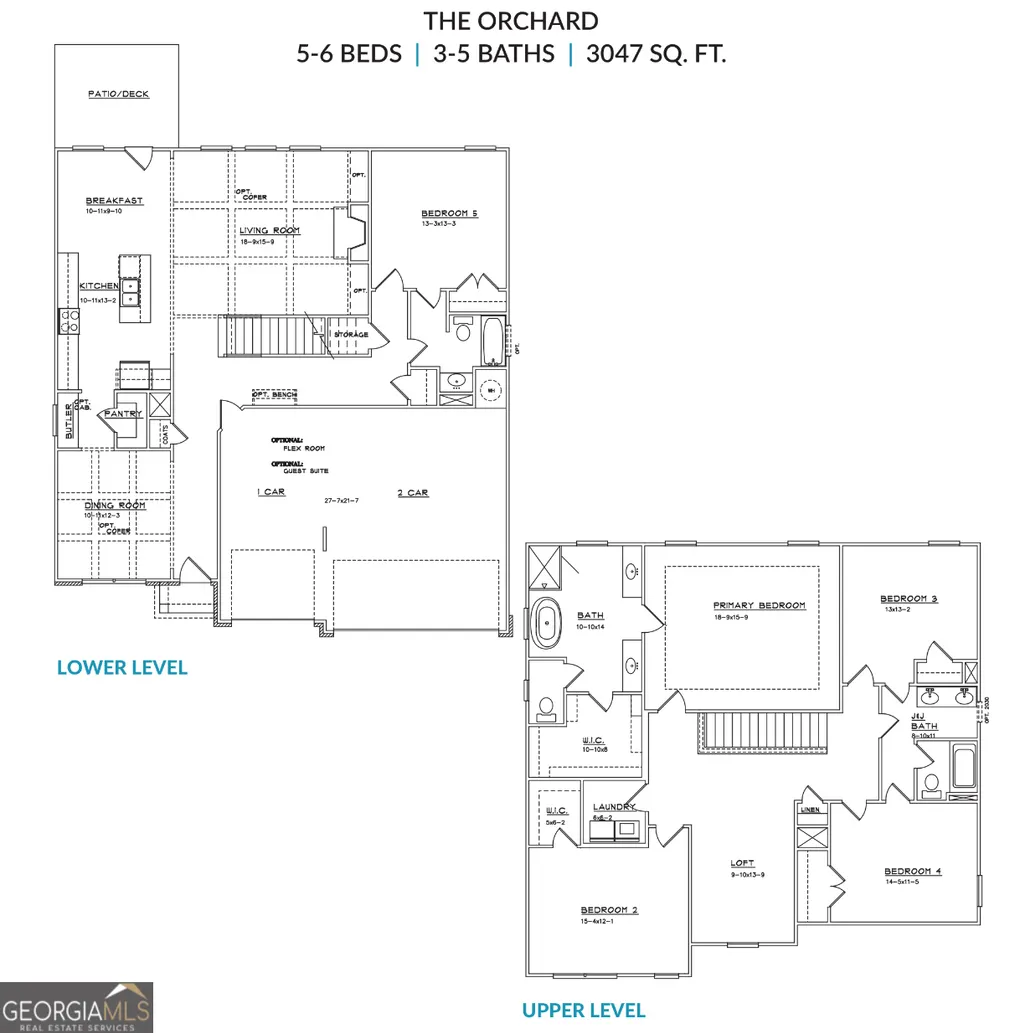
Built by SPI Homes - Homesite 50 in Phase Two! Rate Buydown Promotion: Prequalify and Secure a Permanent 4.99% interest rate with offer that closes on or before 8/31/26 with the preferred lender for this move-in-ready home! This Orchard C home plan offers 5BR 4BA, a three-car garage, a spacious backyard, open concept living room with decorative electric fireplace & floating bookshelves flowing into the breakfast sitting area and luxury kitchen with quartz counter tops, pendant lighting over the island, handmade vent hood, kitchen cabinets to the ceiling with soft-close drawers, stainless steel appliance package, gas cooktop with wall-mounted pasta faucet, wall oven and microwave! Elevated features throughout, including shiplap accents and crown molding. The fifth bedroom is on the main floor and is adjoined to a full bath. The second floor welcomes a large primary bedroom with a lavish bath showcasing a soaking tub, quartz countertops, and a generous walk-in closet. In addition, the upstairs features three bedrooms, a jack and jill bath, a junior suite, and a loft area! Laundry facilities are upstairs. Refrigerator and blinds are included! Hosch Reserve is a swim, cabana, and pickleball HOA community for active recreation. Conveniently located in Gwinnett County's sought-after Seckinger High School district, Hosch Reserve offers tranquility just off Old Thompson Mill Road. Secondary Stock Photos of another Orchard in Hosch Reserve. GPS Address: 3105 Old Thompson Mill Rd (use Apple Maps or Waze). Secondary stock photos
| Elementary School | Middle School | High School |
|---|---|---|
| Ivy Creek Elementary School | Glenn C Jones Middle School | Seckinger High School |
| Price History | |
|---|---|
| 6/17/2026 | Listed $728,900 |
General Features
| Sewer | Public Sewer |
|---|---|
| Heating | Central,Forced Air,Natural Gas,Zoned |
| Cooling | Ceiling Fan(s),Central Air,Electric,Zoned |
| Utilities | Cable Available,Electricity Available,Natural Gas Available,Phone Available,Sewer Available,Underground Utilities,Water Available |
| Roof | Composition |
| Appliances | Convection Oven,Cooktop,Dishwasher,Disposal,Gas Water Heater,Ice Maker,Microwave,Refrigerator,Stainless Steel Appliance(s) |
| HOA Fee | 1900 |
| Association Fee Includes | Other,Swimming |
| Patio/Porch Features | Patio |
| Architectural Style | Craftsman |
| Security Features | Carbon Monoxide Detector(s),Smoke Detector(s) |
| Construction Materials | Brick,Concrete |
| Year Built | 2026 |
| Electric | 220 Volts |
| View | Seasonal View |
| Levels | Two |
| Property Subtype | Single Family Residence |
| Tax Year | 2024 |
| Community Features | Playground,Pool,Sidewalks,Street Lights |
| County | Gwinnett |
| New Construction | true |
| Property Type | Residential |
| HOA | true |
| Attached Garage | true |
| Subdivision Name | Hosch Reserve |
| Garage Y/N | true |
| Full Baths | 4 |
| Status | Active |
| Directions | I-85 North, take exit 113 on left to merge onto I-985 N toward Gainesville, Lanier Pkwy. Take exit 8 onto Friendship Rd, SR-347 toward Lake Lanier. Turn right onto Friendship Rd. Turn Right onto N Puckett Rd. Turn left onto Old Thompson Mill Rd. Arrive at Hosch Reserve. GPS Address: 3105 Old Thompson Mill Rd. Buford, GA 30519 |
| High School | Seckinger |
| City | Buford |
| Body of Water | None |
| Lot Size Units | Square Feet |
| Lot Size Square Feet | 7840.8 |
| Carport Y/N | false |
| Elementary School | Ivy Creek |
| Property Attached Y/N | false |
| Land Lease Y/N | false |
| Home Warranty Y/N | true |
| Middle/Junior High School | Glenn C Jones |
| Property Condition | New Construction |
| Structure Type | House |
| Building Area Units | Square Feet |
| Living Area Units | Square Feet |
| Standard Status | Active |
| Occupancy Type | Vacant |
Interior Features
| Interior Amenities | Beamed Ceilings,High Ceilings,In-Law Floorplan,Soaking Tub,Tray Ceiling(s),Walk-In Closet(s) |
|---|---|
| Basement | None |
| Flooring | Hardwood,Tile,Vinyl |
| Total Fireplaces | 1 |
| Fireplace Features | Factory Built,Living Room |
| Common Walls | No Common Walls |
| Air Conditioning Y/N | true |
| Heating Y/N | true |
| Window Features | Double Pane Windows |
| Fireplace Y/N | true |
| Above Grade Finished Area | 3047 |
| Laundry Features | In Hall,Upper Level |
| Total Bedrooms | 5 |
| Main Level Bedrooms | 1 |
| Main Level Bathrooms | 1 |
| Below Grade Finished Area Unit Type | Square Feet |
| LivingAreaSource | Builder |
| Above Grade Finished Area Unit Type | Square Feet |
| Kitchen Features | Breakfast Area,Kitchen Island,Pantry,Solid Surface Counters,Walk-in Pantry |
| Total Baths | 4 |
| Dining Room Features | Seats 12+ |
Exterior Features
| Vegetation | Partially Wooded |
|---|---|
| Fencing | Back Yard |
| Parking Features | Garage,Attached,Garage Door Opener |
| Lot Features | Cul-De-Sac,Level,Private |
| Water Source | Public |
| Total Parking | 6 |
| Lot Size Area | 7840.8 |
| Foundation Details | Slab |
| Building Area Total | 3047 |
| Lot Size Acres | 0.18 |
| Lot Size Source | Public Records |
Amenities
- Foreclosure
- Views
- Short Sale
- New Construction
- Adult 55+
- Lease To Own
- No HOA Fees
- Furnished
- Primary On Main
- Air Conditioning
- Seller Finance
- Green
- Fixer Upper
- Horse
- Golf
- Fireplace
- Deck
- Garage
- Basement
- Pool
Property vs Single Family Average in 30519
Price
Year Built



 ©2026 Georgia Multiple Listing Service All information deemed reliable but not guaranteed. All properties are subject to prior sale, change or withdrawal. Neither listing broker(s) or information provider(s) shall be responsible for any typographical errors, misinformation, misprints and shall be held totally harmless. Listing(s) information is provided for consumer's personal, non-commercial use and may not be used for any purpose other than to identify prospective properties consumers may
