

New Construction

Address
4320 Hosch Reserve Drive, Buford, GA
Price
$ 739,900
Property Attributes
- MLS#10799854
- TypeSingle Family
- Listing Status Active
- CountyGwinnett
- CityBuford
- NeighborhoodHosch Reserve
- Zip30519
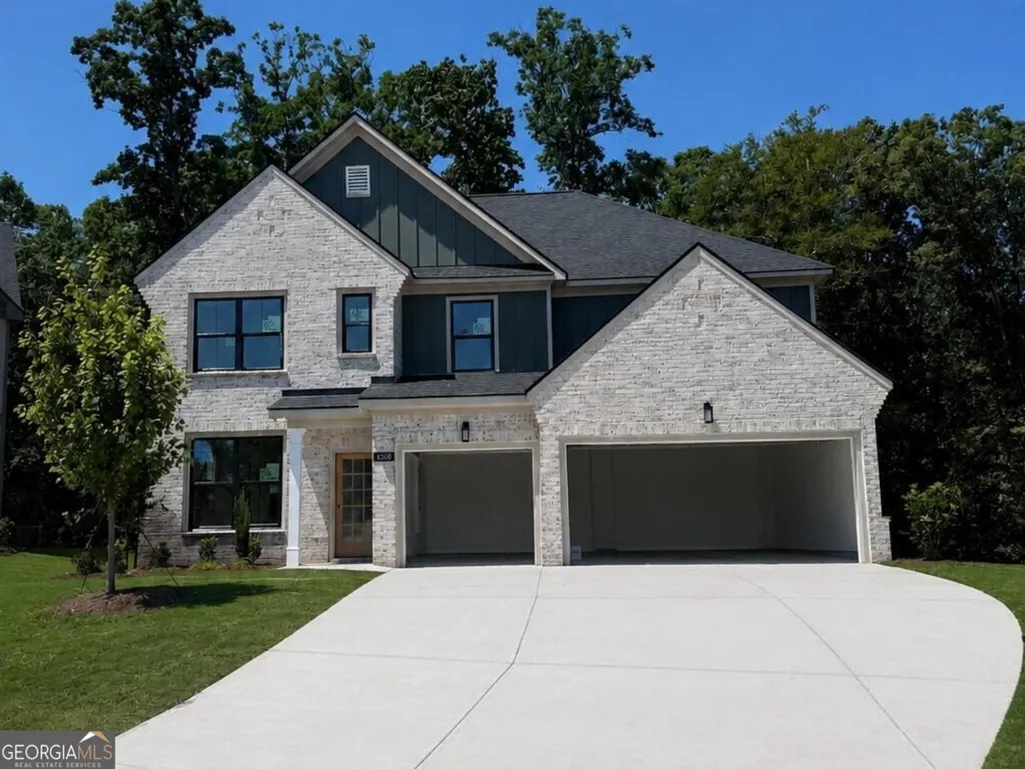
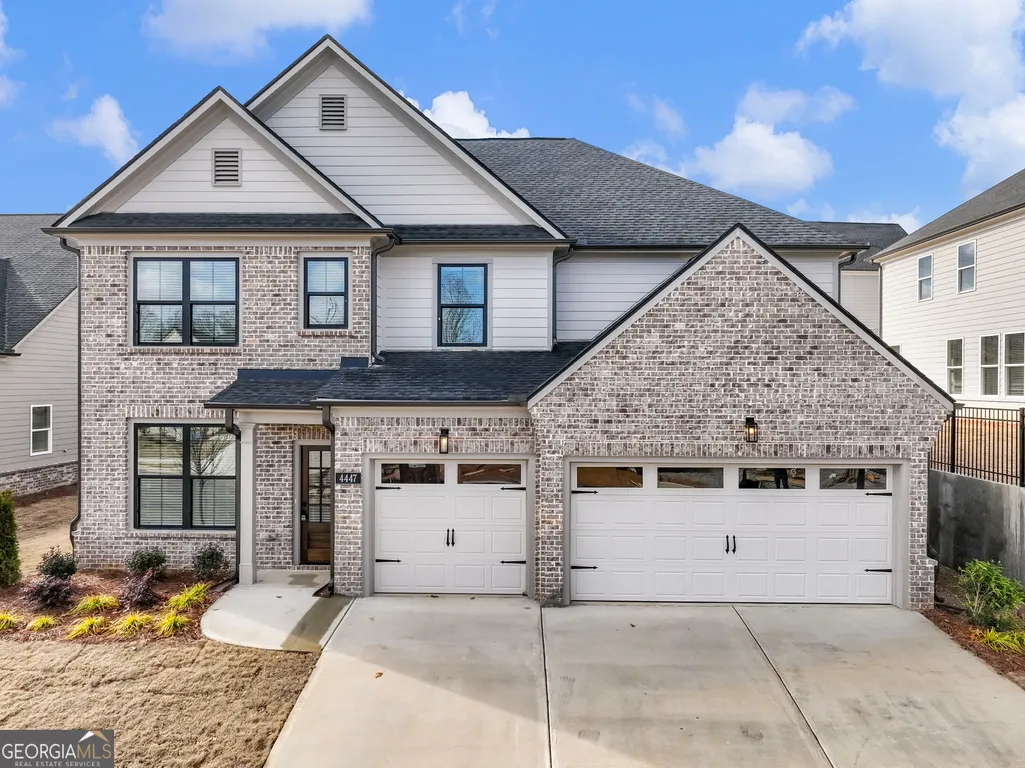
- StyleBrick Front, Craftsman, Traditional
- Year Built2026
- Price$ 739,900
- Bedrooms5
- Full Bathrooms4
- Half Bathrooms0
- Sqr Footage3047
- Lot Size0.169 Acres
Data Source:
Georgia MLS (GAMLS)
Property Description
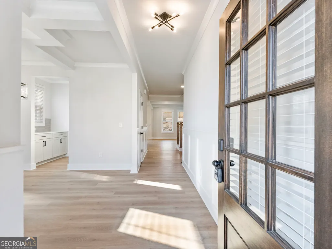
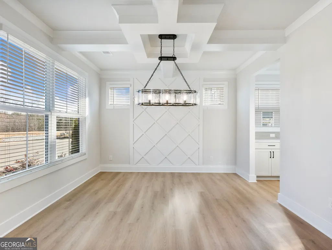
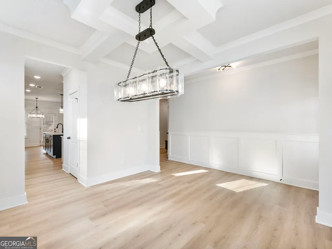
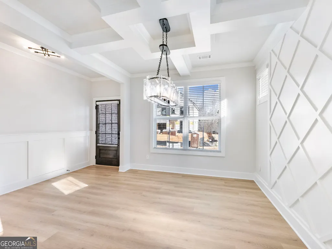
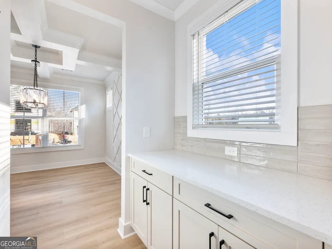
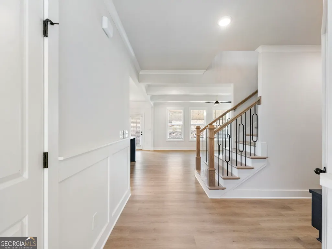
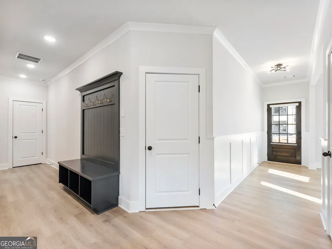
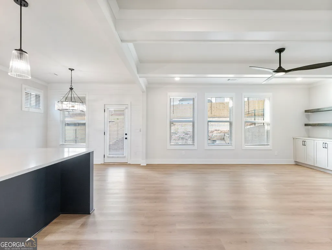
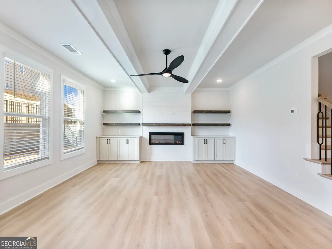
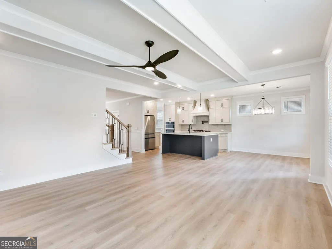
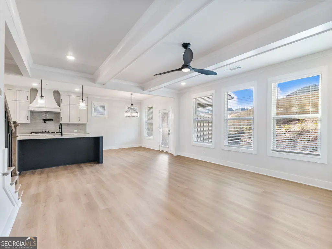
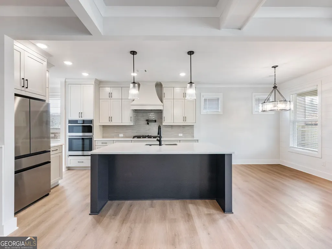
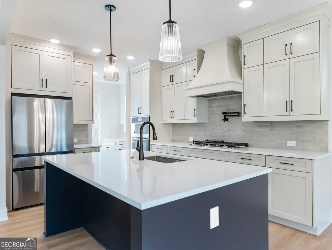
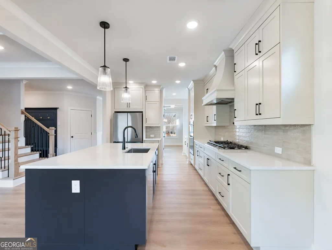
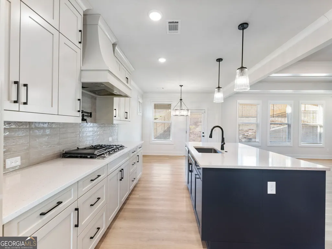
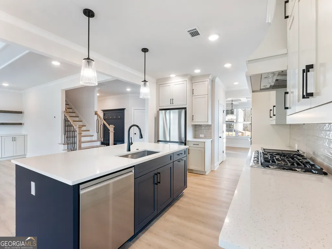
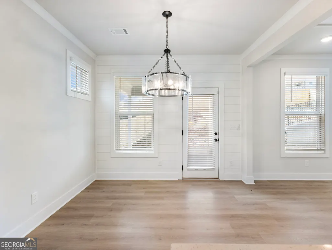
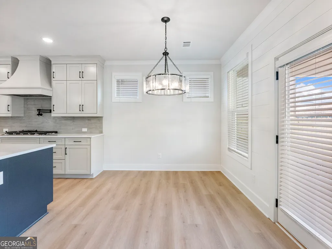
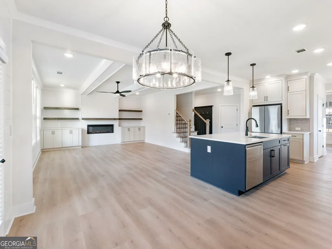
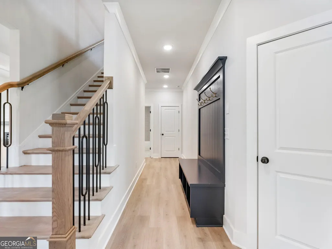
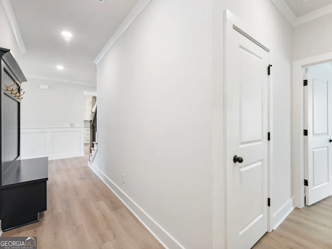
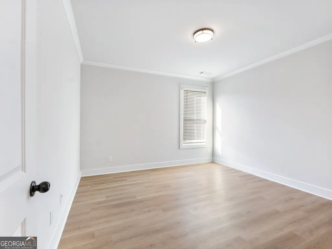
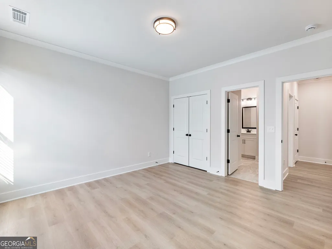
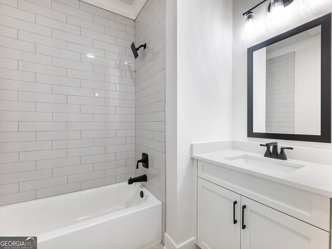
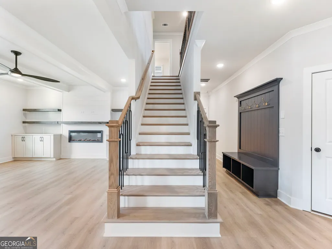
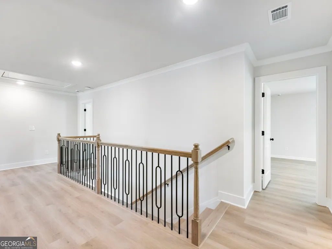
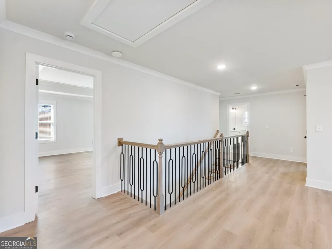
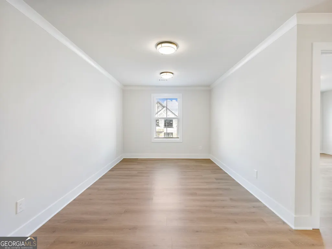
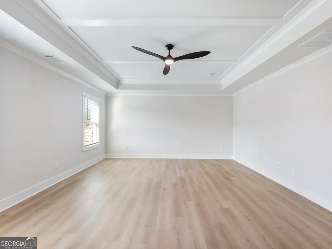
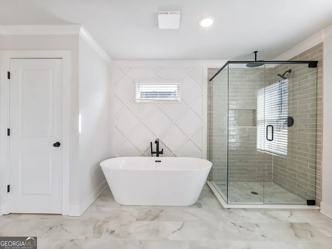
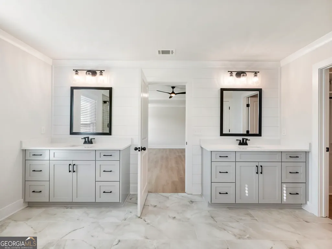
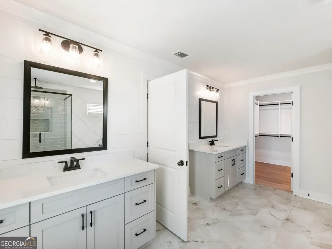
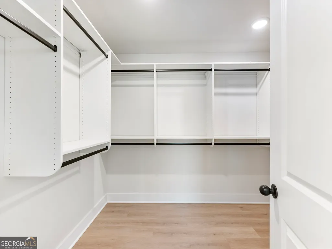
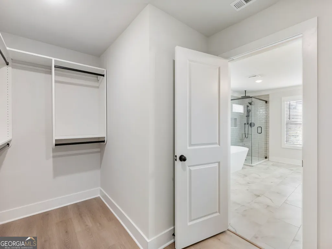
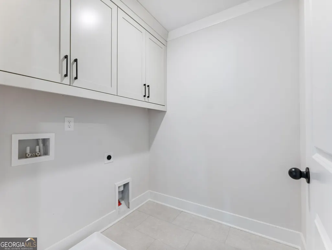
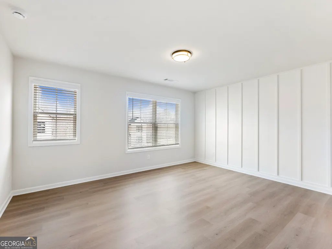
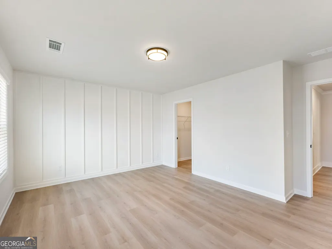
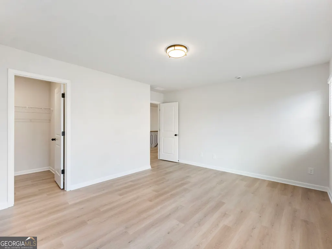
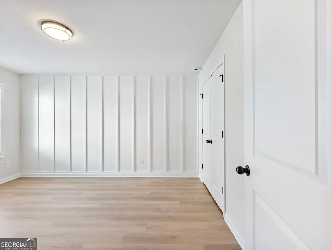
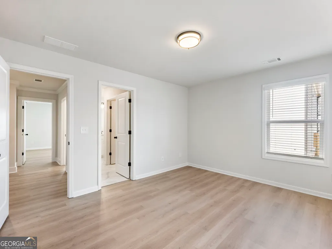
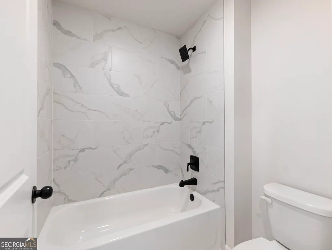
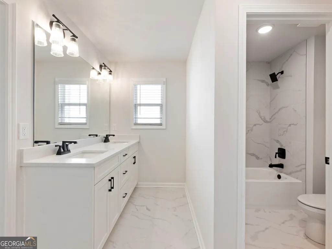
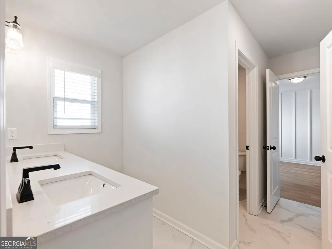
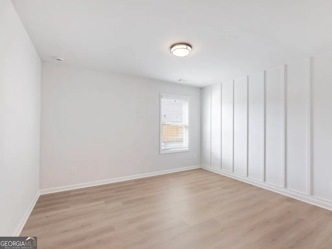
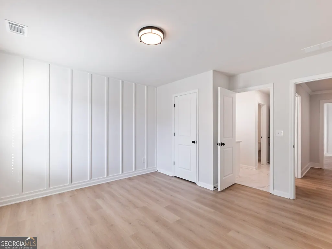
Built by SPI Homes Homesite 80 Seckinger High School District Estimated Completion Sept 2026 Welcome to the Orchard plan. This custom floorplan offers a spacious 3047 square foot and 3-car front entry garage. As you walk in the front entrance you will be welcomed with LVP flooring extending throughout the main level. The foyer leads you to a formal dining room featuring large windows with natural lighting and craftsman trim. The butler's pantry features quartz countertops connecting the dining and kitchen. The walk-in pantry has custom shelving for easy organization. In the kitchen you will find an open concept to the breakfast and living areas, quartz countertops, large island and beautiful cabinetry. There is a bedroom and full bath on the main floor, great for hosting overnight guests. The covered back patio is perfect for relaxing or entertaining. The second level offers a spacious owners suite with double vanity bathroom, large walk-in shower and walk-in closet. There are 3 additional bedrooms and a Jack and Jill bath upstairs. Laundry room conveniently located upstairs. Refrigerator and blinds on all operable windows are included. Hosch Reserve is a vibrant swim, cabana, and pickleball HOA community perfect for active lifestyles. Use Apple MapsGPS address: 3105 Old Thompson Mill Rd. to explore this extraordinary new home today! *Secondary Stock photos of interior. OTHER LOTS AND FLOOR PLANS AVAILABLE- PRICES MAY VARY. GIVE LISTING AGENT A CALL FOR INFO.
| Elementary School | Middle School | High School |
|---|---|---|
| Ivy Creek Elementary School | Glenn C Jones Middle School | Seckinger High School |
| Price History | |
|---|---|
| 7/6/2026 | Listed $739,900 |
General Features
| Sewer | Public Sewer |
|---|---|
| Heating | Natural Gas,Zoned |
| Cooling | Central Air,Electric,Zoned |
| Utilities | Cable Available,Electricity Available,Natural Gas Available,Phone Available,Sewer Available,Underground Utilities,Water Available |
| Roof | Composition |
| Appliances | Dishwasher,Disposal,Gas Water Heater,Microwave,Refrigerator |
| HOA Fee | 1900 |
| Association Fee Includes | Other,Swimming,Tennis |
| Patio/Porch Features | Patio |
| Architectural Style | Brick Front,Craftsman,Traditional |
| Security Features | Smoke Detector(s) |
| Construction Materials | Concrete |
| Year Built | 2026 |
| Electric | 220 Volts |
| Levels | Two |
| Property Subtype | Single Family Residence |
| Waterfront Features | No Dock Or Boathouse |
| Community Features | Pool,Sidewalks,Street Lights,Tennis Court(s) |
| County | Gwinnett |
| New Construction | true |
| Property Type | Residential |
| HOA | true |
| Attached Garage | true |
| Subdivision Name | Hosch Reserve |
| Garage Y/N | true |
| Full Baths | 4 |
| Status | Active |
| Directions | I-85 North, take exit 113 on left to merge onto I-985 N toward Gainesville, Lanier Pkwy. Take exit 8 onto Friendship Rd, SR-347 towardLake Lanier. Turn right onto Friendship Rd. Turn Right onto N Puckett Rd. Turn left onto Old Thompson Mill Rd. Arrive at Hosch Reserve.GPS: Use Waze or Apple Maps |
| High School | Seckinger |
| City | Buford |
| Body of Water | None |
| Lot Size Units | Square Feet |
| Lot Size Square Feet | 7361.64 |
| Carport Y/N | false |
| Elementary School | Ivy Creek |
| Property Attached Y/N | false |
| Land Lease Y/N | false |
| Home Warranty Y/N | true |
| Middle/Junior High School | Glenn C Jones |
| Property Condition | Under Construction |
| Structure Type | House |
| Building Area Units | Square Feet |
| Living Area Units | Square Feet |
| Standard Status | Active |
Interior Features
| Interior Amenities | Beamed Ceilings,Bookcases,Double Vanity,High Ceilings,Tray Ceiling(s),Walk-In Closet(s) |
|---|---|
| Basement | None |
| Flooring | Laminate,Tile |
| Total Fireplaces | 1 |
| Fireplace Features | Factory Built,Family Room |
| Common Walls | No Common Walls |
| Air Conditioning Y/N | true |
| Heating Y/N | true |
| Fireplace Y/N | true |
| Above Grade Finished Area | 3047 |
| Laundry Features | In Hall,Upper Level |
| Total Bedrooms | 5 |
| Main Level Bedrooms | 1 |
| Main Level Bathrooms | 1 |
| Below Grade Finished Area Unit Type | Square Feet |
| LivingAreaSource | Builder |
| Above Grade Finished Area Unit Type | Square Feet |
| Kitchen Features | Breakfast Area,Breakfast Room,Kitchen Island,Pantry,Solid Surface Counters,Walk-in Pantry |
| Total Baths | 4 |
Exterior Features
| Parking Features | Garage,Attached,Garage Door Opener |
|---|---|
| Lot Features | Level,Private |
| Water Source | Public |
| Total Parking | 3 |
| Lot Size Area | 7361.64 |
| Foundation Details | Slab |
| Building Area Total | 3047 |
| Lot Size Acres | 0.169 |
| Lot Size Source | Other |
| Waterfront Y/N | false |
Amenities
- Foreclosure
- Views
- Short Sale
- New Construction
- Adult 55+
- Lease To Own
- No HOA Fees
- Furnished
- Primary On Main
- Air Conditioning
- Seller Finance
- Green
- Fixer Upper
- Horse
- Golf
- Fireplace
- Deck
- Garage
- Basement
- Pool
Property vs Single Family Average in 30519
Price
Year Built



 ©2026 Georgia Multiple Listing Service All information deemed reliable but not guaranteed. All properties are subject to prior sale, change or withdrawal. Neither listing broker(s) or information provider(s) shall be responsible for any typographical errors, misinformation, misprints and shall be held totally harmless. Listing(s) information is provided for consumer's personal, non-commercial use and may not be used for any purpose other than to identify prospective properties consumers may
