

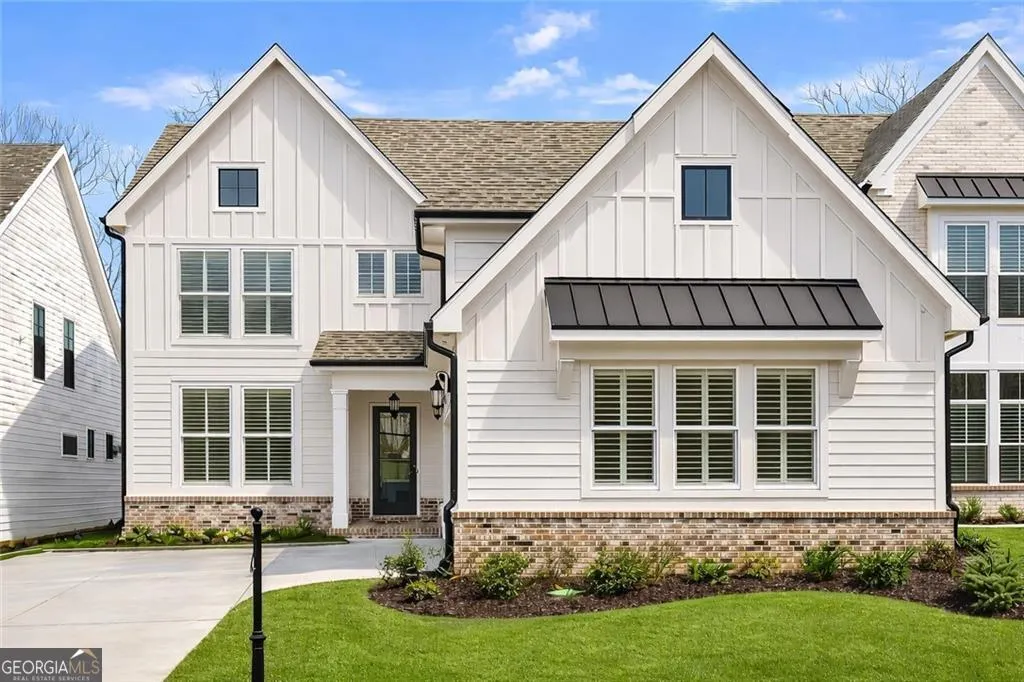
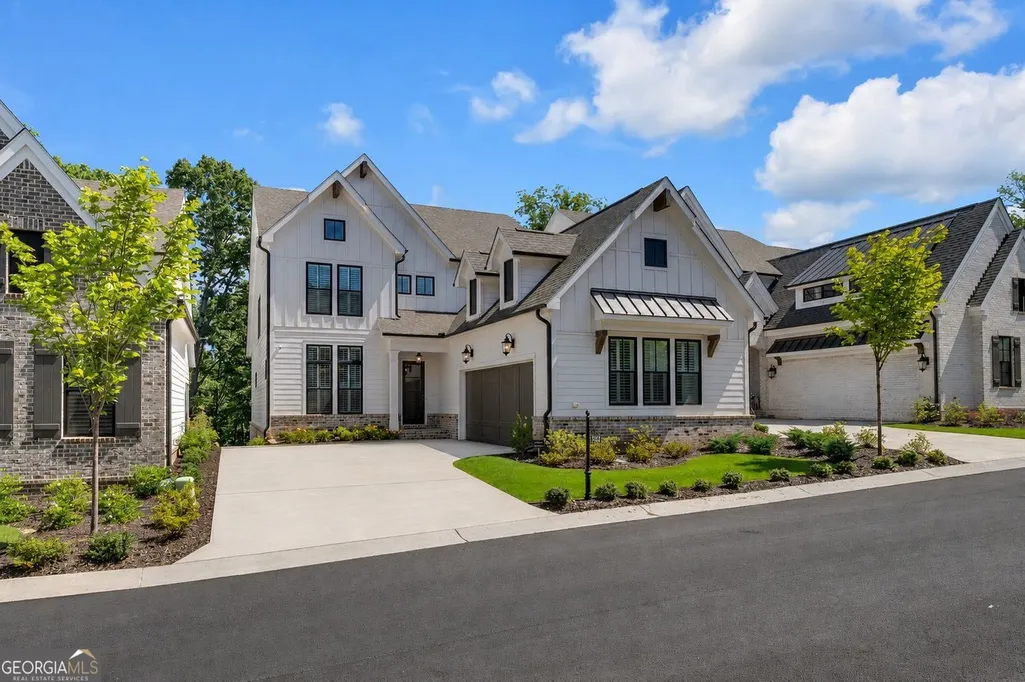
New Construction - Primary on Main - Eco Friendly
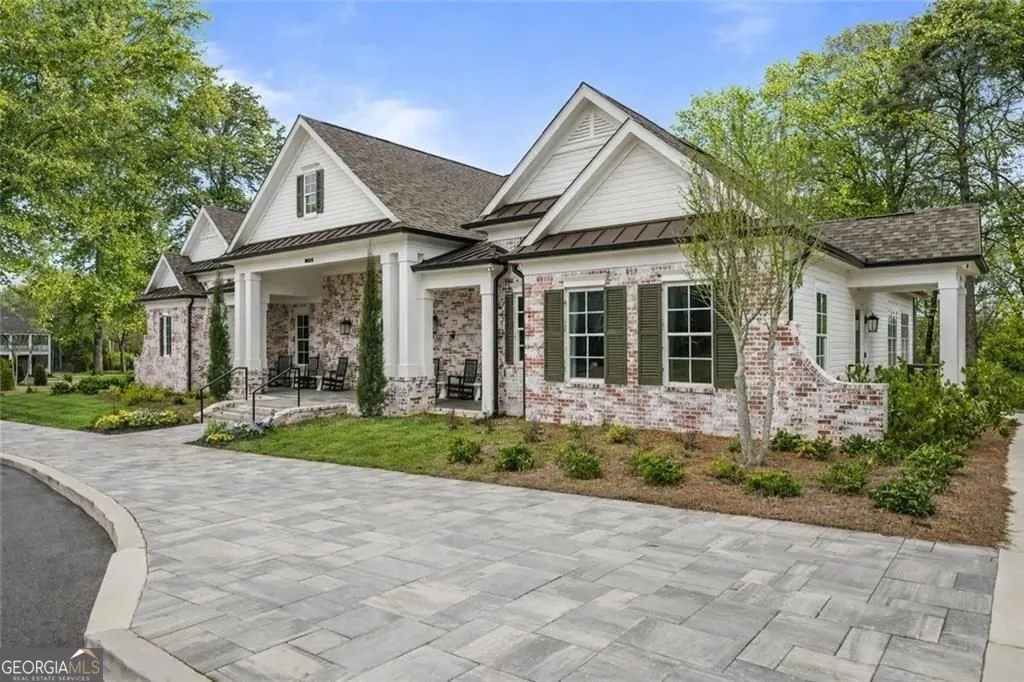
Address
5145 Bandolino Lane, Peachtree Corners, GA
Price
$ 1,399,000
Property Attributes
- MLS#10788165
- TypeSingle Family
- Listing Status Active Under Contract
- CountyGwinnett
- CityPeachtree Corners
- NeighborhoodWATERSIDE
- Zip30092
- StyleTraditional
- Year Built2024
- Taxes$ 18886
- Price$ 1,399,000
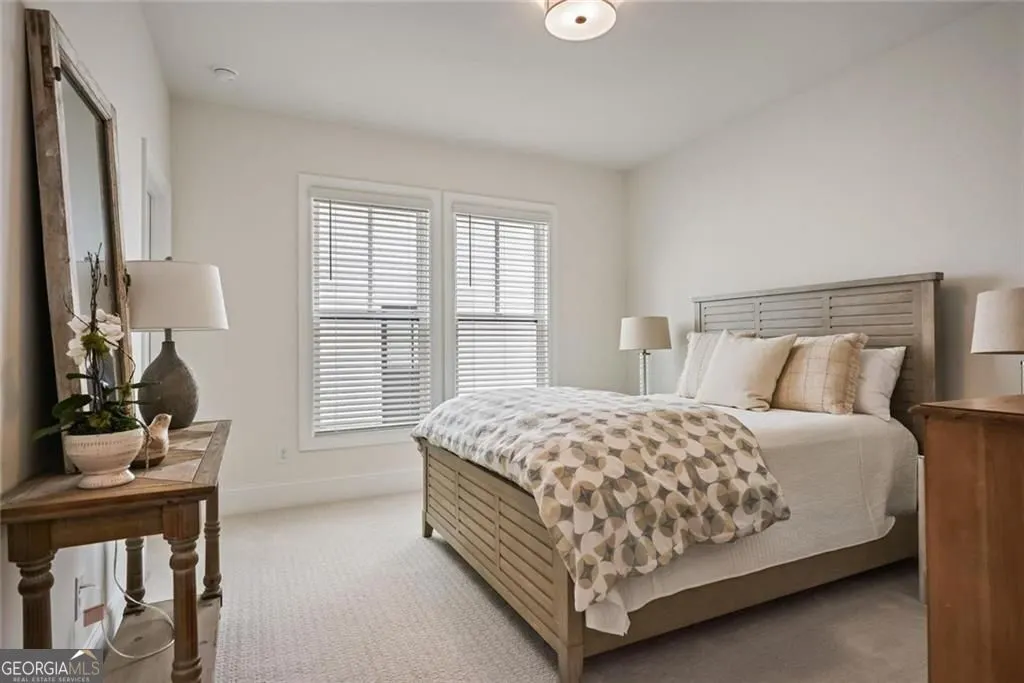
- Bedrooms4
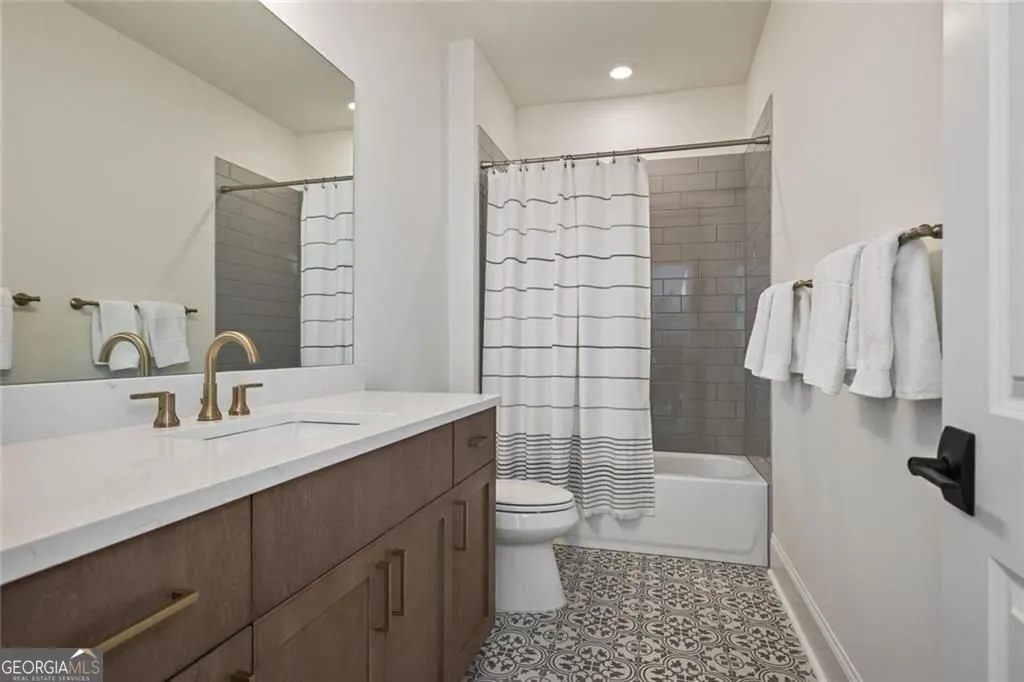
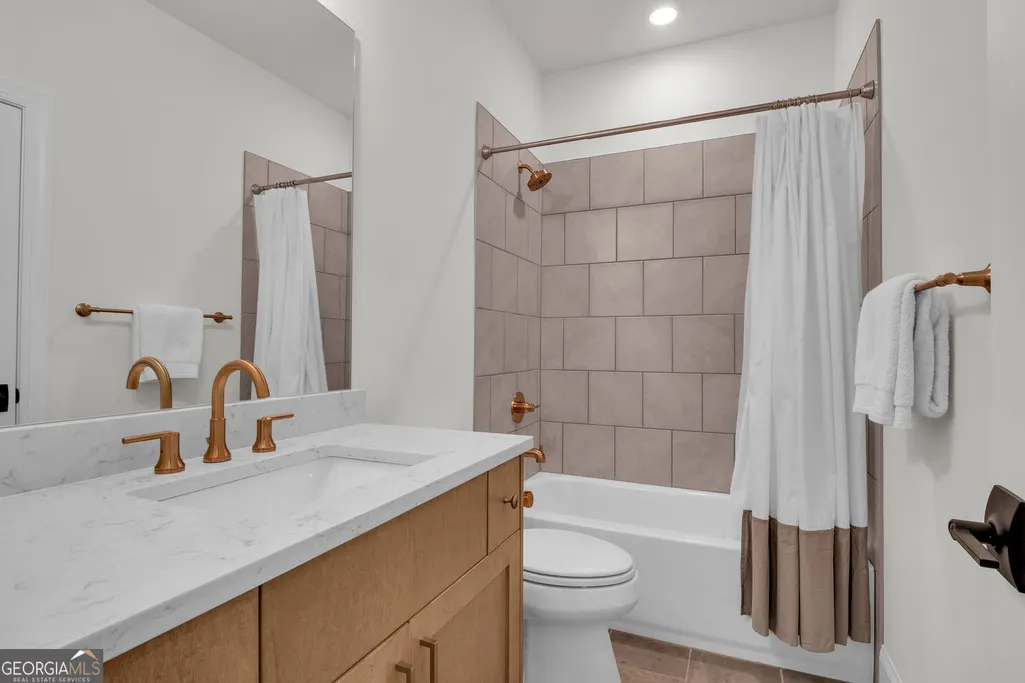
- Full Bathrooms4
- Half Bathrooms2
- Sqr Footage4328
- Lot Size0.115 Acres
Data Source:
Georgia MLS (GAMLS)
Property Description
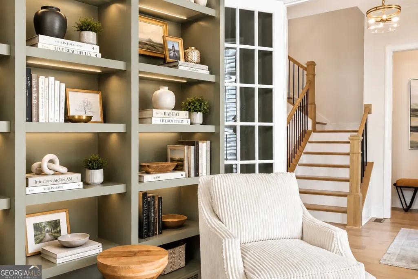
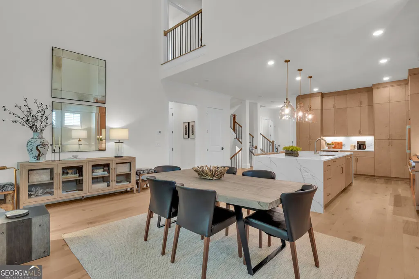
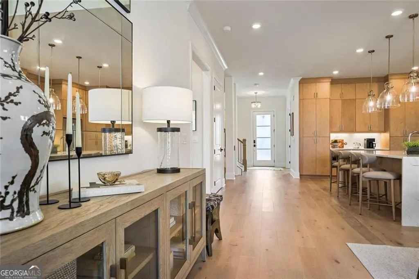
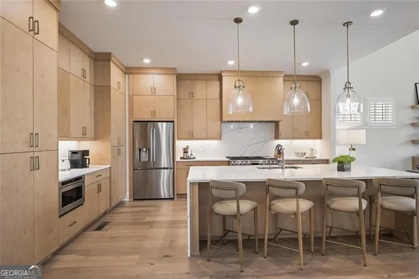
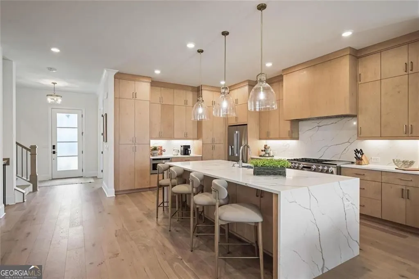
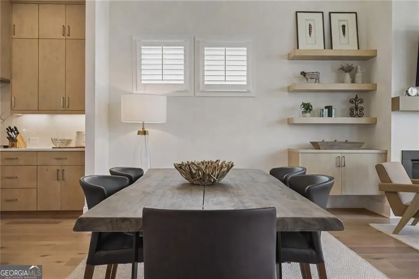
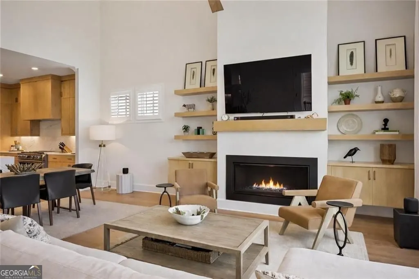
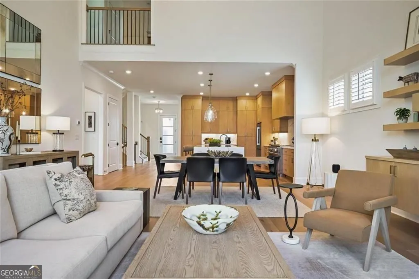
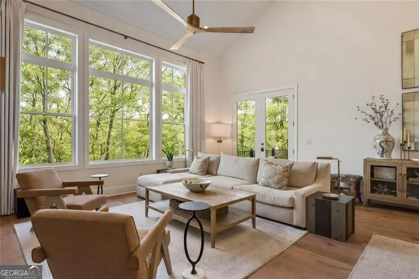
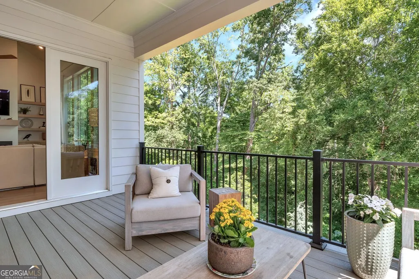
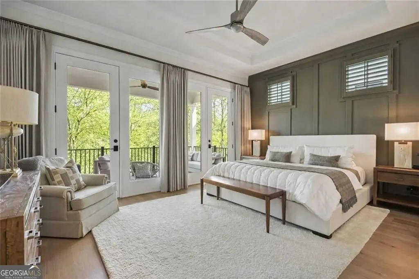
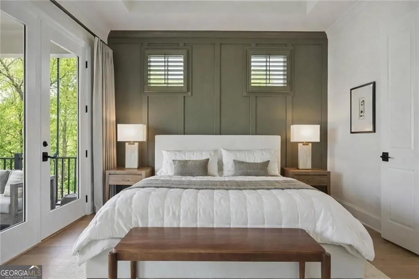
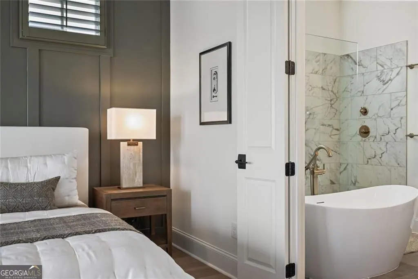
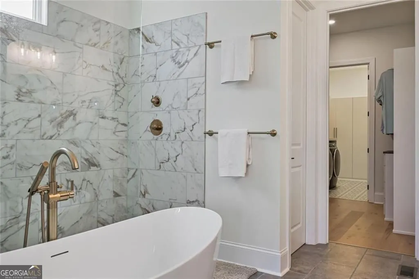
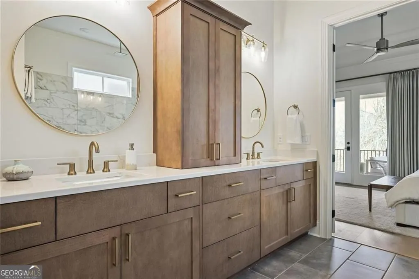
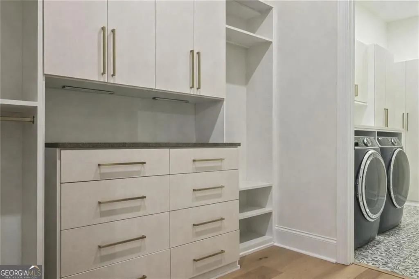
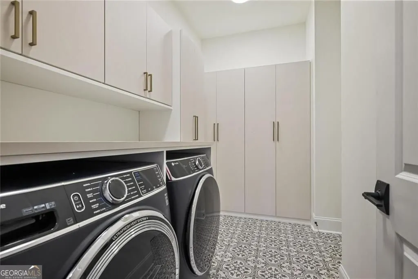
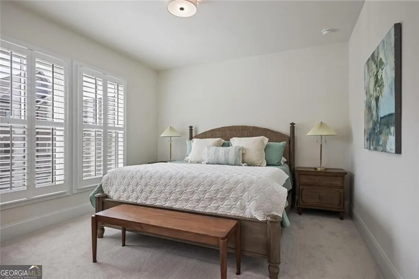
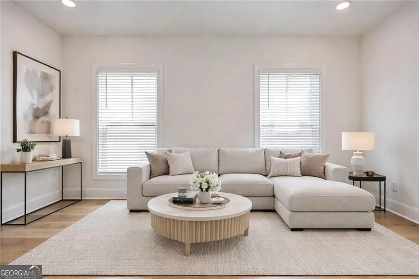
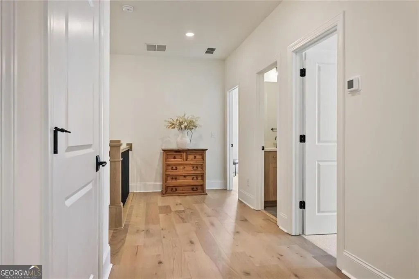
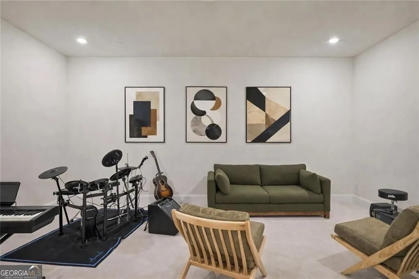
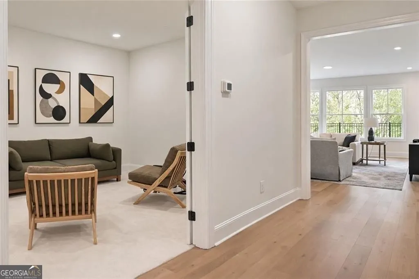
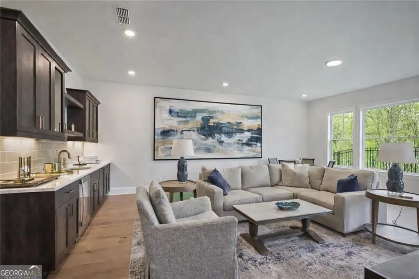
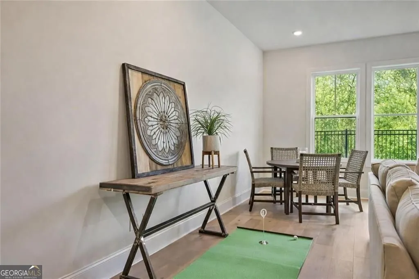
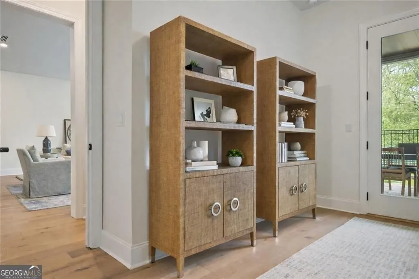
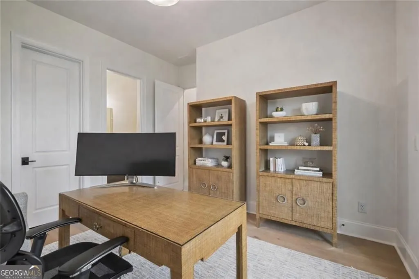
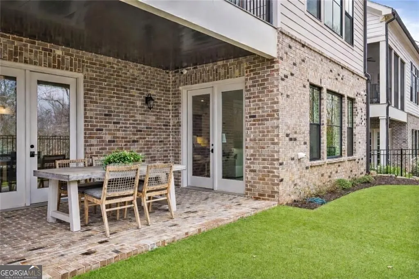
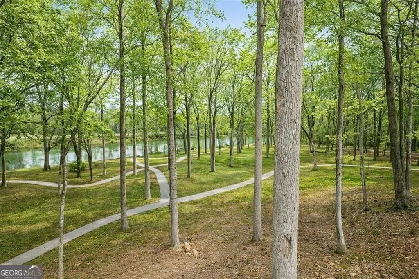
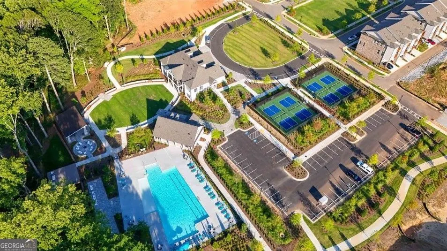
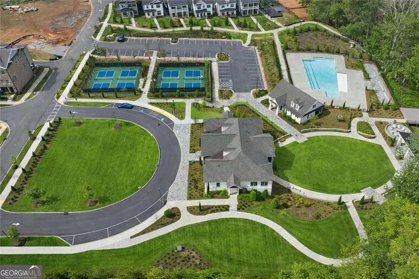
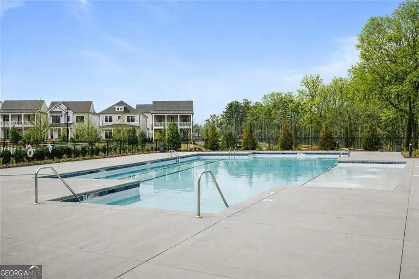
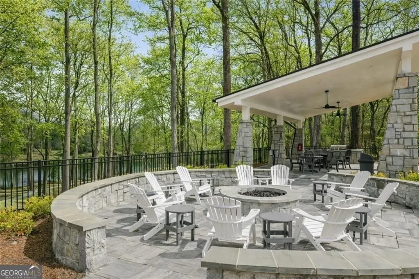
Nestled along the banks of the Chattahoochee River in the award-winning Waterside community of Peachtree Corners, this exceptional three-level single-family home offers a lifestyle that is truly in a class of its own. Resort-style amenities, breathtaking river views, and miles of scenic walking trails beneath a canopy of mature trees make every day feel like a retreat. Meticulously refined with bespoke upgrades beyond the builder's original design package, this move-in-ready luxury residence perfectly blends sophisticated design with a carefree lock-up-and-go lifestyle. The highly desirable main-level primary suite serves as a private sanctuary, featuring a spa-inspired bath designed for relaxation and rejuvenation. Designer California Closet systems with leatherette finishes transition seamlessly into an elegantly appointed laundry room with extensive custom cabinetry and exceptional storage. At the heart of the home, open and airy living spaces flow effortlessly into a sophisticated gourmet kitchen designed for everything from leisurely mornings to intimate dinners and elegant entertaining. Professionally curated finishes, abundant storage, and thoughtfully designed spaces elevate everyday living. Located just minutes from The Forum's premier shopping and dining destinations, top-rated schools, and major access routes, this extraordinary Peachtree Corners home offers luxury, convenience, and low-maintenance living in one of metro Atlanta's most sought-after riverfront communities. Discover a place where life is lived beautifully.
| Elementary School | Middle School | High School |
|---|---|---|
| Simpson Elementary School | Pinckneyville Middle School | Norcross High School |
| Price History | |
|---|---|
| 6/18/2026 | Listed $1,495,000 |
| 7/16/2026 | 6$1,399,000 |
General Features
| Sewer | Public Sewer |
|---|---|
| Heating | Forced Air,Central,Natural Gas |
| Cooling | Central Air,Ceiling Fan(s),Electric |
| Utilities | Cable Available,Electricity Available,Natural Gas Available,Phone Available,Sewer Available,Underground Utilities,Water Available |
| Roof | Composition |
| Appliances | Dishwasher,Double Oven,Microwave |
| HOA Fee | 3300 |
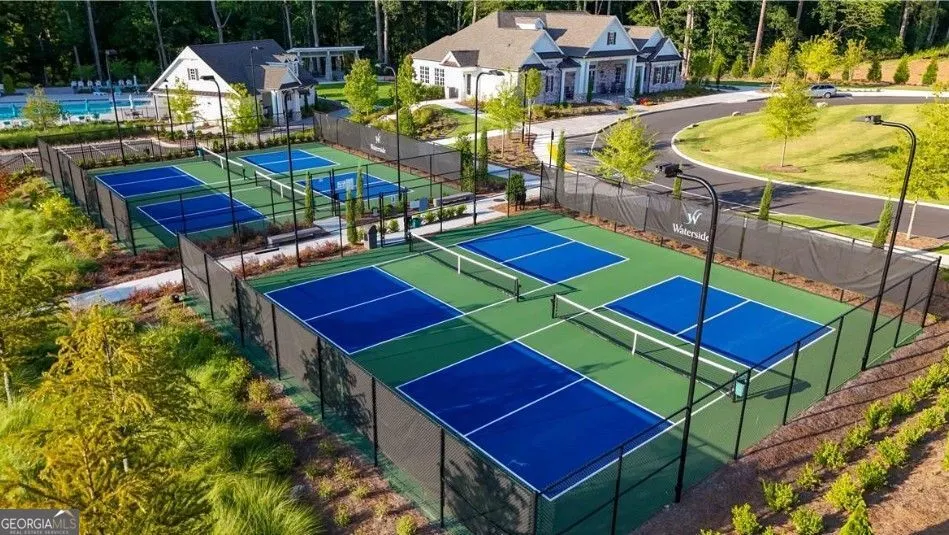
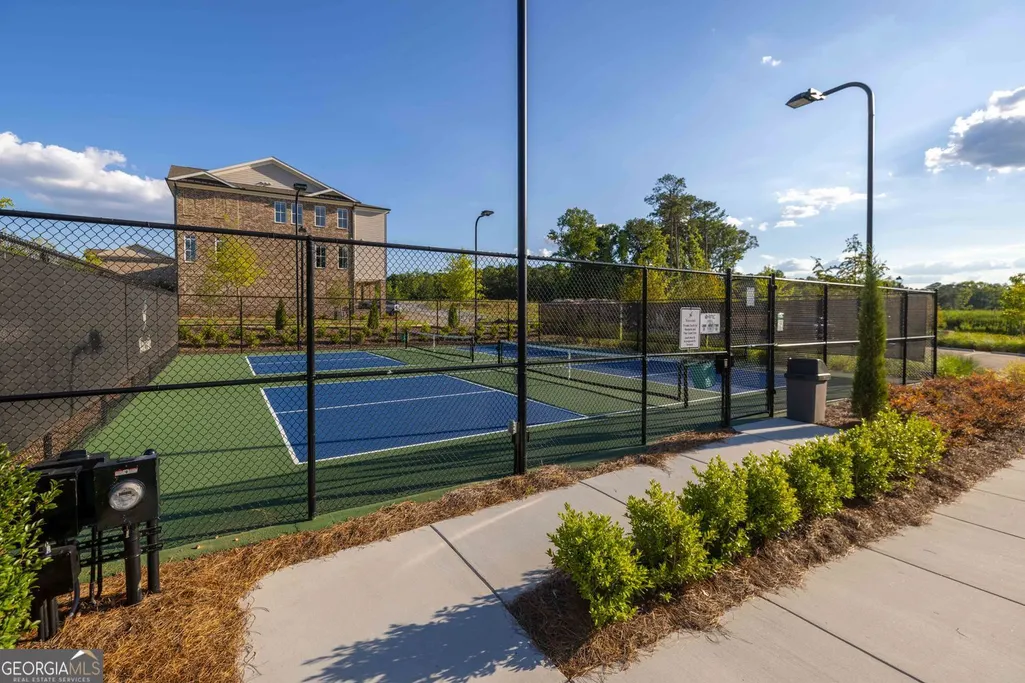
| Association Fee Includes | Maintenance Grounds,Tennis,Swimming |
| Patio/Porch Features | Deck,Screened |
| Architectural Style | Traditional |
| Security Features | Carbon Monoxide Detector(s),Smoke Detector(s) |
| Construction Materials | Brick |
| Year Built | 2024 |
| Electric | 220 Volts |
| Levels | Three Or More |
| Property Subtype | Single Family Residence |
| Tax Year | 2025 |
| Community Features | Clubhouse,Fitness Center,Park,Playground,Pool,Sidewalks |
| County | Gwinnett |
| New Construction | true |
| Property Type | Residential |
| HOA | true |
| Attached Garage | true |
| Contingency | Other |
| Energy Efficient | Appliances,Insulation,Thermostat |
| Subdivision Name | WATERSIDE |
| Garage Y/N | true |
| Full Baths | 4 |
| Status | Active Under Contract |
| Directions | Use GPS |
| High School | Norcross |
| City | Peachtree Corners |
| Lot Size Units | Square Feet |
| Lot Size Square Feet | 5009.4 |
| Carport Y/N | false |
| Elementary School | Simpson |
| Property Attached Y/N | false |
| Land Lease Y/N | false |
| Tax Annual Amount | 18886 |
| Home Warranty Y/N | false |
| Middle/Junior High School | Pinckneyville |
| Property Condition | New Construction,Resale |
| Structure Type | House |
| Building Area Units | Square Feet |
| Living Area Units | Square Feet |
| Standard Status | Active Under Contract |
Interior Features
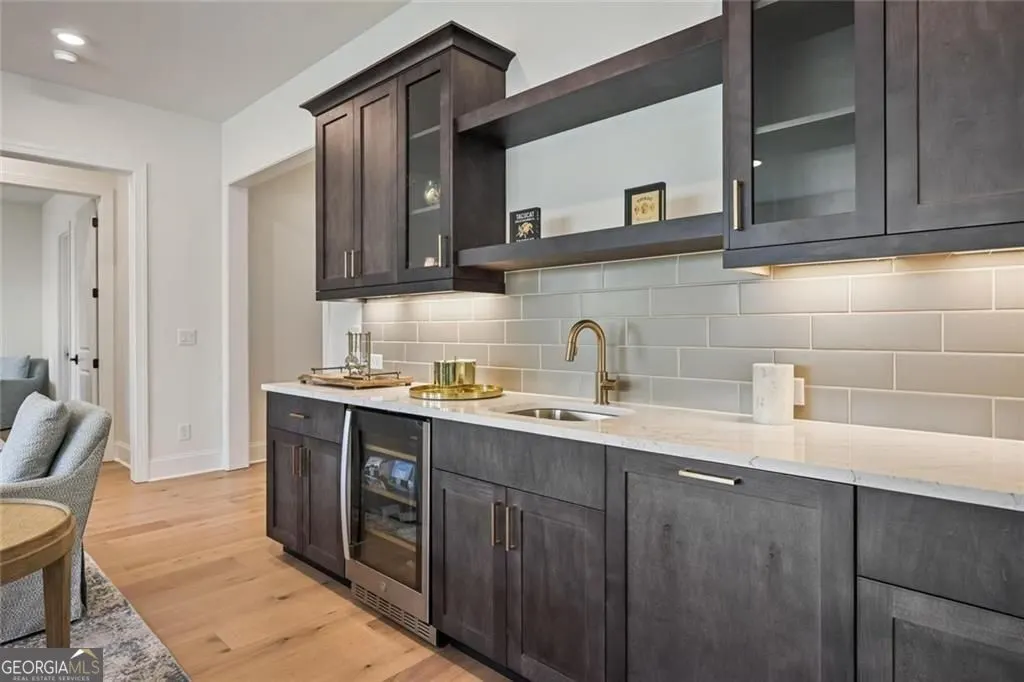
| Interior Amenities | Central Vacuum,Master On Main Level,Wet Bar |
|---|---|
| Basement | Daylight,Finished,Interior Entry |
| Flooring | Hardwood |
| Total Fireplaces | 1 |
| Fireplace Features | Family Room,Gas Starter |
| Common Walls | No Common Walls |
| Air Conditioning Y/N | true |
| Heating Y/N | true |
| Window Features | Double Pane Windows |
| Fireplace Y/N | true |
| Above Grade Finished Area | 3085 |
| Half Baths | 2 |
| Laundry Features | In Hall |
| Total Bedrooms | 4 |
| Below Grade Finished Area | 1243 |
| Main Level Bedrooms | 1 |
| Main Level Bathrooms | 1 |
| Below Grade Finished Area Unit Type | Square Feet |
| LivingAreaSource | Public Records |
| Above Grade Finished Area Unit Type | Square Feet |
| Kitchen Features | Breakfast Bar,Kitchen Island,Pantry |
| Total Baths | 6 |
| Dining Room Features | Seats 12+ |
Exterior Features
| Fencing | Fenced,Back Yard |
|---|---|
| Parking Features | Garage,Attached,Garage Door Opener |
| Lot Features | Level |
| Water Source | Public |
| Total Parking | 2 |
| Lot Size Area | 5009.4 |
| Foundation Details | Slab |
| Building Area Total | 4328 |
| Lot Size Acres | 0.115 |
| Lot Size Source | Public Records |
Amenities
- Foreclosure
- Views
- Short Sale
- New Construction
- Adult 55+
- Lease To Own
- No HOA Fees
- Furnished
- Primary On Main
- Air Conditioning
- Seller Finance
- Green
- Fixer Upper
- Horse
- Golf
- Fireplace
- Deck
- Garage
- Basement
- Pool
Property vs Single Family Average in 30092
Price
Taxes
Year Built



 ©2026 Georgia Multiple Listing Service All information deemed reliable but not guaranteed. All properties are subject to prior sale, change or withdrawal. Neither listing broker(s) or information provider(s) shall be responsible for any typographical errors, misinformation, misprints and shall be held totally harmless. Listing(s) information is provided for consumer's personal, non-commercial use and may not be used for any purpose other than to identify prospective properties consumers may
