

Waterfront - Primary on Main
Address
6462 Waterscape Ridge, Gainesville, GA
Price
$ 1,300,000
Property Attributes
- MLS#10808549
- TypeSingle Family
- Listing Status Active
- CountyHall
- CityGainesville
- NeighborhoodWaterside
- Zip30506
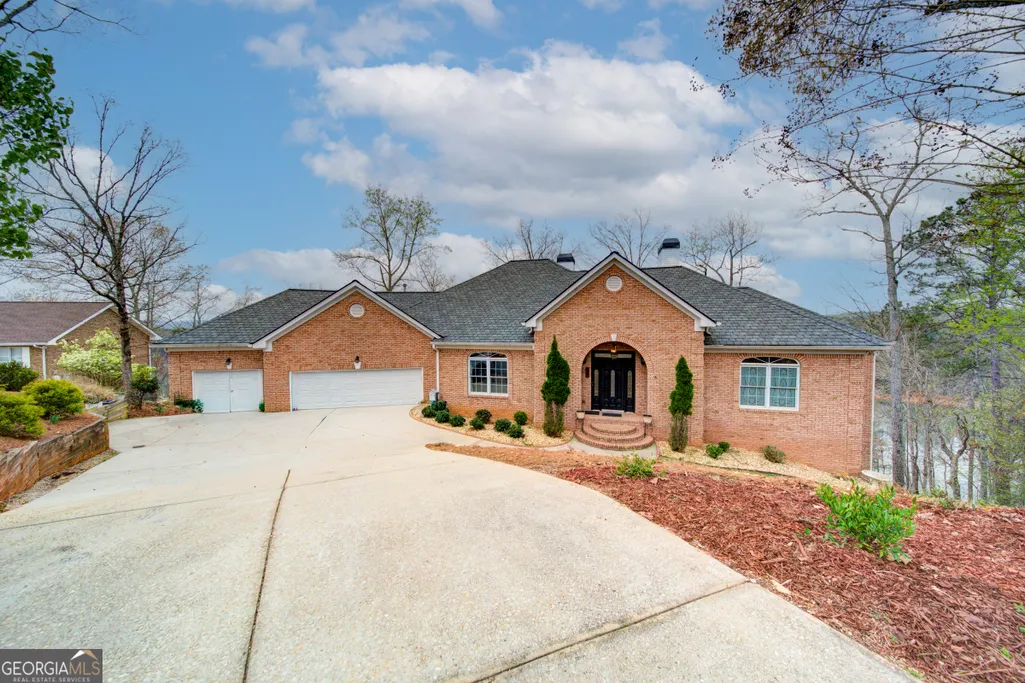
- StyleBrick 4 Side, Craftsman, Traditional
- Year Built1999
- Taxes$ 7633
- Price$ 1,300,000
- Bedrooms4
- Full Bathrooms3
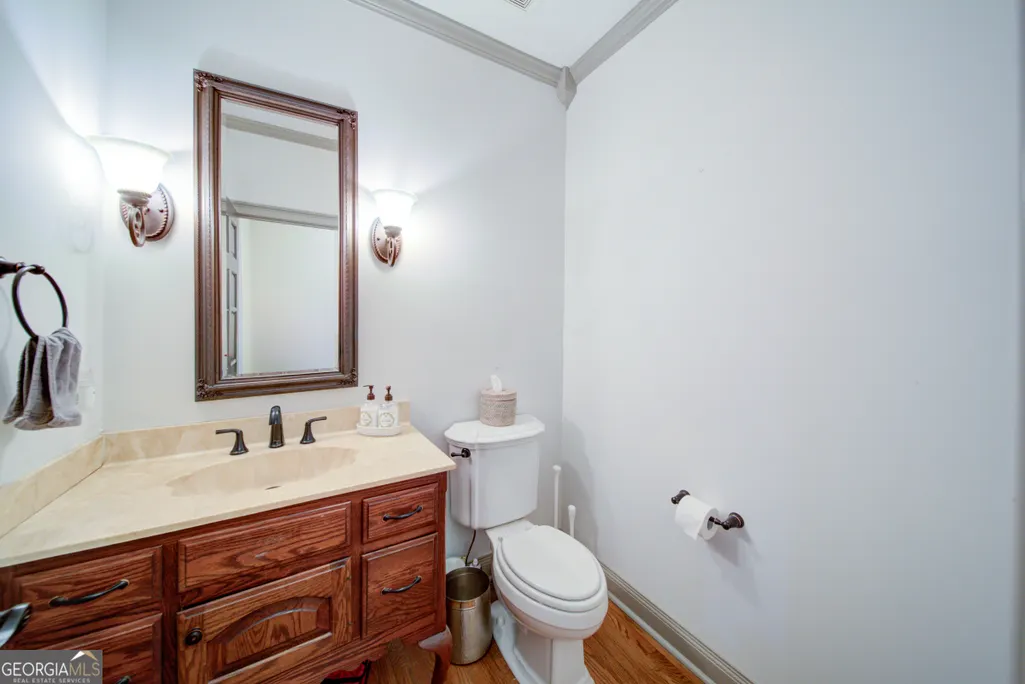
- Half Bathrooms1
- Sqr Footage6892
- Lot Size0.65 Acres
Data Source:
Georgia MLS (GAMLS)
Property Description
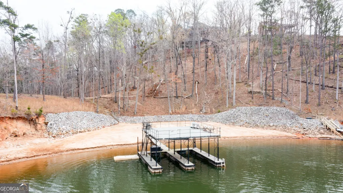
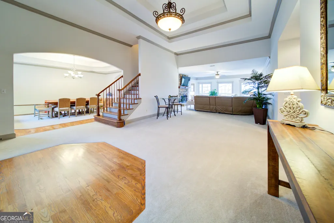
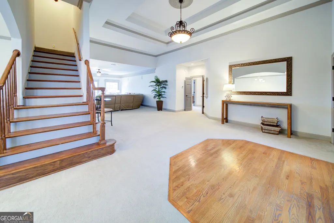
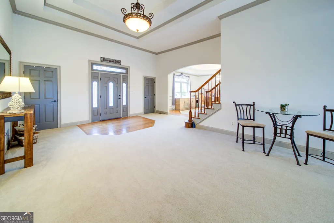
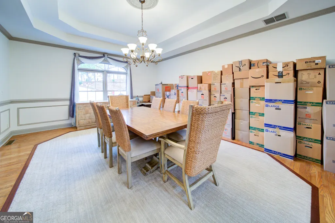
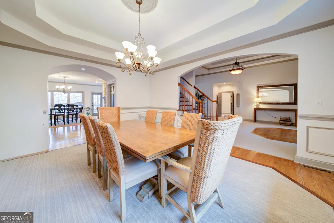
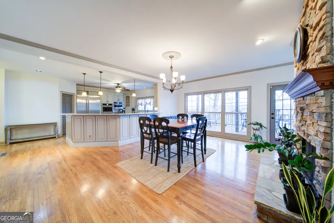
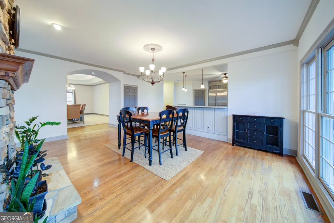
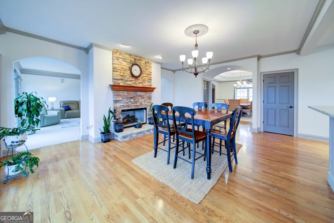
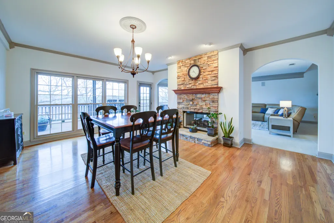
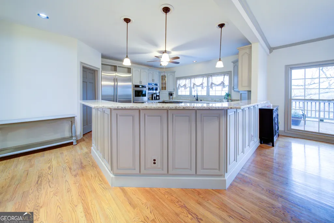
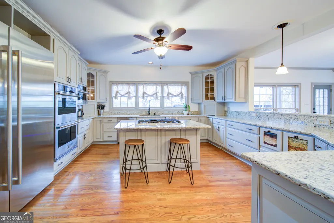
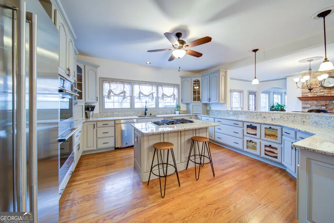
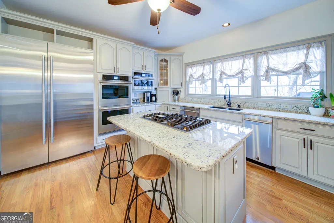
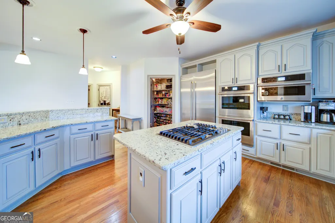
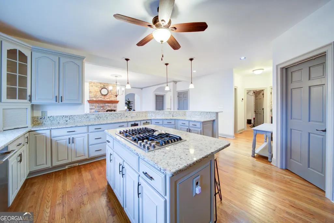
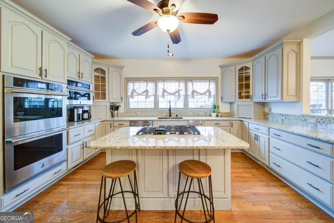
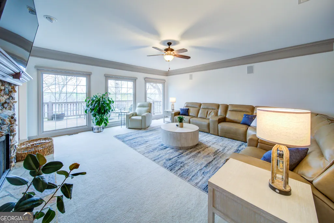
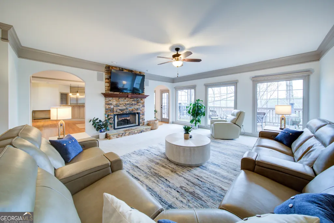
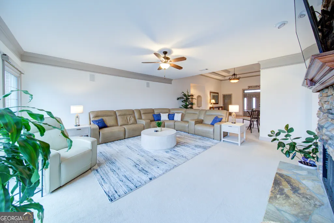
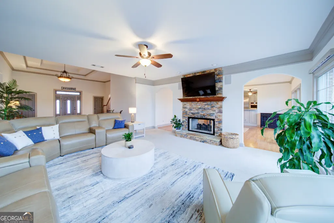
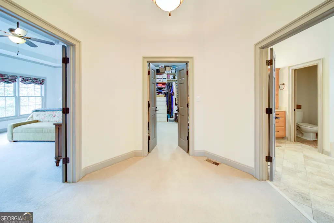
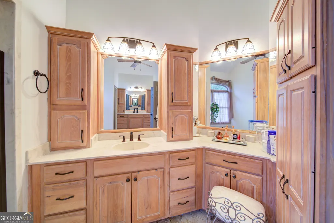
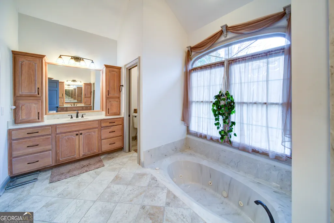
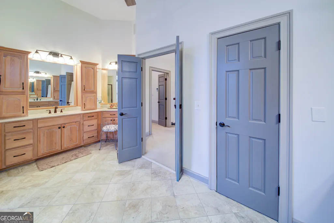
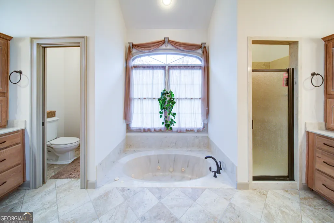
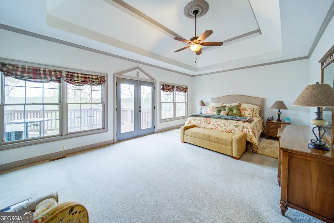
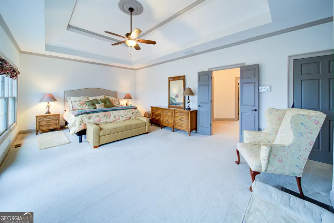
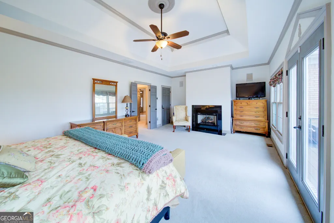
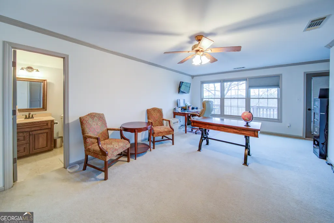
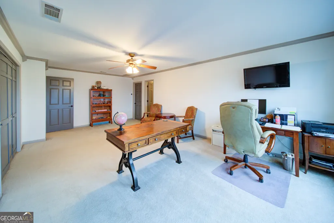
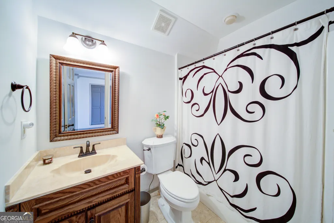
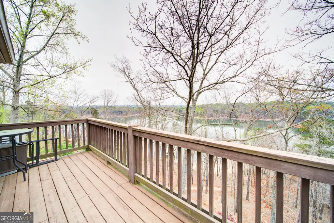
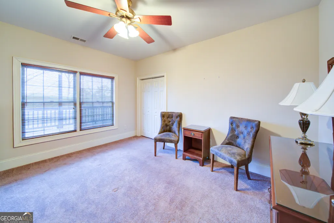
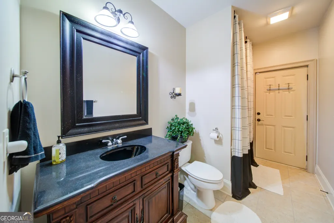
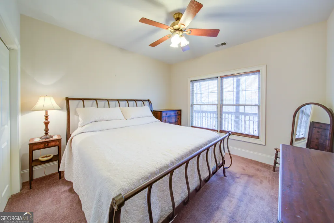
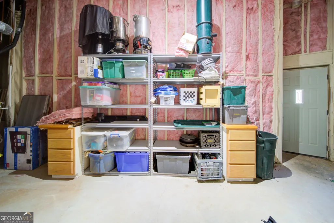
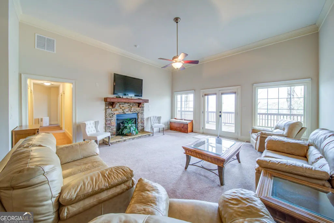
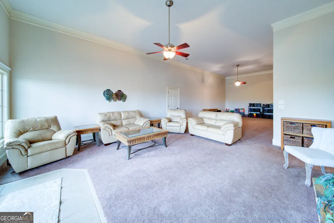
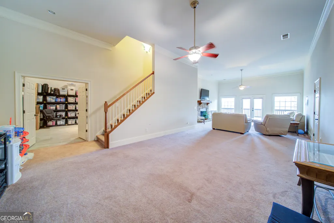
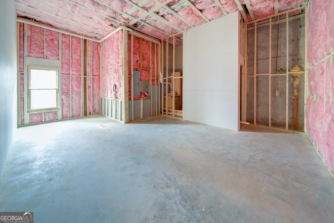
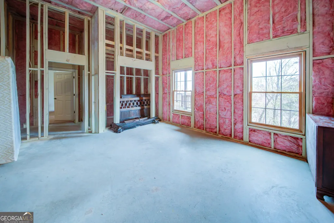
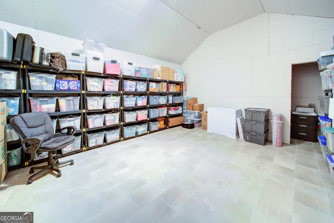
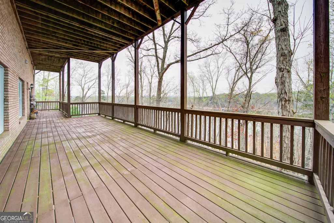
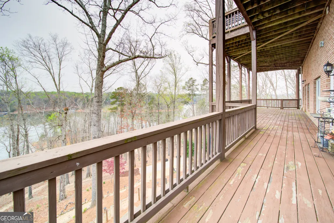
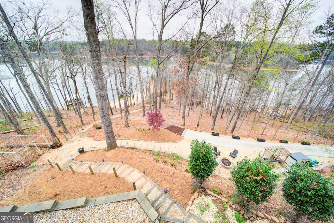
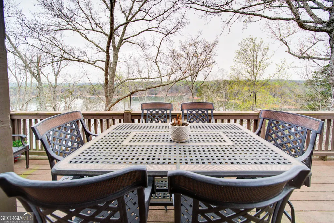
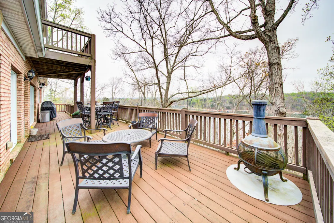
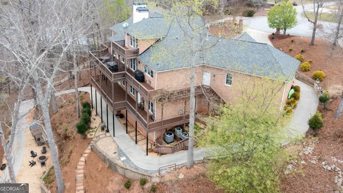
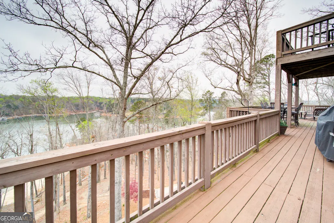
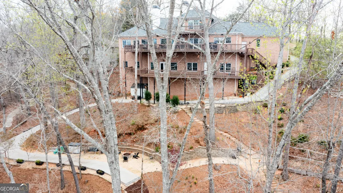
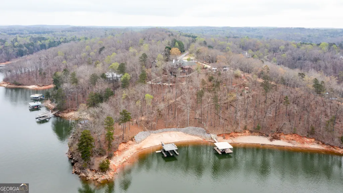
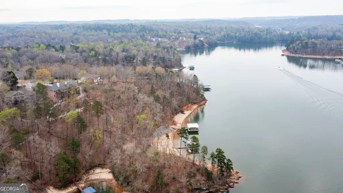
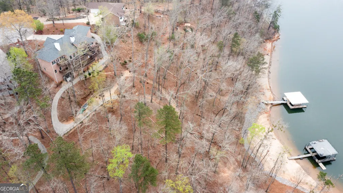
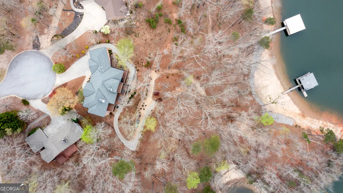
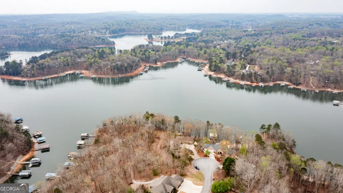
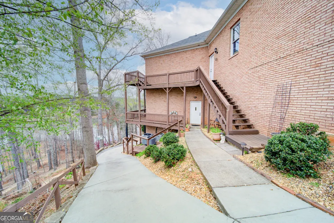
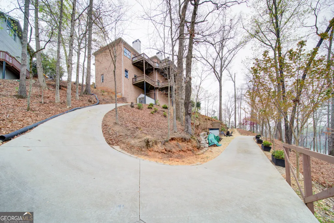
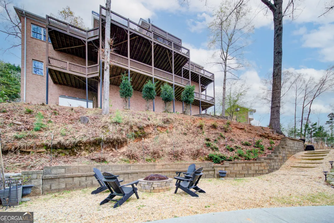
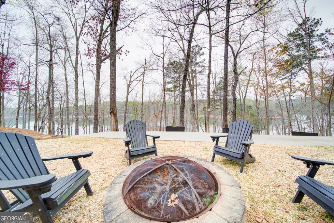
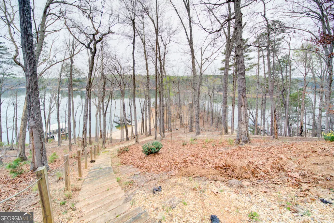
Escape to a world where luxury meets the water's edge. Nestled on the serene Chestatee River section of Lake Lanier, this meticulously remodeled 4-sided brick estate offers a masterclass in lakeside living. Spanning over 6,800 square feet, this residence combines grand-scale entertaining spaces with the intimate, cozy comforts of a private retreat. Step through the front door and into an expansive, light-filled layout designed to keep the lake in sight. The heart of the home is a chef's dream kitchen, featuring high-end stainless appliances, a professional gas cooktop, and premium finishes. It flows effortlessly into the breakfast nook and main living areas, making it the perfect hub for family gatherings. The oversized Master Wing is a true sanctuary. Relax by your private fireplace or step directly onto the upper deck to take in the breathtaking year-round views. A second story offers a rare level of privacy, featuring a secondary master suite. Whether you utilize this space as a secluded home office or a guest retreat, the private balcony provides a quiet vantage point over the shimmering water.The walk-out terrace level boasts soaring ceilings and immense natural light. With two additional bedrooms, a full bath, and a sprawling living area, it's a perfect setup for multi-generational living. Looking for more? The massive unfinished space is ready for your vision-be it a professional home theater or a second full kitchen. Forget the hike to the water; a dedicated concrete cart path leads you directly to the Corps line, followed by a groomed trail to the shore. This property offers a lifestyle most only dream of: Deep Water Access: Located on a prime section of the river, ensuring year-round boat ability. Private Beach & Point: Enjoy your own sandy beach and a private point on the Corps property-perfect for evening bonfires at the secluded fire pit. Total Peace of Mind: Move in with zero worries thanks to all-new mechanical systems and a durable 50-year roof. This isn't just a house; it's a front-row seat to the best sunsets on the lake. Live the Lake Lanier life you've always imagined
| Elementary School | Middle School | High School |
|---|---|---|
| Sardis Elementary School | Chestatee Middle School | Chestatee High School |
| Price History | |
|---|---|
| 7/18/2026 | Listed $1,300,000 |
General Features
| Sewer | Septic Tank |
|---|---|
| Heating | Central |
| Cooling | Ceiling Fan(s),Central Air |
| Utilities | Cable Available,Electricity Available,High Speed Internet |
| Roof | Composition |
| Appliances | Dishwasher,Double Oven |
| Association Fee Includes | None |
| Patio/Porch Features | Deck |
| Architectural Style | Brick 4 Side,Craftsman,Traditional |
| Security Features | Security System |
| Construction Materials | Brick |
| Year Built | 1999 |
| View | Lake |
| Levels | Two |
| Property Subtype | Single Family Residence |
| Tax Year | 2025 |
| Waterfront Features | Deep Water Access,Lake,Lake Privileges |
| Community Features | None |
| County | Hall |
| New Construction | false |
| Property Type | Residential |
| HOA | false |
| Attached Garage | true |
| Subdivision Name | Waterside |
| Garage Y/N | true |
| Full Baths | 3 |
| Status | Active |
| Directions | West on Highway 53 (Dawsonville Hwy).Turn Right onto Sardis Road.Turn Left onto Chestatee Road.Turn Right onto Cool Springs Road.Turn Left onto Grants Ford Drive.Turn Left onto Smith Mill Road.Bear Right onto Chesla Drive.Turn Left onto Waterside Drive.Turn Left onto Point 22.Turn Right onto Watersc |
| High School | Chestatee |
| City | Gainesville |
| Body of Water | Lanier |
| Lot Size Units | Square Feet |
| Lot Size Square Feet | 28314 |
| Carport Y/N | false |
| Elementary School | Sardis |
| Property Attached Y/N | false |
| Land Lease Y/N | false |
| Tax Annual Amount | 7633 |
| Home Warranty Y/N | false |
| Middle/Junior High School | Chestatee |
| Property Condition | Resale |
| Virtual Tour | https://www.zillow.com/view-imx/4595bc6a-021f-4c14-aabe-414b7487e39c?setAttribution=mls&wl=true&initialViewType=pano&utm_source=dashboard |
| Structure Type | House |
| Building Area Units | Square Feet |
| Living Area Units | Square Feet |
| Standard Status | Active |
Interior Features
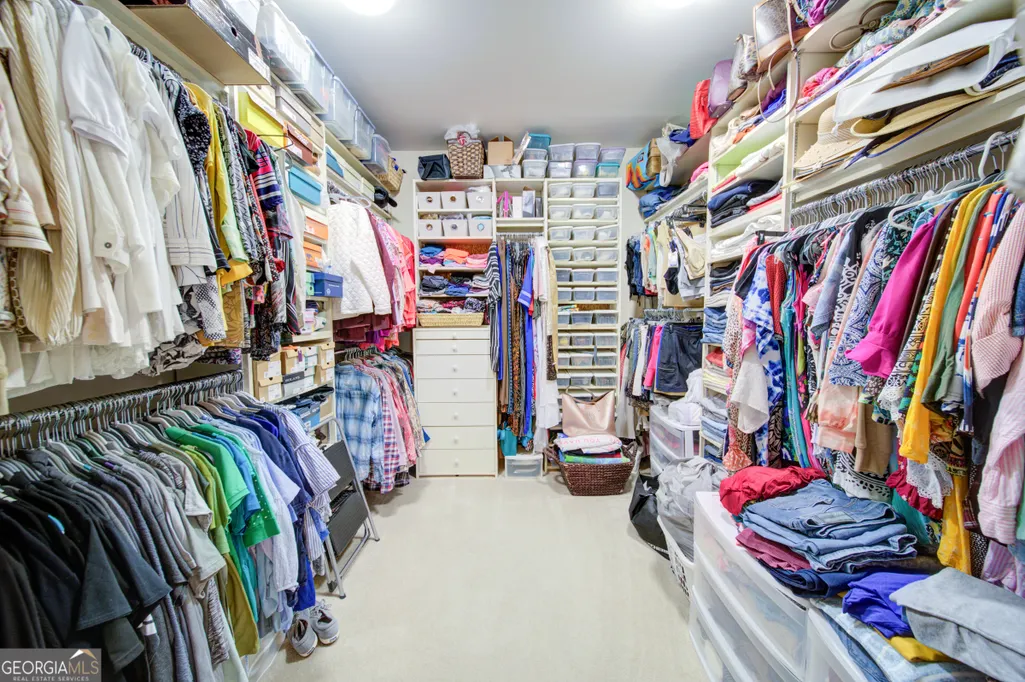
| Interior Amenities | Master On Main Level,Walk-In Closet(s) |
|---|---|
| Basement | Bath Finished,Finished,Full |
| Flooring | Carpet,Hardwood,Tile |
| Total Fireplaces | 3 |
| Fireplace Features | Living Room,Master Bedroom |
| Common Walls | No Common Walls |
| Air Conditioning Y/N | true |
| Heating Y/N | true |
| Window Features | Double Pane Windows |
| Fireplace Y/N | true |
| Above Grade Finished Area | 3892 |
| Half Baths | 1 |
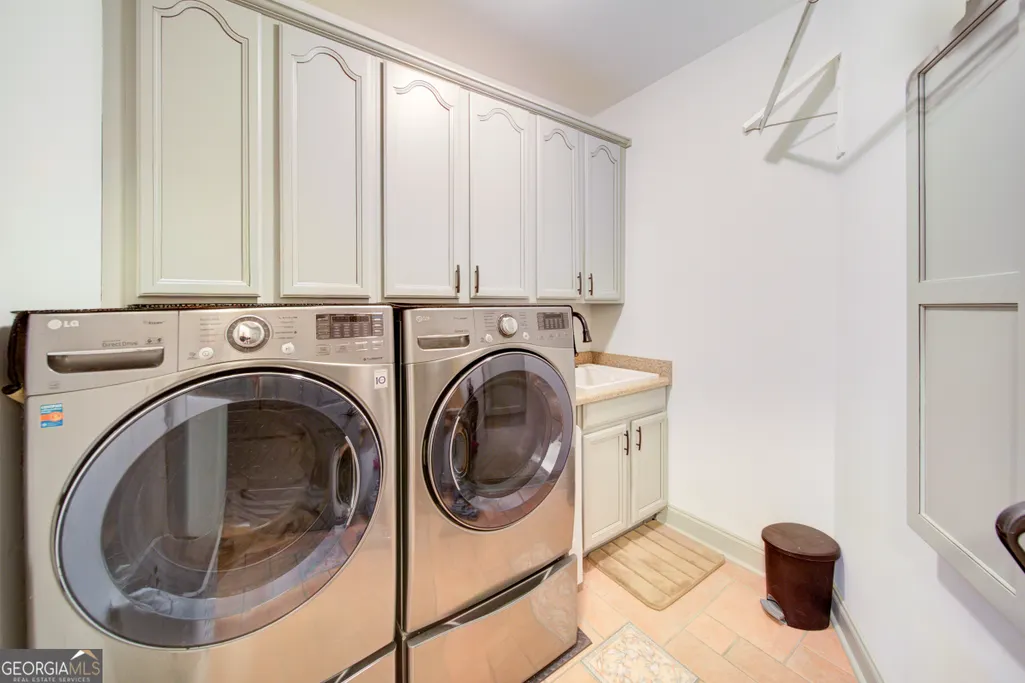
| Laundry Features | In Kitchen |
| Total Bedrooms | 4 |
| Below Grade Finished Area | 3000 |
| Main Level Bedrooms | 1 |
| Main Level Bathrooms | 1 |
| Below Grade Finished Area Unit Type | Square Feet |
| LivingAreaSource | Owner |
| Above Grade Finished Area Unit Type | Square Feet |
| Kitchen Features | Breakfast Area,Breakfast Bar,Breakfast Room,Kitchen Island |
| Total Baths | 4 |
| Dining Room Features | Seats 12+ |
Exterior Features
| Exterior Amenities | Dock,Garden |
|---|---|
| Parking Features | Garage,Attached,Garage Door Opener |
| Lot Features | Cul-De-Sac,Private |
| Water Source | Public |
| Total Parking | 3 |
| Lot Size Area | 28314 |
| Building Area Total | 6892 |
| Lot Size Acres | 0.65 |
| Frontage Length | Waterfront Footage: 80 |
| Frontage Type | Lakefront,Waterfront |
| Lot Size Source | Public Records |
| Waterfront Y/N | true |
Amenities
- Foreclosure
- Views
- Short Sale
- New Construction
- Adult 55+
- Lease To Own
- No HOA Fees
- Furnished
- Primary On Main
- Air Conditioning
- Seller Finance
- Green
- Fixer Upper
- Horse
- Golf
- Fireplace
- Deck
- Garage
- Basement
- Pool
Property vs Single Family Average in 30506
Price
Taxes
Year Built



 ©2026 Georgia Multiple Listing Service All information deemed reliable but not guaranteed. All properties are subject to prior sale, change or withdrawal. Neither listing broker(s) or information provider(s) shall be responsible for any typographical errors, misinformation, misprints and shall be held totally harmless. Listing(s) information is provided for consumer's personal, non-commercial use and may not be used for any purpose other than to identify prospective properties consumers may
