

Price Reduction


Address
2501 Bechers Brook, Lawrenceville, GA
Price
$ 450,000
Property Attributes
- MLS#10790180
- TypeSingle Family
- Listing Status Active
- CountyGwinnett
- CityLawrenceville
- NeighborhoodSteeplechase
- Zip30043
- StyleTraditional
- Year Built1988
- Taxes$ 6188
- Price$ 450,000
- Bedrooms4
- Full Bathrooms3
- Half Bathrooms1
- Sqr Footage2912
- Lot Size0.52 Acres
Data Source:
Georgia MLS (GAMLS)
Property Description
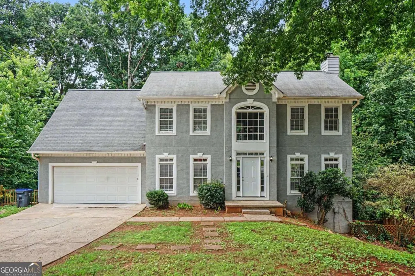
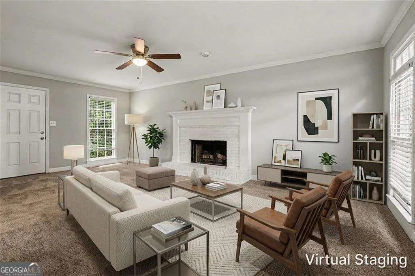
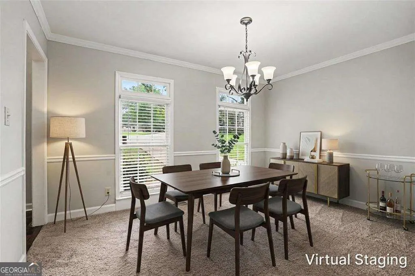
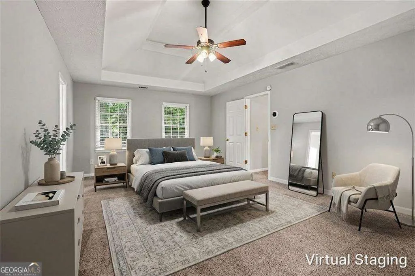
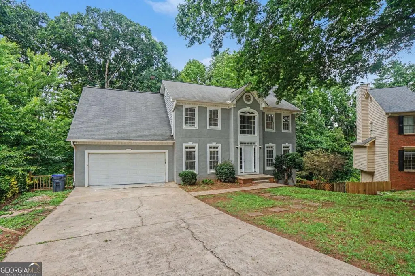
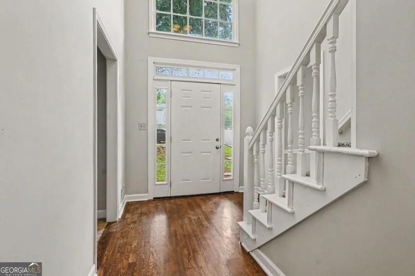
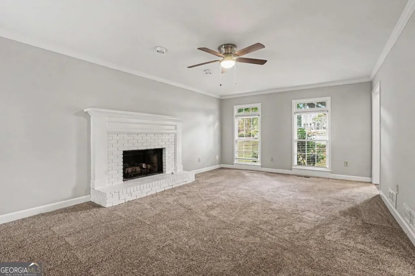
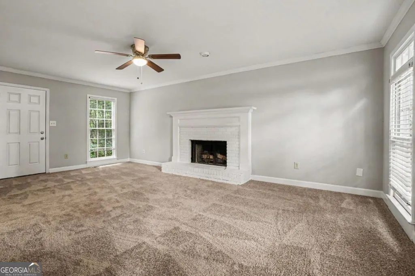
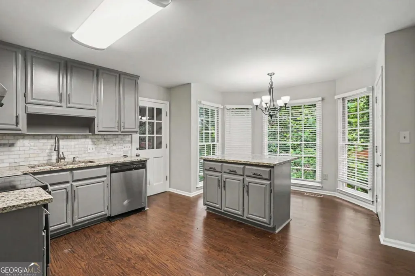
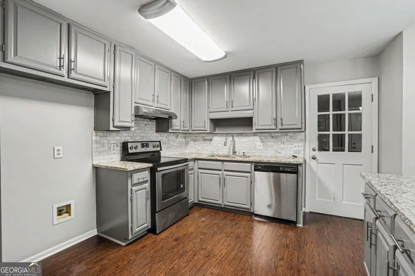
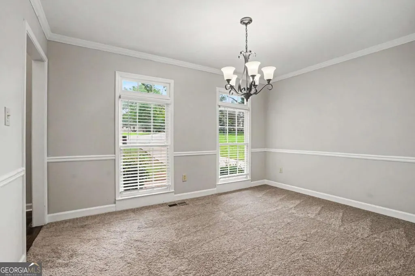
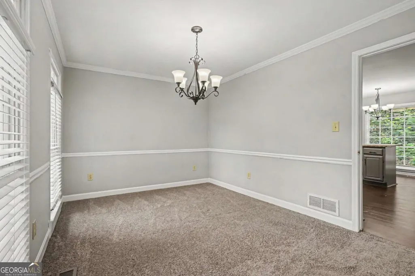
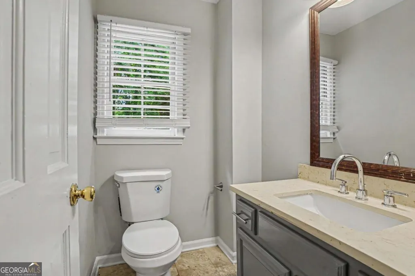
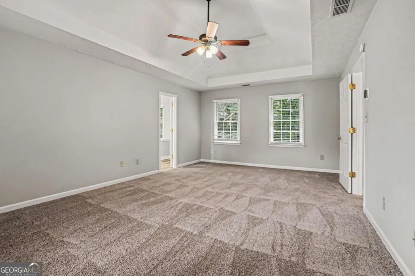
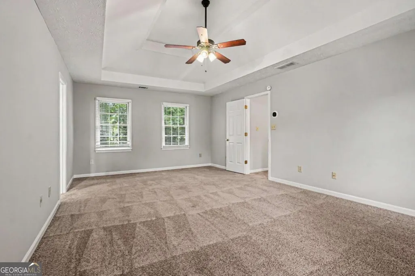
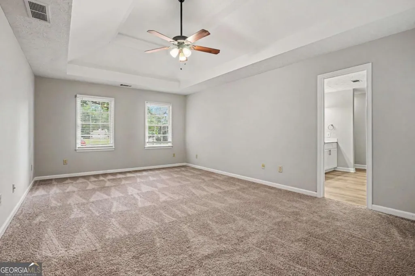
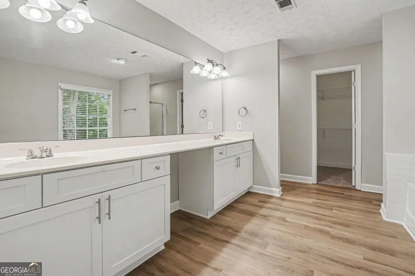
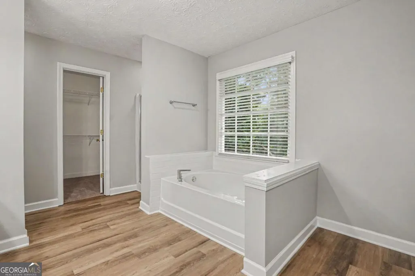
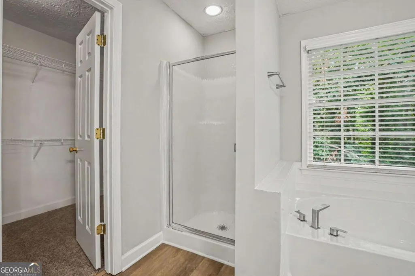
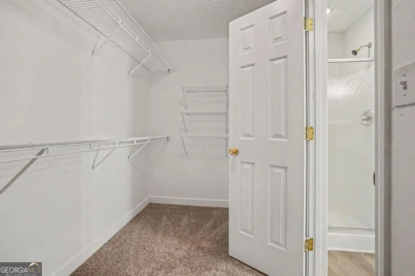
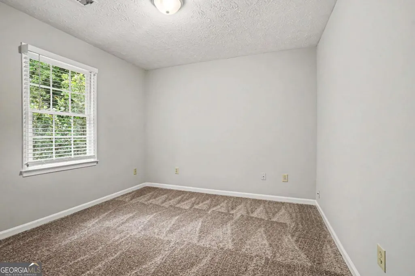
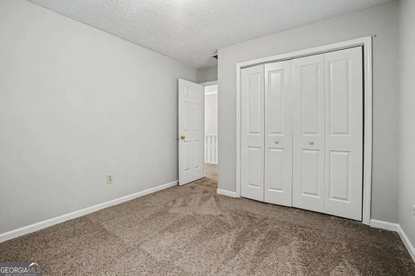
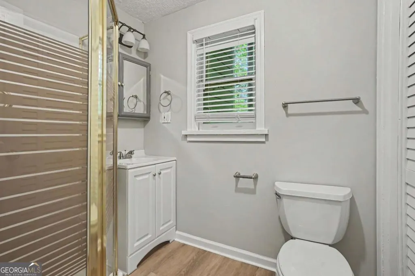
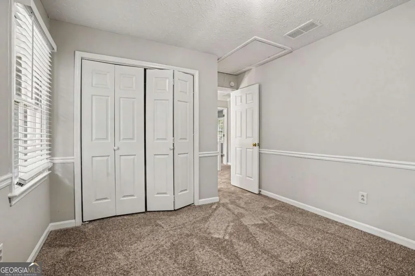
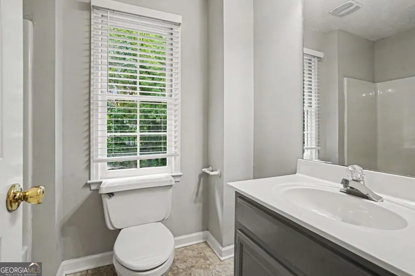
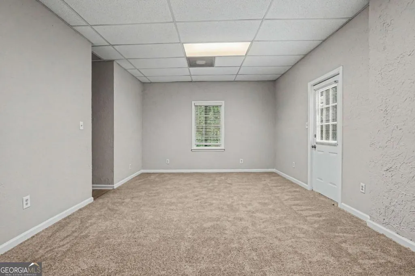
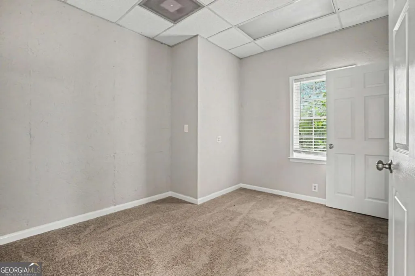
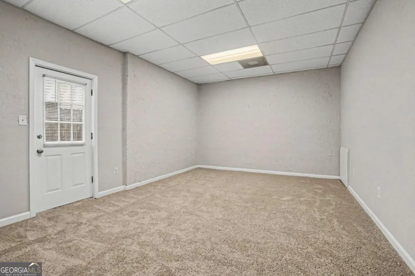
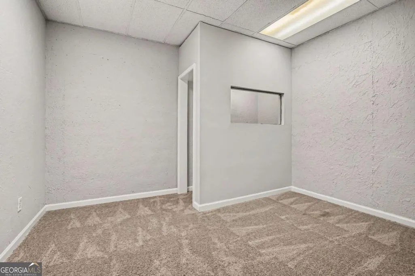
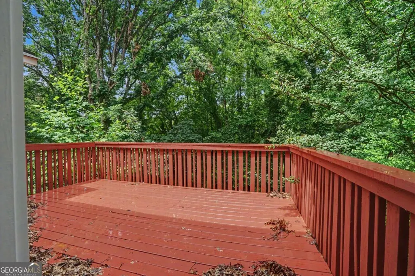
Welcome to this spacious 4-bedroom, 3.5-bathroom home tucked away on a quiet cul-de-sac lot in the sought-after Steeplechase neighborhood within the desirable Peachtree Ridge High School cluster. This home combines comfort, function, and location, just minutes from I-85, Sugarloaf Parkway, Suwanee Town Center, Gas South Arena, Sugarloaf Mills, and an endless array of shopping, dining, and entertainment. Step into the inviting 2-story foyer, where natural light and tall ceilings set the tone for the home's bright and open layout. A separate dining room is perfect for gatherings, while the family room with a cozy fireplace flows easily into the eat-in kitchen. The kitchen offers granite countertops, tiled backsplash, stainless steel appliances, and an island, making meal prep and entertaining effortless. Upstairs, the primary suite is a true retreat with a tray ceiling, a spacious walk-in closet, and a private bath featuring a double vanity, soaking tub, and separate shower. Two additional bedrooms share a well-appointed full bath, offering plenty of space for family or guests. The full finished basement adds incredible versatility with an additional bedroom, full bath, office, and bonus room-ideal for extended family, guests, or creating the perfect home gym, media space, or playroom. Enjoy outdoor living on the back deck a perfect setting for grilling, relaxing, or entertaining. With its prime location, finished basement, and spacious design, this home offers the perfect combination of convenience and comfort-ready to welcome its next owner!
| Elementary School | Middle School | High School |
|---|---|---|
| Jackson Elementary School | North Gwinnett Middle School | Peachtree Ridge High School |
| Price History | |
|---|---|
| 6/21/2026 | Listed $475,000 |
| 7/10/2026 | 1$470,000 |
| 8/13/2026 | 4$450,000 |
General Features
| Sewer | Public Sewer |
|---|---|
| Heating | Central |
| Cooling | Central Air |
| Utilities | Cable Available,Electricity Available,Sewer Available,Water Available |
| Roof | Composition |
| Appliances | Dishwasher |
| HOA Fee | 150 |
| Association Fee Includes | Other |
| Patio/Porch Features | Deck |
| Architectural Style | Traditional |
| Security Features | Smoke Detector(s) |
| Construction Materials | Stucco |
| Year Built | 1988 |
| Levels | Two |
| Property Subtype | Single Family Residence |
| Tax Year | 2024 |
| Waterfront Features | No Dock Or Boathouse |
| Community Features | Pool,Street Lights,Tennis Court(s),Walk To Schools,Near Shopping |
| County | Gwinnett |
| New Construction | false |
| Property Type | Residential |
| HOA | true |
| Attached Garage | false |
| Subdivision Name | Steeplechase |
| Garage Y/N | true |
| Full Baths | 3 |
| Status | Active |
| Directions | From GA-120 W, turn Right onto Sever Rd, turn Right onto Steeple Run, turn Right onto Furlong Run, turn Left onto Bechers Brook and house is in the cul-de-sac. |
| High School | Peachtree Ridge |
| City | Lawrenceville |
| Body of Water | None |
| Lot Size Units | Square Feet |
| Lot Size Square Feet | 22651.2 |
| Carport Y/N | false |
| Elementary School | Jackson |
| Property Attached Y/N | false |
| Land Lease Y/N | false |
| Tax Annual Amount | 6188 |
| Home Warranty Y/N | false |
| Middle/Junior High School | North Gwinnett |
| Property Condition | Resale |
| Structure Type | Other |
| Building Area Units | Square Feet |
| Living Area Units | Square Feet |
| Standard Status | Active |
Interior Features
| Interior Amenities | Double Vanity,Tray Ceiling(s),Vaulted Ceiling(s),Walk-In Closet(s) |
|---|---|
| Basement | Bath Finished,Exterior Entry,Finished,Full,Interior Entry |
| Flooring | Carpet,Laminate,Tile |
| Total Fireplaces | 1 |
| Fireplace Features | Family Room |
| Common Walls | No Common Walls |
| Air Conditioning Y/N | true |
| Heating Y/N | true |
| Window Features | Double Pane Windows |
| Fireplace Y/N | true |
| Above Grade Finished Area | 2912 |
| Half Baths | 1 |
| Laundry Features | In Kitchen |
| Total Bedrooms | 4 |
| Below Grade Finished Area Unit Type | Square Feet |
| LivingAreaSource | Owner |
| Above Grade Finished Area Unit Type | Square Feet |
| Kitchen Features | Breakfast Area,Kitchen Island |
| Total Baths | 4 |
Exterior Features
| Fencing | Back Yard,Fenced |
|---|---|
| Parking Features | Garage |
| Lot Features | Cul-De-Sac |
| Water Source | Public |
| Total Parking | 2 |
| Lot Size Area | 22651.2 |
| Building Area Total | 2912 |
| Lot Size Acres | 0.52 |
| Lot Size Source | Public Records |
| Waterfront Y/N | false |
Amenities
- Foreclosure
- Views
- Short Sale
- New Construction
- Adult 55+
- Lease To Own
- No HOA Fees
- Furnished
- Primary On Main
- Air Conditioning
- Seller Finance
- Green
- Fixer Upper
- Horse
- Golf
- Fireplace
- Deck
- Garage
- Basement
- Pool
Property vs Single Family Average in 30043
Price
Taxes
Year Built



 ©2026 Georgia Multiple Listing Service All information deemed reliable but not guaranteed. All properties are subject to prior sale, change or withdrawal. Neither listing broker(s) or information provider(s) shall be responsible for any typographical errors, misinformation, misprints and shall be held totally harmless. Listing(s) information is provided for consumer's personal, non-commercial use and may not be used for any purpose other than to identify prospective properties consumers may
