

Open House Fri, Sep 4th 01:00 PM - 05:00 PM - New Construction

Address
290 Races Road, Hoschton, GA
Price
$ 800,870
Property Attributes
- MLS#10832907
- TypeSingle Family
- Listing Status New
- CountyJackson
- CityHoschton
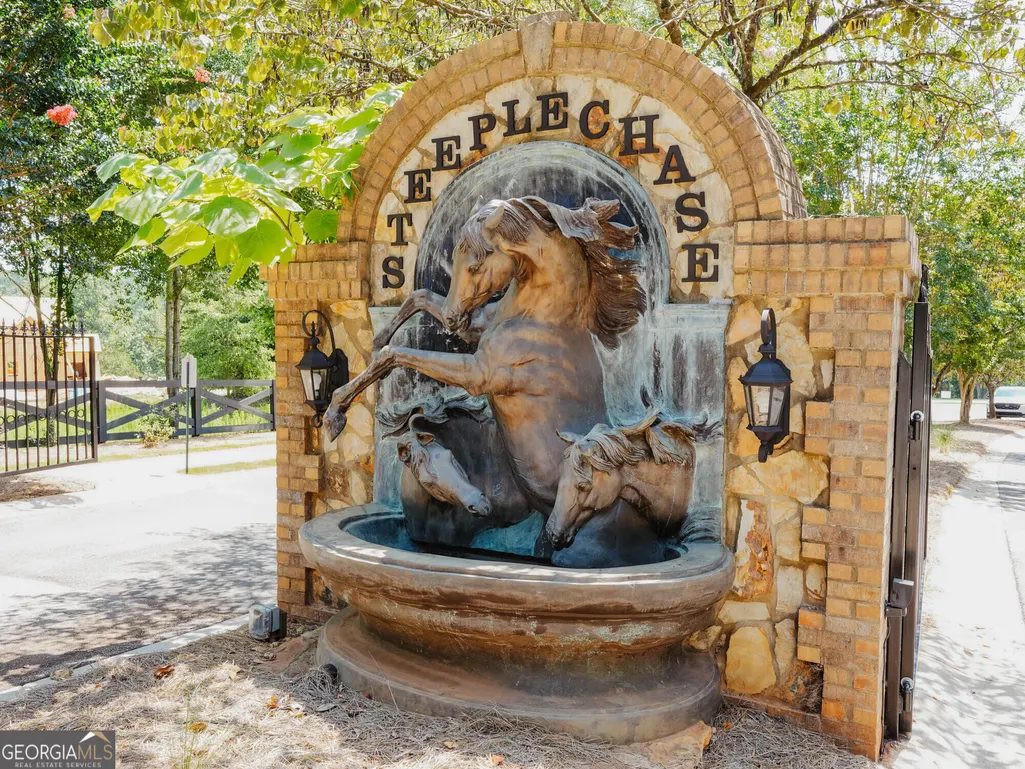
- NeighborhoodSteeplechase
- Zip30548
- StyleTraditional
- Year Built2026
- Taxes$ 1315
- Price$ 800,870
- Bedrooms5
- Full Bathrooms5
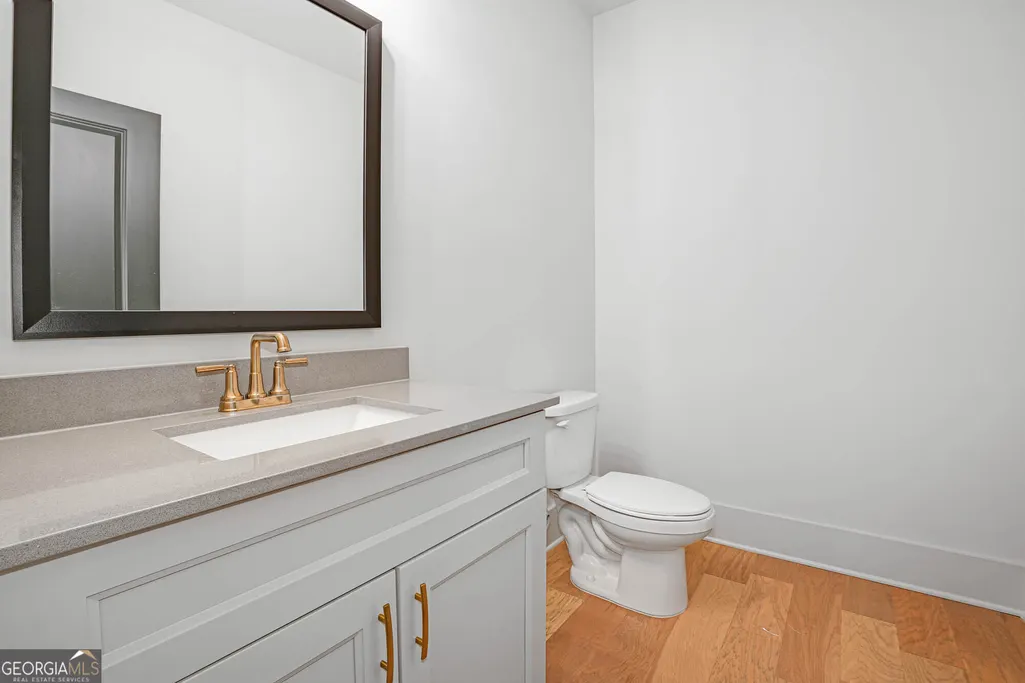
- Half Bathrooms1
- Sqr Footage4008
- Lot Size1.2 Acres
Data Source:
Georgia MLS (GAMLS)
Property Description
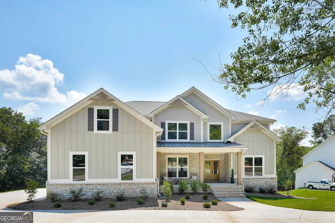
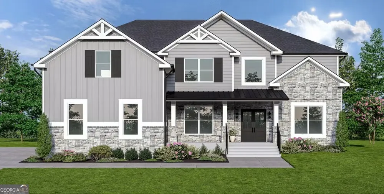
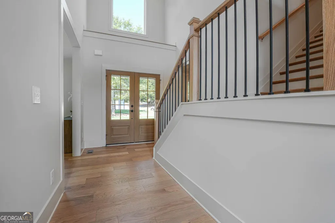
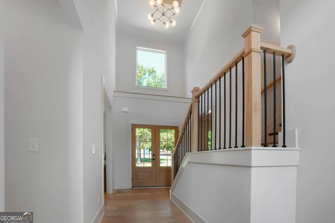
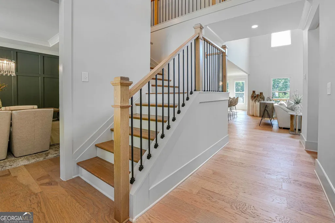
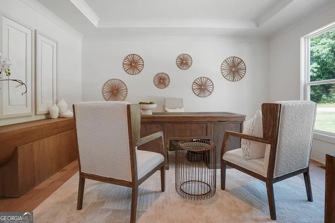
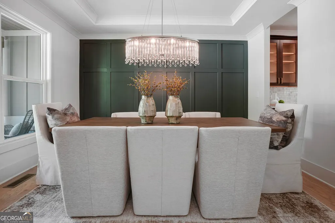
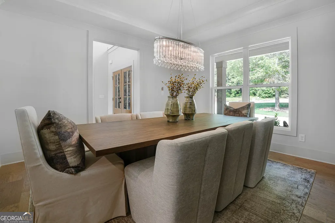
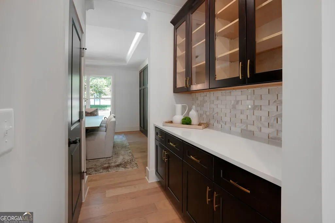
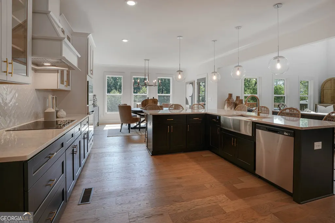
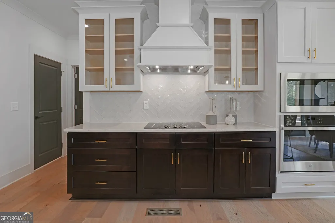
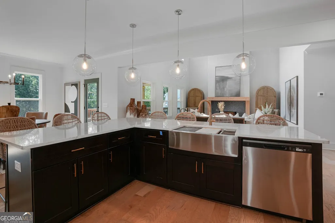
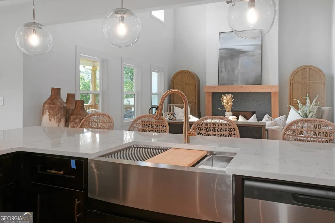
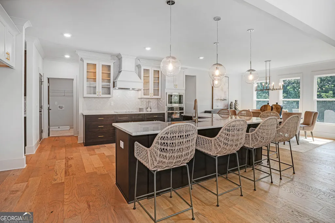
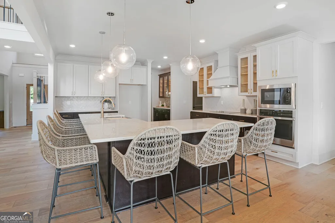
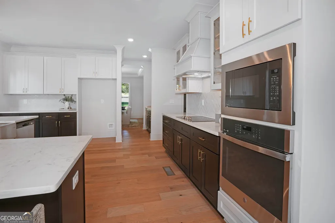
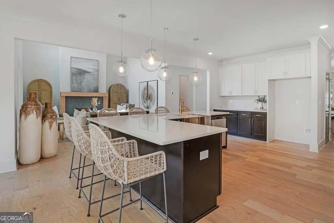
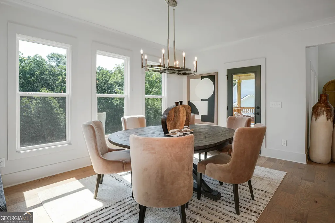
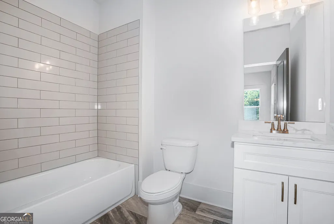
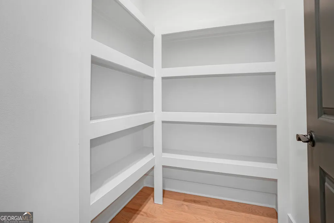
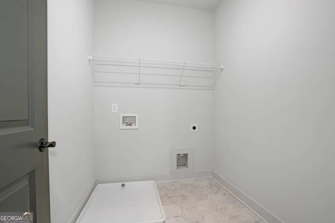
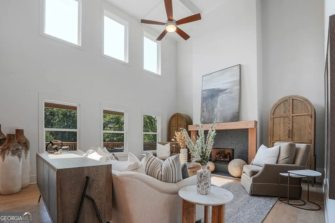
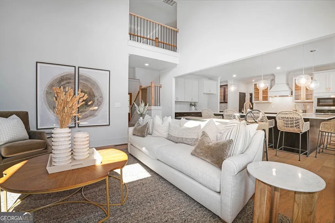
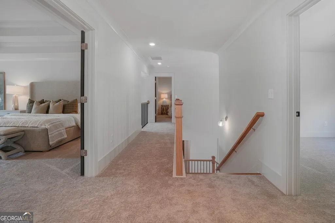
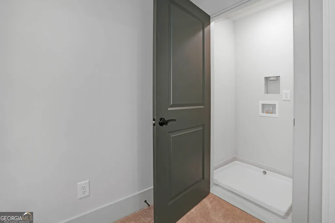
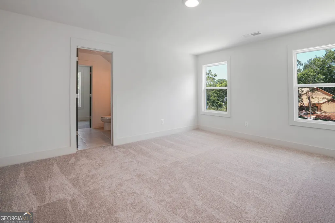
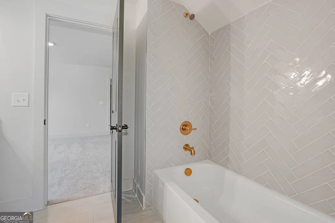
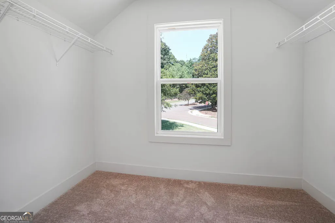
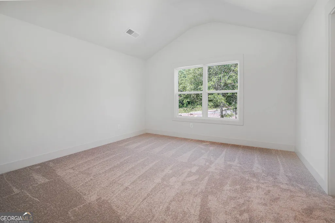
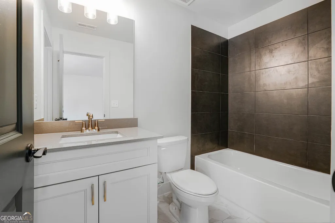
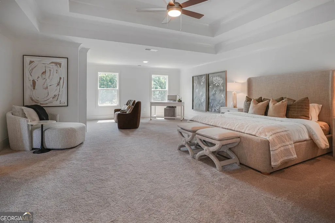
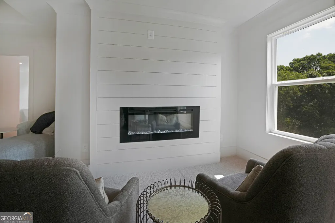
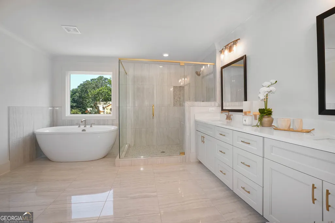
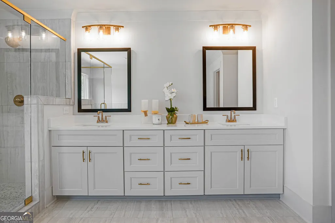
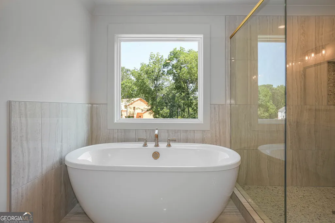
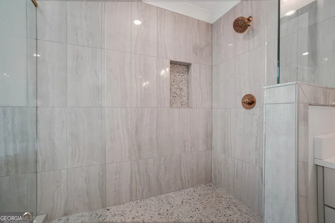
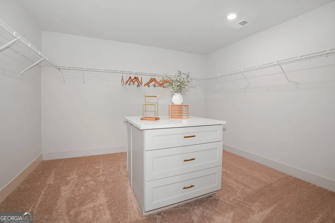
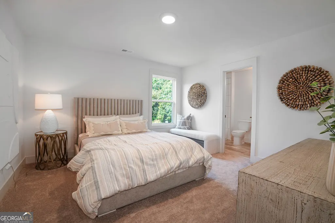
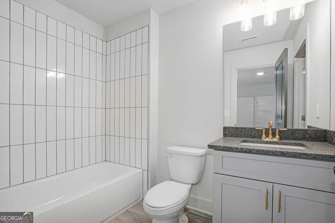
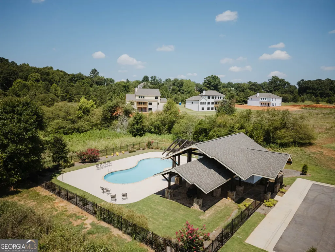
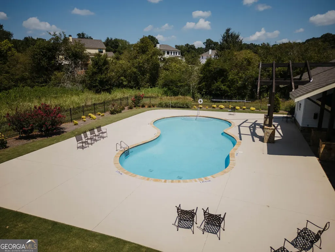
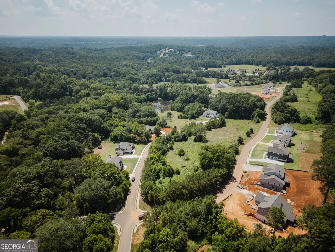
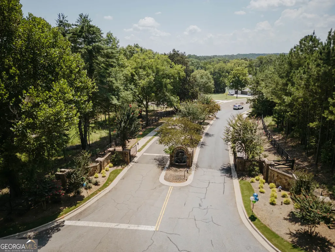
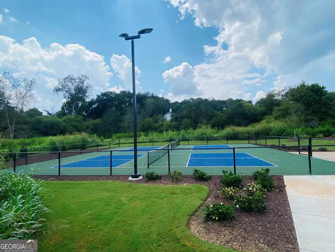
Welcome to The Brookdale at Steeplechase! This stunning 5-bedroom, 5.5-bath home offers approximately 4,008 sq. ft. of beautifully designed living space in a gated community with spacious acre-plus homesites. The 3-car side-entry garage, dramatic two-story great room and open-concept design create the perfect blend of luxury and functionality.The gourmet kitchen features a large island, breakfast area, walk-in pantry and butler's pantry connecting to the formal dining room ideal for everyday living and entertaining. A main-level bedroom with private bath provides a perfect guest suite or multigenerational living option.Upstairs, the spacious primary suite offers a relaxing sitting area, oversized walk-in closet and spa-inspired bath with a freestanding soaking tub and separate walk-in shower. Three additional bedrooms provide privacy and comfort, with private baths for added convenience.Enjoy the convenience of two separate laundry areas, providing easy access on both levels. The covered porch extends your living space outdoors and is perfect for morning coffee or evening gatherings.Located in sought-after Steeplechase, residents enjoy a peaceful gated setting with a community pool while remaining convenient to I-85, shopping, dining, parks, golf and area attractions.
| Elementary School | Middle School | High School |
|---|---|---|
| West Jackson Elementary School | West Jackson Middle School | Jackson County High School |
| Price History | |
|---|---|
| 8/26/2026 | Listed $800,870 |
General Features
| Sewer | Septic Tank |
|---|---|
| Heating | Central,Electric,Zoned |
| Cooling | Ceiling Fan(s),Central Air,Zoned |
| Utilities | Electricity Available,Underground Utilities |
| Roof | Composition |
| Appliances | Dishwasher,Microwave |
| HOA Fee | 1800 |
| Association Fee Includes | Maintenance Grounds |
| Patio/Porch Features | Deck |
| Architectural Style | Traditional |
| Security Features | Carbon Monoxide Detector(s),Smoke Detector(s) |
| Construction Materials | Other |
| Year Built | 2026 |
| Levels | Two |
| Property Subtype | Single Family Residence |
| Tax Year | 2025 |
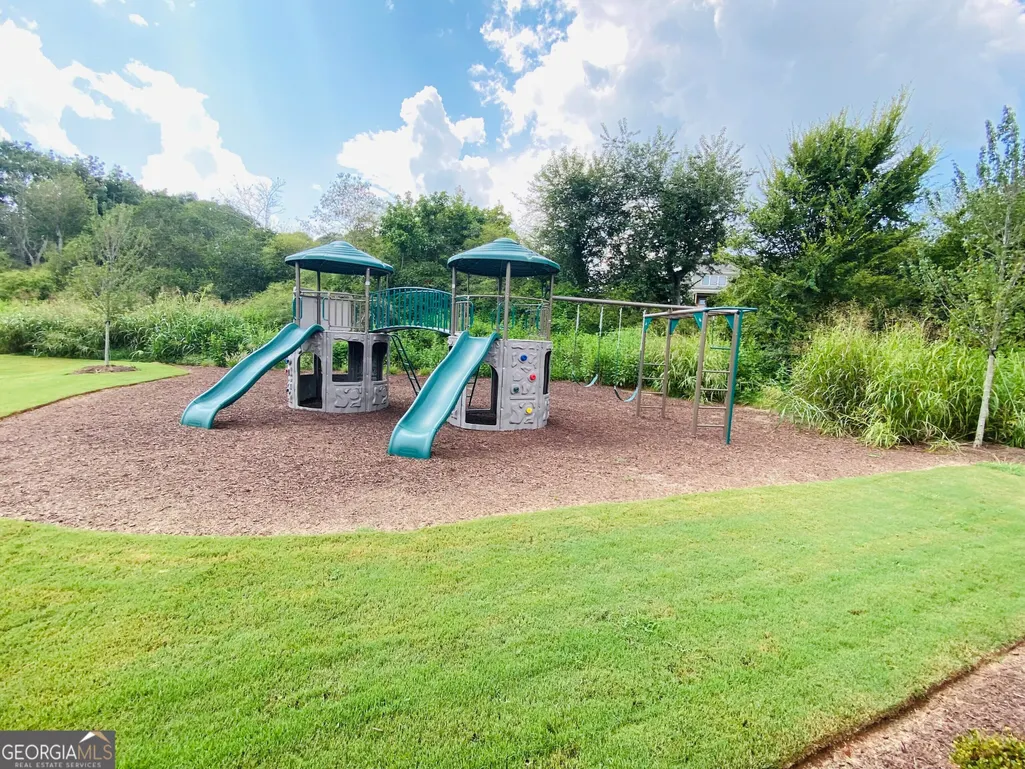
| Community Features | Pool |
| County | Jackson |
| New Construction | true |
| Property Type | Residential |
| HOA | true |
| Attached Garage | true |
| Subdivision Name | Steeplechase |
| Garage Y/N | true |
| Full Baths | 5 |
| Status | New |
| Directions | From I-85 North Take Exit 129 GA-53 East Hoschton/Jefferson. Turn right onto GA-53 East (W Broad Street) and follow this road into the town of Hoschton. Proceed through Hoschton Square continuing on W Broad Street. Turn left on Tapp Wood Rd. Turn right into Steeplechase on Tennessee Walker Way. |
| High School | Jackson County |
| City | Hoschton |
| Body of Water | None |
| Lot Size Units | Acres |
| Lot Size Square Feet | 52272 |
| Carport Y/N | false |
| Elementary School | West Jackson |
| Property Attached Y/N | false |
| Land Lease Y/N | false |
| Tax Annual Amount | 1315 |
| Home Warranty Y/N | true |
| Middle/Junior High School | West Jackson |
| Property Condition | New Construction |
| Structure Type | House |
| Building Area Units | Square Feet |
| Living Area Units | Square Feet |
| Standard Status | Active |
| Occupancy Type | Vacant |
Interior Features
| Interior Amenities | Double Vanity,Tray Ceiling(s),Walk-In Closet(s) |
|---|---|
| Basement | Daylight,Exterior Entry,Full,Interior Entry,Unfinished |
| Flooring | Carpet,Hardwood |
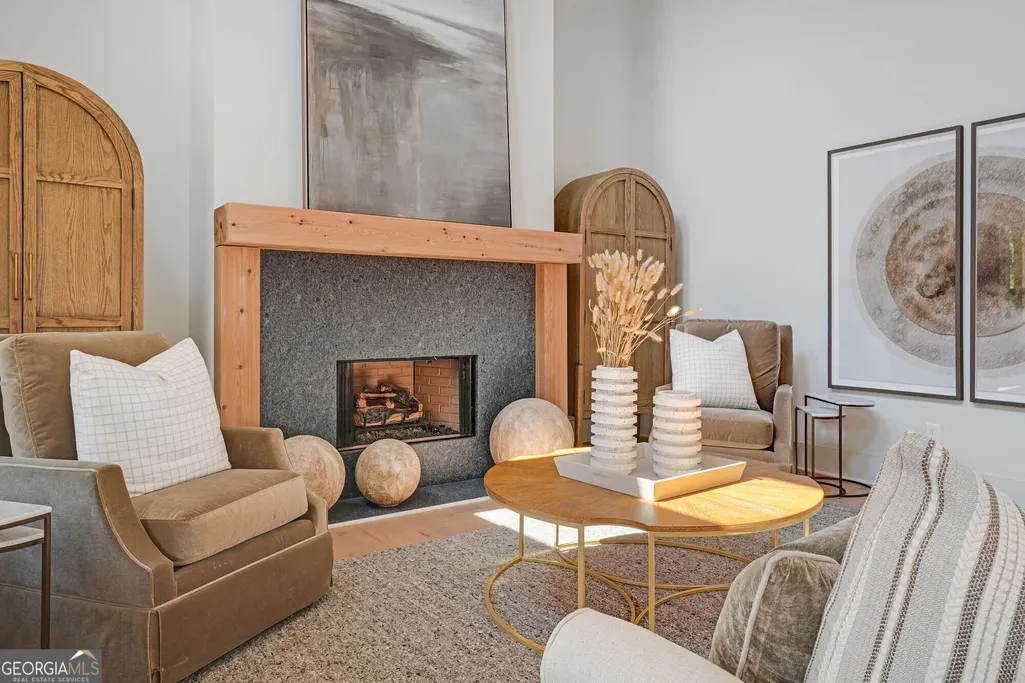
| Total Fireplaces | 1 |
| Fireplace Features | Factory Built,Family Room |
| Common Walls | No Common Walls |
| Air Conditioning Y/N | true |
| Heating Y/N | true |
| Window Features | Double Pane Windows |
| Fireplace Y/N | true |
| Above Grade Finished Area | 4008 |
| Half Baths | 1 |
| Laundry Features | None |
| Total Bedrooms | 5 |
| Main Level Bedrooms | 1 |
| Main Level Bathrooms | 1 |
| Below Grade Finished Area Unit Type | Square Feet |
| LivingAreaSource | Builder |
| Above Grade Finished Area Unit Type | Square Feet |
| Kitchen Features | Breakfast Room,Solid Surface Counters,Walk-in Pantry |
| Total Baths | 6 |
| Dining Room Features | L Shaped |
Exterior Features
| Exterior Amenities | Other |
|---|---|
| Parking Features | Garage,Attached |
| Lot Features | Other |
| Water Source | Public |
| Total Parking | 3 |
| Lot Size Area | 1.2 |
| Foundation Details | Slab |
| Building Area Total | 4008 |
| Lot Size Acres | 1.2 |
| Lot Size Source | Public Records |
Amenities
- Foreclosure
- Views
- Short Sale
- New Construction
- Adult 55+
- Lease To Own
- No HOA Fees
- Furnished
- Primary On Main
- Air Conditioning
- Seller Finance
- Green
- Fixer Upper
- Horse
- Golf
- Fireplace
- Deck
- Garage
- Basement
- Pool
Property vs Single Family Average in 30548
Price
Taxes
Year Built



 ©2026 Georgia Multiple Listing Service All information deemed reliable but not guaranteed. All properties are subject to prior sale, change or withdrawal. Neither listing broker(s) or information provider(s) shall be responsible for any typographical errors, misinformation, misprints and shall be held totally harmless. Listing(s) information is provided for consumer's personal, non-commercial use and may not be used for any purpose other than to identify prospective properties consumers may
