



Address
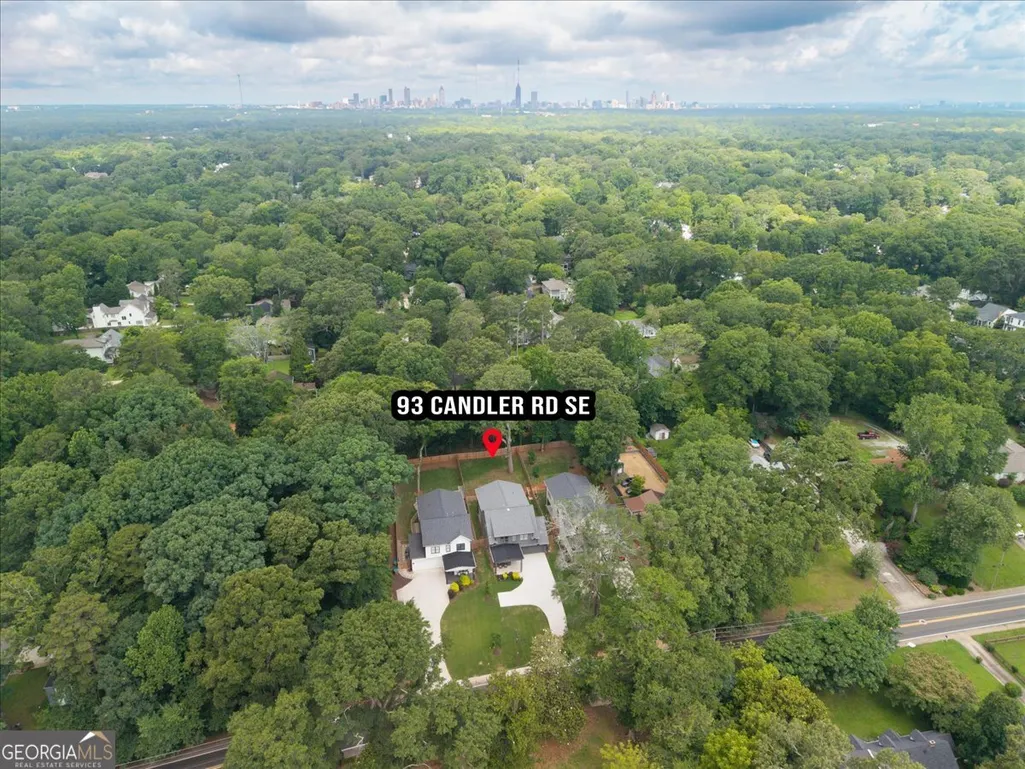
93 Candler Road Se, Atlanta, GA
Price
$ 950,000
Property Attributes
- MLS#10791433
- TypeSingle Family
- Listing Status Active
- CountyDeKalb
- CityAtlanta
- NeighborhoodEast Lake
- Zip30317
- StyleCraftsman, Traditional
- Year Built2023
- Taxes$ 15436
- Price$ 950,000
- Bedrooms4
- Full Bathrooms3
- Half Bathrooms0
- Sqr Footage3212
- Lot Size0.28 Acres
Data Source:
Georgia MLS (GAMLS)
Property Description
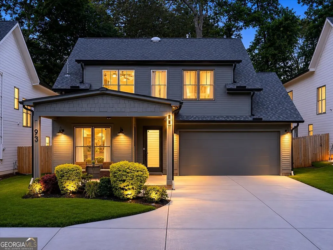
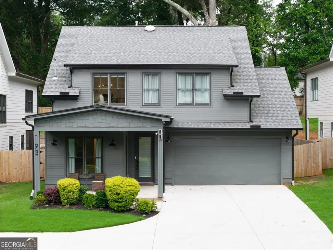
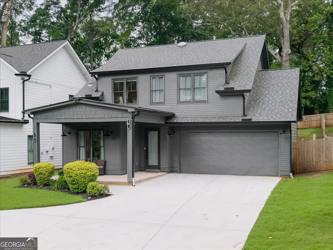
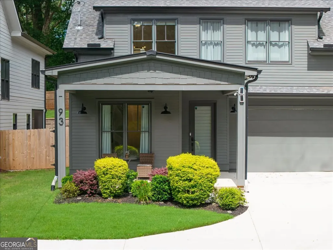
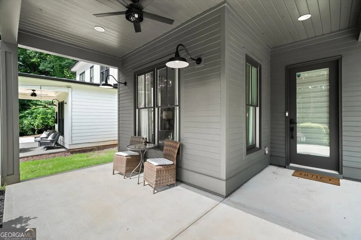
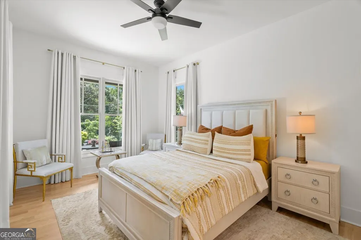
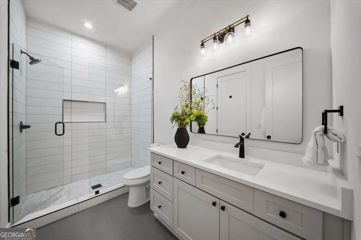
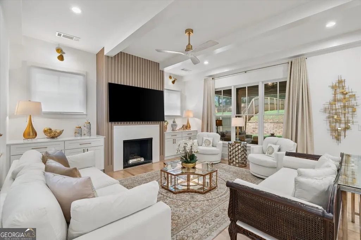
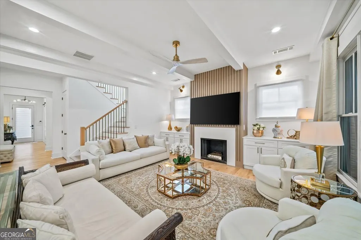
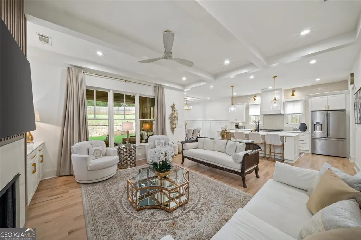
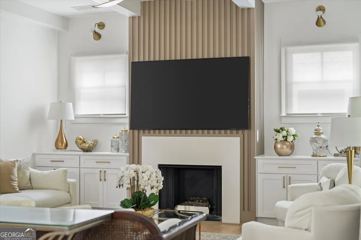
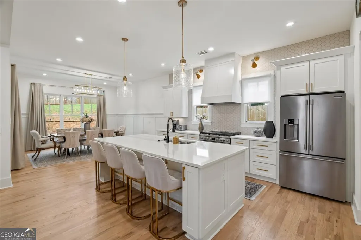
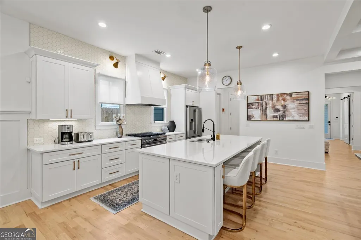
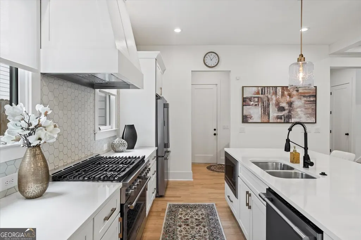
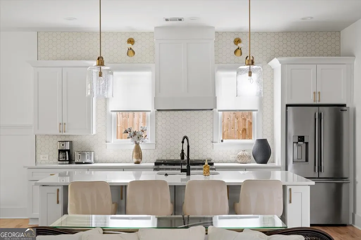
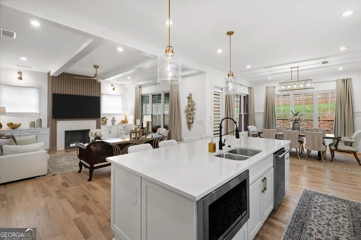
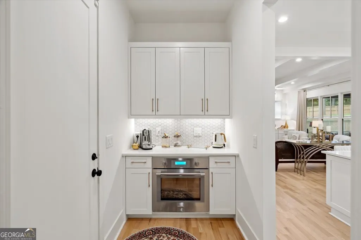
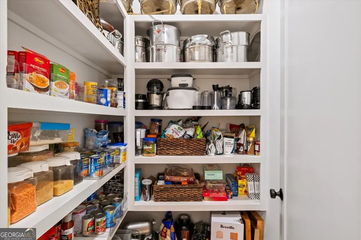
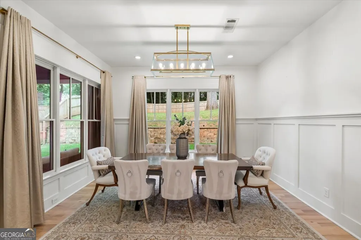
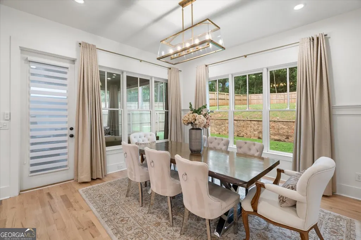
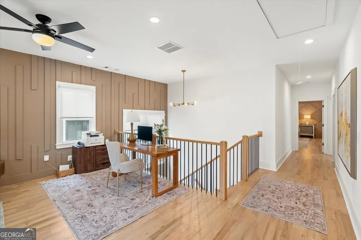
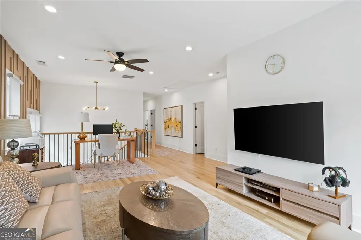
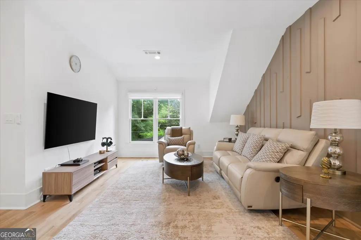
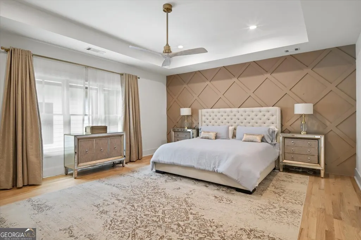
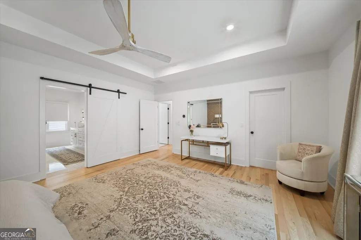
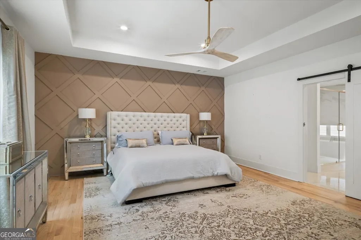
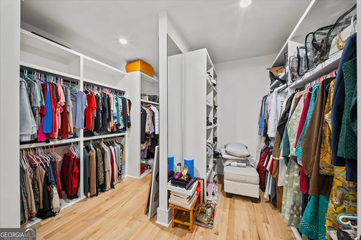
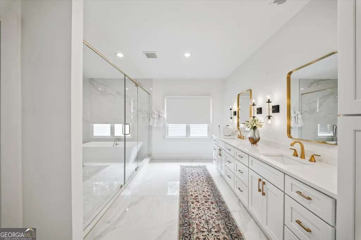
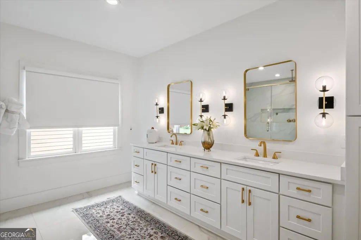
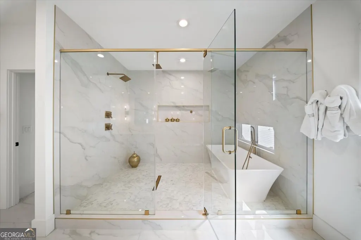
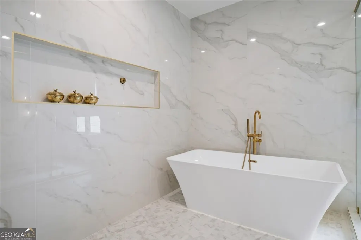
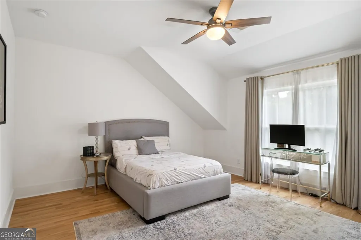
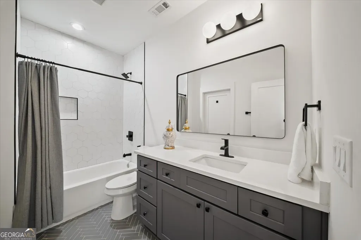
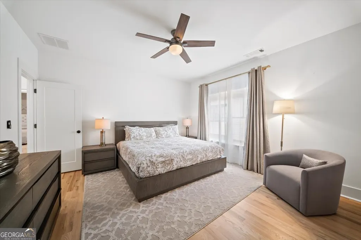
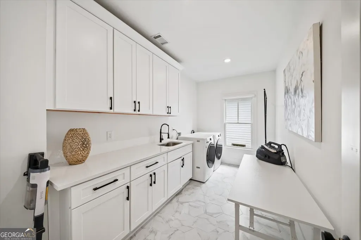
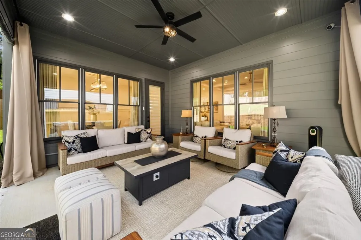
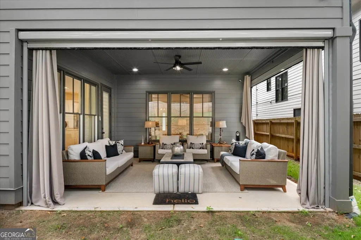
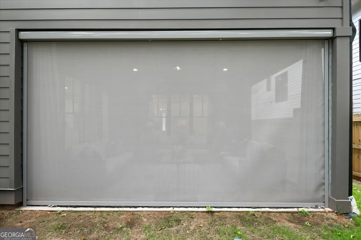
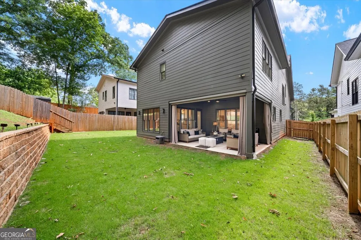
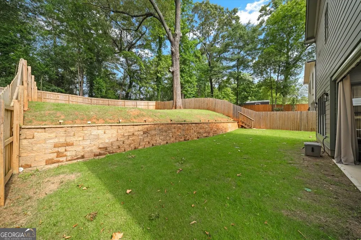
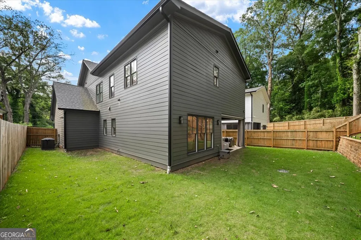

Modern luxury in the heart of East Lake. 93 Candler Rd delivers elevated design, exceptional upgrades, and seamless indoor-outdoor living minutes from downtown Decatur and Kirkwood. Walls of windows frame the main level with natural light, highlighting bespoke finishes and wide-plank hardwoods throughout. Custom millwork elevates the dining room, great room, upstairs lounge, and primary suite. The open concept living centers on a stunning chef's kitchen with an expansive island, ceiling-height backsplash, designer lighting, 6-burner industrial range, huge walk-in pantry, an extra Thermador oven and a dedicated coffee bar-perfect for everyday ease and entertaining. The kitchen-level, two-car garage includes epoxy floors and an EV charger. Flexible floorplan with a main-level bedroom and full bath for guests. Upstairs, a bright lounge/loft suits office, rec/game room, or gym. Secondary bedrooms feature custom oversized closets and a luxe bath with quartz counters and frameless walk-in shower. Retreat to the serene primary suite with a massive custom closet and spa-caliber ensuite. The showstopping wet room pairs multiple shower heads with a soaking tub behind elegant frameless glass-your private sanctuary. Upstairs laundry with a full wall of cabinetry keeps routines effortless. Enjoy year-round outdoor living on the rear screened porch with Phantom-style retractable, remote-controlled screens-flowing to a beautifully landscaped, fenced yard. Prime intown location within coveted East Lake-approximately two miles to downtown Decatur and downtown Kirkwood-and within the priority zone for Drew Charter School. Modern, move-in-ready, and crafted for convenience.
| Elementary School | Middle School | High School |
|---|---|---|
| Toomer Elementary School | King Middle School | MH Jackson Jr High School |
| Price History | |
|---|---|
| 6/23/2026 | Listed $950,000 |
General Features
| Sewer | Public Sewer |
|---|---|
| Heating | Central,Zoned |
| Cooling | Ceiling Fan(s),Central Air,Zoned |
| Utilities | Cable Available,Electricity Available,High Speed Internet |
| Roof | Composition |
| Appliances | Dishwasher,Disposal,Double Oven,Gas Water Heater,Microwave,Range,Refrigerator,Stainless Steel Appliance(s) |
| Association Fee Includes | None |
| Patio/Porch Features | Patio,Porch |
| Architectural Style | Craftsman,Traditional |
| Construction Materials | Other |
| Year Built | 2023 |
| Levels | Two |
| Property Subtype | Single Family Residence |
| Tax Year | 25 |
| Community Features | None |
| County | DeKalb |
| New Construction | false |
| Property Type | Residential |
| HOA | false |
| Attached Garage | true |
| Subdivision Name | East Lake |
| Garage Y/N | true |
| Full Baths | 3 |
| Status | Active |
| Directions | Take 285, East to Memorial Drive ( exit 41), turn Right on Memorial Dr and then Right on Candler, hone is on your left. |
| High School | MH Jackson Jr |
| City | Atlanta |
| Lot Size Units | Square Feet |
| Lot Size Square Feet | 12196.8 |
| Carport Y/N | false |
| Elementary School | Toomer |
| Land Lease Y/N | false |
| Tax Annual Amount | 15436 |
| Home Warranty Y/N | false |
| Middle/Junior High School | King |
| Property Condition | Resale |
| Structure Type | House |
| Building Area Units | Square Feet |
| Living Area Units | Square Feet |
| Standard Status | Active |
Interior Features
| Interior Amenities | Bookcases,Double Vanity,High Ceilings,Walk-In Closet(s) |
|---|---|
| Basement | Crawl Space |
| Flooring | Hardwood |
| Total Fireplaces | 1 |
| Fireplace Features | Factory Built,Family Room |
| Air Conditioning Y/N | true |
| Heating Y/N | true |
| Fireplace Y/N | true |
| Above Grade Finished Area | 3212 |
| Laundry Features | In Hall,Upper Level |
| Total Bedrooms | 4 |
| Main Level Bedrooms | 1 |
| Main Level Bathrooms | 1 |
| Below Grade Finished Area Unit Type | Square Feet |
| LivingAreaSource | Builder |
| Above Grade Finished Area Unit Type | Square Feet |
| Kitchen Features | Breakfast Bar,Breakfast Room,Kitchen Island,Solid Surface Counters,Walk-in Pantry |
| Total Baths | 3 |
| Dining Room Features | Seats 12+,Separate Room |
Exterior Features
| Fencing | Back Yard |
|---|---|
| Parking Features | Garage,Attached,Kitchen Level |
| Lot Features | Other,Private |
| Water Source | Public |
| Lot Size Area | 12196.8 |
| Building Area Total | 3212 |
| Lot Size Acres | 0.28 |
| Lot Size Source | Owner |
Amenities
- Foreclosure
- Views
- Short Sale
- New Construction
- Adult 55+
- Lease To Own
- No HOA Fees
- Furnished
- Primary On Main
- Air Conditioning
- Seller Finance
- Green
- Fixer Upper
- Horse
- Golf
- Fireplace
- Deck
- Garage
- Basement
- Pool
Property vs Single Family Average in 30317
Price
Taxes
Year Built



 ©2026 Georgia Multiple Listing Service All information deemed reliable but not guaranteed. All properties are subject to prior sale, change or withdrawal. Neither listing broker(s) or information provider(s) shall be responsible for any typographical errors, misinformation, misprints and shall be held totally harmless. Listing(s) information is provided for consumer's personal, non-commercial use and may not be used for any purpose other than to identify prospective properties consumers may
