

Eco Friendly
Address
2358 Merrilee Lane Se, Atlanta, GA
Price
$ 750,000
Property Attributes
- MLS#10807757
- TypeSingle Family
- Listing Status Under Contract
- CountyDeKalb
- CityAtlanta
- NeighborhoodEast Lake
- Zip30317
- StyleCraftsman
- Year Built2019
- Taxes$ 7996
- Price$ 750,000
- Bedrooms3
- Full Bathrooms2
- Half Bathrooms1
- Sqr Footage2600
- Lot Size0.05 Acres
Data Source:
Georgia MLS (GAMLS)
Property Description
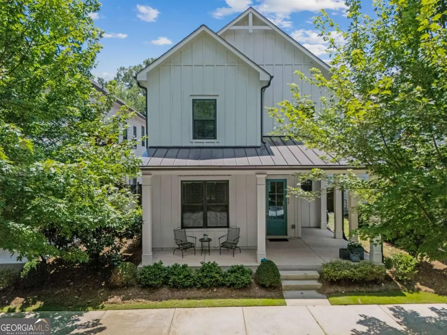
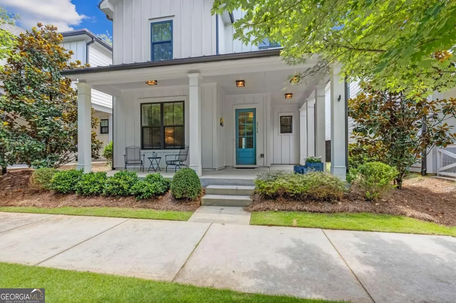
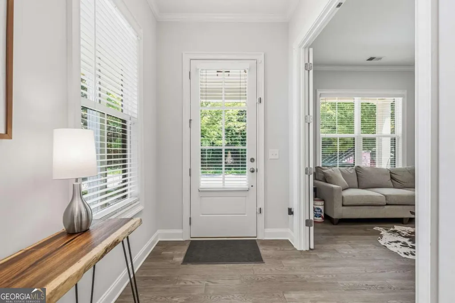
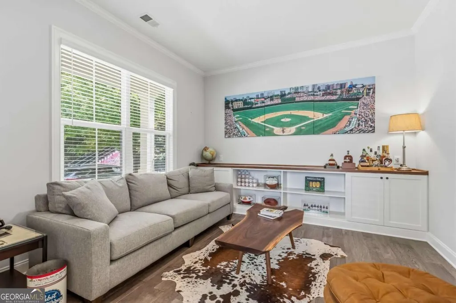
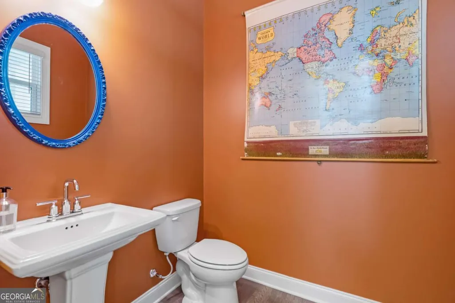
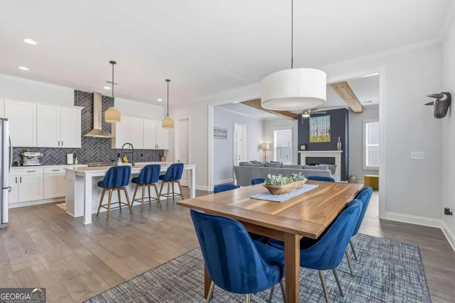
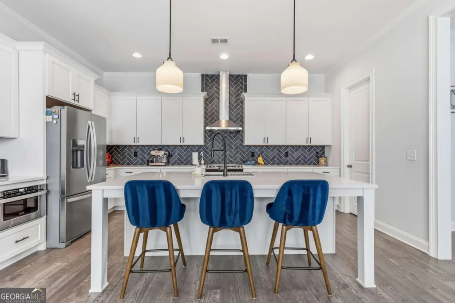
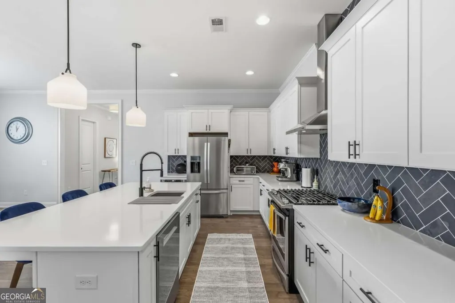
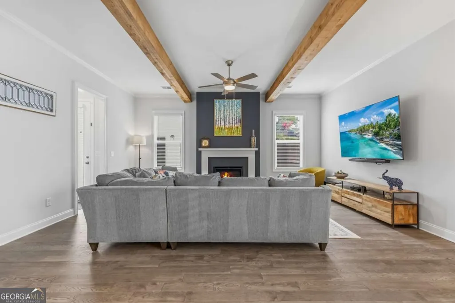
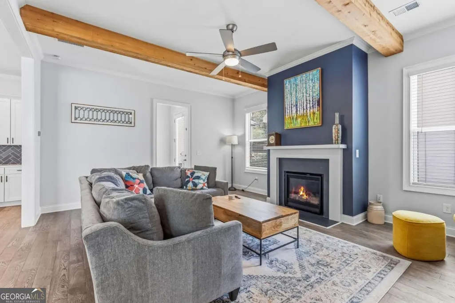
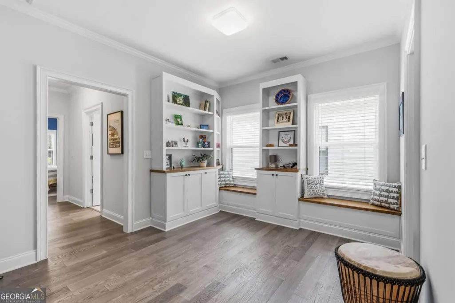
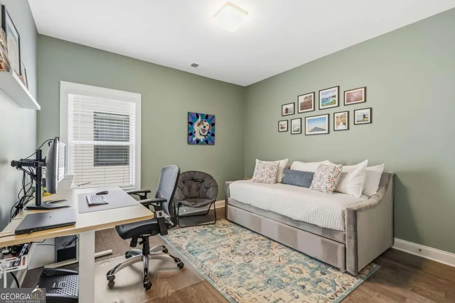
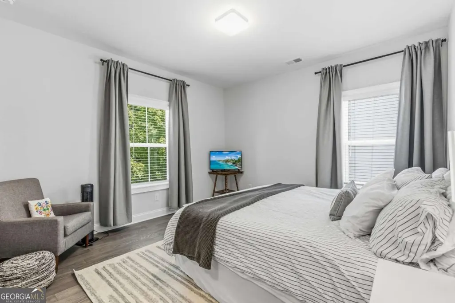
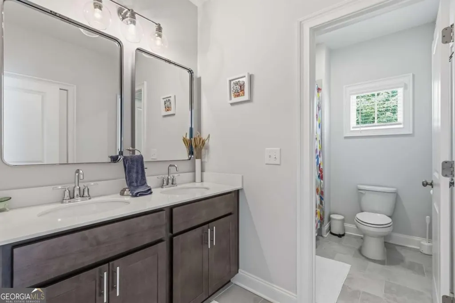
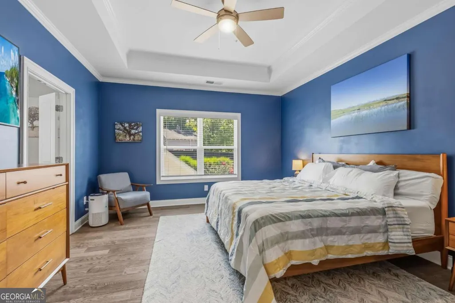
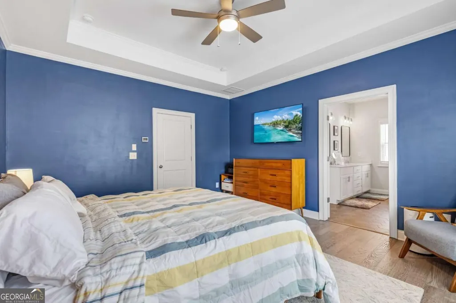
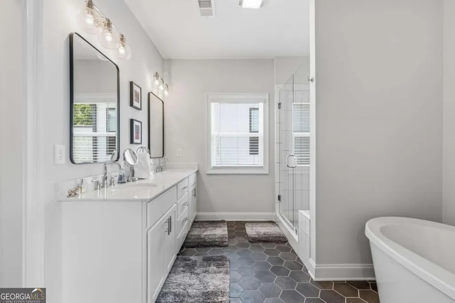
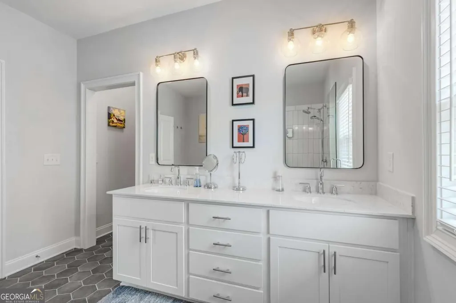
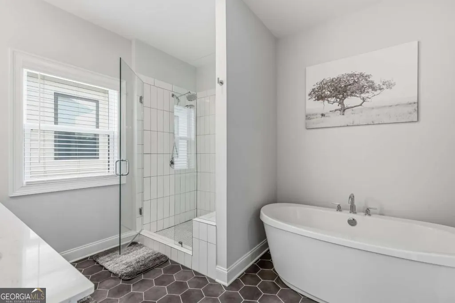
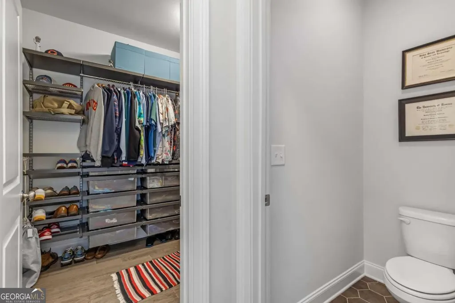
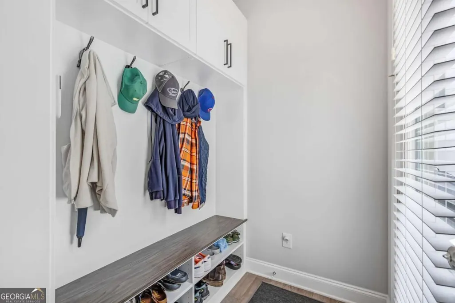
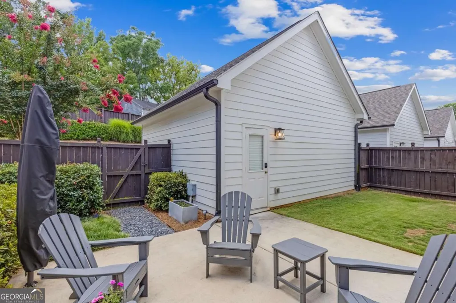
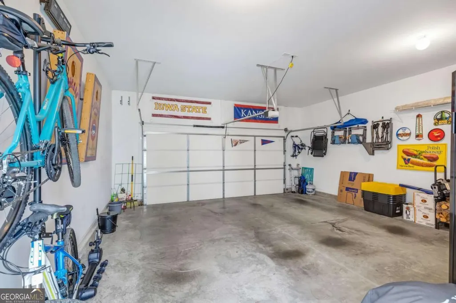
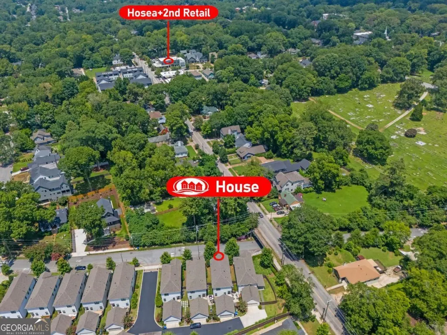
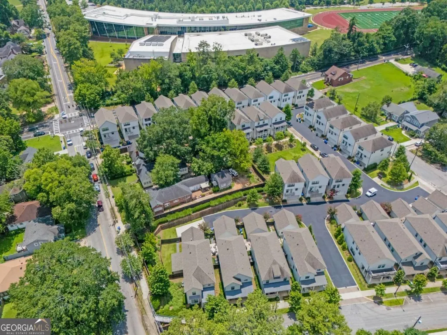
Welcome home to the perfect blend of modern comfort, thoughtful design, and unbeatable intown living where East Lake meets Kirkwood. Better than new and impeccably maintained, this Craftsman-inspired farmhouse offers the space you want without the upkeep of an older home. The bright, open main level is made for gathering, featuring a chef's kitchen with an oversized quartz island, abundant cabinetry, walk-in pantry, stainless steel appliances, and seamless flow into the dining and living areas with a cozy fireplace. A flexible bonus room on the main floor is ideal as a home office, playroom, media room, or potential fourth bedroom. Upstairs, the private primary suite is tucked away from the secondary bedrooms and loft, creating a peaceful retreat complete with dual vanities, a luxurious tiled shower, and an oversized walk-in closet. Outside, enjoy the best of both worlds with a welcoming front porch and a back patio with a fenced backyard. The two-car garage provides extra convenience. Stroll the tree-lined historic streets or simply enjoy the neighborhood greenspace while the HOA takes care of the lawn. You'll love being just steps from the vibrant retail scene of Hosea+2nd which includes PERC, Poor Hendrix, Gene's, La Fonda Latina, babygirl, Huckleberry's Corner Store, Kirkwood Pediatrics, Eastwood Vet Clinic, and Cameo Salon. If you need more choices, downtown Kirkwood and Oakhurst are less than a mile away, and golf enthusiasts will enjoy being minutes from Charlie Yates and East Lake Golf Club. Modern luxury, low-maintenance living, and one of Atlanta's most walkable neighborhoods, this home truly checks every box. NOTE: K-12 students living in this home are eligible for Drew Charter School, but acceptance is not guaranteed because the school uses a lottery system.
| Elementary School | Middle School | High School |
|---|---|---|
| Toomer Elementary School | King Middle School | MH Jackson Jr High School |
| Price History | |
|---|---|
| 7/17/2026 | Listed $750,000 |
General Features
| Sewer | Public Sewer |
|---|---|
| Heating | Central,Electric,Heat Pump |
| Cooling | Ceiling Fan(s),Central Air |
| Utilities | Cable Available,Electricity Available,Natural Gas Available,Sewer Available,Underground Utilities,Water Available |
| Roof | Composition |
| Appliances | Dishwasher,Disposal,Microwave,Range,Refrigerator,Stainless Steel Appliance(s) |
| HOA Fee | 2820 |
| Association Fee Includes | Maintenance Grounds |
| Patio/Porch Features | Patio,Porch |
| Architectural Style | Craftsman |
| Security Features | Smoke Detector(s) |
| Construction Materials | Other |
| Year Built | 2019 |
| Levels | Two |
| Property Subtype | Single Family Residence |
| Tax Year | 2025 |
| Waterfront Features | No Dock Or Boathouse |
| Community Features | Sidewalks,Street Lights,Near Public Transport,Walk To Schools,Near Shopping |
| County | DeKalb |
| New Construction | false |
| Property Type | Residential |
| HOA | true |
| Attached Garage | false |
| Energy Efficient | Appliances,Insulation,Thermostat |
| Subdivision Name | East Lake |
| Garage Y/N | true |
| Green Water Conservation | Low-Flow Fixtures |
| Other Structures | Garage(s) |
| Full Baths | 2 |
| Status | Under Contract |
| Directions | NOTE: GPS will direct you to the backside of the home. The home's entrance and parking are on Cottage Grove. From Memorial Drive, turn onto 1st Ave. Turn right on Cottage Grove. The home is the next to last house before going under the bridge. Park in any of the spaces along Cottage Grove. |
| High School | MH Jackson Jr |
| City | Atlanta |
| Body of Water | None |
| Lot Size Units | Square Feet |
| Lot Size Square Feet | 2178 |
| Carport Y/N | false |
| Elementary School | Toomer |
| Property Attached Y/N | false |
| Land Lease Y/N | false |
| Tax Annual Amount | 7996 |
| Home Warranty Y/N | false |
| Middle/Junior High School | King |
| Property Condition | Resale |
| Structure Type | House |
| Building Area Units | Square Feet |
| Living Area Units | Square Feet |
| Standard Status | Pending |
Interior Features
| Interior Amenities | Bookcases,High Ceilings,Separate Shower,Soaking Tub,Tray Ceiling(s),Walk-In Closet(s) |
|---|---|
| Basement | None |
| Flooring | Hardwood |
| Total Fireplaces | 1 |
| Fireplace Features | Family Room,Gas Log |
| Common Walls | No Common Walls |
| Air Conditioning Y/N | true |
| Heating Y/N | true |
| Window Features | Double Pane Windows |
| Fireplace Y/N | true |
| Above Grade Finished Area | 2600 |
| Half Baths | 1 |
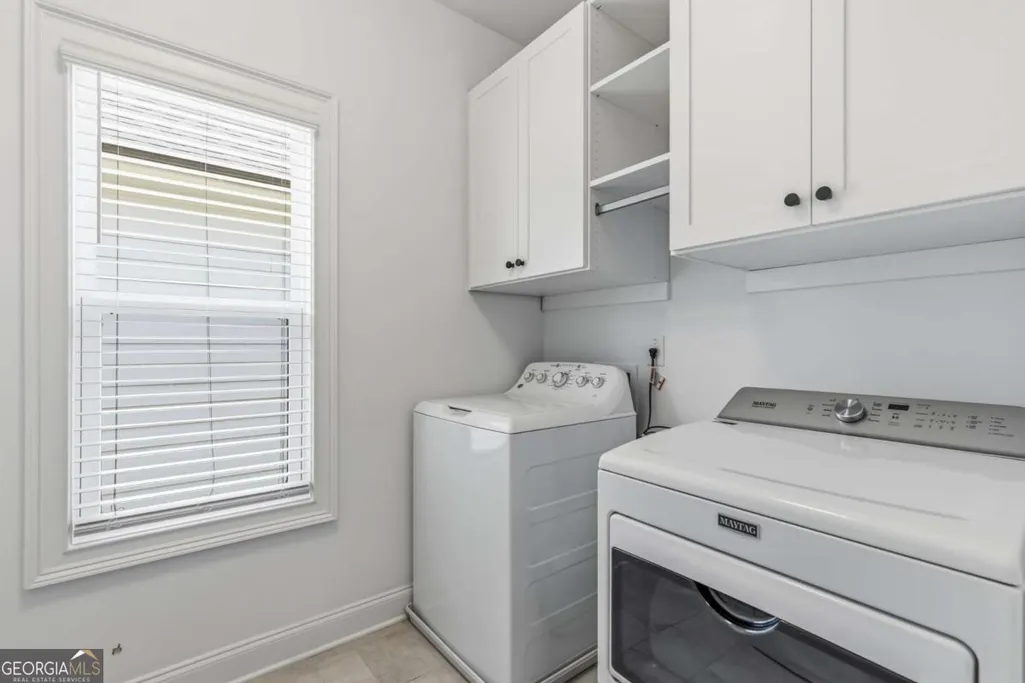
| Laundry Features | Upper Level |
| Total Bedrooms | 3 |
| Below Grade Finished Area Unit Type | Square Feet |
| LivingAreaSource | Public Records |
| Above Grade Finished Area Unit Type | Square Feet |
| Kitchen Features | Breakfast Area,Kitchen Island,Walk-in Pantry |
| Total Baths | 3 |
Exterior Features
| Fencing | Back Yard |
|---|---|
| Parking Features | Garage,Side/Rear Entrance |
| Lot Features | Private |
| Water Source | Public |
| Total Parking | 2 |
| Lot Size Area | 2178 |
| Foundation Details | Slab |
| Building Area Total | 2600 |
| Lot Size Acres | 0.05 |
| Lot Size Source | Public Records |
| Waterfront Y/N | false |
Amenities
- Foreclosure
- Views
- Short Sale
- New Construction
- Adult 55+
- Lease To Own
- No HOA Fees
- Furnished
- Primary On Main
- Air Conditioning
- Seller Finance
- Green
- Fixer Upper
- Horse
- Golf
- Fireplace
- Deck
- Garage
- Basement
- Pool
Property vs Single Family Average in 30317
Price
Taxes
Year Built



 ©2026 Georgia Multiple Listing Service All information deemed reliable but not guaranteed. All properties are subject to prior sale, change or withdrawal. Neither listing broker(s) or information provider(s) shall be responsible for any typographical errors, misinformation, misprints and shall be held totally harmless. Listing(s) information is provided for consumer's personal, non-commercial use and may not be used for any purpose other than to identify prospective properties consumers may
