

Foreclosure - Views
Address
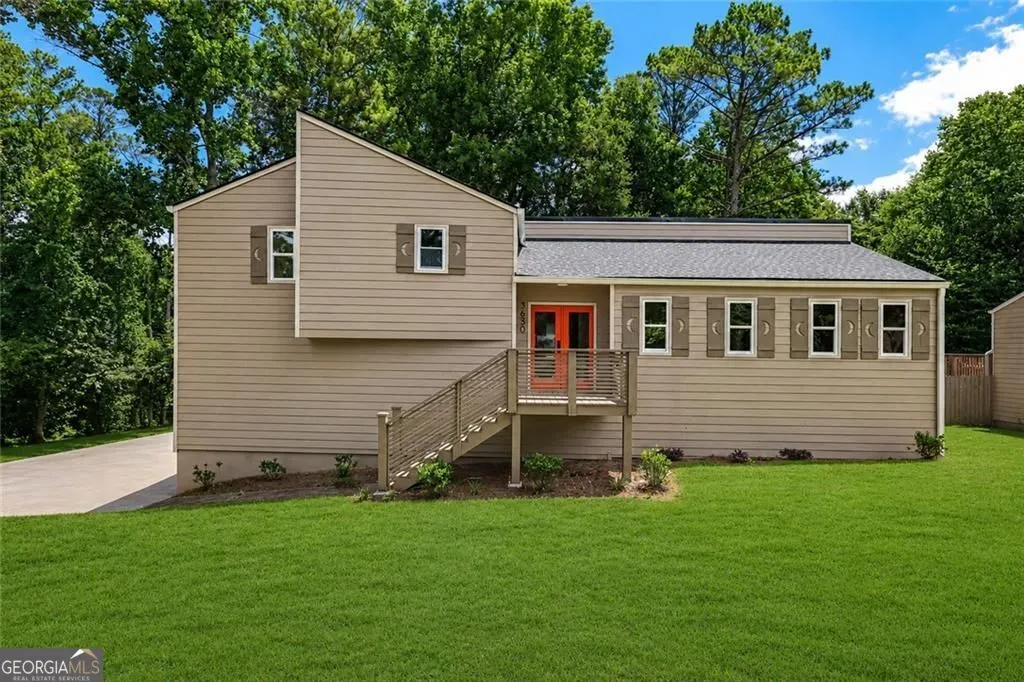
3650 Autumn Leaves Lane, Marietta, GA
Price
$ 449,900
Property Attributes
- MLS#10793188
- TypeSingle Family
- Listing Status Price Change
- CountyCobb
- CityMarietta
- NeighborhoodAutumn Ridge
- Zip30066
- StyleContemporary
- Year Built1978
- Taxes$ 4555
- Price$ 449,900
- Bedrooms4
- Full Bathrooms2
- Half Bathrooms0
- Sqr Footage2206
- Lot Size0.234 Acres
Data Source:
Georgia MLS (GAMLS)
Property Description
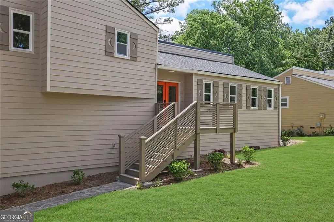
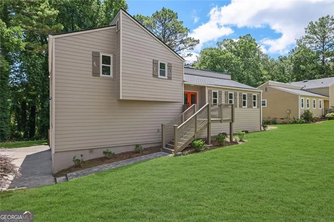
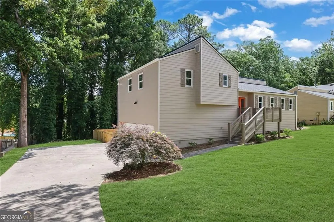
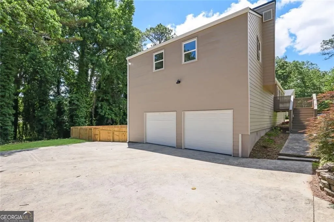
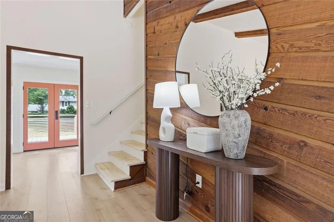
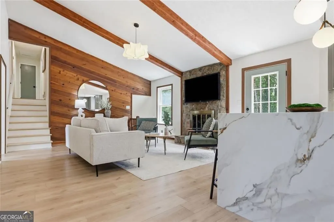
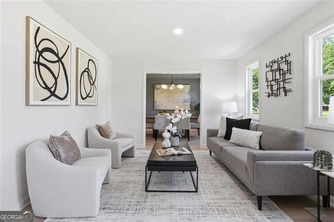
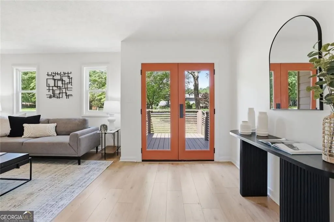
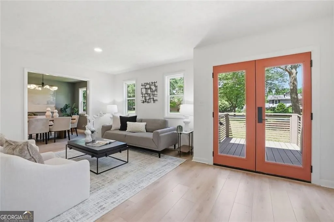
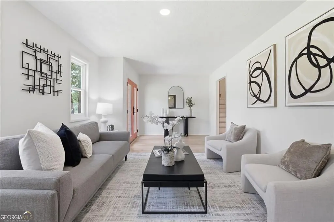
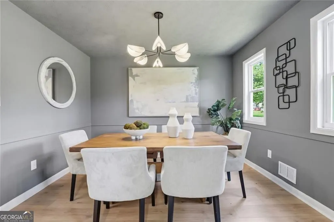
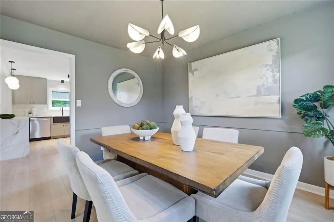
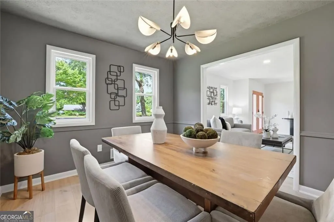
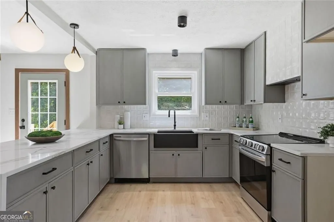
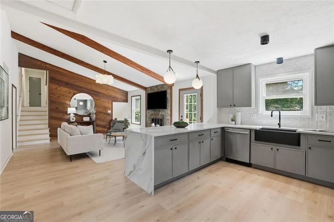
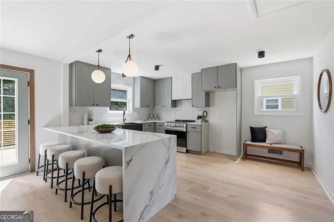
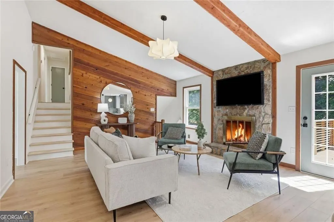
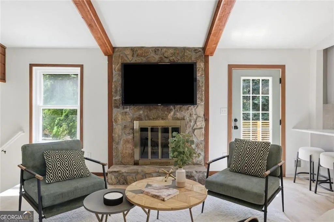
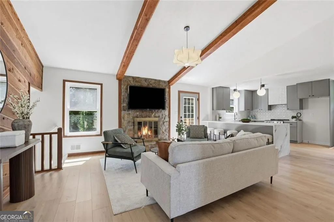
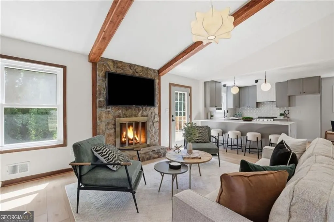
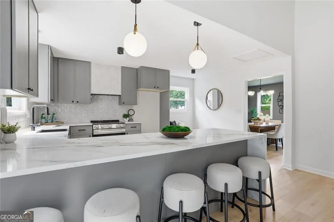
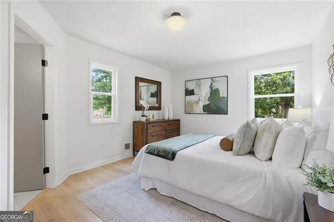
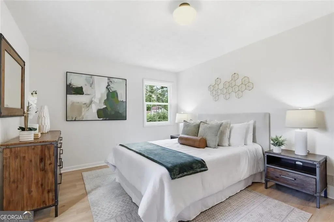
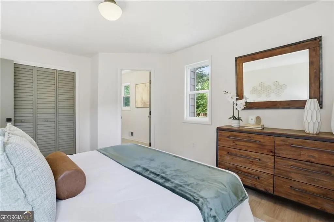
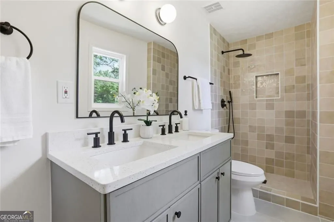
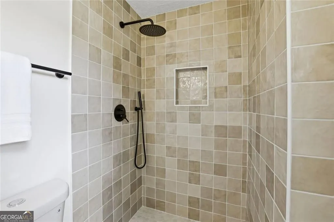
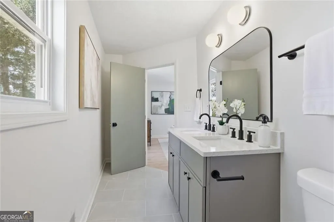
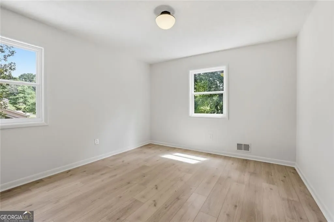
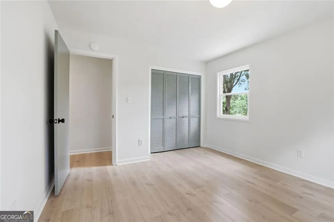
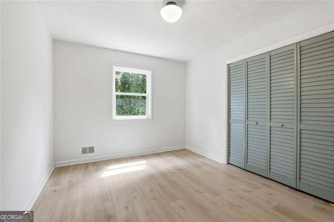
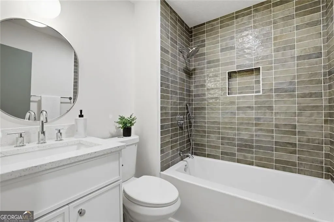
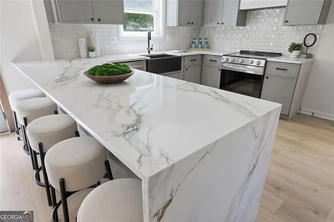
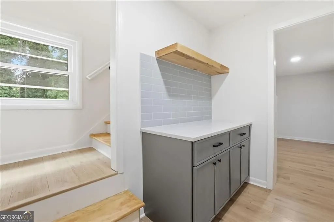
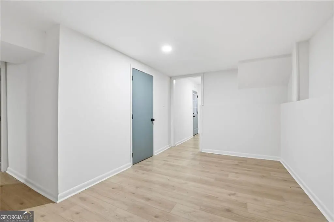
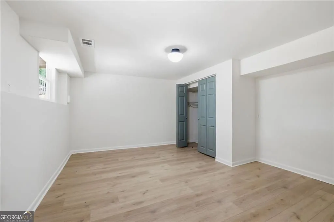
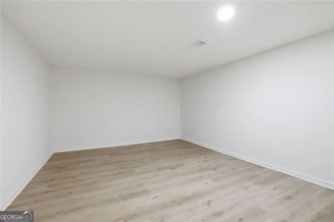
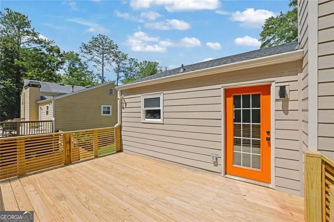
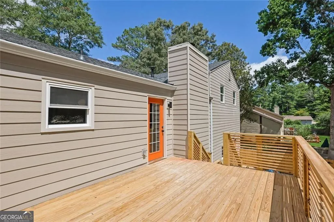
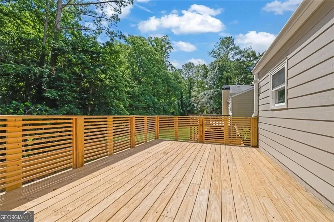
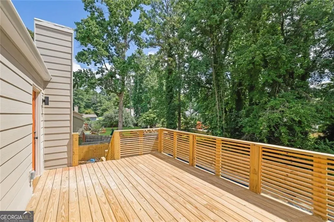
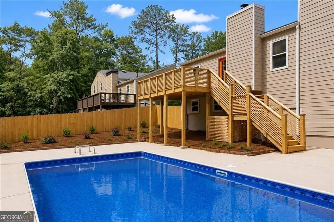
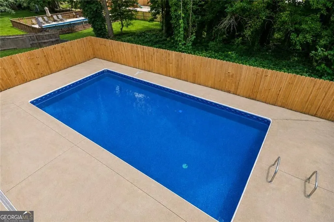
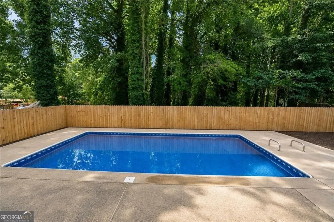
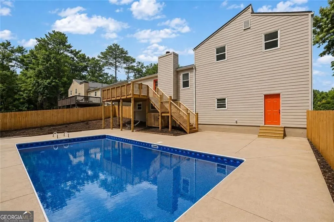
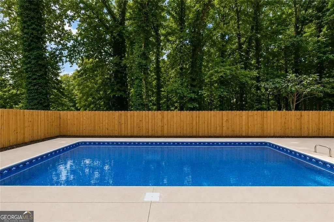
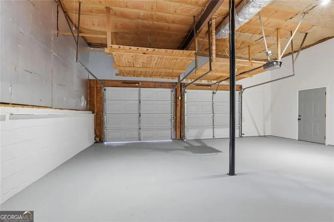
Thoughtfully reimagined with timeless mid-century modern influences, this beautifully renovated split-level ranch blends iconic architectural character with today's most sought-after finishes. Clean lines, expansive windows, and an open, airy layout create a home that feels both sophisticated and effortlessly livable. At the heart of the home is a stunning designer kitchen featuring a large peninsula, custom cabinetry, updated countertops, and seamless flow into the living and dining areas-perfect for entertaining or everyday living. Throughout the home, you'll find carefully selected modern finishes that complement the home's original mid-century design while offering all the comforts of contemporary living. Offering 4 spacious bedrooms, 2 beautifully renovated bathrooms, and a fully finished basement, this home provides flexible living space ideal for a media room, home office, fitness area, or guest retreat. No detail has been overlooked, with brand-new HVAC, a new water heater, new energy-efficient windows, updated lighting, fresh finishes throughout, and quality craftsmanship at every turn, making this a truly turnkey home. Step outside to your own private backyard oasis featuring a sparkling in-ground pool with a brand-new liner, expansive deck space, and plenty of room for entertaining, grilling, or simply relaxing. Whether you're hosting friends or enjoying a quiet evening under the trees, the outdoor living space is every bit as impressive as the interior. One of the home's standout features is the oversized double-height garage, offering exceptional space for multiple vehicles, a workshop, recreational equipment, or additional storage. Combining the clean architectural lines of mid-century modern design, extensive high-end renovations, major system upgrades, and a resort-style backyard, this home is a rare opportunity to own a property that's as stylish as it is functional. Move right in and enjoy the perfect blend of timeless design and modern living.
| Elementary School | Middle School | High School |
|---|---|---|
| Addison Elementary School | Daniell Middle School | Sprayberry High School |
| Price History | |
|---|---|
| 6/25/2026 | Listed $469,900 |
| 7/23/2026 | 1$464,900 |
| 7/27/2026 | 3$449,900 |
General Features
| Sewer | Public Sewer |
|---|---|
| Heating | Other |
| Cooling | Central Air |
| Utilities | Natural Gas Available,Electricity Available,Sewer Available,Water Available |
| Roof | Composition |
| Appliances | Dishwasher |
| Association Fee Includes | Maintenance Grounds |
| Patio/Porch Features | Patio |
| Architectural Style | Contemporary |
| Construction Materials | Other,Wood Siding |
| Year Built | 1978 |
| Electric | 220 Volts |
| View | City |
| Levels | Two |
| Property Subtype | Single Family Residence |
| Tax Year | 2025 |
| Community Features | Park |
| County | Cobb |
| New Construction | false |
| Property Type | Residential |
| HOA | true |
| Attached Garage | false |
| Subdivision Name | Autumn Ridge |
| Garage Y/N | true |
| Other Structures | Garage(s) |
| Full Baths | 2 |
| Status | Price Change |
| Directions | I75 to Exit 267A. North on Canton Rd. Right on Piedmont Rd. Left on Jamerson Rd. Right into Autumn Ridge subdivision. Home on left. Agents, please use GPS for the most accurate route. |
| High School | Sprayberry |
| City | Marietta |
| Lot Size Units | Square Feet |
| Lot Size Square Feet | 10193.04 |
| Carport Y/N | false |
| Elementary School | Addison |
| Property Attached Y/N | false |
| Land Lease Y/N | false |
| Tax Annual Amount | 4555 |
| Home Warranty Y/N | false |
| Middle/Junior High School | Daniell |
| Property Condition | Updated/Remodeled |
| Structure Type | House |
| Building Area Units | Square Feet |
| Living Area Units | Square Feet |
| Standard Status | Active |
Interior Features
| Interior Amenities | Beamed Ceilings,Vaulted Ceiling(s) |
|---|---|
| Basement | Full,Finished,Partial |
| Flooring | Tile |
| Total Fireplaces | 1 |
| Fireplace Features | Family Room |
| Common Walls | No Common Walls |
| Air Conditioning Y/N | true |
| Heating Y/N | true |
| Fireplace Y/N | true |
| Above Grade Finished Area | 2206 |
| Laundry Features | Common Area |
| Total Bedrooms | 4 |
| Main Level Bedrooms | 3 |
| Main Level Bathrooms | 2 |
| Below Grade Finished Area Unit Type | Square Feet |
| LivingAreaSource | Owner |
| Above Grade Finished Area Unit Type | Square Feet |
| Kitchen Features | Kitchen Island |
| Total Baths | 2 |
Exterior Features
| Exterior Amenities | Other |
|---|---|
| Fencing | Wood |
| Parking Features | Garage |
| Lot Features | Level,Private |
| Water Source | Public |
| Total Parking | 2 |
| Lot Size Area | 10193.04 |
| Building Area Total | 2206 |
| Lot Size Acres | 0.234 |
| Lot Size Source | Owner |
Amenities
- Foreclosure
- Views
- Short Sale
- New Construction
- Adult 55+
- Lease To Own
- No HOA Fees
- Furnished
- Primary On Main
- Air Conditioning
- Seller Finance
- Green
- Fixer Upper
- Horse
- Golf
- Fireplace
- Deck
- Garage
- Basement
- Pool
Property vs Single Family Average in 30066
Price
Taxes
Year Built



 ©2026 Georgia Multiple Listing Service All information deemed reliable but not guaranteed. All properties are subject to prior sale, change or withdrawal. Neither listing broker(s) or information provider(s) shall be responsible for any typographical errors, misinformation, misprints and shall be held totally harmless. Listing(s) information is provided for consumer's personal, non-commercial use and may not be used for any purpose other than to identify prospective properties consumers may
