

Price Reduction
Address
4013 Mckinley Drive, Snellville, GA
Price
$ 309,000
Property Attributes
- MLS#10794013
- TypeSingle Family
- Listing Status Active
- CountyGwinnett
- CitySnellville
- NeighborhoodBrentwood
- Zip30039
- StyleOther, Traditional
- Year Built1981
- Taxes$ 2584
- Price$ 309,000
- Bedrooms3
- Full Bathrooms2
- Half Bathrooms0
- Lot Size0.41 Acres
Data Source:
Georgia MLS (GAMLS)
Property Description
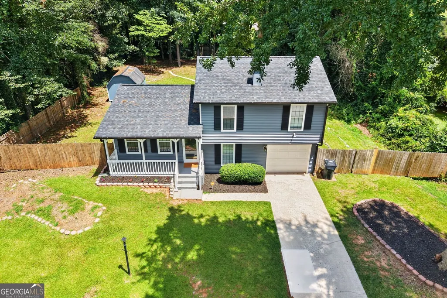
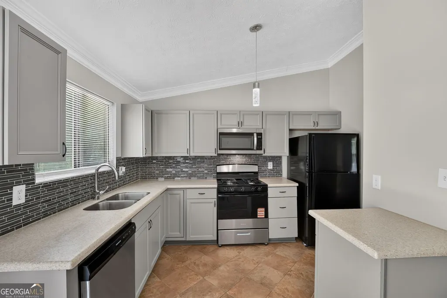
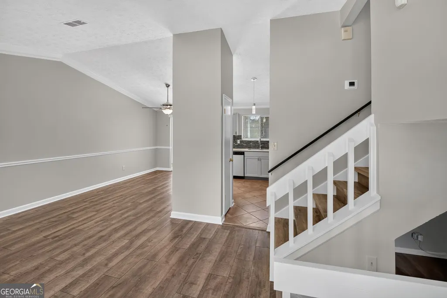
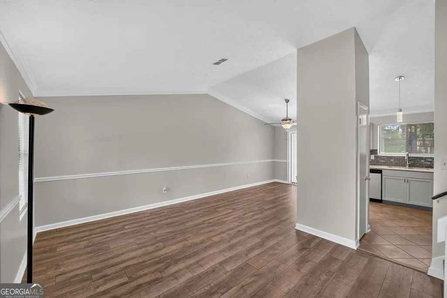
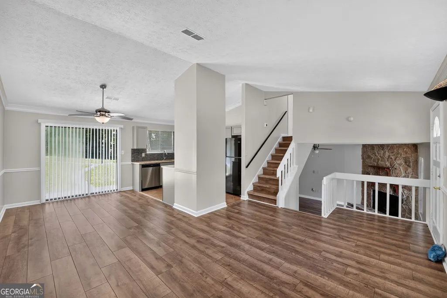
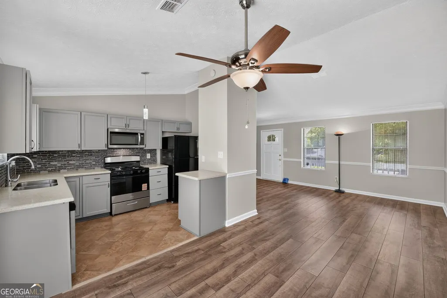
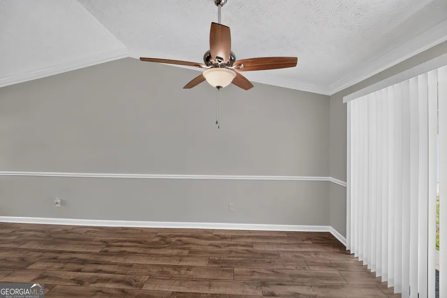
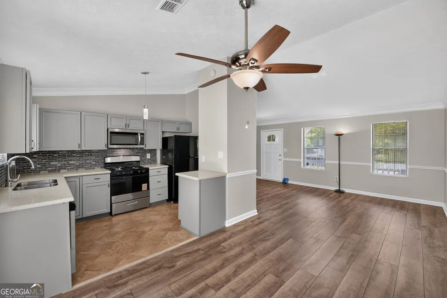
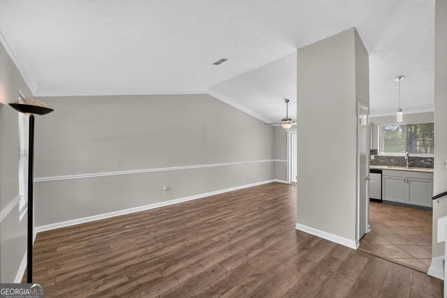
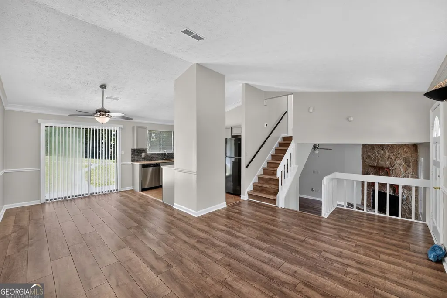
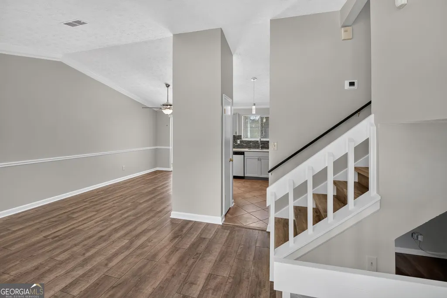
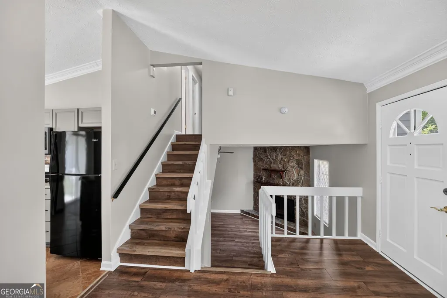
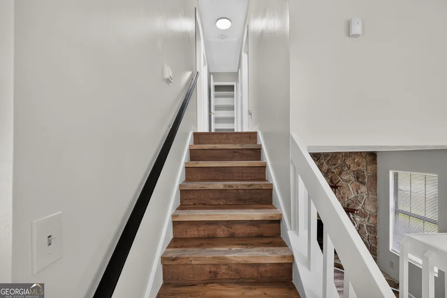
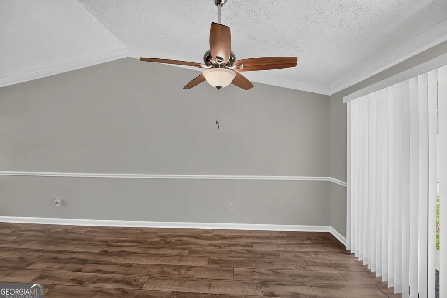
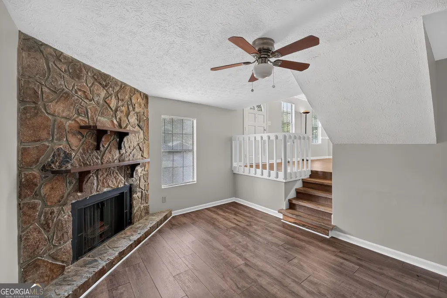
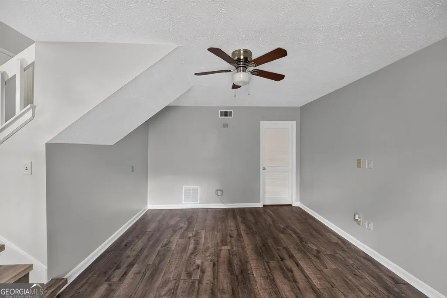
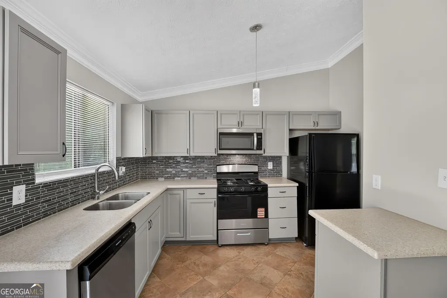
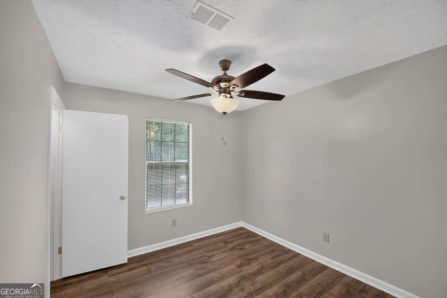
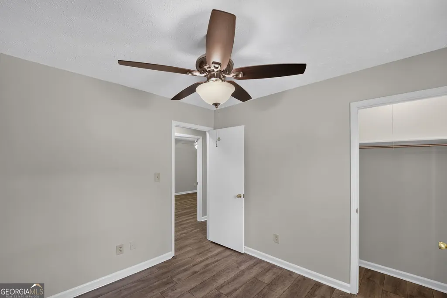
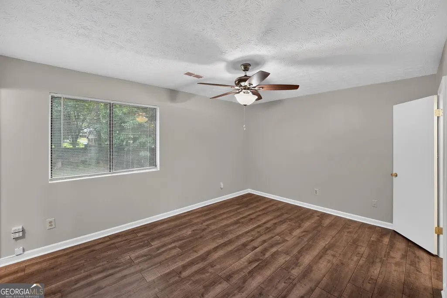
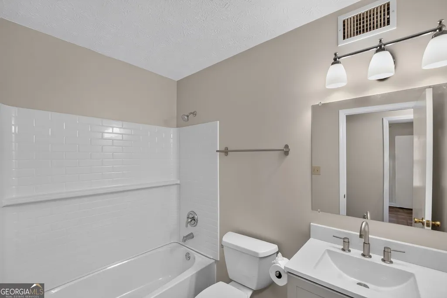
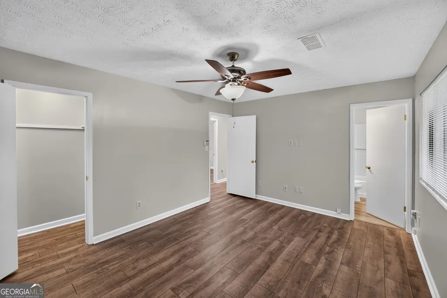
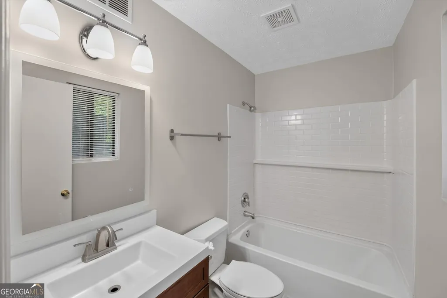
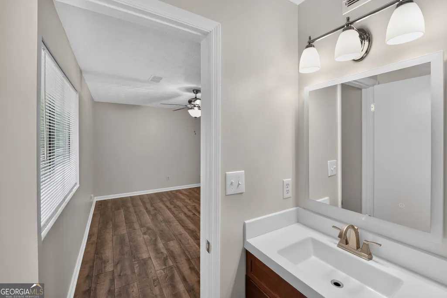
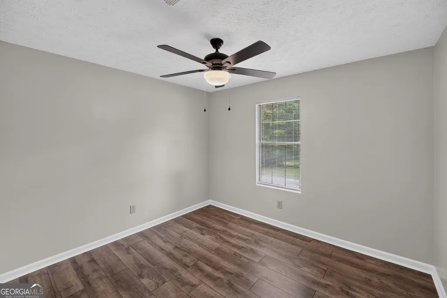
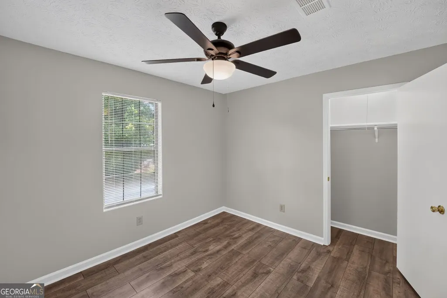
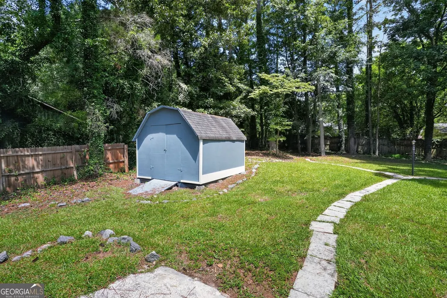
Welcome home to this cozy and charming 3-bedroom, 2-bathroom single-family gem completely renovated and PRICED TO SELL! From the moment you arrive, you'll notice the fresh exterior paint and beautifully refreshed landscaping that give this home incredible curb appeal. Step inside to discover a bright, welcoming interior featuring brand-new flooring throughout, new interior paint, and a stunning kitchen backsplash that adds the perfect finishing touch. The kitchen shines with all-new appliances, making it a joy to cook and entertain. Rest easy knowing the roof is new, giving you peace of mind for years to come. The attached garage offers convenient parking and extra storage. But the real showstopper? Head out back to your own private retreat a generously sized backyard enclosed by a full privacy fence, complete with beautiful pavers perfect for outdoor entertaining and a handy storage shed for all your tools and toys. The quiet, well-established neighborhood makes this the perfect place to put down roots. Truly move-in ready and waiting for its new owner don't miss your chance to make it yours! Bienvenido a este encantador hogar de 3 habitaciones y 2 banos completamente renovado y con un precio irresistible! Desde el momento en que llegue, notara la pintura exterior recien aplicada y el hermoso paisajismo que le dan a esta propiedad una imagen impresionante. Al entrar, descubrira un interior luminoso y acogedor con pisos nuevos en toda la casa, pintura interior nueva y un elegante azulejo decorativo en la cocina que da el toque perfecto. La cocina brilla con electrodomesticos completamente nuevos, ideales para cocinar y recibir visitas. Tranquilicese sabiendo que el techo es nuevo, brindandole tranquilidad por muchos anos. El garaje adjunto ofrece estacionamiento conveniente y almacenamiento adicional. Y el verdadero atractivo? Salga al patio trasero y descubra su propio refugio privado un amplio jardin cerrado con una cerca de privacidad completa, hermosos adoquines perfectos para entretenimiento al aire libre y una practica bodega para todas sus herramientas y articulos. El vecindario tranquilo y bien establecido hace de este el lugar perfecto para echar raices. Esta propiedad esta verdaderamente lista para mudarse y espera a su nuevo dueno no pierda la oportunidad de llamarla suya!
| Elementary School | Middle School | High School |
|---|---|---|
| Shiloh Elementary School | Shiloh Middle School | Shiloh High School |
| Price History | |
|---|---|
| 6/26/2026 | Listed $329,900 |
| 8/13/2026 | 6$309,000 |
General Features
| Sewer | Public Sewer |
|---|---|
| Heating | Central |
| Cooling | Central Air |
| Utilities | Cable Available,Electricity Available,Natural Gas Available,Phone Available |
| Roof | Composition |
| Appliances | Dishwasher,Microwave,Refrigerator |
| Association Fee Includes | None |
| Architectural Style | Other,Traditional |
| Security Features | Smoke Detector(s) |
| Construction Materials | Vinyl Siding |
| Year Built | 1981 |
| Levels | One and One Half |
| Property Subtype | Single Family Residence |
| Tax Year | 2025 |
| Community Features | None |
| County | Gwinnett |
| New Construction | false |
| Property Type | Residential |
| HOA | false |
| Attached Garage | false |
| Subdivision Name | Brentwood |
| Garage Y/N | true |
| Other Structures | Shed(s) |
| Full Baths | 2 |
| Status | Active |
| Directions | See GPS |
| High School | Shiloh |
| City | Snellville |
| Body of Water | None |
| Lot Size Units | Square Feet |
| Lot Size Square Feet | 17859.6 |
| Carport Y/N | false |
| Elementary School | Shiloh |
| Property Attached Y/N | false |
| Land Lease Y/N | false |
| Tax Annual Amount | 2584 |
| Home Warranty Y/N | false |
| Middle/Junior High School | Shiloh |
| Property Condition | Resale |
| Structure Type | House |
| Building Area Units | Square Feet |
| Living Area Units | Square Feet |
| Standard Status | Active |
| Occupancy Type | Vacant |
Interior Features
| Interior Amenities | Other |
|---|---|
| Basement | Daylight,Finished,Partial |
| Flooring | Laminate |
| Total Fireplaces | 1 |
| Fireplace Features | Other |
| Common Walls | No Common Walls |
| Air Conditioning Y/N | true |
| Heating Y/N | true |
| Fireplace Y/N | true |
| Laundry Features | In Basement |
| Total Bedrooms | 3 |
| Below Grade Finished Area Unit Type | Square Feet |
| LivingAreaSource | Public Records |
| Above Grade Finished Area Unit Type | Square Feet |
| Kitchen Features | Breakfast Bar |
| Total Baths | 2 |
Exterior Features
| Exterior Amenities | Other |
|---|---|
| Fencing | Back Yard,Privacy,Wood |
| Parking Features | Garage,Garage Door Opener |
| Lot Features | None |
| Water Source | Public |
| Total Parking | 6 |
| Lot Size Area | 17859.6 |
| Foundation Details | Slab |
| Lot Size Acres | 0.41 |
| Lot Size Source | Public Records |
Amenities
- Foreclosure
- Views
- Short Sale
- New Construction
- Adult 55+
- Lease To Own
- No HOA Fees
- Furnished
- Primary On Main
- Air Conditioning
- Seller Finance
- Green
- Fixer Upper
- Horse
- Golf
- Fireplace
- Deck
- Garage
- Basement
- Pool
Property vs Single Family Average in 30039
Price
Taxes
Year Built



 ©2026 Georgia Multiple Listing Service All information deemed reliable but not guaranteed. All properties are subject to prior sale, change or withdrawal. Neither listing broker(s) or information provider(s) shall be responsible for any typographical errors, misinformation, misprints and shall be held totally harmless. Listing(s) information is provided for consumer's personal, non-commercial use and may not be used for any purpose other than to identify prospective properties consumers may
